Property Search

Save
Ask
Tour
Hide
Share
$674,990
24 Days On Site

13742 CABELLS MILL DRIVE
CENTREVILLE, VA 20120

Single Family Residence|Pending
3
Beds
3
Total Baths
3
Full Baths
1,955
SqFt
$345
/SqFt
1983
Built
Subdivision:
CABELLS MILL
County:
FAIRFAX
Listing courtesy of Smart Realty, LLC
Call Now: (703) 898-3565
Is this the listing for you? We can help make it yours.
(703) 898-3565
13742 CABELLS MILL DRIVE13742 CABELLS MILL DRIVE13742 CABELLS MILL DRIVE13742 CABELLS MILL DRIVE
Save
Ask
Tour
Hide
Share

Mortgage Calculator

Monthly Payment (Est.)

$3,080
Calculator powered by Showcase IDX, a Constellation1 Company. Copyright ©2026 Information is deemed reliable but not guaranteed.

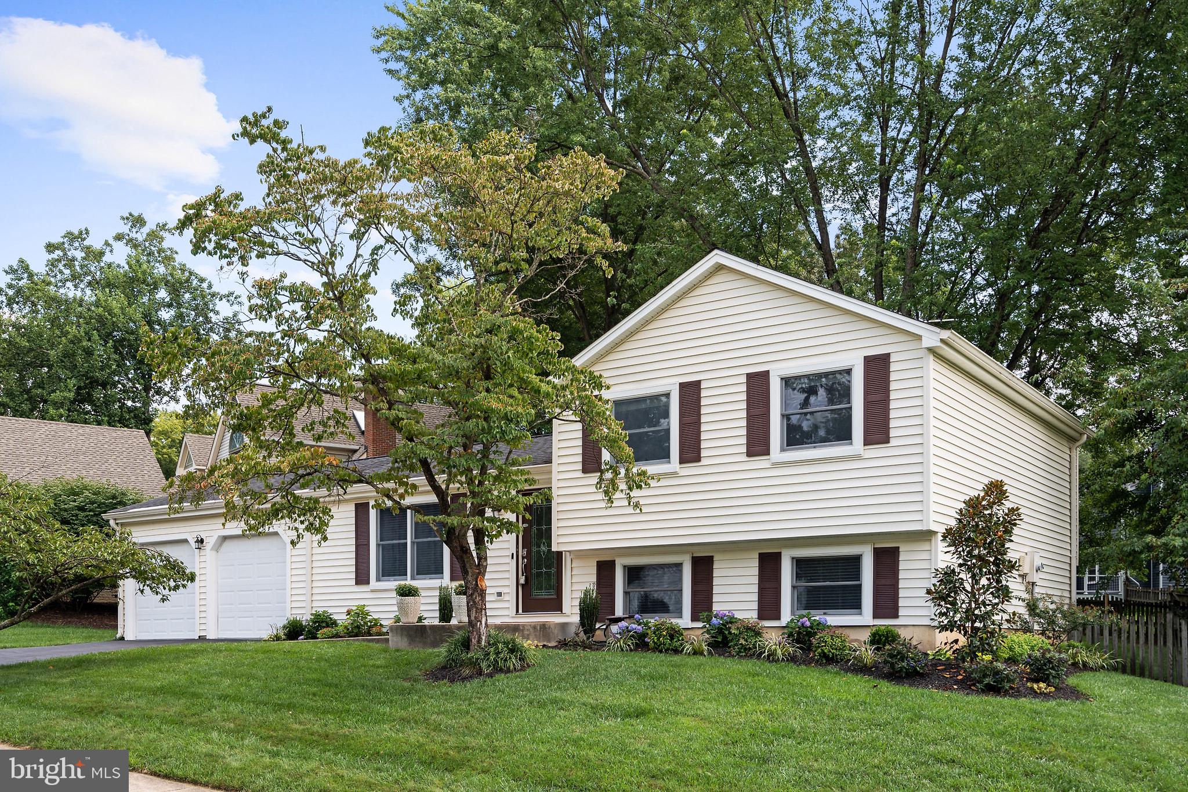
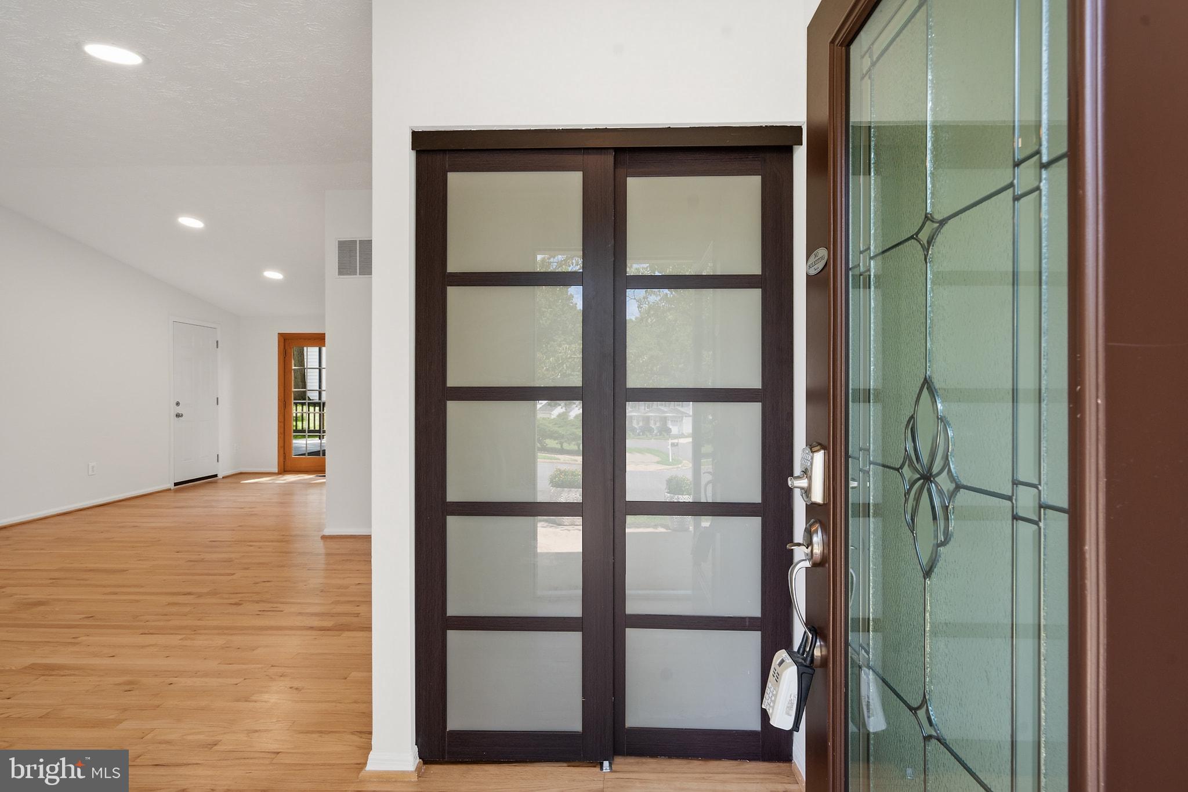
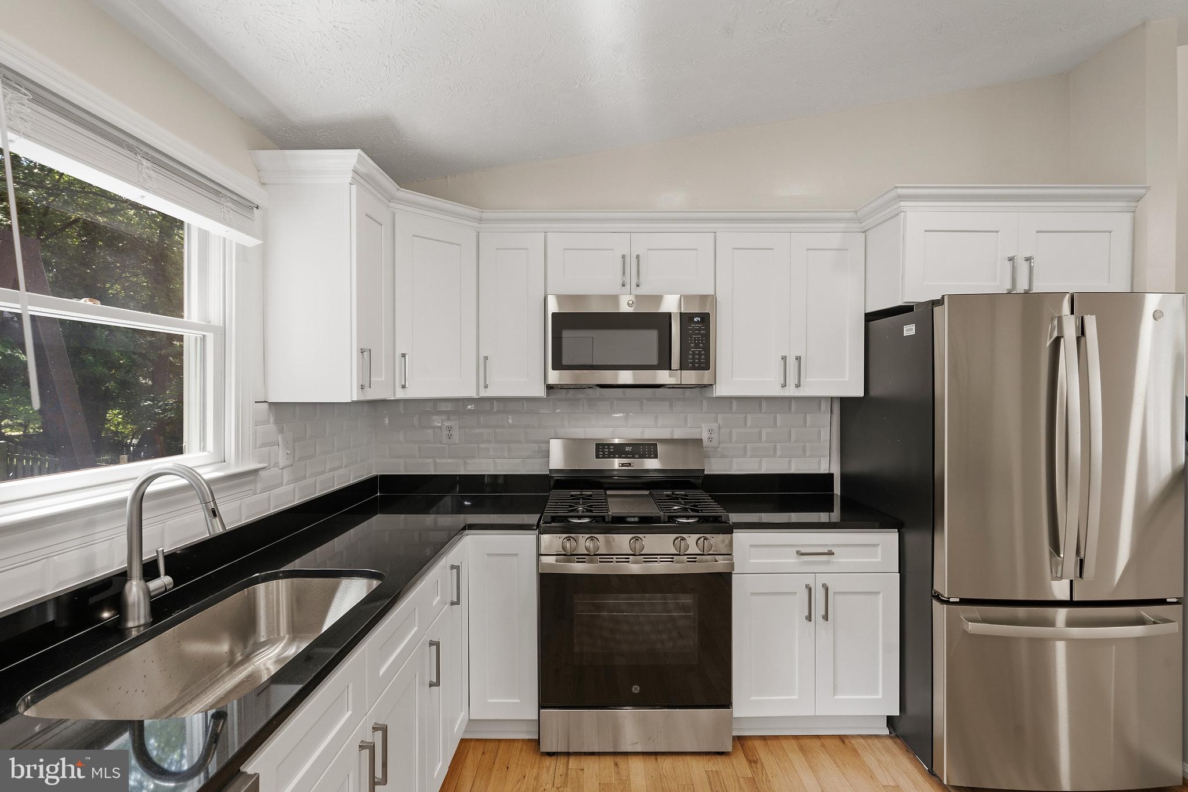
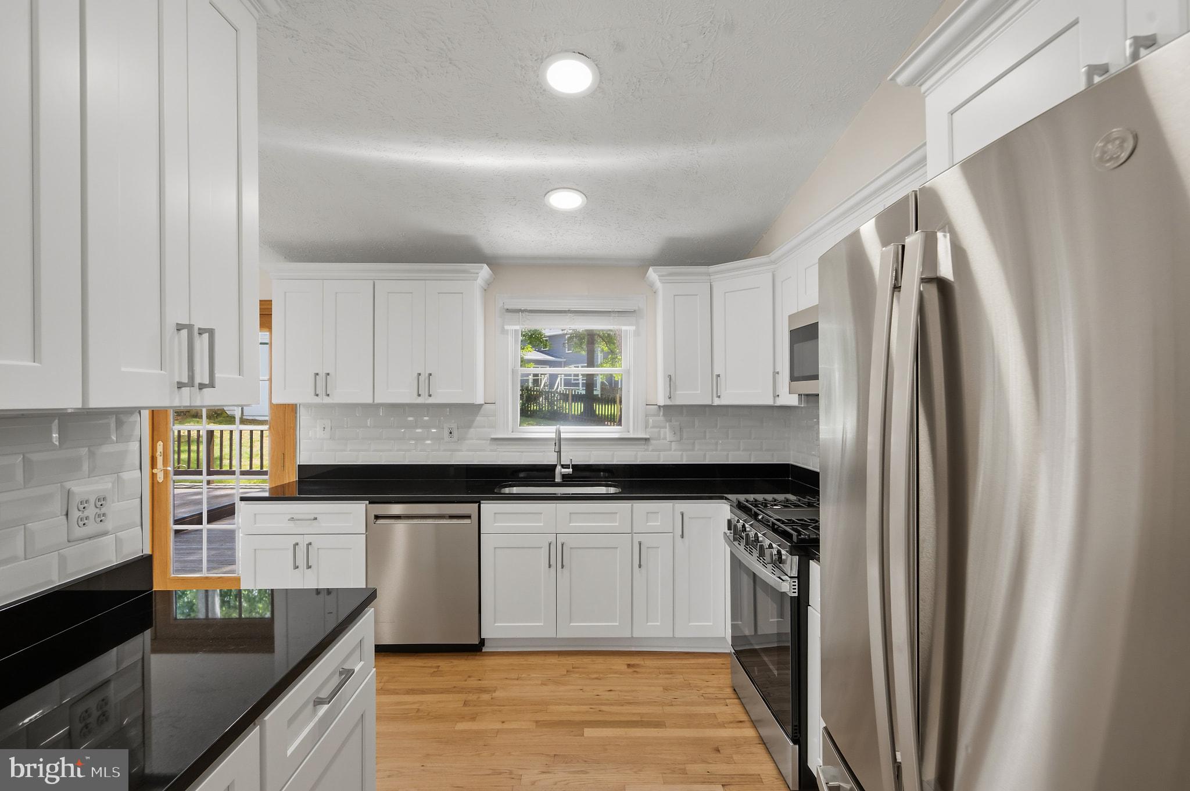
Multiple offers received. OFFER DEADLINE: highest/best by Monday, 8/24, 1 pm. Sellers reserve the right to accept an exceptional offer prior to the deadline. No escalation clauses please. Sought after Cabells Mill single family home with 3 bedrooms, 3 full bathrooms, 2-car garage, spacious deck with built-in table, seating, and swing. and a large, flat, fenced-in back yard. This home has has been lovingly and meticulously updated and maintained. Many maintenance records available. Kitchen has gone thru a complete renovation with new white cabinets, granite countertops, kitchen sink, recessed lighting, and new/newer stainless steel appliances. Cabells Mill community is convenient to everything - short drive to all major commuting routes, tons of shopping, dining, and entertainment options. Walk to Eleanor C. Lawrence Park, new Nature Center, and trails. Improvements: Central Air Conditioner 2026/Furnace 2025, Stove, refrigerator, microwave, and dryer: 2026; Kitchen cabinets, countertop, wall tile, sink 2026 Interior door to garage and 1 garage door opener 2026  Furnace maintained since installation with service contract (receipts kept) Radon System 2023 220 Outlet in Garage for EV/Tesla charging 2023 Front Concrete Walk/Stoop 2022 Siding 2022 Front Door 2022 Driveway Paving 2017 Driveway Sealing 2019 Driveway Sealing 2022 Driveway Sealing 2026 Master Bath Remodel 2017, new shower door 2026 50 Gallon Gas Hot Water Heater 2015 Sump Pump Battery Backup System around 2015 Roof, Gutters, Downspouts 2014 French Doors to Deck 2005 Fence 2003, repairs 2026 Bruce solid wood floors main level pre-2000 and refinished 2018, upper level 2003; Mohawk engineered wood floors den level 2011; Pergo LVP laundry room and lower level 2026 Windows 2001 (except basement windows which are original) Deck and Shed – built by a previous owner. Shed siding and replaced 2022. Oversized Garage (extra depth) – not original construction, Conversion to gas – 1998. Gas appliances are the furnace, water heater, and stove. Wood Deck – built by previous owner, re-painted 2026 Lower level whirlpool bath motor does not work Pullout stairs for additional attic storage 220 Outlet in lowest level – washer/dryer could be moved from den level to lowest level if desired. Lowest level utility room has a sump pump with battery backup system for power outages and a sink. More home info in attached document!

Save
Ask
Tour
Hide
Share
Listing Snapshot
Price 
$674,990
Days On Site 
24 Days
Bedrooms 
3
Inside Area (SqFt) 
1,955 sqft
Total Baths 
3
Full Baths 
3
Partial Baths 
N/A
Lot Size 
0.24 Acres
Year Built 
1983
MLS® Number 
VAFX2336326
Status 
Pending
Property Tax 
$7,165
HOA/Condo/Coop Fees 
$16.25 monthly
Sq Ft Source 
Estimated
Friends & Family
Recent Activity
3 weeks agoStatus changed to Pending
3 weeks agoListing updated with changes from the MLS®
4 weeks agoListing first seen on site
General Features
Acres 
0.24
Attached Garage 
Yes
Foundation 
Other
Garage 
Yes
Garage Spaces 
2
Levels 
Three Or More
Parking 
Garage Door OpenerGarageAttached
Parking Spaces 
2
Property Sub Type 
Single Family Residence
Sewer 
Public Sewer
Special Circumstances 
Standard
SqFt Above 
1080
SqFt Below 
875
SqFt Total 
2110
Style 
Split Level
Utilities 
Underground Utilities
Water Source 
Public
Zoning 
130
Interior Features
Appliances 
Electric Water Heater
Basement 
FinishedExterior EntryWalk-Out Access
Cooling 
Central AirElectric
Flooring 
Wood
Heating 
Natural GasForced Air
Interior 
Cathedral Ceiling(s)Open Floorplan
Window Features 
Window CoveringsWindow Treatments
Laundry 
Save
Ask
Tour
Hide
Share
Exterior Features
Construction Details 
Vinyl Siding
Patio And Porch 
Deck
Pool Features 
None
View 
Trees/Woods
Waterview 
Trees/Woods
Windows/Doors 
Window CoveringsWindow Treatments
Community Features
Accessibility Features 
Therapeutic Whirlpool
Association Amenities 
Jogging PathPlayground
Association Fee 
$195.0
Association Fee Frequency 
Annually
Community Features 
Sidewalks
School District 
FAIRFAX COUNTY PUBLIC SCHOOLS
Schools
School District
FAIRFAX COUNTY PUBLIC SCHOOLS
Elementary School
Unknown
Middle School
Unknown
High School
Unknown
Listing courtesy of Smart Realty, LLC


The real estate listing information is provided by Bright MLS is for the consumer's personal, non-commercial use and may not be used for any purpose other than to identify prospective properties consumer may be interested in purchasing. Any information relating to real estate for sale or lease referenced on this web site comes from the Internet Data Exchange (IDX) program of the Bright MLS. This web site references real estate listing(s) held by a brokerage firm other than the broker and/or agent who owns this web site. The accuracy of all information is deemed reliable but not guaranteed and should be personally verified through personal inspection by and/or with the appropriate professionals. Properties in listings may have been sold or may no longer be available. The data contained herein is copyrighted by Bright MLS and is protected by all applicable copyright laws. Any unauthorized collection or dissemination of this information is in violation of copyright laws and is strictly prohibited. Copyright © 2020 Bright MLS. All rights reserved.

Neighborhood & Commute
Source: Walkscore
Disclosure: Community information and market data powered by Constellation Data Labs. Information is deemed reliable but not guaranteed.
Save
Ask
Tour
Hide
Share
Popular areas we serve

Northern Virginia Communities

  1. Aldie
  2. Alexandria
  3. Annandale
  4. Arlington
  5. Ashburn
  6. Bluemont
  7. Brambleton
  8. Bristow
  9. Broadlands
  10. Burke
  11. Centreville
  12. Chantilly
  13. Fairfax
  14. Falls Church
  15. Gainesville
  16. Great Falls
  17. Herndon
  18. Leesburg
  19. Manassas
  20. Manassas Park
  21. McLean
  22. Middleburg
  23. Oakton
  24. Reston
  25. South Riding
  26. Springfield
  27. Sterling
  28. Stone Ridge
  29. Vienna
  30. Winchester
  31. Woodbridge

Browse by Area

Start A Custom Search