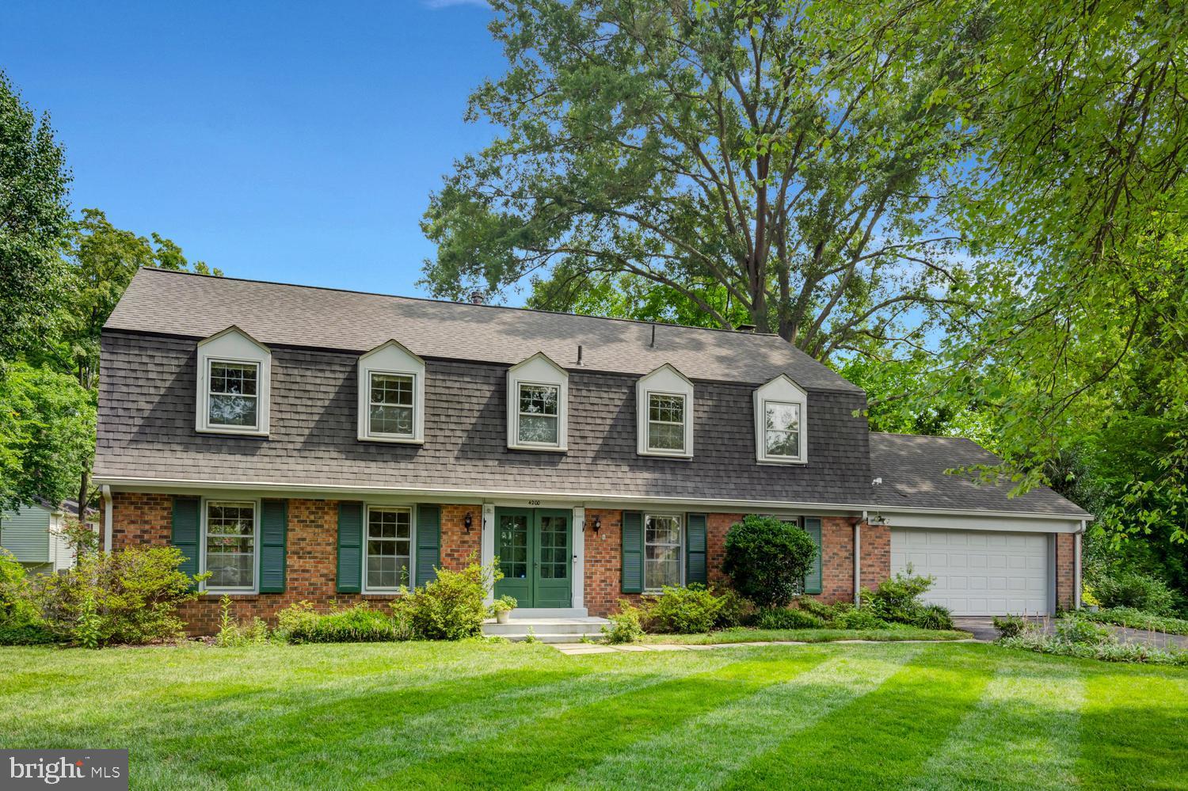
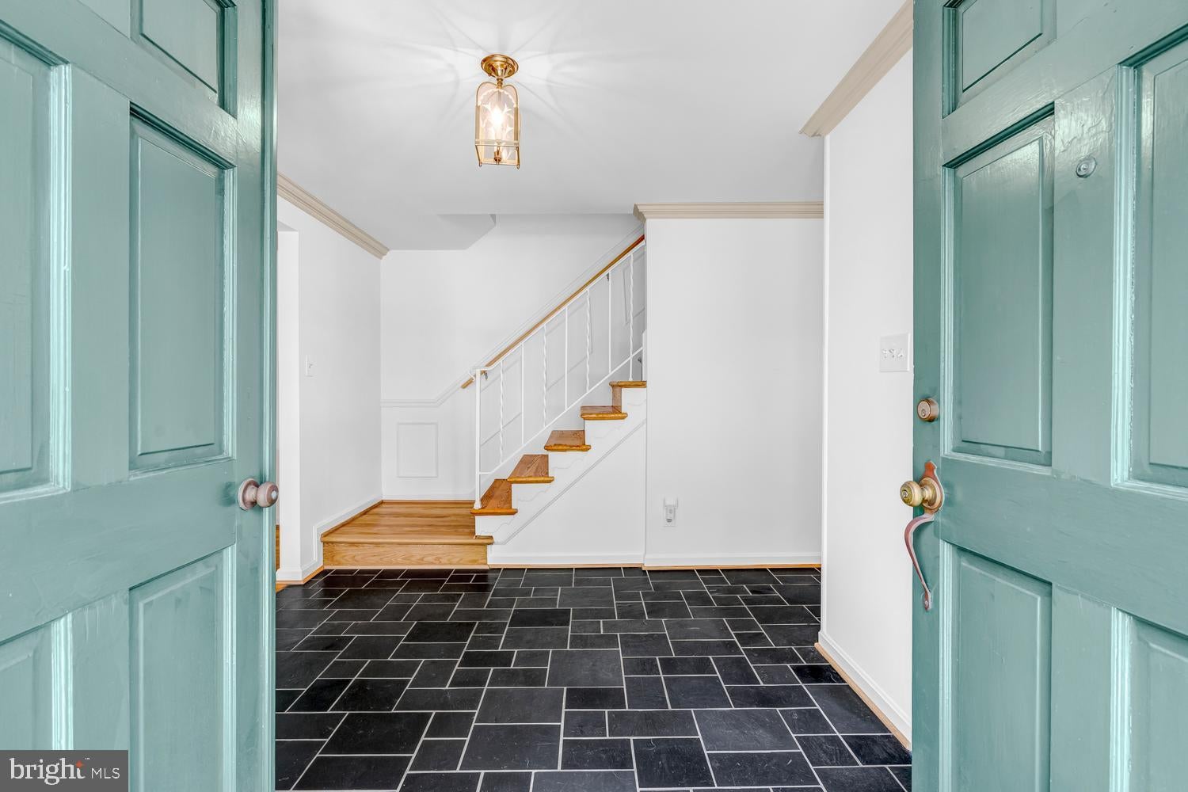
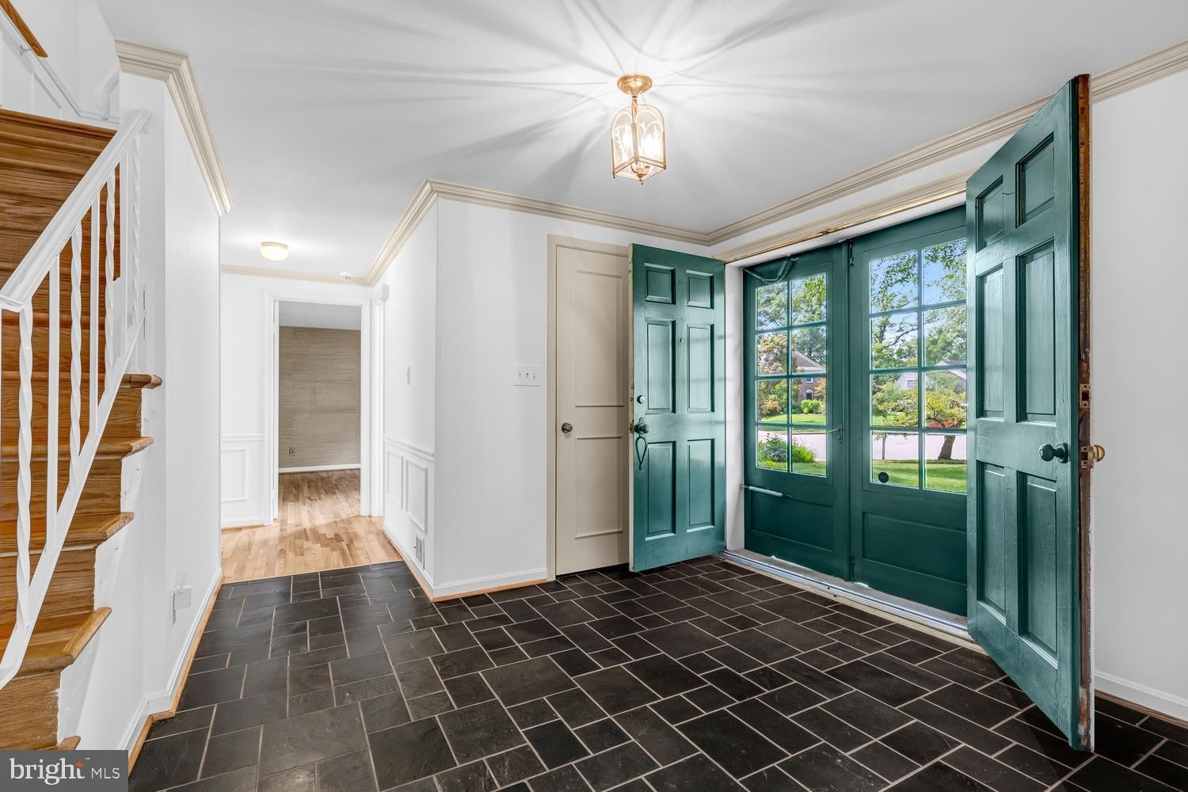
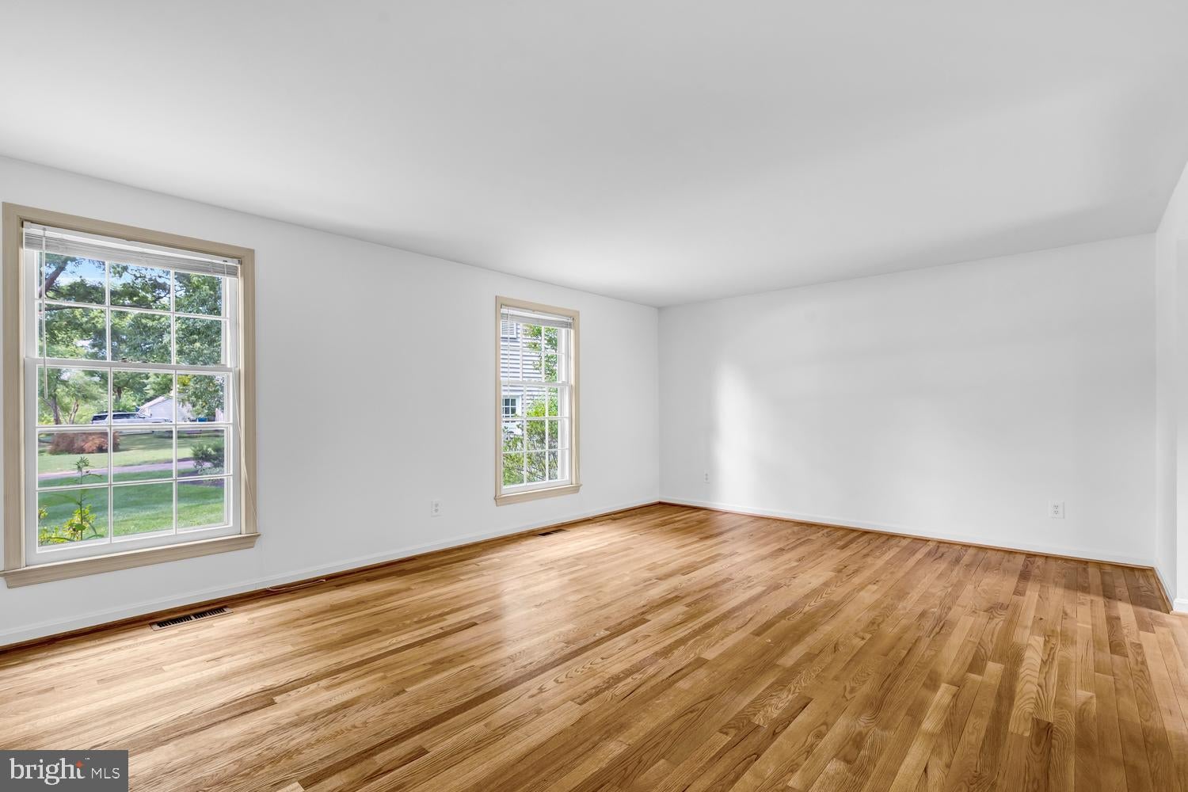
Available for the first time in 50 years! This classic Dutch Colonial sits on a quiet, tree-lined cul-de-sac in the heart of Mount Vernon. Spanning over 3,500 total square feet, this home features a light-filled main level complete with formal living and dining room, a private main level office, large kitchen with breakfast nook, and a spacious family room anchored by a brick fireplace that opens to an expansive 29' x 14' rear deck. The upper level houses a private primary suite with additional sitting room, en-suite bath and walk-in closet, three additional generously sized bedrooms, two full hall baths, and direct access to a massive unfinished attic. Gorgeous original oak hardwood floors through main and upper level! The finished basement extends the living space with a 19' x 21' recreation room stepping out to a private patio, a second half full bath, laundry room, and a large utility/workshop area with walk-out access, all complemented by an attached oversized two-car garage. A few recent updates include: roof by Master Roofing 2022, interior paint 2026, basement carpet 2026, water heater 2024, HVAC 2011, powder room, both exterior sliding doors, Rain Bird irrigation system and garage door replaced recently! Less than a mile to Mount Vernon Estate, short drive up the parkway to Old Town, DCA airport and all Washington DC has to offer!
Save
Ask
Tour
Hide
Share
Listing Snapshot
Price
$890,000
Days On Site
43 Days
Bedrooms
4
Inside Area (SqFt)
3,313 sqft
Total Baths
4
Full Baths
2
Partial Baths
2
Lot Size
0.35 Acres
Year Built
1969
MLS® Number
VAFX2336380
Status
Active Under Contract
Property Tax
$10,147
HOA/Condo/Coop Fees
N/A
Sq Ft Source
Estimated
Friends & Family
React
Comment
Invite
No Comments Yet
Did you know? You can invite friends and family to your search. They can join your search, rate and discuss listings with you.
Recent Activity
2 weeks ago
Status changed to Active Under Contract
2 weeks ago
Listing updated with changes from the MLS®
a month ago
Listing first seen on site
General Features
Acres
0.35
Attached Garage
Yes
Foundation
Block
Garage
Yes
Garage Spaces
2
Levels
Three Or More
Parking
OversizedGarageAttached
Parking Spaces
2
Property Sub Type
Single Family Residence
Sewer
Public Sewer
Special Circumstances
Standard
SqFt Above
2704
SqFt Below
609
SqFt Total
3527
Style
DutchColonial
Water Source
Public
Zoning
120
Interior Features
Appliances
Gas Water Heater
Basement
Walk-Out Access
Cooling
Central AirElectric
Fireplace
Yes
Fireplaces
1
Heating
Natural GasForced Air
Save
Ask
Tour
Hide
Share
Exterior Features
Construction Details
Other
Pool Features
None
Community Features
School District
FAIRFAX COUNTY PUBLIC SCHOOLS
Schools
School District
FAIRFAX COUNTY PUBLIC SCHOOLS
Elementary School
Unknown
Middle School
Unknown
High School
Unknown
Listing courtesy of Long & Foster Real Estate, Inc.



Did you know? You can invite friends and family to your search. They can join your search, rate and discuss listings with you.