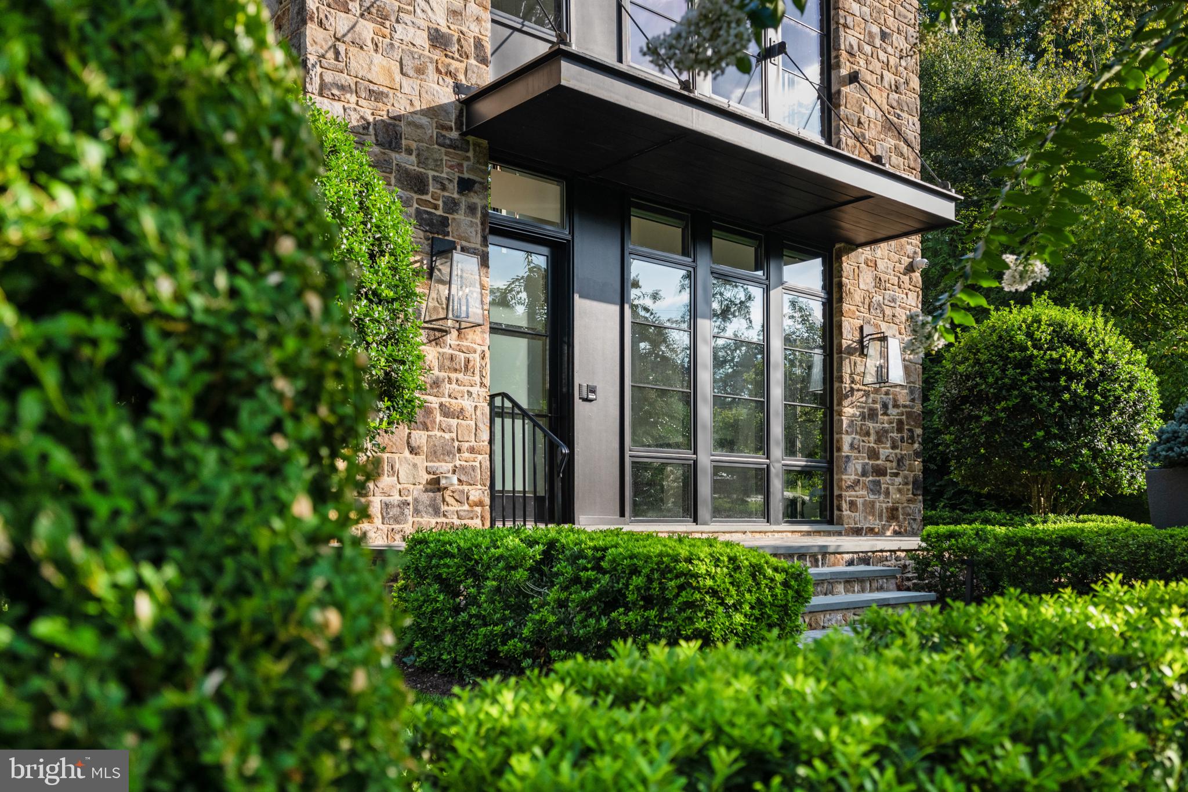
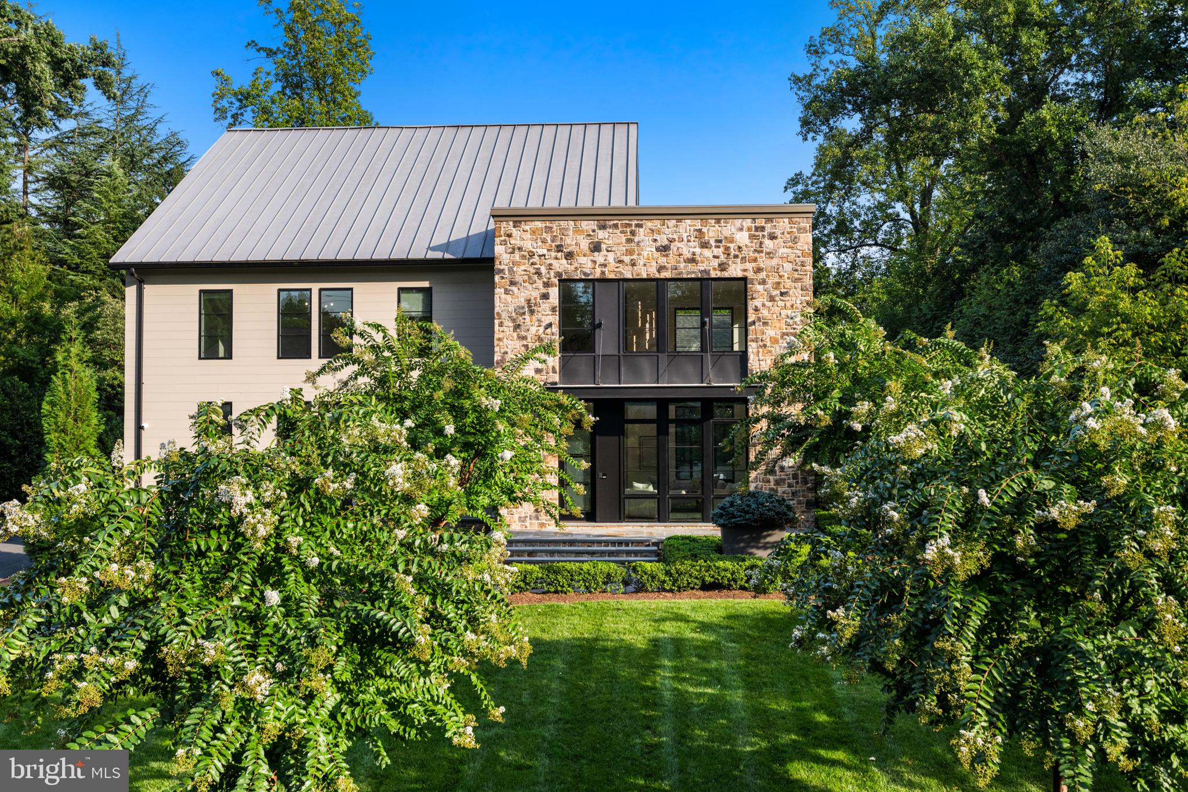
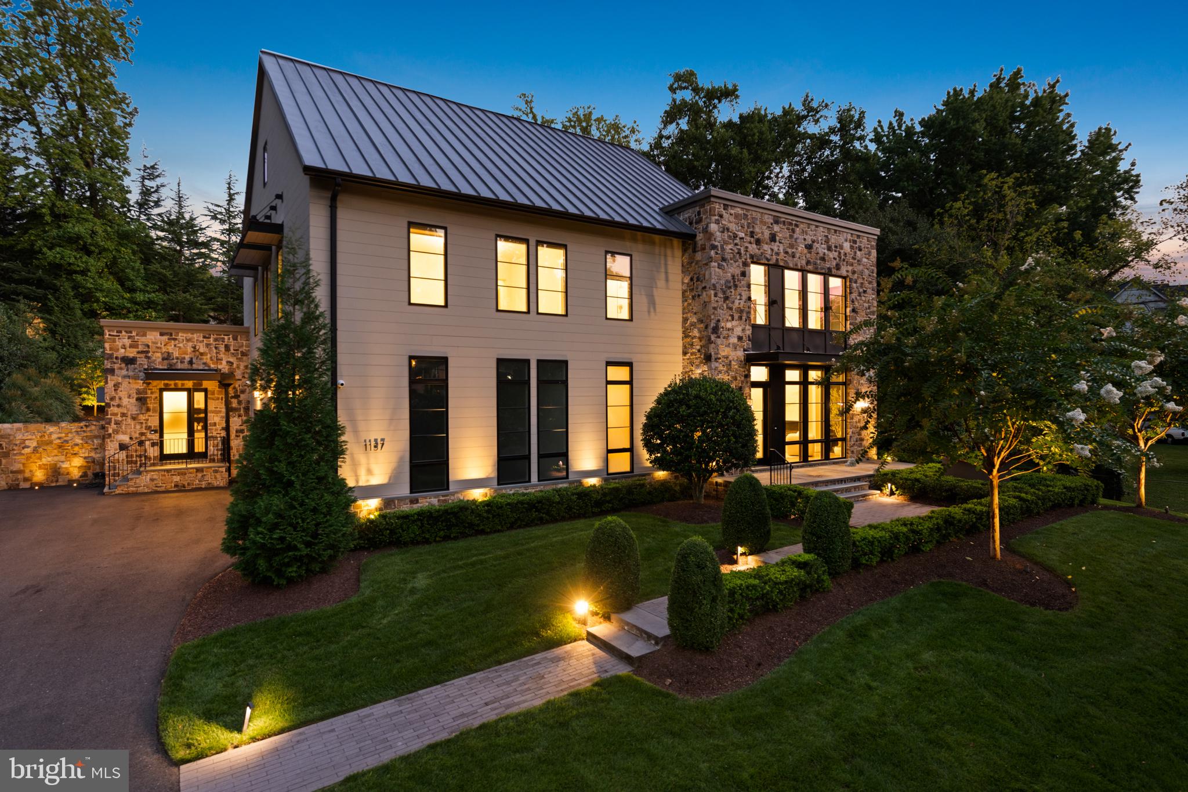
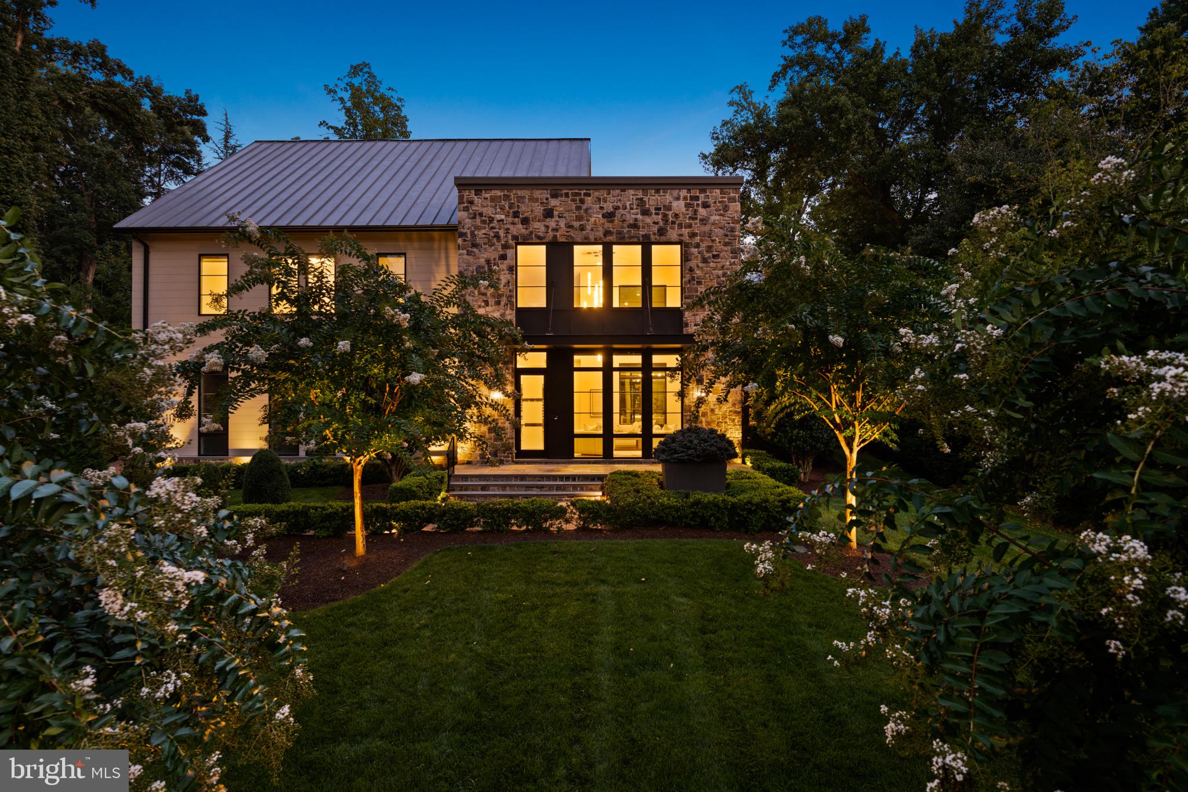
This modern classic sits in the heart of one of McLean's most coveted locations. With over 8,800 square feet of impeccably finished space, the layout works equally as well for one person or a celebratory crowd. Over $1M in recent luxurious upgrades make the home feel brand new. Sunlight and soaring ceilings embrace the principal rooms which flow seamlessly into the gardens designed by Charles Owen and Fine Landscapes.A Lobkovich kitchen set in an expansive great room anchors the daily rhythm here, quiet in the morning and ideally positioned for an animated gathering by evening. The exceptional gardens, outdoor kitchen and dining pavilion are as much a part of everyday life as anything indoors, allowing hospitality to extend past the walls entirely. The expansive primary suite captures a private wing on the main level and includes a spa like bath overlooking the gardens as well as a glamorous dressing room and oversized closet. A climate controlled wine cellar, separate catering kitchen, media room, spacious exercise studio, full house generator, and an impeccably finished garage with three bays which all accommodate lifts are just a few of the many amenities. Five bedrooms, five full baths and three half baths - just ten minutes to Washington, D.C. and served by Franklin Sherman, Cooper, and Langley High School.
Save
Ask
Tour
Hide
Share
Listing Snapshot
Price
$5,250,000
Days On Site
30 Days
Bedrooms
5
Inside Area (SqFt)
8,828 sqft
Total Baths
8
Full Baths
5
Partial Baths
3
Lot Size
0.5 Acres
Year Built
2020
MLS® Number
VAFX2336390
Status
Active
Property Tax
$51,868.32
HOA/Condo/Coop Fees
N/A
Sq Ft Source
Estimated
Friends & Family
React
Invite
Recent Activity
3 weeks ago
Listing updated with changes from the MLS®
a month ago
Listing first seen on site
General Features
Acres
0.5
Attached Garage
Yes
Cross Street
Rte 123/ Dolley Madison Blvd
Foundation
SlabConcrete Perimeter
Garage
Yes
Garage Spaces
3
Levels
Three Or More
Parking
GarageDrivewayAttached
Parking Spaces
11
Property Sub Type
Single Family Residence
Sewer
Public Sewer
Special Circumstances
Standard
SqFt Above
5635
SqFt Below
3193
SqFt Total
10482
Style
Contemporary
Water Source
Public
Zoning
110
Interior Features
Appliances
RangeGas Water HeaterBuilt-In RangeDishwasherDisposalWasherRefrigeratorExhaust FanDryerMicrowave
Basement
Finished
Cooling
Central AirElectric
Electric
Generator
Fireplace
Yes
Fireplace Features
GasElectric
Fireplaces
3
Flooring
WoodHardwood
Furnished
Unfurnished
Heating
Exhaust FanNatural GasCentral
Interior
BarKitchen IslandPantryRecessed LightingWalk-In Closet(s)Vaulted Ceiling(s)Cathedral Ceiling(s)Beamed CeilingsBuilt-in Features
Laundry Features
Laundry RoomMain Level
Main Level Bedrooms
1
Window Features
Window CoveringsWindow Treatments
Bedroom 2
Features - Walk-In Closet(s)
Bedroom 3
Features - Walk-In Closet(s)
Bedroom 4
Features - Walk-In Closet(s)
Bedroom 5
Breakfast Room
Level - Main
Den
Features - Wet Bar
Dining Room
Level - Main
Exercise Room
Family Room
Level - Main
Game Room
Half Bath
Level - Main
Kitchen
Level - MainFeatures - Pantry
Laundry
Level - Main
Living Room
Level - Main
Loft
Media Room
Mud Room
Level - Main
Primary Bathroom
Level - Main
Primary Bedroom
Level - MainFeatures - Walk-In Closet(s)
Recreation Room
Storage Room
Save
Ask
Tour
Hide
Share
Exterior Features
Construction Details
StoneCement Siding
Exterior
BarbecueLighting
Lot Features
PrivateBack YardWaterfall
Patio And Porch
PatioTerrace
Pool Features
None
Roof
Metal
Windows/Doors
Window CoveringsWindow Treatments
Community Features
School District
FAIRFAX COUNTY PUBLIC SCHOOLS
Schools
School District
FAIRFAX COUNTY PUBLIC SCHOOLS
Elementary School
CHURCHILL ROAD
Middle School
COOPER
High School
LANGLEY
Listing courtesy of TTR Sotheby's International Realty