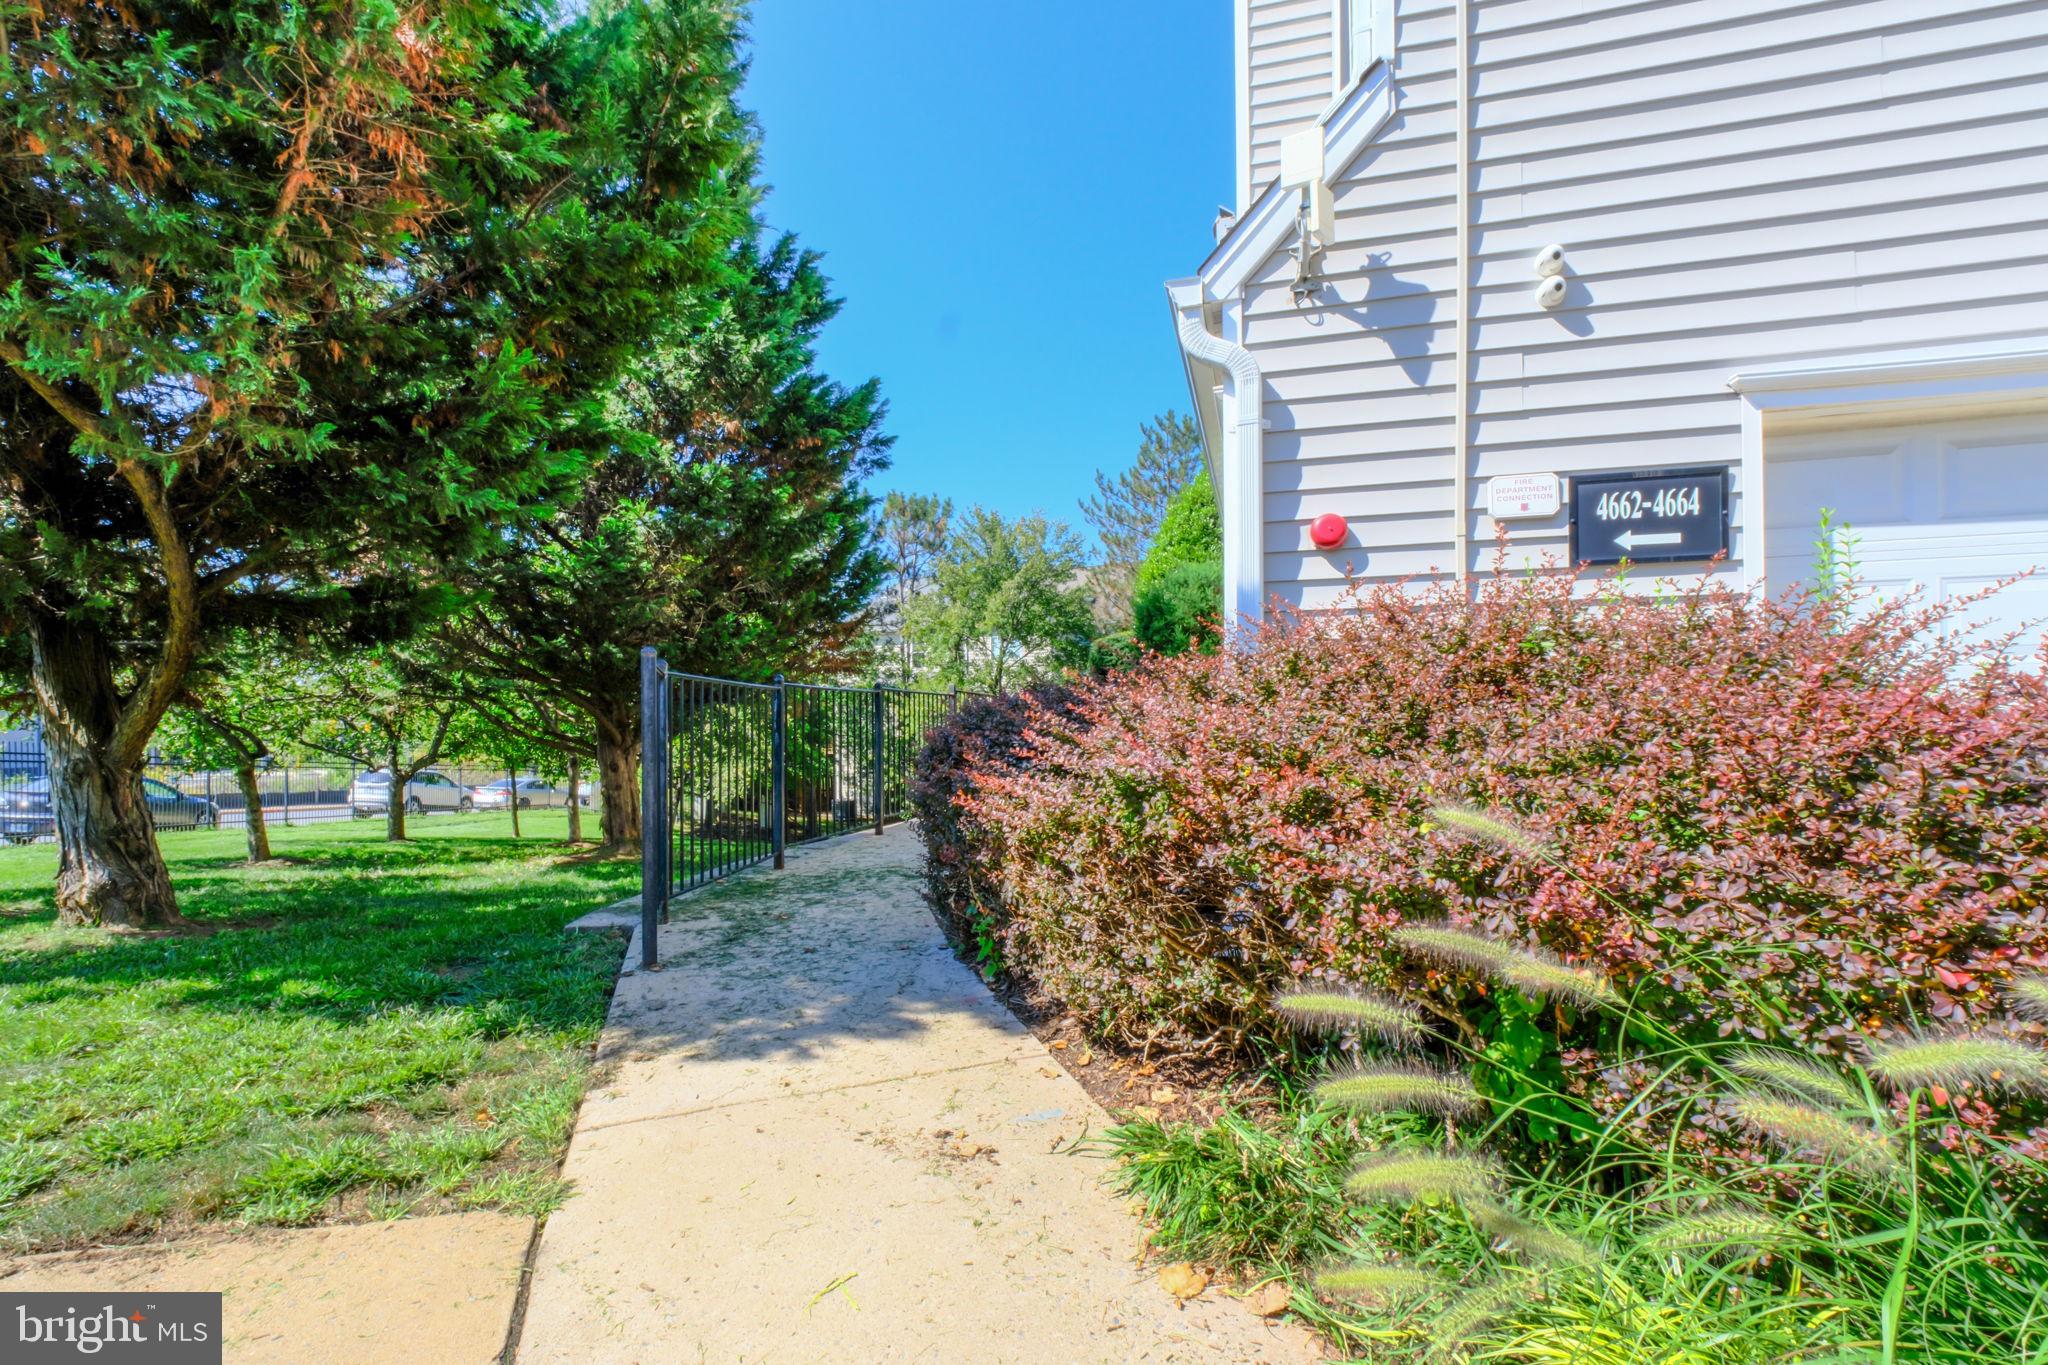
Welcome to 4664 Superior Square, a beautifully updated two-level home in the gated Gates of Fair Lakes community. Offering approximately 1,230 square feet, this move-in-ready home features 2 bedrooms, 2 full baths, a private balcony, and a bright, open layout designed for comfortable everyday living and entertaining.
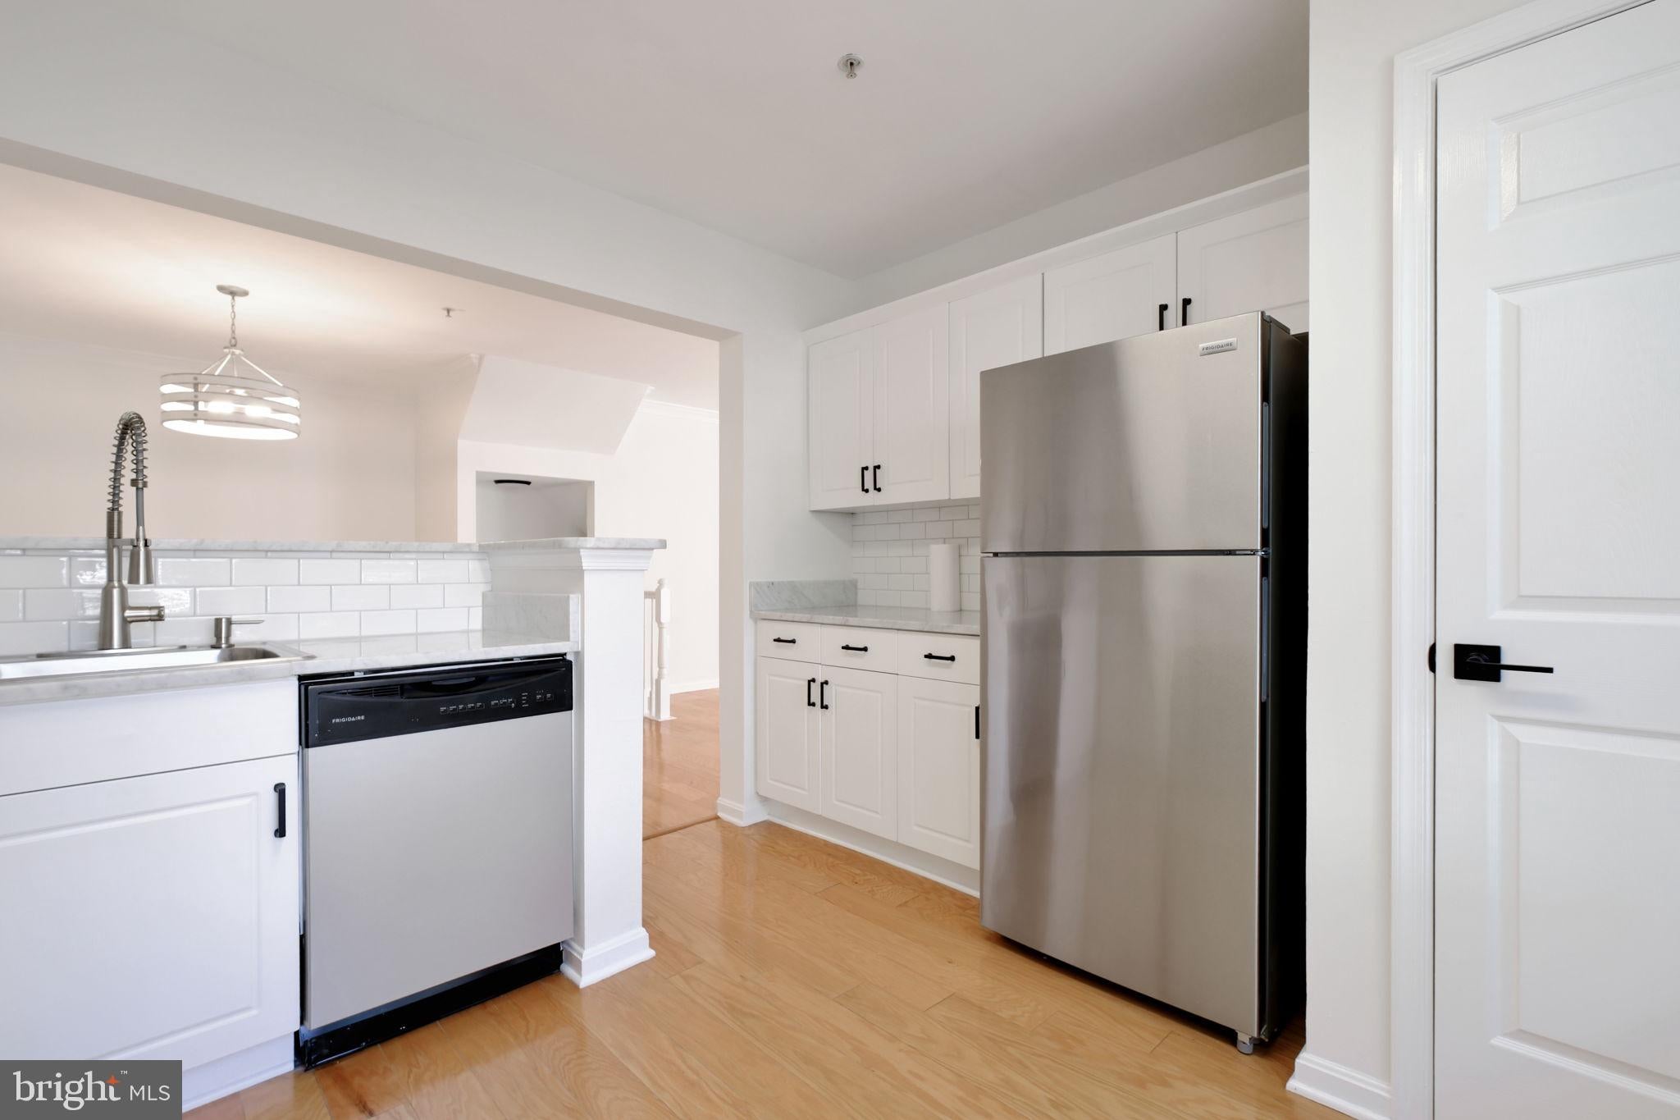
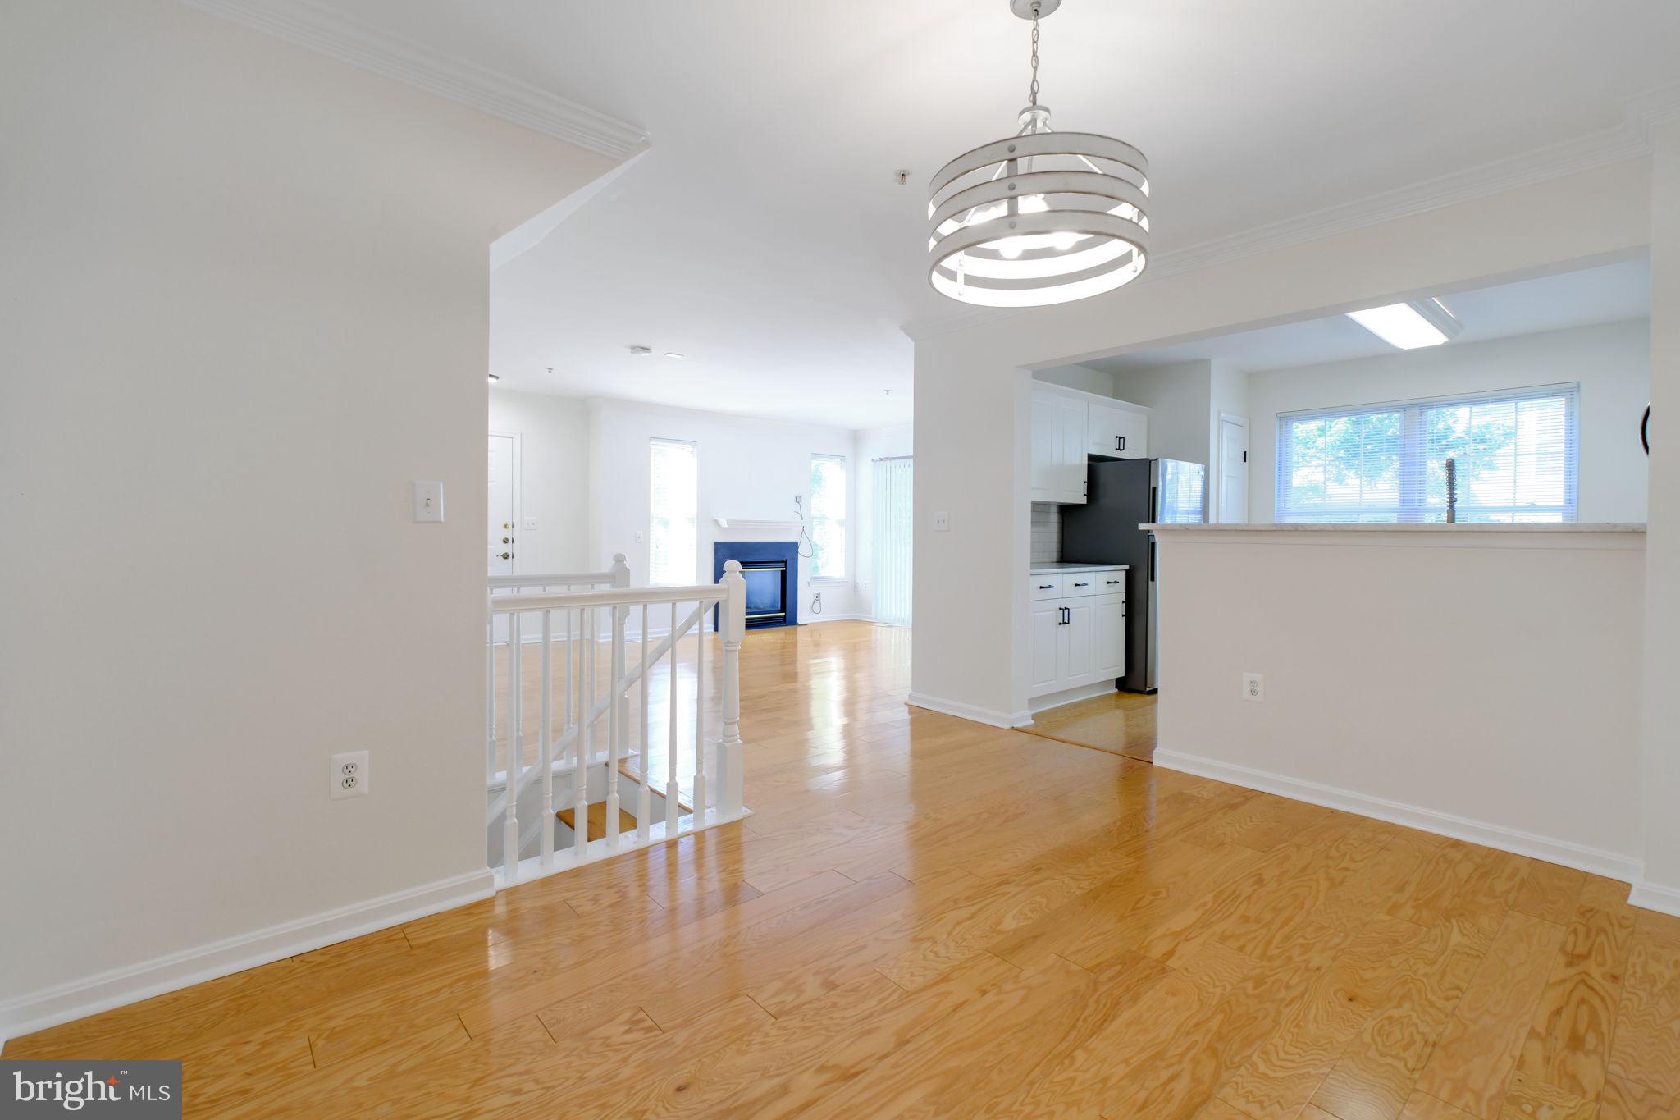
The updated kitchen features quartz countertops, a trendy subway tile backsplash, stainless steel appliances, stylish black hardware, and plenty of workspace. Just off the kitchen, the spacious living area is highlighted by a gas fireplace with stone surround, adding warmth and character to the main living space. Trendy black hardware and finishes continue throughout the home, giving it a fresh, cohesive look.
The generous primary suite includes a large walk-in closet and an updated private bath featuring quartz countertops, upgraded cabinetry, a frameless glass shower, and illuminated mirrors. The second bedroom is nicely sized and offers flexibility for guests, a home office, or additional living space, with a second updated full bath conveniently located nearby. TVs and wall mounts convey with the property.
Step outside to your private balcony for a little fresh air or a quiet place to unwind. Water is included in the monthly association fee, and residents enjoy access to a community pool, fitness center, billiards room, and entertainment space.
Ideally located in the heart of Fair Lakes, you're just minutes from shopping, entertainment, everyday conveniences, and a great selection of restaurants, including Taco Bamba and Tsunami Sushi. Outdoor enthusiasts will appreciate being close to the Rocky Run Stream Valley Trail for walking, running, biking, or simply enjoying some time outside. Easy access to major commuter routes makes getting around Northern Virginia a breeze.
Updated, move-in ready, and surrounded by amenities, 4664 Superior Square offers an excellent combination of location, lifestyle, and convenience.
Save
Ask
Tour
Hide
Share
Listing Snapshot
Price
$425,000
Days On Site
24 Days
Bedrooms
2
Inside Area (SqFt)
1,230 sqft
Total Baths
2
Full Baths
2
Partial Baths
N/A
Lot Size
N/A
Year Built
1997
MLS® Number
VAFX2336408
Status
Active Under Contract
Property Tax
$4,937
HOA/Condo/Coop Fees
$494.82 monthly
Sq Ft Source
Assessor
Friends & Family
React
Comment
Invite
No Comments Yet
Did you know? You can invite friends and family to your search. They can join your search, rate and discuss listings with you.
Recent Activity
2 weeks ago
Status changed to Active Under Contract
2 weeks ago
Listing updated with changes from the MLS®
4 weeks ago
Listing first seen on site
General Features
Levels
Two
Parking
Off StreetOn StreetAssignedParking Lot
Parking Spaces
94
Pets
Cats OKDogs OKYes
Property Sub Type
Condominium
Sewer
Public Sewer
Special Circumstances
Standard
SqFt Above
1230
SqFt Total
1230
Style
ColonialTraditional
Water Source
Public
Zoning
402
Interior Features
Appliances
Gas RangeGas OvenGas Water HeaterWasherDishwasherDisposalDryerExhaust FanRefrigeratorStainless Steel Appliance(s)Water HeaterMicrowave
Cooling
Central AirElectric
Fireplace
Yes
Fireplace Features
GasGlass Doors
Fireplaces
1
Heating
Exhaust FanNatural GasForced Air
Interior
Walk-In Closet(s)Open Floorplan
Laundry Features
Washer Hookup
Save
Ask
Tour
Hide
Share
Exterior Features
Construction Details
Other
Exterior
Balcony
Pool Features
Community
Community Features
Association Amenities
Fitness CenterPlayground
Additional Association Fee
$494.82
Additional Association Fee Frequency
Monthly
Community Features
Pool
School District
FAIRFAX COUNTY PUBLIC SCHOOLS
Schools
School District
FAIRFAX COUNTY PUBLIC SCHOOLS
Elementary School
GREENBRIAR EAST
Middle School
KATHERINE JOHNSON
High School
FAIRFAX
Listing courtesy of RE/MAX Distinctive Real Estate, Inc.



Did you know? You can invite friends and family to your search. They can join your search, rate and discuss listings with you.