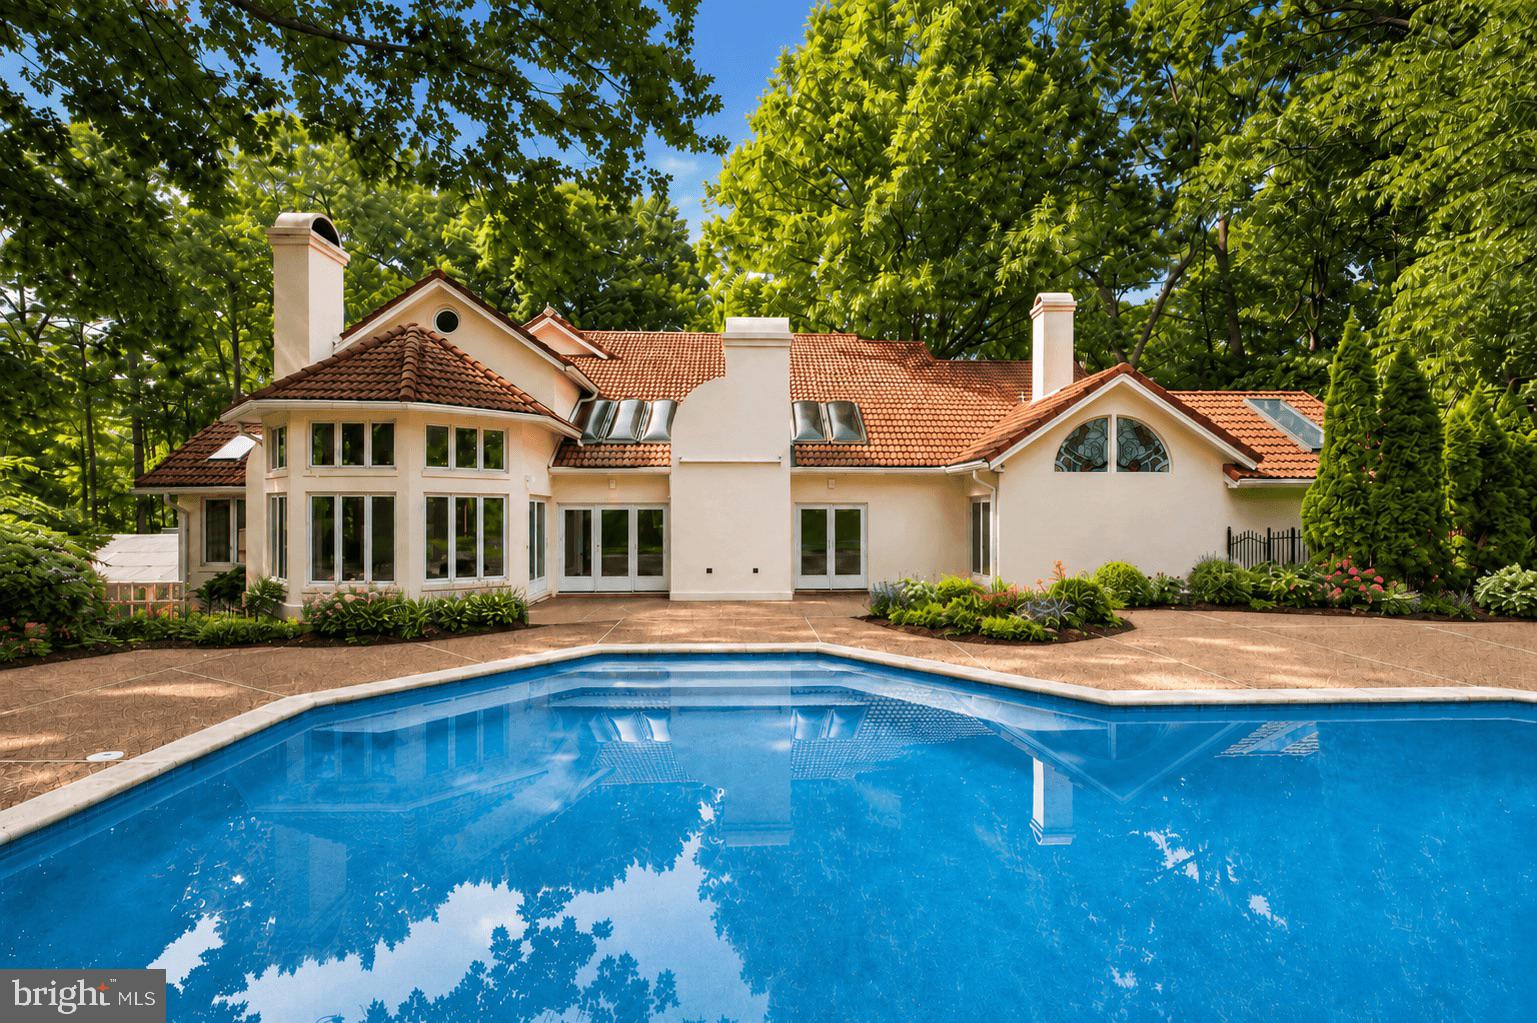
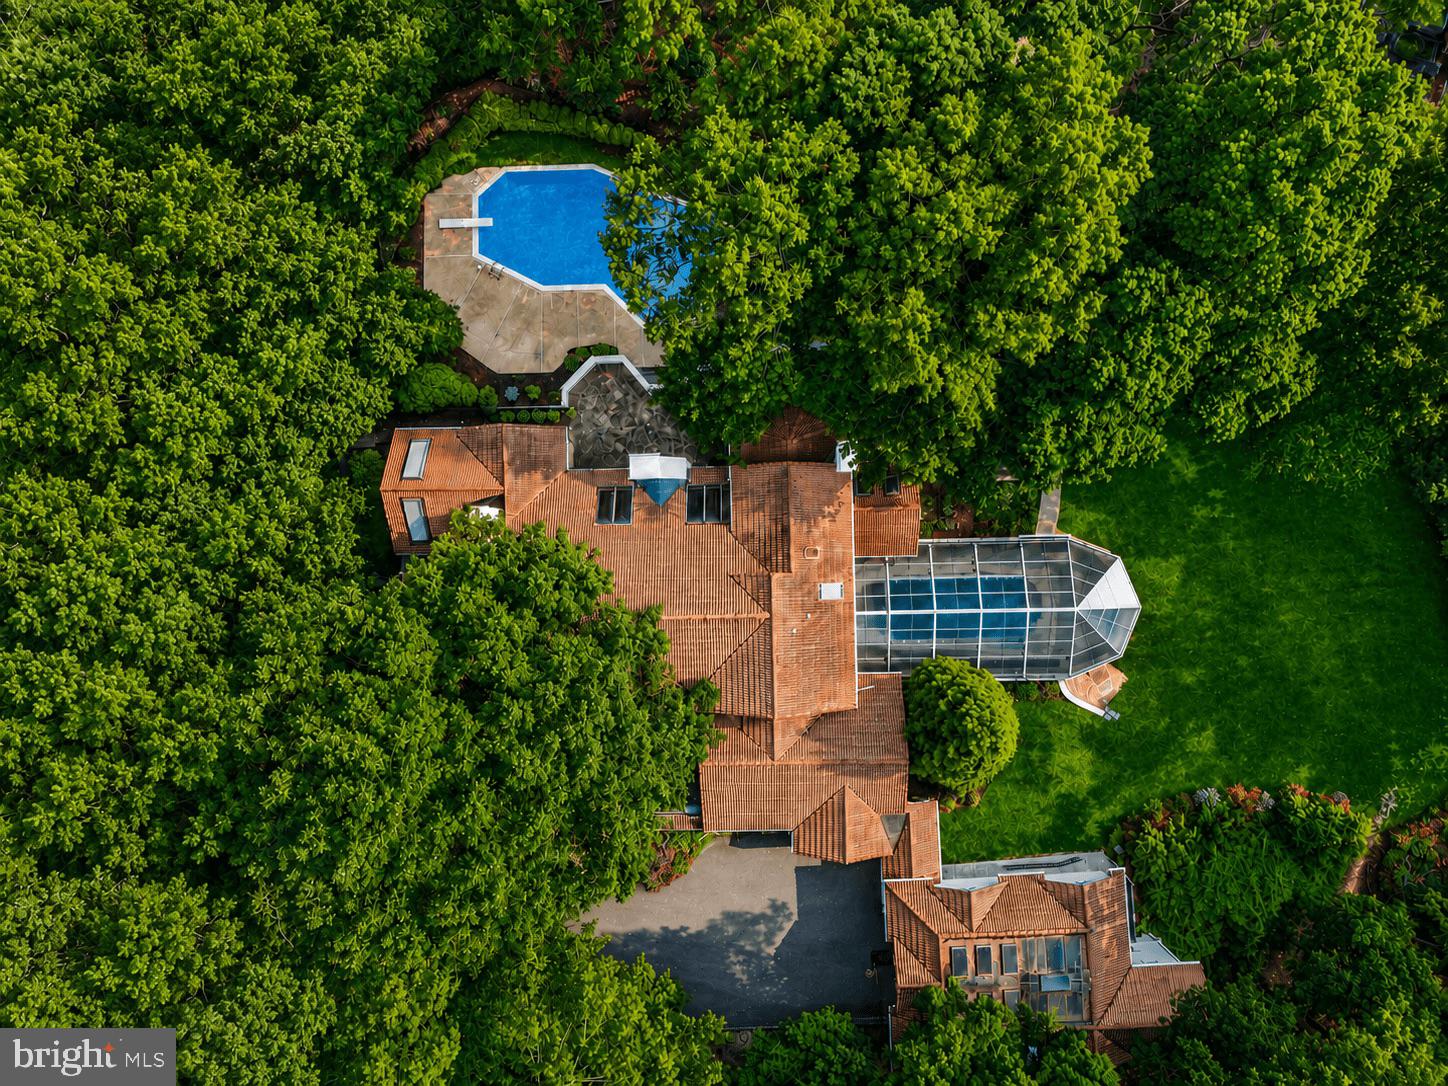
Set on 2.6 private acres, this impressive over 10,000-square-foot estate offers exceptional space, amenities, and versatility. The main residence features six bedrooms and four full baths, complemented by a separate guest house with a two-car garage, two bedrooms, a full bath, and a complete kitchen that isideal for guests, extended family, or a private retreat.
The main level welcomes you with an exquisite foyer featuring skylights that fill the space with natural light and lead into the gracious living areas. A separate banquet-sized dining room provides an elegant setting for entertaining, while the spacious kitchen and breakfast room offer a comfortable gathering space. The inviting family room is anchored by a beautiful stone fireplace. A main-level bedroom adds flexibility and convenience, accompanied by a luxurious spa-inspired bath with separate vanities.
The upper level offers four additional bedrooms and two full baths, providing generous accommodations for family and guests. The walk-out lower level is designed for year-round enjoyment and entertaining, featuring a stylish wet bar, glass-enclosed indoor pool, sauna, media room, bedroom, and full bath.
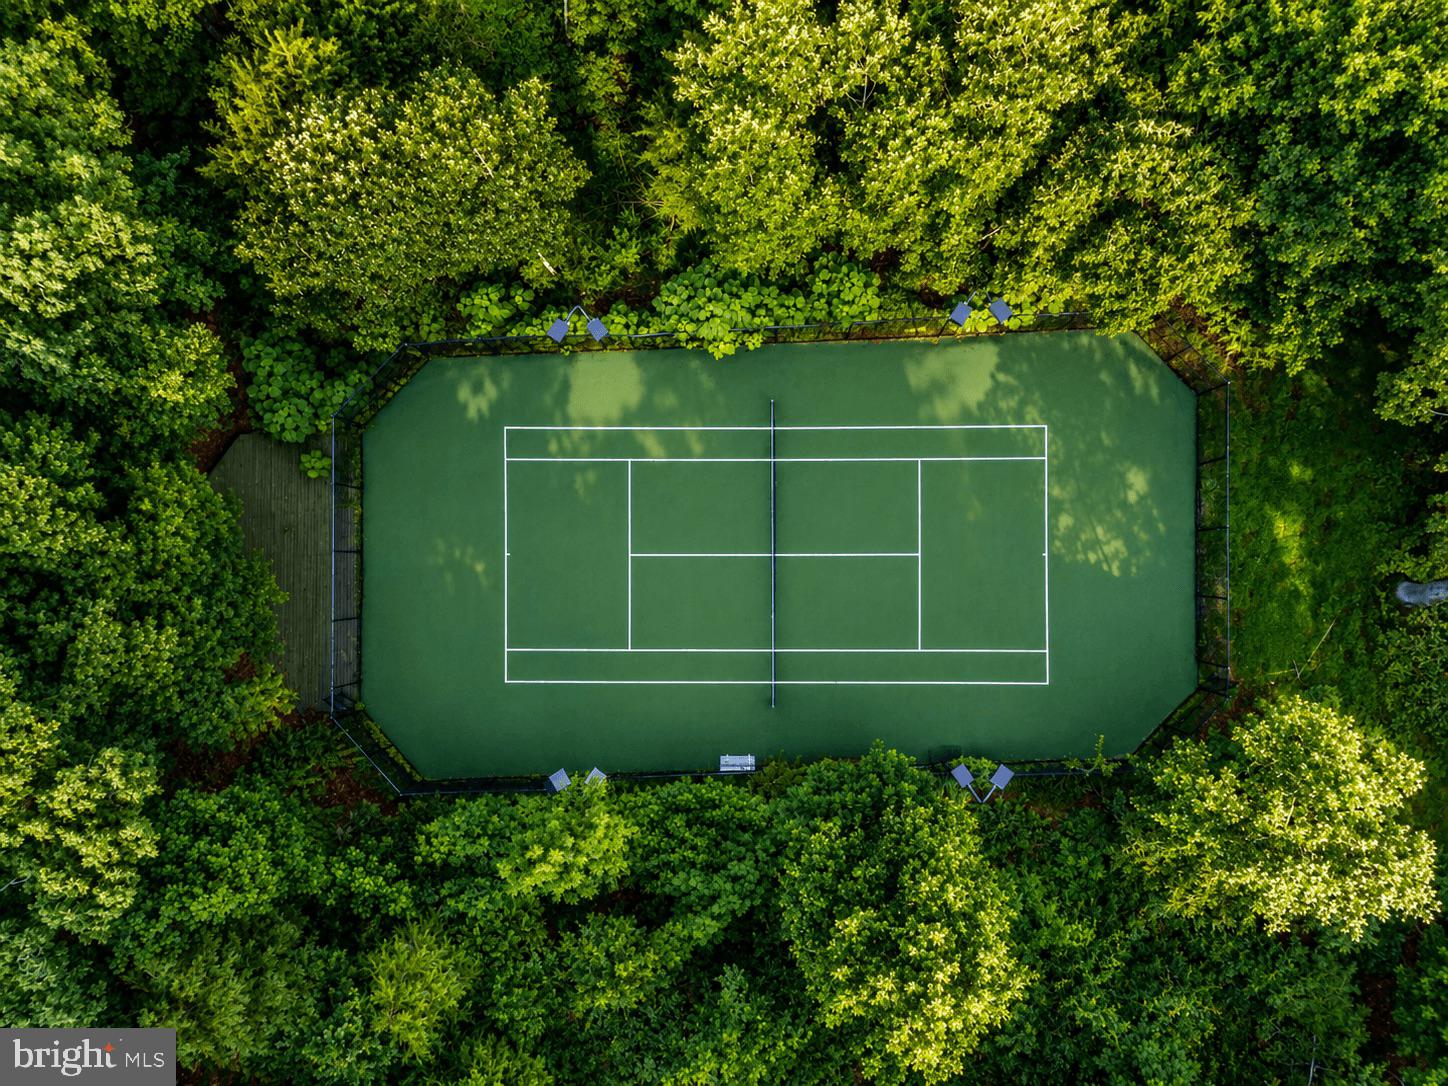
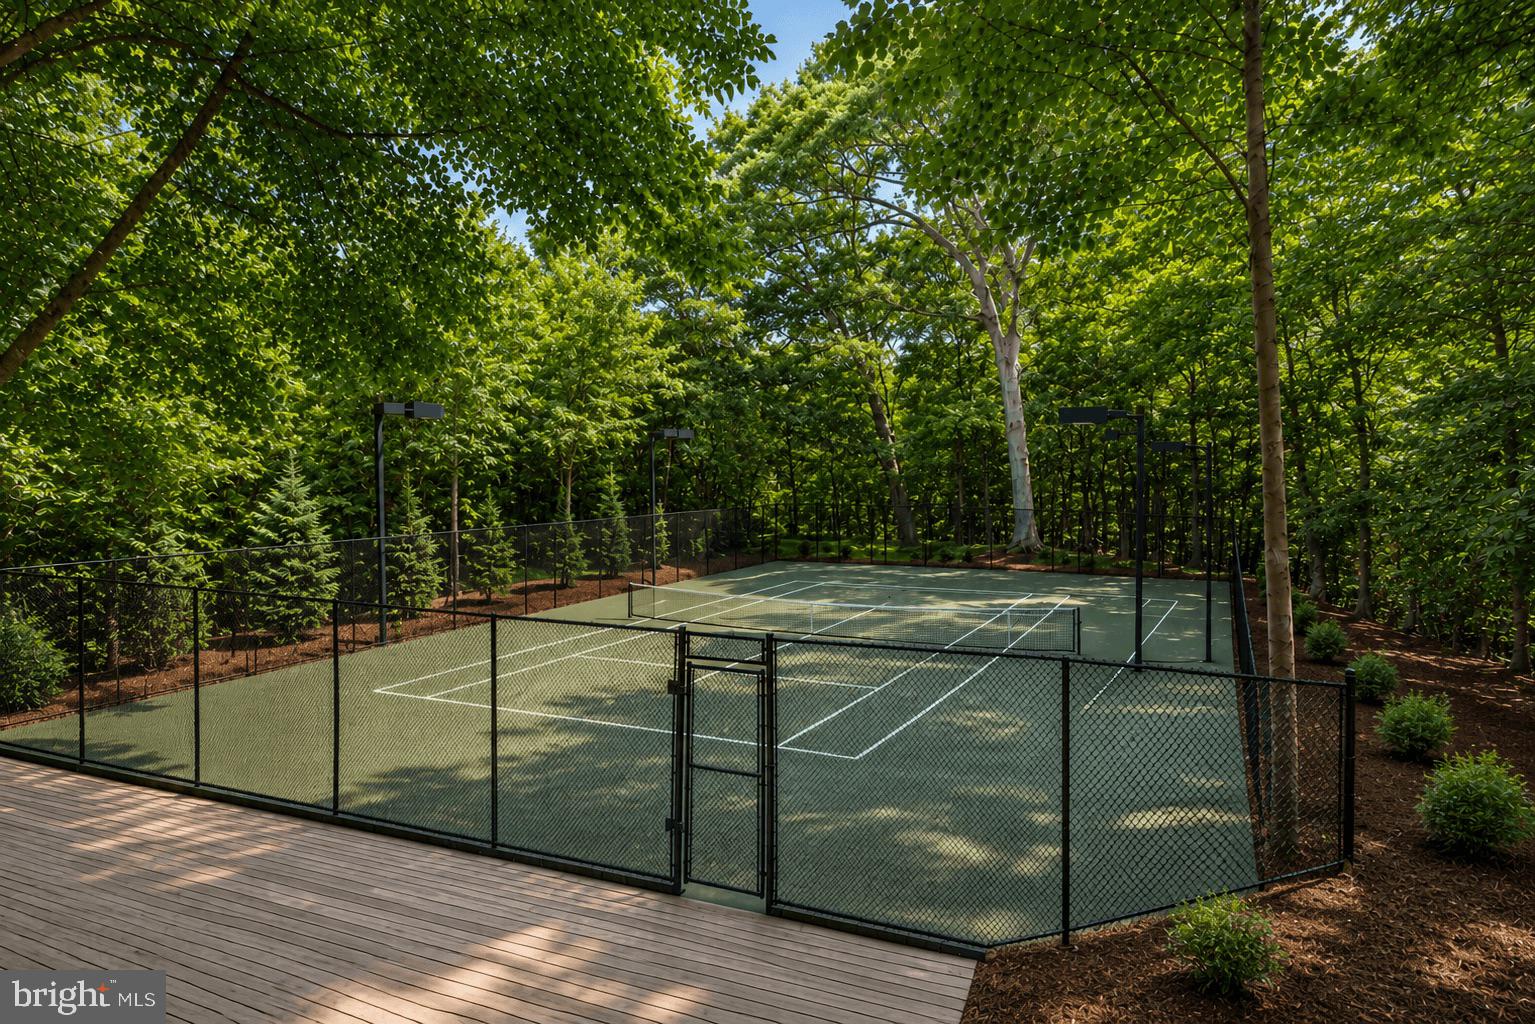
Outdoor amenities continue to impress with a private pool and tennis court, creating an exceptional setting for recreation, relaxation, and entertaining. Surrounded by mature landscaping and expansive grounds, the property offers a rare combination of privacy and resort-style amenities.
Save
Ask
Tour
Hide
Share
Listing Snapshot
Price
$2,250,000
Days On Site
44 Days
Bedrooms
8
Inside Area (SqFt)
10,700 sqft
Total Baths
6
Full Baths
5
Partial Baths
1
Lot Size
2.61 Acres
Year Built
1988
MLS® Number
VAFX2336440
Status
Active
Property Tax
$23,977.74
HOA/Condo/Coop Fees
N/A
Sq Ft Source
Estimated
Friends & Family
React
Invite
Recent Activity
6 days ago
Price changed to $2,250,000
6 days ago
Listing updated with changes from the MLS®
a month ago
Status changed to Active
a month ago
Listing first seen on site
General Features
Acres
2.61
Attached Garage
Yes
Foundation
Other
Garage
Yes
Garage Spaces
3
Levels
Three Or More
Parking
Garage Door OpenerGarageDrivewayAttachedDetached
Parking Spaces
3
Property Sub Type
Single Family Residence
Special Circumstances
Standard
SqFt Above
7200
SqFt Below
3500
SqFt Total
10700
Style
MediterraneanVilla
Water Source
Well
Zoning
RE(RES ESTATE 1DU/2AC)
Interior Features
Appliances
OvenGas Water HeaterCooktopDishwasherDisposalFreezerWasherDryerRefrigeratorWater HeaterIce Maker
Basement
FinishedWalk-Out AccessOther
Cooling
Central AirCeiling Fan(s)Electric
Fireplace
Yes
Fireplace Features
MasonryWood BurningStone
Fireplaces
3
Flooring
Wood
Furnished
Unfurnished
Heating
Natural GasForced Air
Interior
BarCeiling Fan(s)Kitchen IslandRecessed LightingSaunaWalk-In Closet(s)Vaulted Ceiling(s)Built-in FeaturesSoaking Tub
Laundry Features
Lower Level
Main Level Bedrooms
1
Spa
Yes
Window Features
Skylight(s)Window CoveringsWindow Treatments
Save
Ask
Tour
Hide
Share
Exterior Features
Construction Details
Stucco
Exterior
BarbecueTennis Court(s)Other
Lot Features
PrivateBack Yard
Other Structures
Guest House
Patio And Porch
DeckEnclosedPatio
Pool Features
In GroundPool/Spa ComboIndoorOtherPrivate
Private Pool
Yes
Spa
Yes
View
Trees/WoodsScenic
Waterview
Trees/WoodsScenic
Windows/Doors
Skylight(s)Window CoveringsWindow Treatments
Community Features
Accessibility Features
Therapeutic Whirlpool
Association Amenities
Sport Court
Community Features
Sidewalks
School District
FAIRFAX COUNTY PUBLIC SCHOOLS
Schools
School District
FAIRFAX COUNTY PUBLIC SCHOOLS
Elementary School
SUNRISE VALLEY
Middle School
HUGHES
High School
SOUTH LAKES
Listing courtesy of Washington Fine Properties, LLC