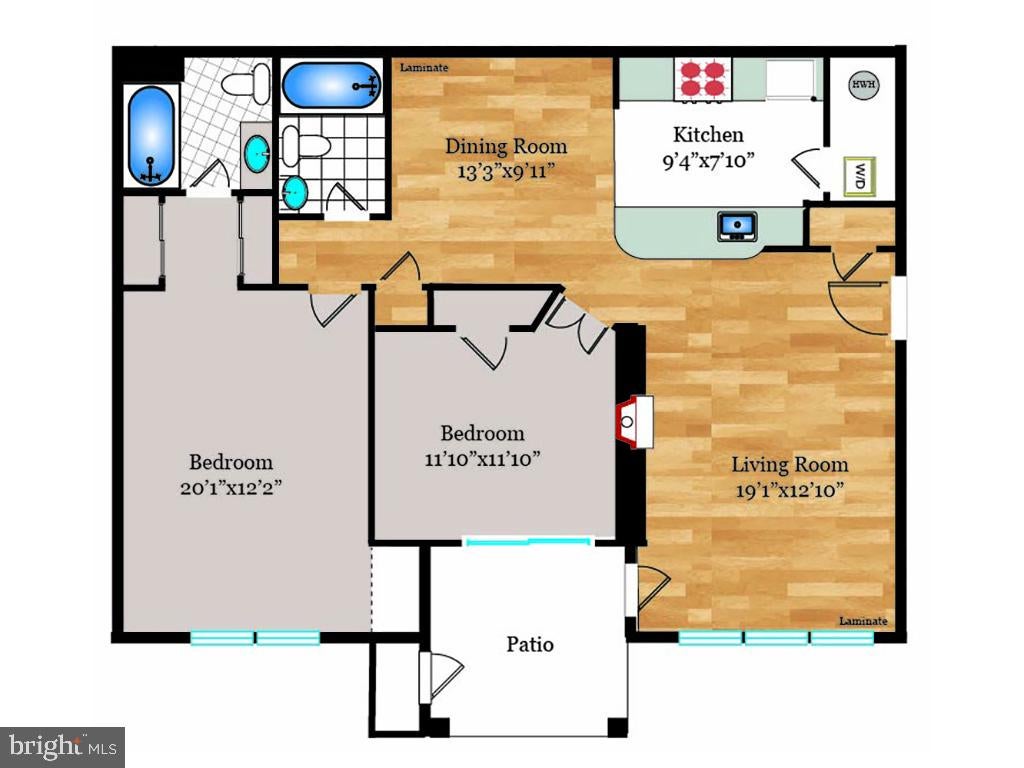
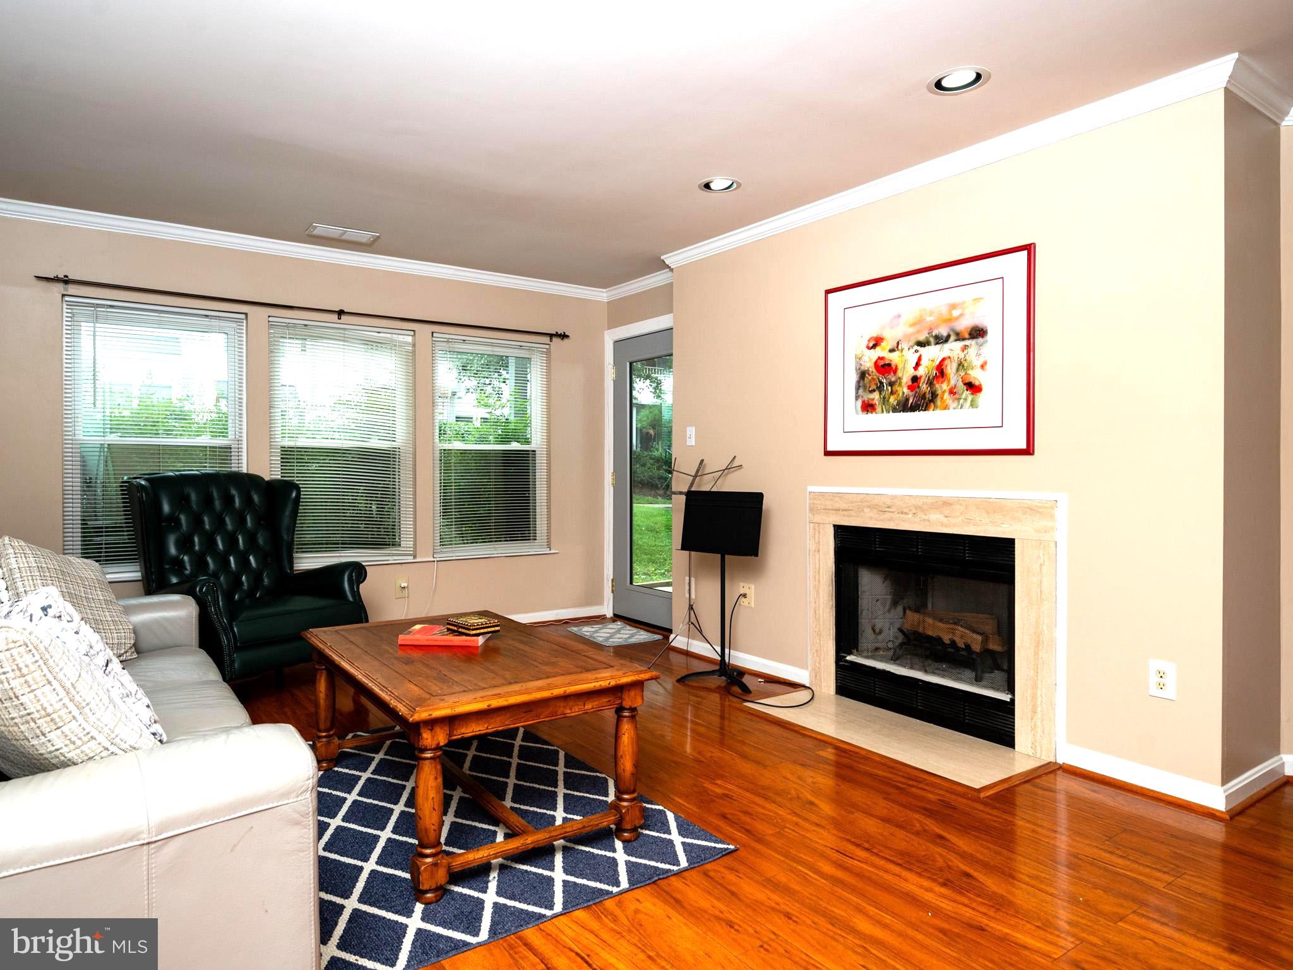
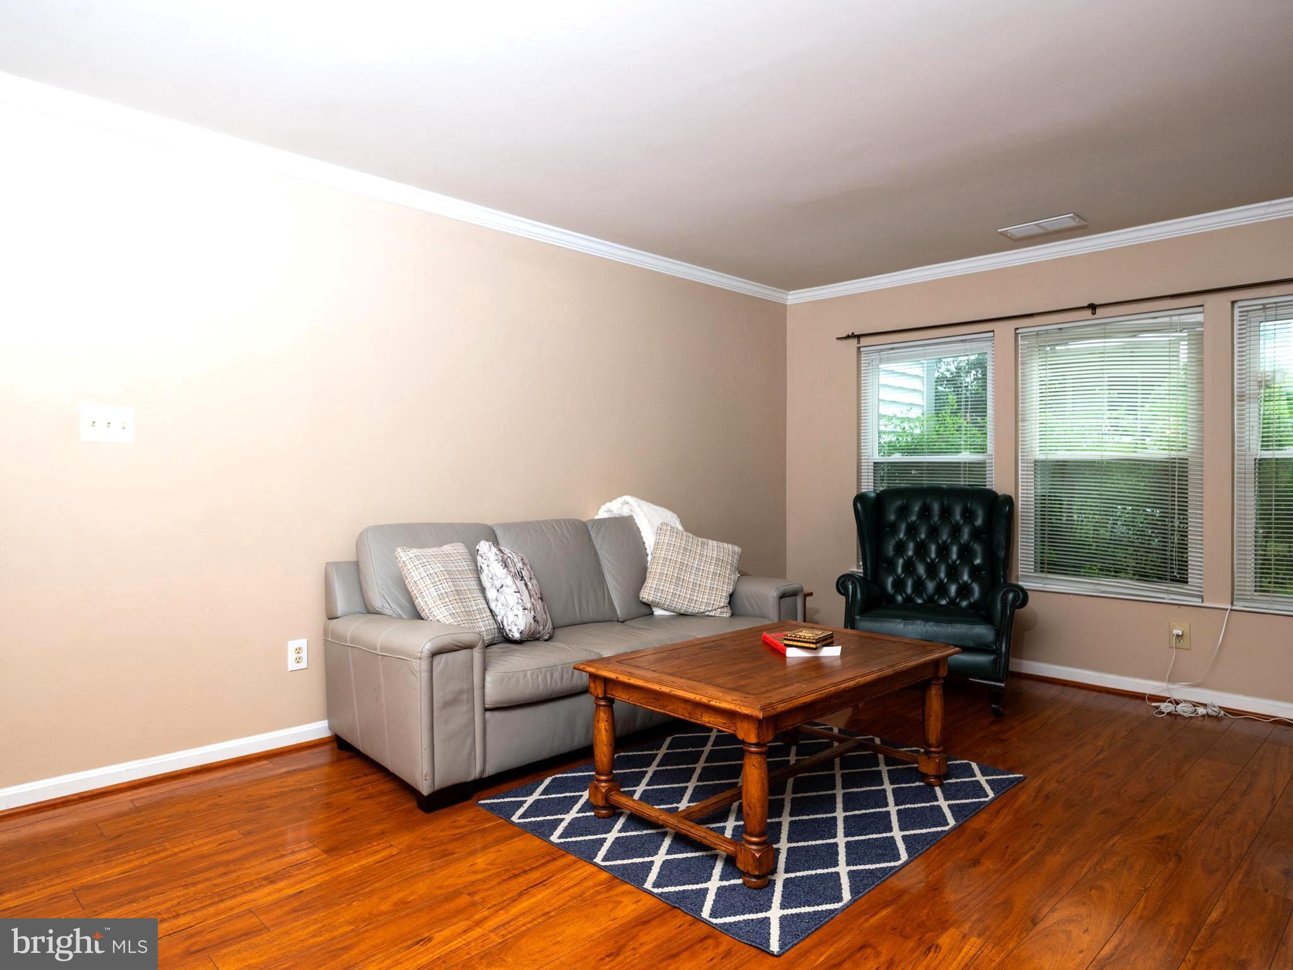
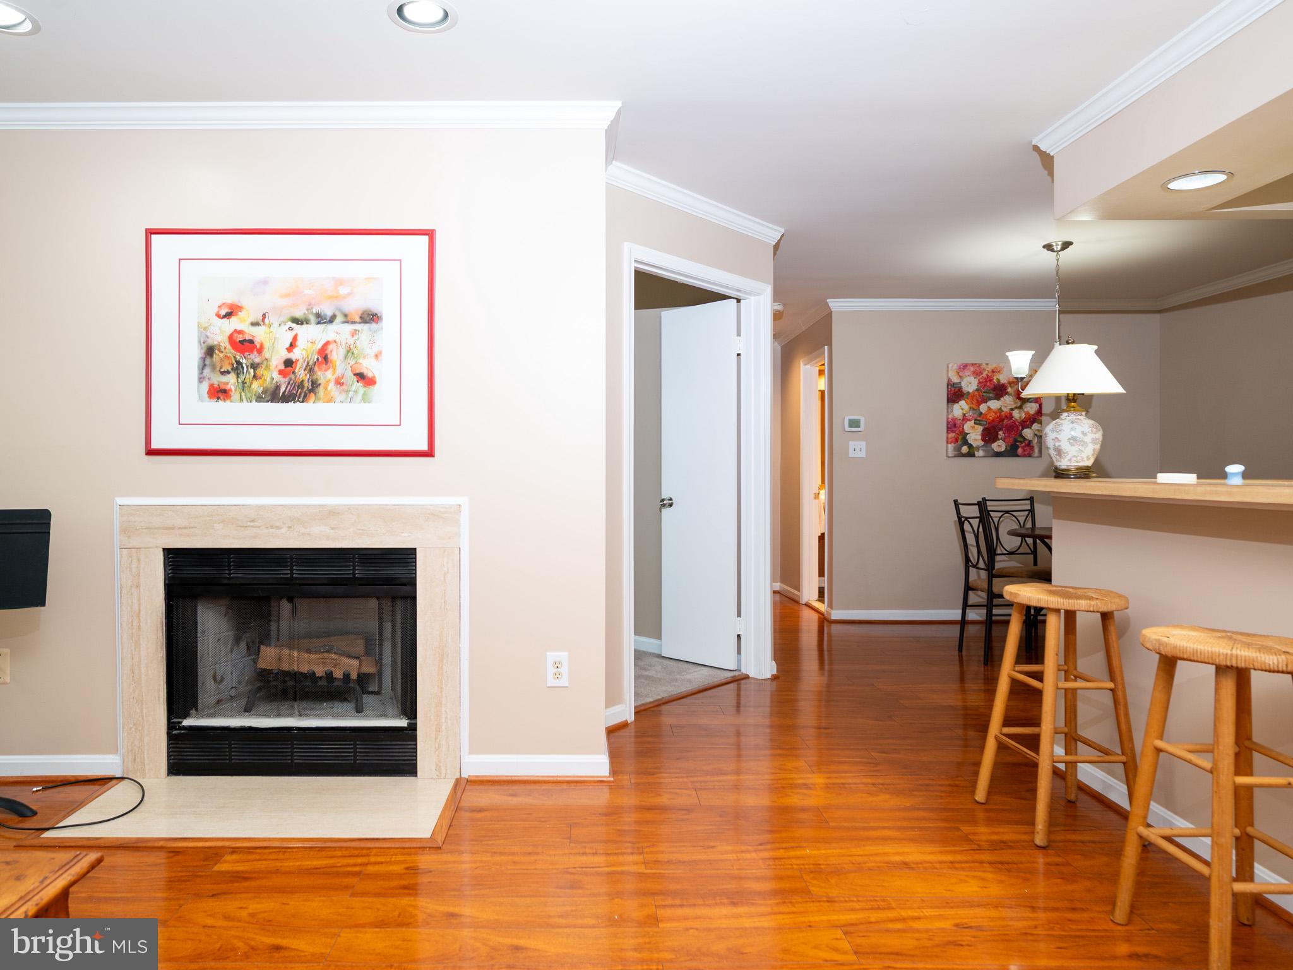
This charming 2-bedroom, 2-bathroom condo in Lafayette Forest offers a blend of comfort and style. The traditional floor plan features attractive laminate flooring in public areas and carpet in the bedrooms. Enter into the living room flooded with light from a wall of windows, an attractive wood burning fireplace and access to the private patio. Crown moldings and recessed lighting, enhancing the inviting atmosphere. Kitchen is open to the main area with a convenient breakfast bar. Note the full sized washer and dryer in the unit. Large primary bedroom with a wall of windows, built-in shelving, two closets and a private bathroom with tub/shower. Second bedroom has access to the private patio. Updated hall bath. Centrally located with easy access to I495, shopping and numerous restaurants.
Save
Ask
Tour
Hide
Share
Listing Snapshot
Price
$312,500
Days On Site
42 Days
Bedrooms
2
Inside Area (SqFt)
940 sqft
Total Baths
2
Full Baths
2
Partial Baths
N/A
Lot Size
N/A
Year Built
1987
MLS® Number
VAFX2336448
Status
Pending
Property Tax
$3,688
HOA/Condo/Coop Fees
$509 monthly
Sq Ft Source
Assessor
Friends & Family
React
Invite
Recent Activity
3 days ago
Listing updated with changes from the MLS®
4 weeks ago
Status changed to Pending
a month ago
Listing first seen on site
General Features
Levels
One
Parking
On StreetUnassigned
Pets
Yes
Property Sub Type
Condominium
Sewer
Public Sewer
Special Circumstances
Standard
SqFt Above
940
SqFt Total
940
Style
Colonial
Water Source
Public
Zoning
220
Interior Features
Appliances
Electric RangeElectric OvenElectric Water HeaterWasherDishwasherDisposalDryerExhaust FanIce MakerMicrowaveRefrigerator
Cooling
Central AirHeat PumpElectric
Fireplace
Yes
Fireplaces
1
Flooring
LaminateCarpet
Heating
Exhaust FanElectricForced AirHeat Pump
Interior
Recessed LightingBuilt-in FeaturesCrown Molding
Laundry Features
Washer Hookup
Main Level Bedrooms
2
Dining Room
Level - MainFeatures - Crown Molding
Kitchen
Level - MainFeatures - Breakfast Bar
Living Room
Level - MainFeatures - Crown Molding
Primary Bathroom
Level - Main
Primary Bedroom
Level - Main
Save
Ask
Tour
Hide
Share
Exterior Features
Construction Details
Brick
Patio And Porch
Patio
Pool Features
Community
View
Trees/WoodsGarden
Waterview
Trees/WoodsGarden
Community Features
Association Amenities
Playground
Additional Association Fee
$509.0
Additional Association Fee Frequency
Monthly
Community Features
Pool
School District
FAIRFAX COUNTY PUBLIC SCHOOLS
Schools
School District
FAIRFAX COUNTY PUBLIC SCHOOLS
Elementary School
BRADDOCK
Middle School
POE
High School
ANNANDALE
Listing courtesy of Long & Foster Real Estate, Inc.