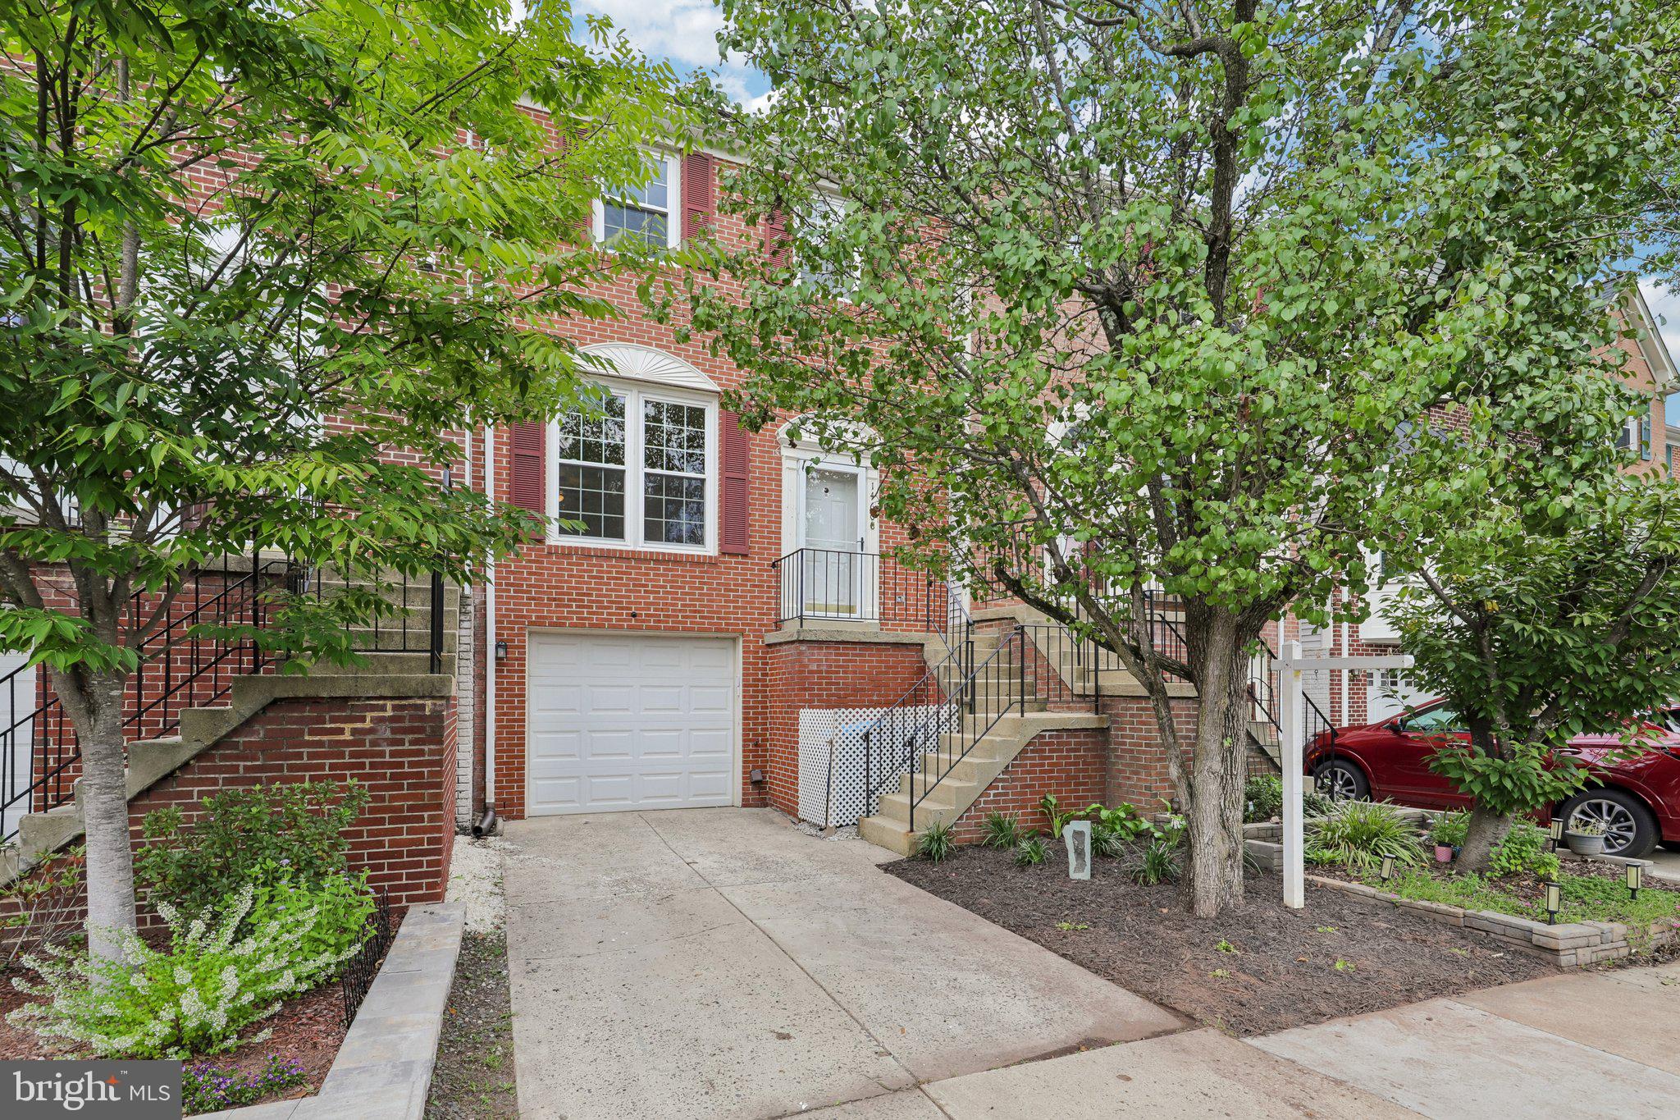
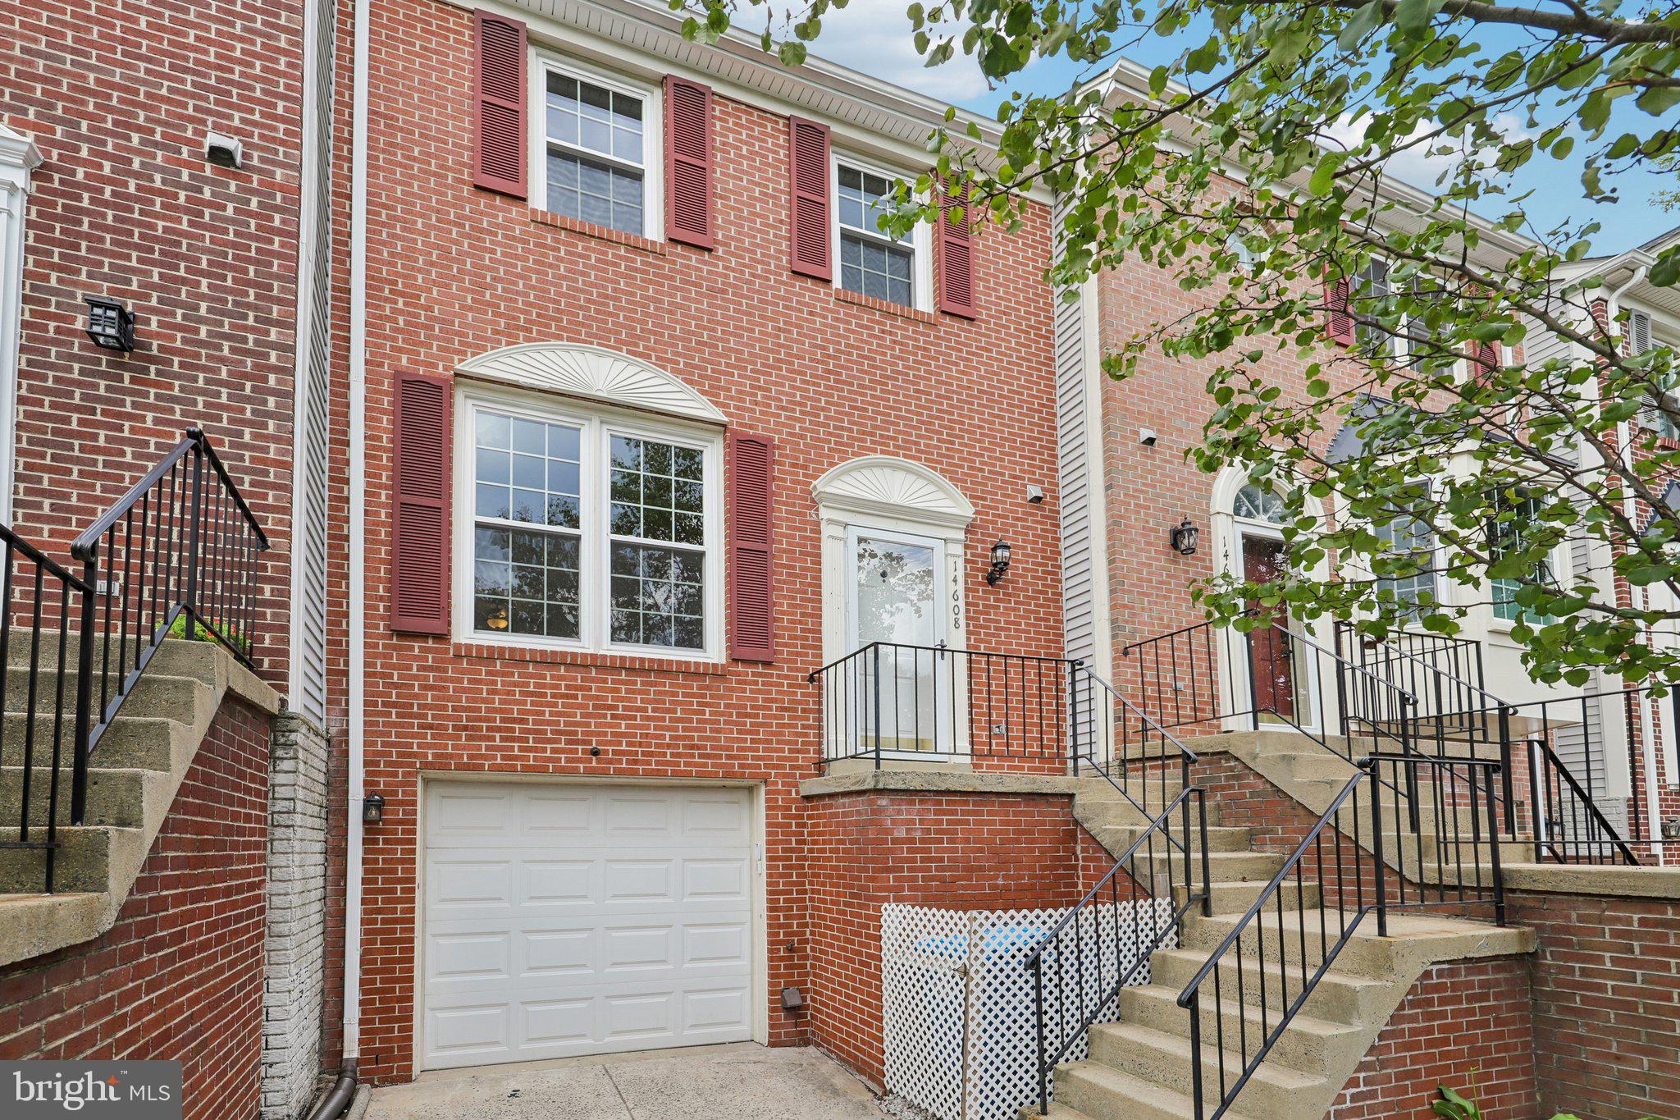
Roof, windows, HVAC, water heater, paint and flooring (including stair railing) - all new within last 5 years. Solar panels valued at $35k, paid off. Welcome to the highly sought-after Sully Station community, known for its convenient Centreville location, neighborhood amenities, and access to the Deer Park Elementary, Stone Middle, and Westfield High School pyramid, along with the Sully Station community pool and well-maintained common areas.
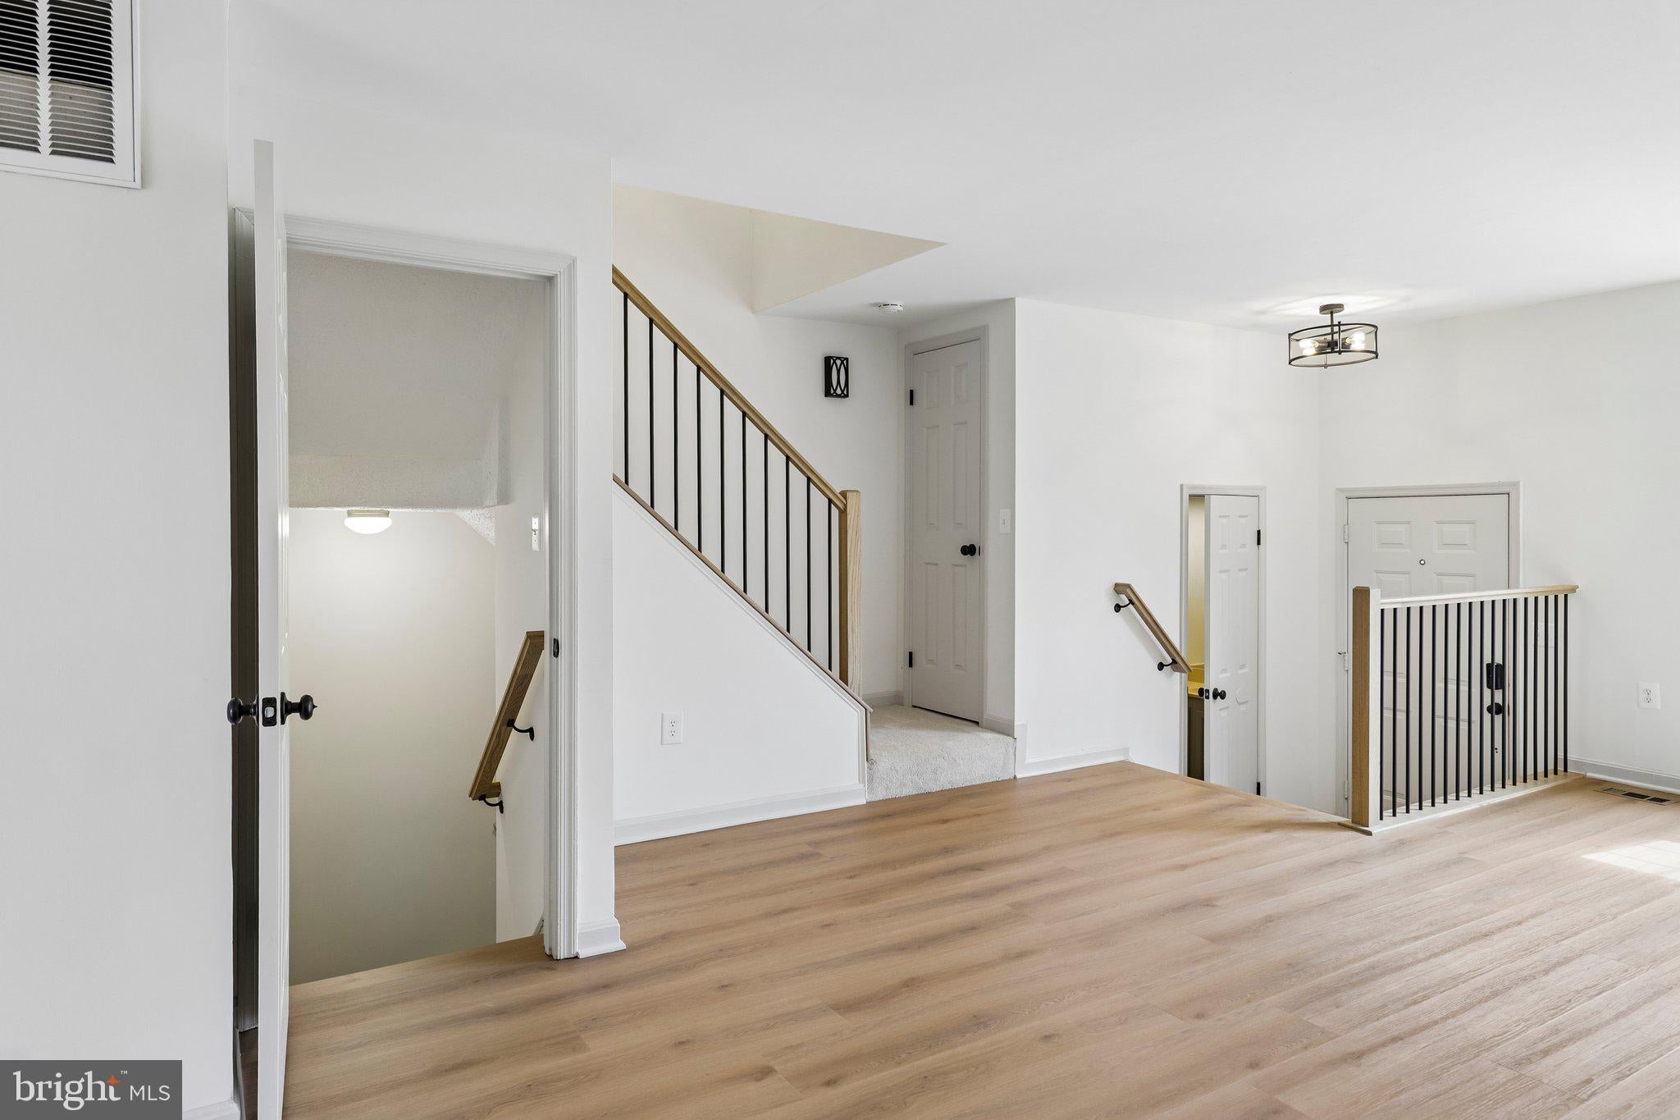
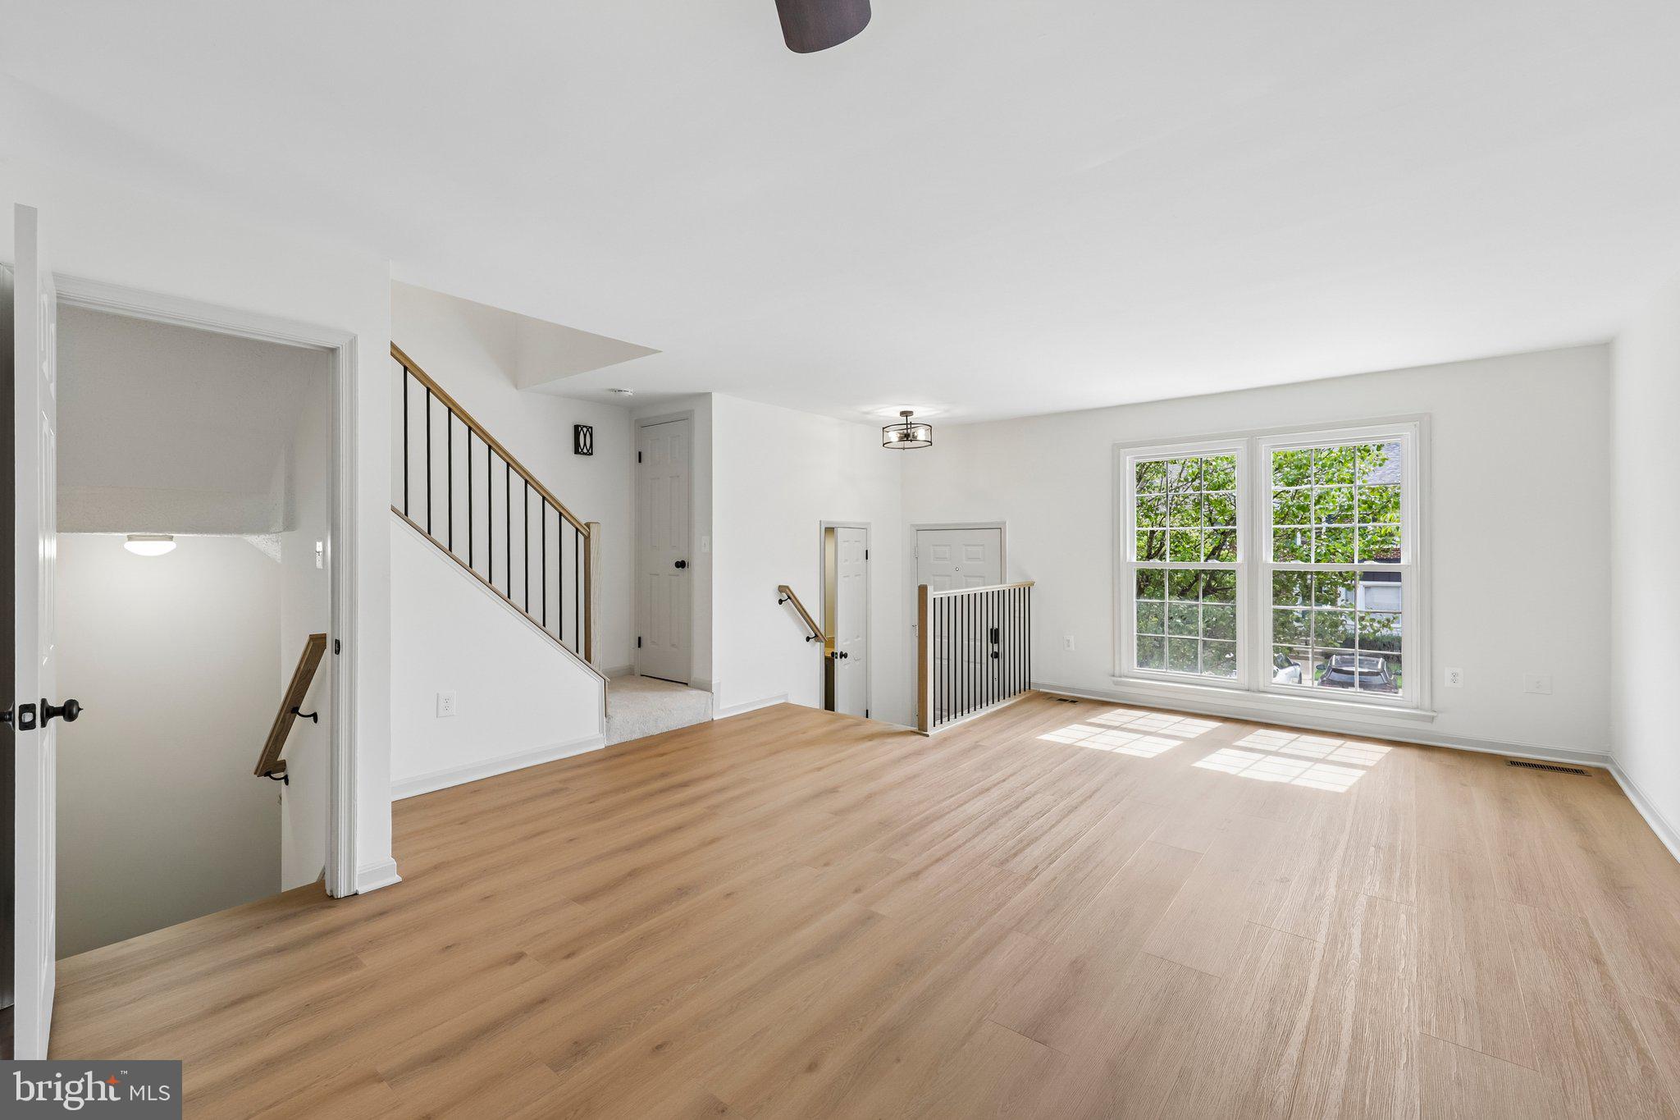
The main level begins with a welcoming living room featuring all-new Red Maple luxury vinyl plank flooring and fresh decorator-palette paint, creating a bright and comfortable space ideal for everyday living and entertaining.
Flowing from the living area, the updated kitchen is a standout with brand-new quartz countertops, a new refrigerator and microwave, and ample cabinetry for storage and functionality. Just beyond, step out onto the freshly repainted deck overlooking the rear yard—perfect for outdoor dining, relaxing, or entertaining guests.
Upstairs, you’ll find three well-appointed bedrooms, each featuring ceiling lights and fans for added comfort. The upper level includes two full bathrooms, offering convenience and privacy for the household.
The walkout lower level provides additional flexible living space along with a second half baths and direct access to the front-load one-car garage, making daily living and storage both practical and efficient.
This home has been thoughtfully updated throughout, including replacement windows in 2021, a new roof and Lennox HVAC system in 2019, and a Noritz tankless water heater. Additional value comes from paid-off SolarEdge solar panels, offering long-term energy efficiency and savings. With new flooring on the main and lower levels, new carpet on the stairs and bedroom level, and a cohesive fresh paint palette throughout, this home is truly move-in ready.
A well-maintained property with meaningful upgrades, modern finishes, and a prime location—ready for its next owner.
Save
Ask
Tour
Hide
Share
Listing Snapshot
Price
$600,000
Days On Site
45 Days
Bedrooms
3
Inside Area (SqFt)
1,624 sqft
Total Baths
4
Full Baths
2
Partial Baths
2
Lot Size
0.03 Acres
Year Built
1990
MLS® Number
VAFX2336450
Status
Active
Property Tax
$6,338
HOA/Condo/Coop Fees
$136.58 monthly
Sq Ft Source
Estimated
Friends & Family
React
Comment
Invite
No Comments Yet
Did you know? You can invite friends and family to your search. They can join your search, rate and discuss listings with you.
Recent Activity
5 days ago
Listing updated with changes from the MLS®
5 days ago
Price changed to $600,000
a month ago
Status changed to Active
a month ago
Listing first seen on site
General Features
Acres
0.03
Attached Garage
Yes
Foundation
Slab
Garage
Yes
Garage Spaces
1
Levels
Three Or More
Parking
Garage Door OpenerConcreteOff StreetGarageAttached
Parking Spaces
1
Property Sub Type
Townhouse
Sewer
Public Sewer
Special Circumstances
Standard
SqFt Above
1400
SqFt Below
224
SqFt Total
1624
Style
Colonial
Utilities
Cable Available
Water Source
Public
Zoning
304
Interior Features
Appliances
Gas RangeGas OvenWasherGas Water HeaterDishwasherDisposalIce MakerRefrigeratorStainless Steel Appliance(s)MicrowaveTankless Water HeaterDryer



Did you know? You can invite friends and family to your search. They can join your search, rate and discuss listings with you.