NEWLY RELISTED — $84,000 PRICE ADJUSTMENT!
AN EXCEPTIONAL OPPORTUNITY AWAITS!
IDEAL FOR MULTIGENERATIONAL LIVING — TWO SEPARATE SUITES!
Welcome to this beautifully updated, spacious, luxurious home, ideally positioned at the end of a quiet street for added privacy and a peaceful setting. Enjoy the best of both worlds—easy access to major highways and a convenient commute, while tucked away in a desirable, private neighborhood.
Featuring TWO SEPARATE SUITES, including 4 bedrooms, 3 full bathrooms, 2 half bathrooms, 2 fireplaces, and a garage, this versatile home offers an abundance of flexible living space and thoughtful updates throughout.
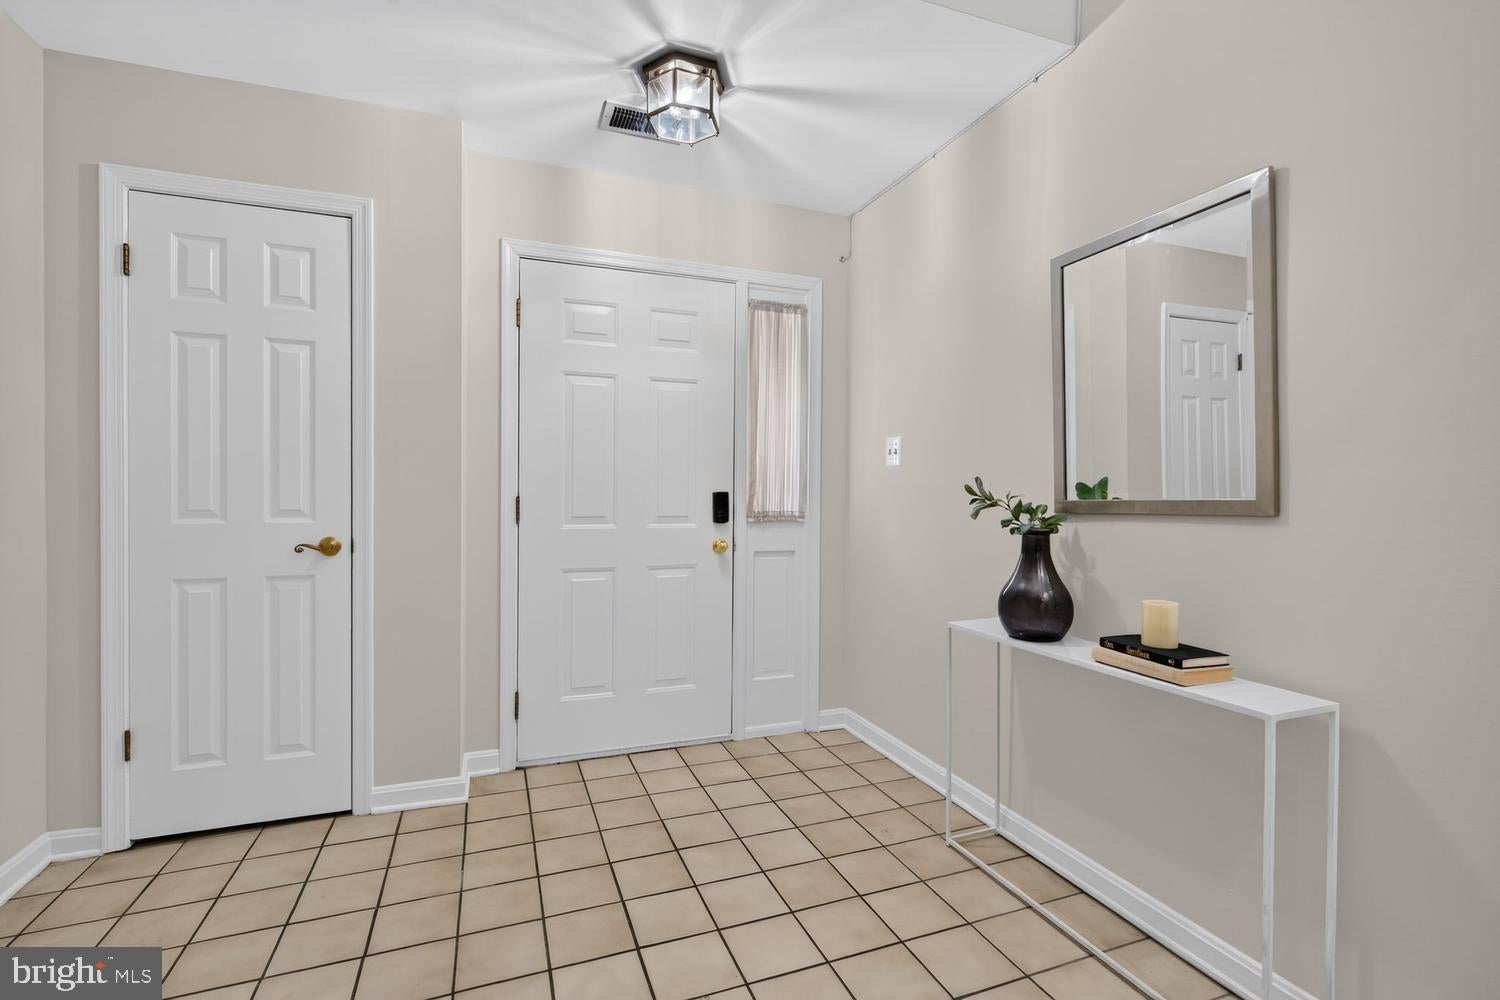
Inside, you’ll find an open-concept floor plan, gleaming hardwood floors, brand-new carpeting, new trend paint color throughout the interior, warm, inviting tones, and new ceiling fans. These thoughtful improvements create a comfortable, stylish, and move-in-ready environment.
The sun-filled kitchen features a bright breakfast area and flows seamlessly into the dining area and spacious living room, complete with a cozy fireplace, ideal for entertaining. French doors open to the deck, creating the perfect setting to unwind in the evening or entertain family and friends on the weekends.
The upper level offers a large primary suite with a generous walk-in closet and an updated primary bathroom, featuring a brand-new bathtub, new toilet, and fresh, neutral-toned paint. Two additional bedrooms and an updated full bathroom, including a new toilet, complete the upper level.
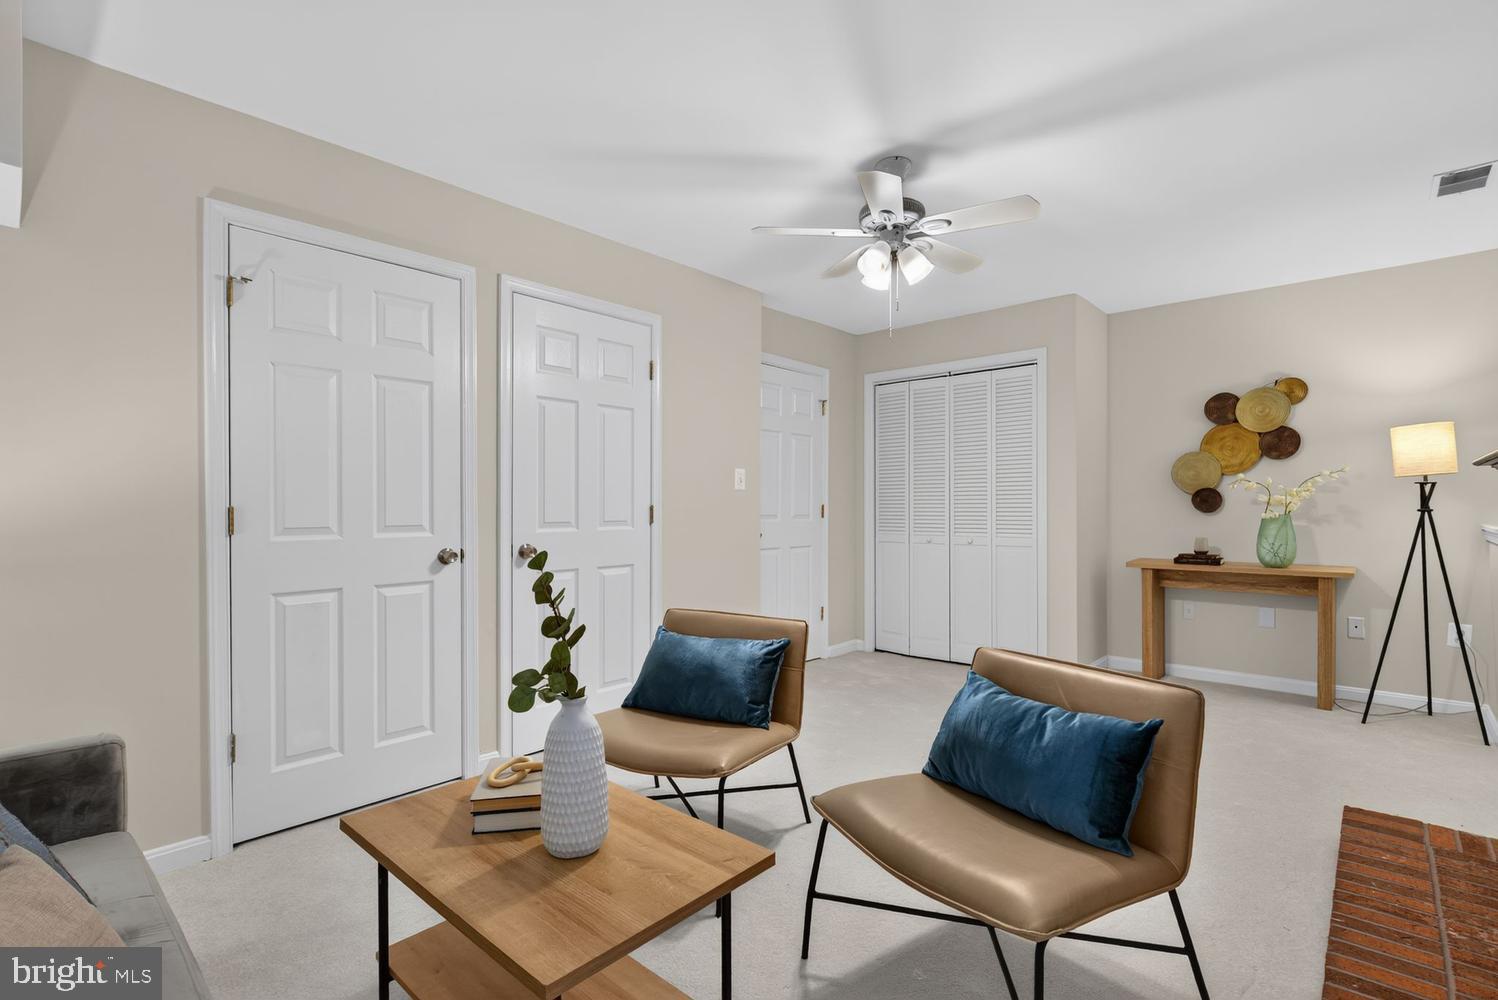
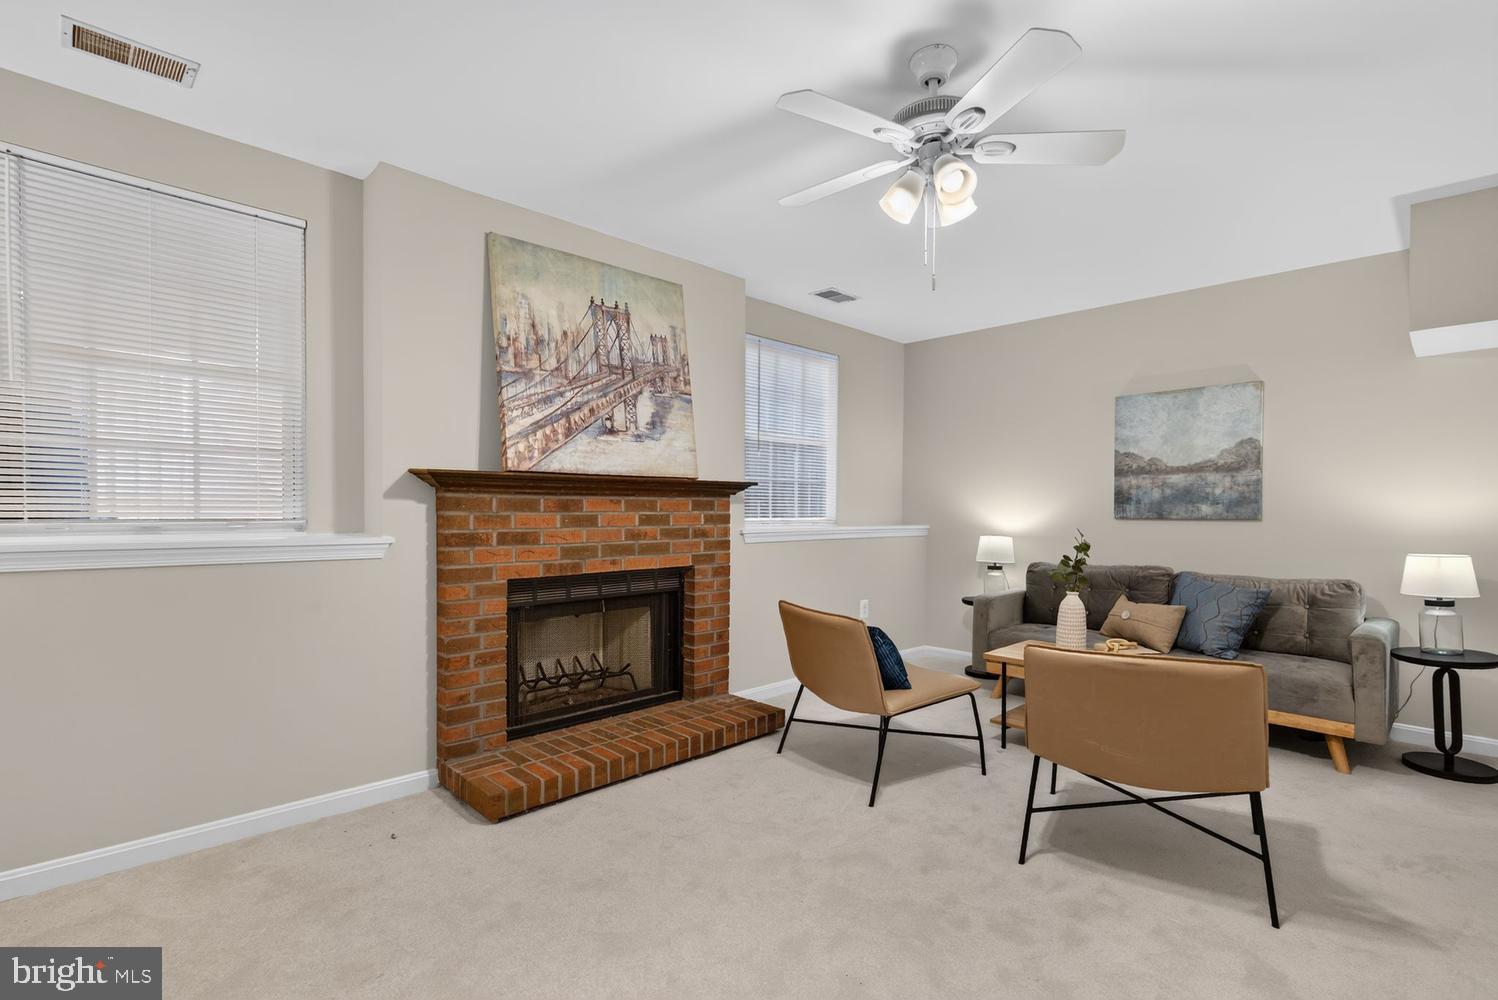
The ground level offers a completely private, separate guest suite with its own full bathroom and fireplace, along with brand-new carpeting. A convenient powder room is also located on this level. This private space is ideal for extended family, overnight guests, an in-law suite, or multigenerational living.
With two separate suites and a flexible floor plan, this home offers truly exceptional versatility for today’s evolving lifestyle—perfect for multigenerational families, extended family, guests, or those seeking additional private living space.
This is a home you won’t want to miss!
Schedule your showing today and discover all this exceptional home has to offer!
Save
Ask
Tour
Hide
Share
Listing Snapshot
Price
$635,000
Days On Site
25 Days
Bedrooms
4
Inside Area (SqFt)
1,986 sqft
Total Baths
5
Full Baths
3
Partial Baths
2
Lot Size
0.04 Acres
Year Built
1986
MLS® Number
VAFX2336518
Status
Active Under Contract
Property Tax
$7,157
HOA/Condo/Coop Fees
$80 monthly
Sq Ft Source
Estimated
Friends & Family
React
Comment
Invite
No Comments Yet
Did you know? You can invite friends and family to your search. They can join your search, rate and discuss listings with you.
Recent Activity
18 hours ago
Status changed to Active Under Contract
18 hours ago
Listing updated with changes from the MLS®
4 weeks ago
Listing first seen on site
General Features
Acres
0.04
Foundation
Other
Garage
Yes
Garage Spaces
1
Levels
Three Or More
Parking
Off StreetOn StreetGarageDrivewayCommunity Structure
Parking Spaces
2
Pets
Cats OKDogs OKYes
Property Sub Type
Townhouse
Sewer
Public Sewer
Special Circumstances
Standard
SqFt Above
1536
SqFt Below
450
SqFt Total
1986
Style
Colonial
Utilities
Natural Gas AvailablePhone AvailableSewer AvailableWater AvailableElectricity Available
Water Source
Public
Zoning
180
Interior Features
Appliances
CooktopGas Water HeaterDishwasherDisposalDryerRefrigeratorWasherWater HeaterMicrowave
Basement
FinishedWalk-Out AccessDaylightFull
Cooling
Central AirCeiling Fan(s)Electric
Fireplace
Yes
Fireplace Features
Wood Burning
Fireplaces
2
Flooring
CarpetWoodHardwood
Heating
Natural GasHeat Pump
Interior
Ceiling Fan(s)PantryRecessed LightingWalk-In Closet(s)Built-in FeaturesCrown MoldingSoaking Tub



Did you know? You can invite friends and family to your search. They can join your search, rate and discuss listings with you.