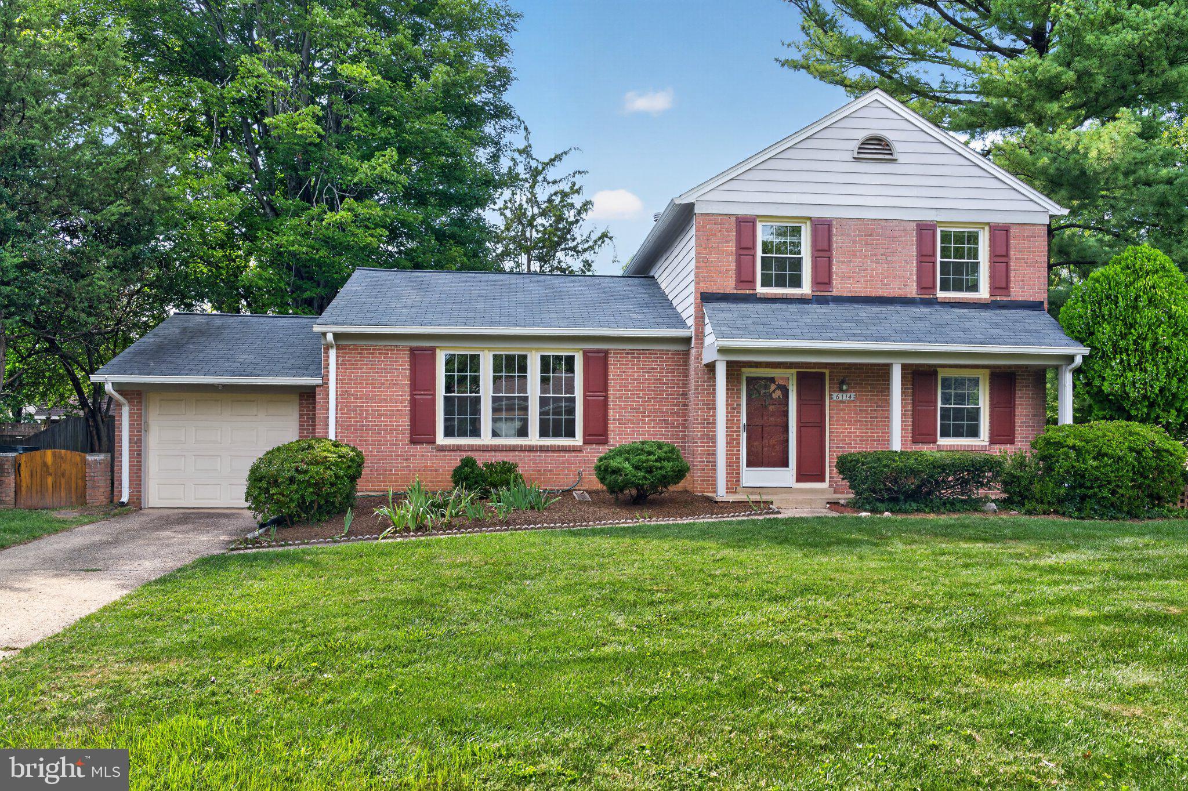
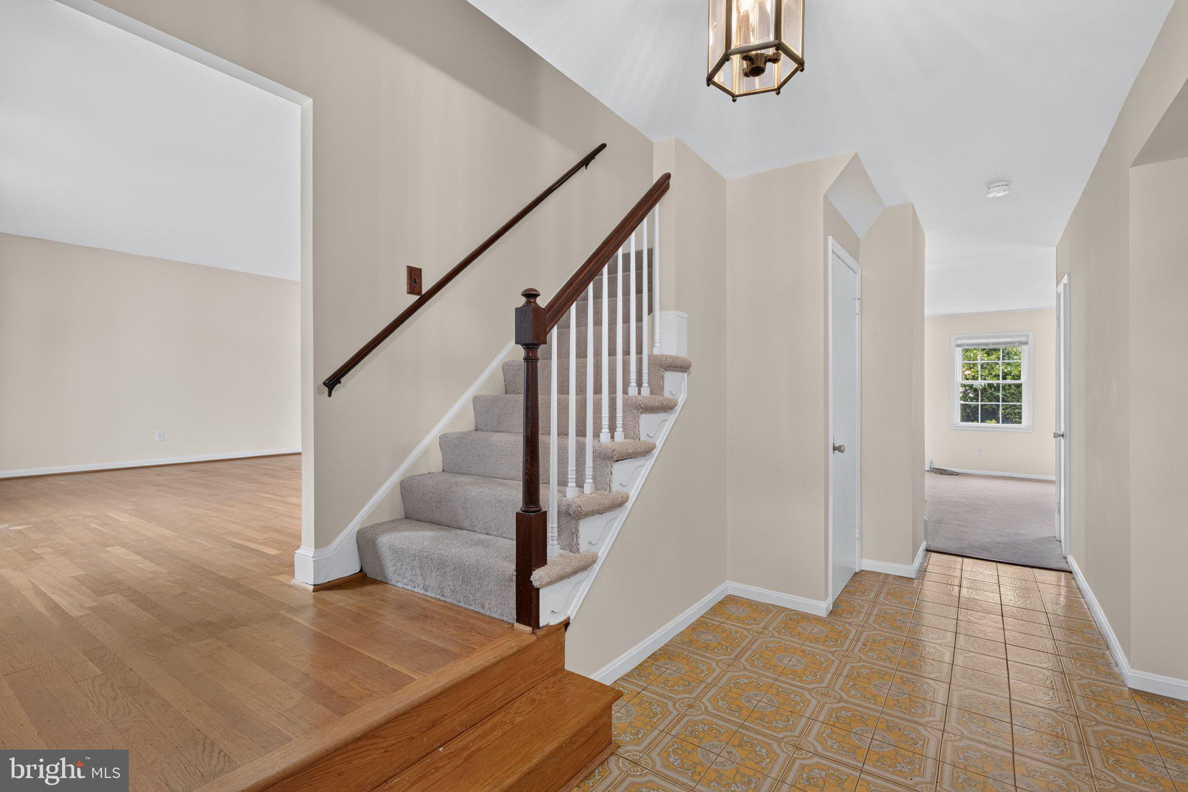
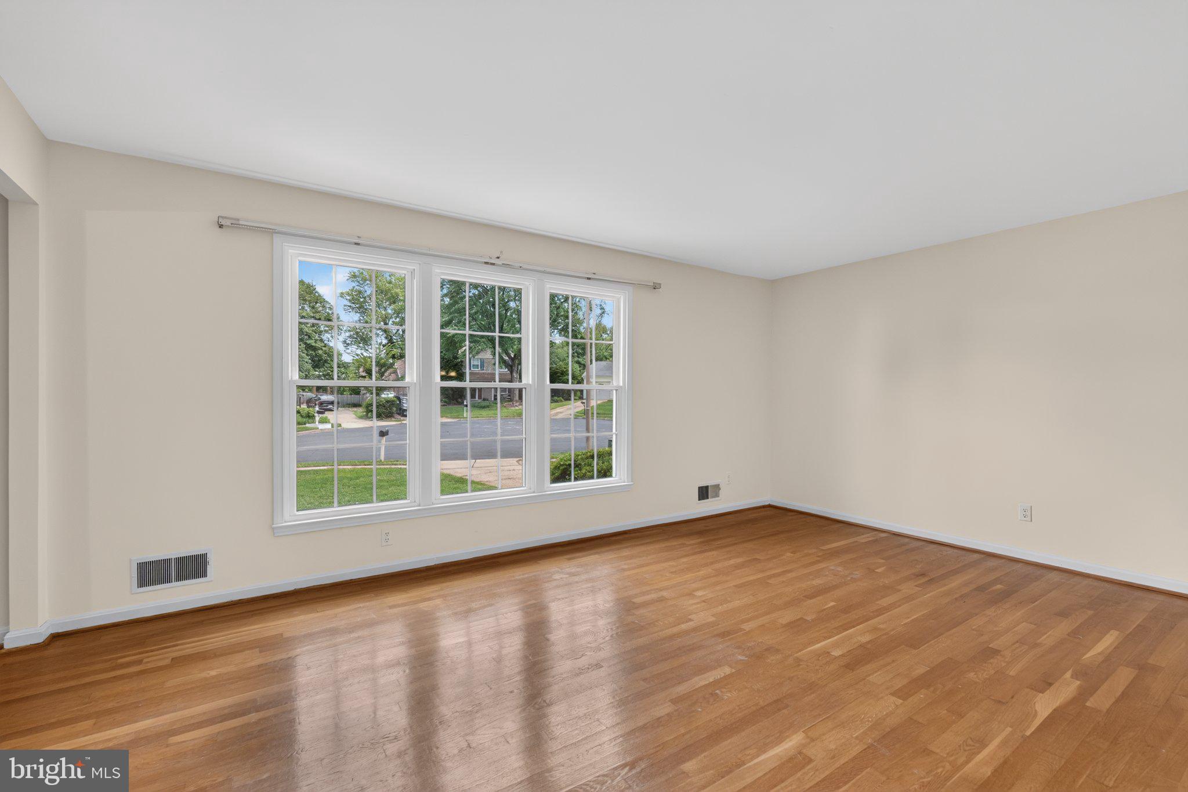
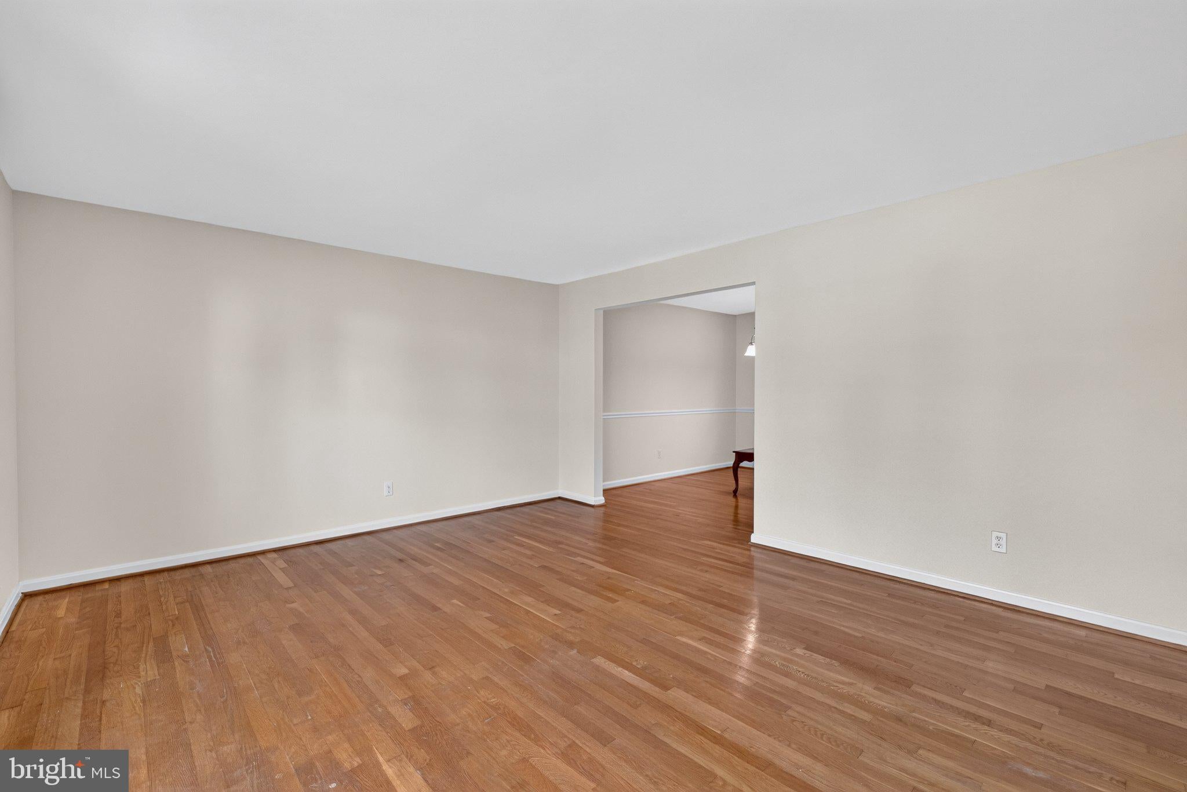
Welcome to 6114 Lynley Terrace, a fantastic Plantation model tucked away on a quiet cul-de-sac on a lot of over a quarter acre in Alexandria’s popular Green Meadow community. The beautifully manicured lawn, mature boxwoods, and inviting covered front porch give this home wonderful curb appeal. Inside, the home has been freshly painted, hardwood floors flow throughout the living and dining rooms, and the family room and upper level have brand-new carpet. The windows were also replaced in 2023. A large triple window in the spacious living room fills the space with sunlight, while the dining room is accented by elegant chair rail. The updated kitchen offers wide-plank flooring, stainless-steel appliances, including an electric range with a sleek vent hood, and contemporary white cabinetry. There is also a large double window overlooking the expansive backyard—perfect for keeping an eye on the kids while preparing a meal. The kitchen opens to the comfortable family room, which features a cozy fireplace with a brick surround and a wet bar. A sliding glass door leads to the covered patio and fully fenced, shaded backyard with mature trees. The backyard also comes equipped with a sprinkler system, making life a bit easier. On the upper level, there are three roomy bedrooms, including an expansive owner’s suite with two closets and a lovely en-suite bath. On the lower level, there is a laundry and storage room with a new washer and dryer, additional storage under the stairs, and cabinetry along the walls. There is also a terrific rec room with more wide-plank flooring. This lovely residence is in a great location with easy access to Old Town Alexandria, the Pentagon, Fort Belvoir, Kingstowne, Metro, major commuter routes, schools, shopping, dining, and more.
Save
Ask
Tour
Hide
Share
Listing Snapshot
Price
$759,950
Days On Site
43 Days
Bedrooms
4
Inside Area (SqFt)
2,887 sqft
Total Baths
3
Full Baths
3
Partial Baths
N/A
Lot Size
0.26 Acres
Year Built
1970
MLS® Number
VAFX2336522
Status
Pending
Property Tax
$8,527
HOA/Condo/Coop Fees
N/A
Sq Ft Source
Estimated
Friends & Family
React
Comment
Invite
No Comments Yet
Did you know? You can invite friends and family to your search. They can join your search, rate and discuss listings with you.
Recent Activity
2 weeks ago
Status changed to Pending
2 weeks ago
Listing updated with changes from the MLS®
a month ago
Listing first seen on site
General Features
Acres
0.26
Attached Garage
Yes
Foundation
Permanent
Garage
Yes
Garage Spaces
1
Levels
Three Or More
Parking
GarageInside EntranceAttached
Parking Spaces
1
Property Sub Type
Single Family Residence
Sewer
Public Sewer
Special Circumstances
Standard
SqFt Above
2058
SqFt Below
829
SqFt Total
2887
Style
Split Level
Water Source
Public
Zoning
130
Interior Features
Appliances
Electric Water Heater
Basement
FinishedInterior Entry
Cooling
Central AirElectric
Fireplace
Yes
Fireplaces
1
Heating
Natural GasForced Air
Main Level Bedrooms
1
Save
Ask
Tour
Hide
Share
Exterior Features
Construction Details
Brick VeneerAluminum Siding
Pool Features
None
Community Features
School District
FAIRFAX COUNTY PUBLIC SCHOOLS
Schools
School District
FAIRFAX COUNTY PUBLIC SCHOOLS
Elementary School
FRANCONIA
Middle School
TWAIN
High School
EDISON
Listing courtesy of Long & Foster Real Estate, Inc.



Did you know? You can invite friends and family to your search. They can join your search, rate and discuss listings with you.