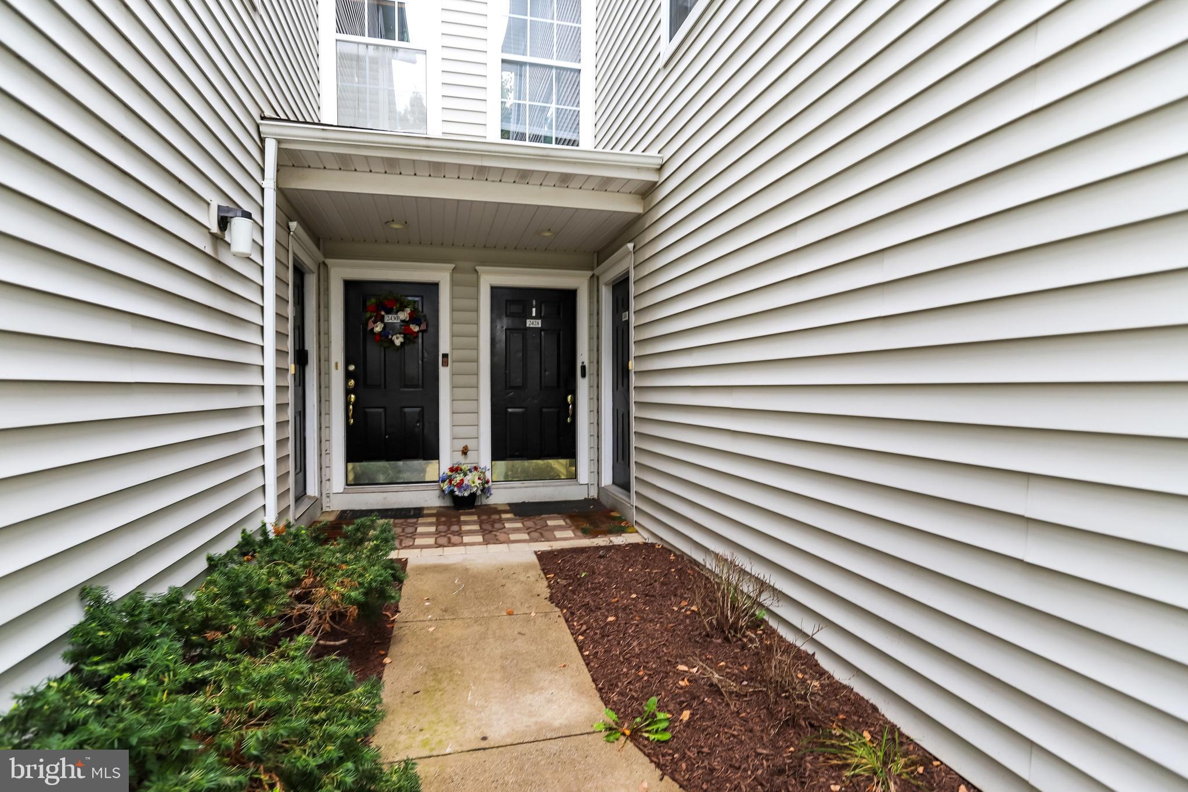
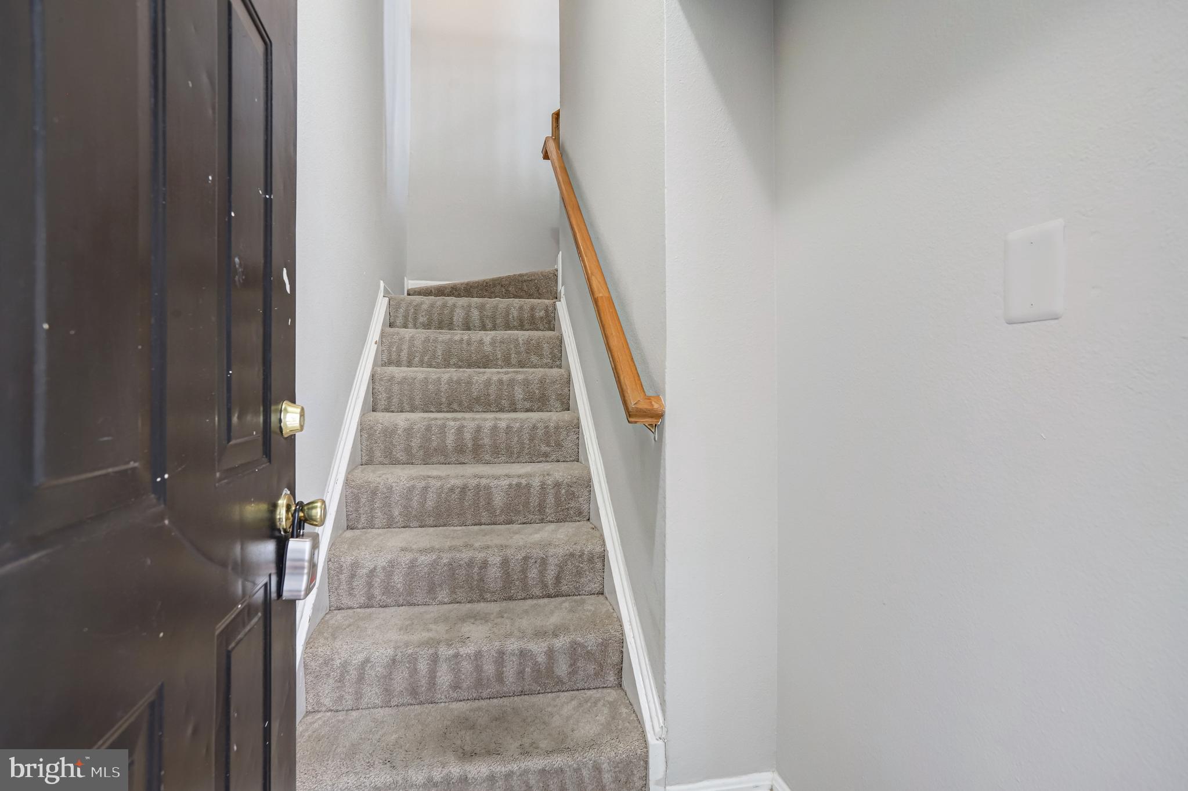
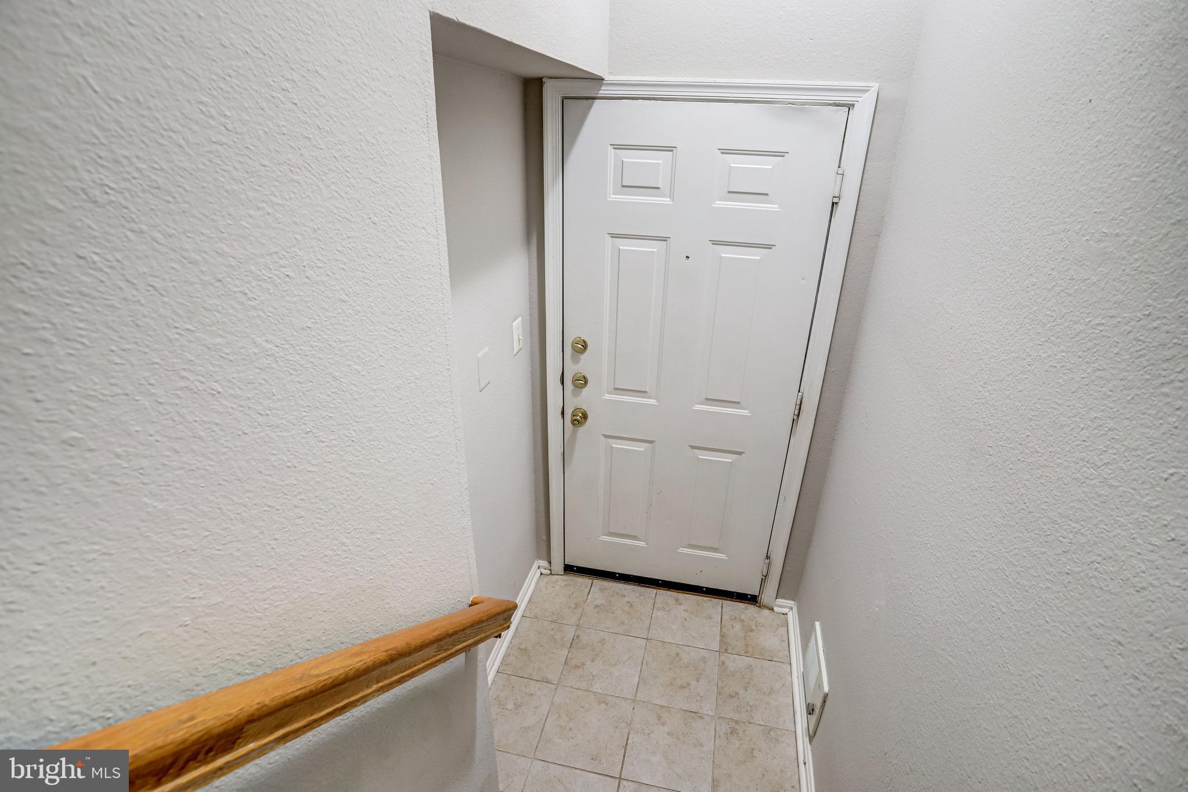
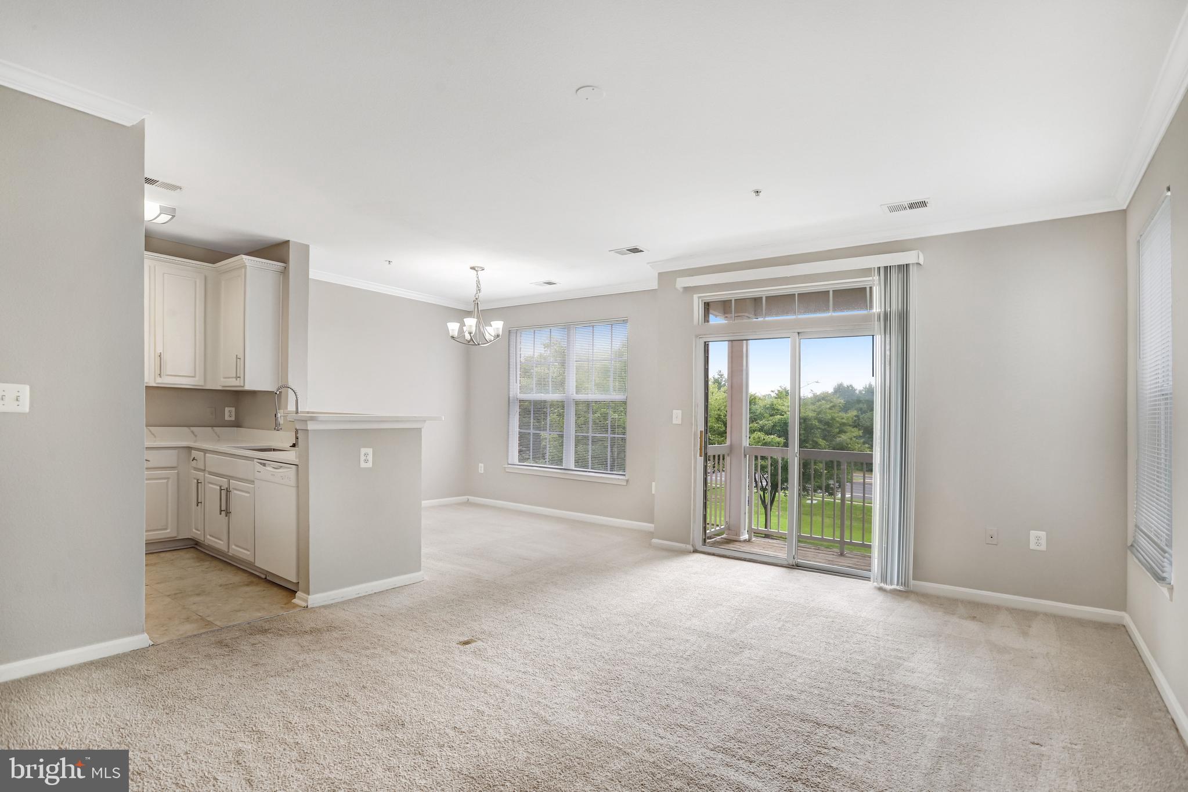
Excellent opportunity for investors or future owner-occupants! This well-located condo offers an appealing combination of space, convenience, and rental potential. Ideally situated near major commuter routes, shopping, dining, and everyday necessities. Whether you are looking to expand your real estate portfolio or purchase a home for future use, this property offers exceptional flexibility. Freshly updated and move-in ready! This bright and spacious two-level condo features 3 bedrooms, 1.5 baths, fresh interior paint, and new quartz kitchen counters. The light-filled main level offers a welcoming living and dining area, a spacious kitchen, and direct access to a private balcony—perfect for relaxing outdoors. Upstairs, you’ll find generously sized bedrooms with large windows providing abundant natural light. Enjoy community amenities including a swimming pool, fitness center, playground, and picnic area with grills. Conveniently located near the Herndon Metro Station, Dulles Toll Road, Woodland Park Crossing, Clocktower Shopping Center, Reston Town Center, and Tysons Corner. Includes assigned parking space #102 and use of a limited common-element storage area. An excellent opportunity in a convenient Herndon location!
Save
Ask
Tour
Hide
Share
Listing Snapshot
Price
$420,000
Days On Site
43 Days
Bedrooms
3
Inside Area (SqFt)
1,238 sqft
Total Baths
2
Full Baths
1
Partial Baths
1
Lot Size
N/A
Year Built
1999
MLS® Number
VAFX2336716
Status
Active
Property Tax
$3,648
HOA/Condo/Coop Fees
$417 monthly
Sq Ft Source
Assessor
Friends & Family
React
Invite
Recent Activity
a month ago
Listing updated with changes from the MLS®
a month ago
Listing first seen on site
General Features
Foundation
Other
Levels
Two
Parking
AssignedParking Lot
Pets
Breed RestrictionsNumber LimitDogs OKYes
Property Sub Type
Condominium
Sewer
Public Sewer
Special Circumstances
Standard
SqFt Above
1238
SqFt Total
1238
Style
Contemporary
Water Source
Public
Zoning
312
Interior Features
Appliances
Gas RangeGas OvenGas Water HeaterWasherDryerDishwasherDisposalMicrowaveRefrigerator
Cooling
Central AirElectric
Flooring
Carpet
Heating
Natural GasForced Air
Interior
Recessed LightingCrown MoldingOpen Floorplan
Window Features
Window CoveringsWindow Treatments
Bedroom 2
Bedroom 3
Dining Room
Level - Main
Family Room
Level - Main
Kitchen
Level - Main
Primary Bedroom
Save
Ask
Tour
Hide
Share
Exterior Features
Construction Details
Brick
Exterior
BalconyLighting
Pool Features
Community
Windows/Doors
Window CoveringsWindow Treatments
Community Features
Association Amenities
ClubhousePicnic AreaFitness CenterPlayground
Additional Association Fee
$417.0
Additional Association Fee Frequency
Monthly
Community Features
Pool
School District
FAIRFAX COUNTY PUBLIC SCHOOLS
Schools
School District
FAIRFAX COUNTY PUBLIC SCHOOLS
Elementary School
MCNAIR
Middle School
CARSON
High School
WESTFIELD
Listing courtesy of Long & Foster Real Estate, Inc.