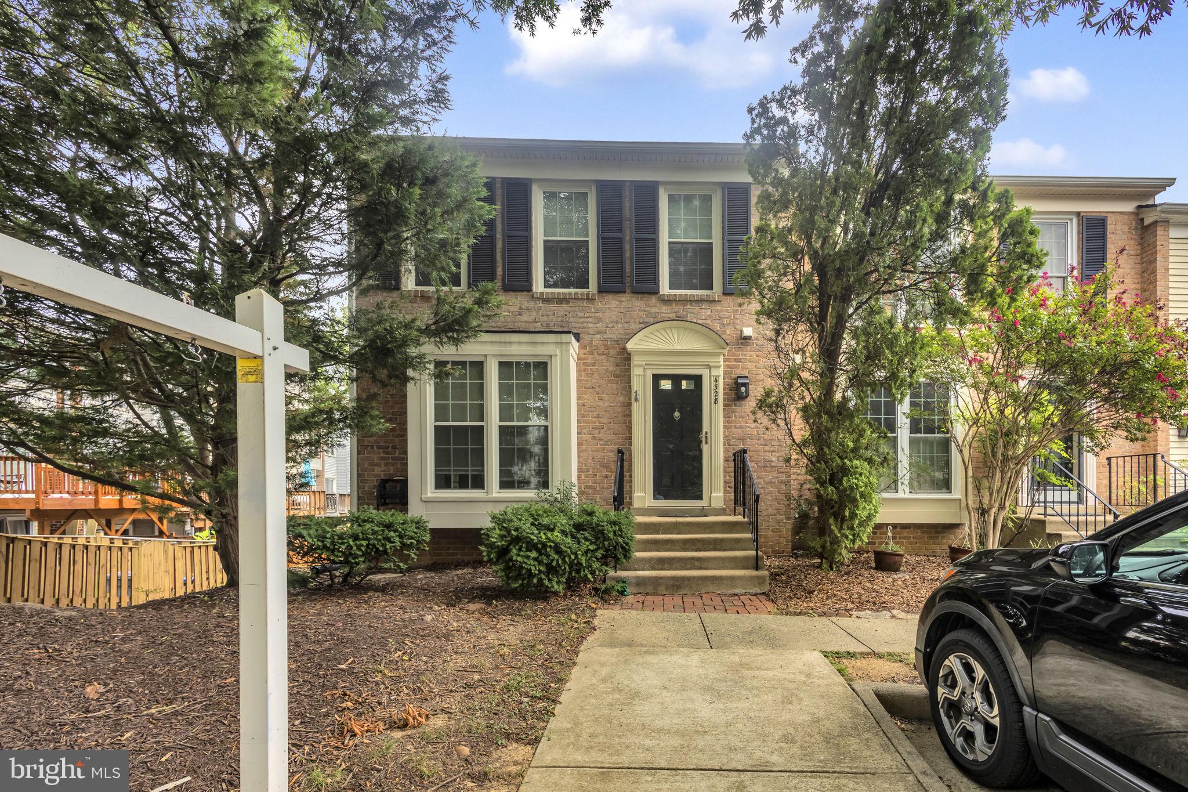
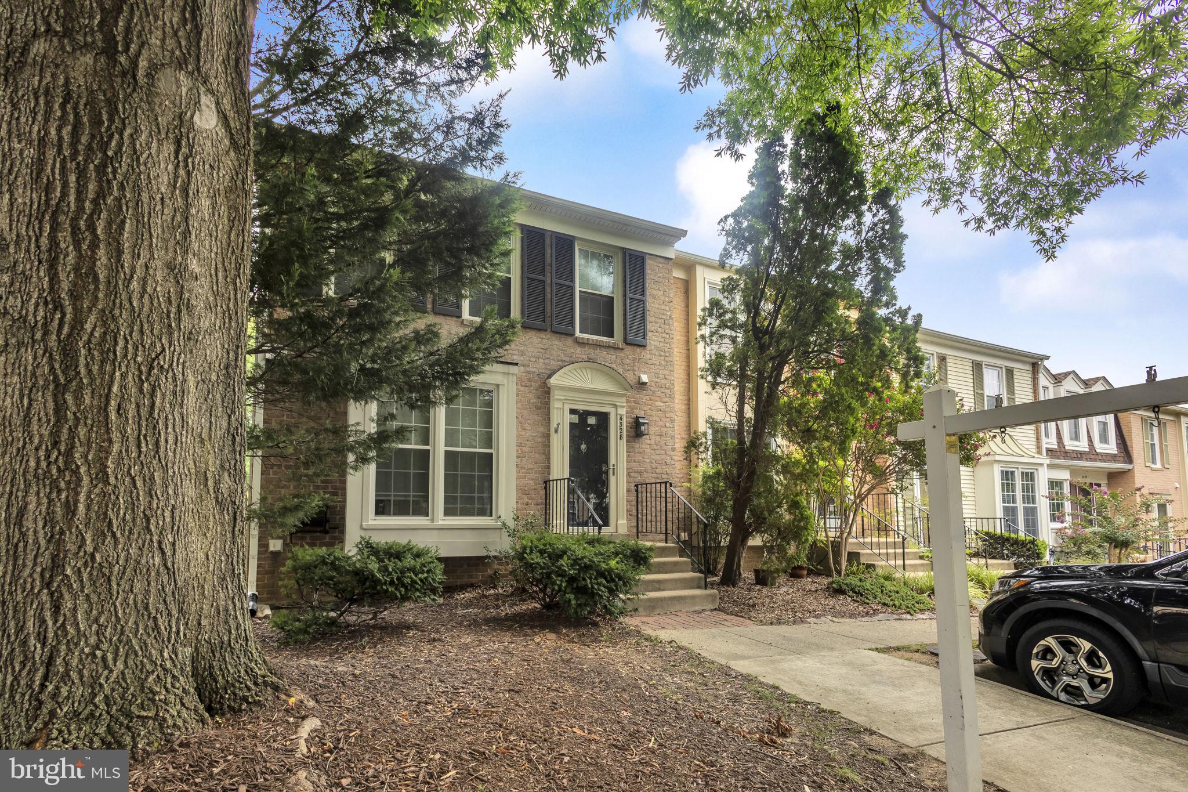
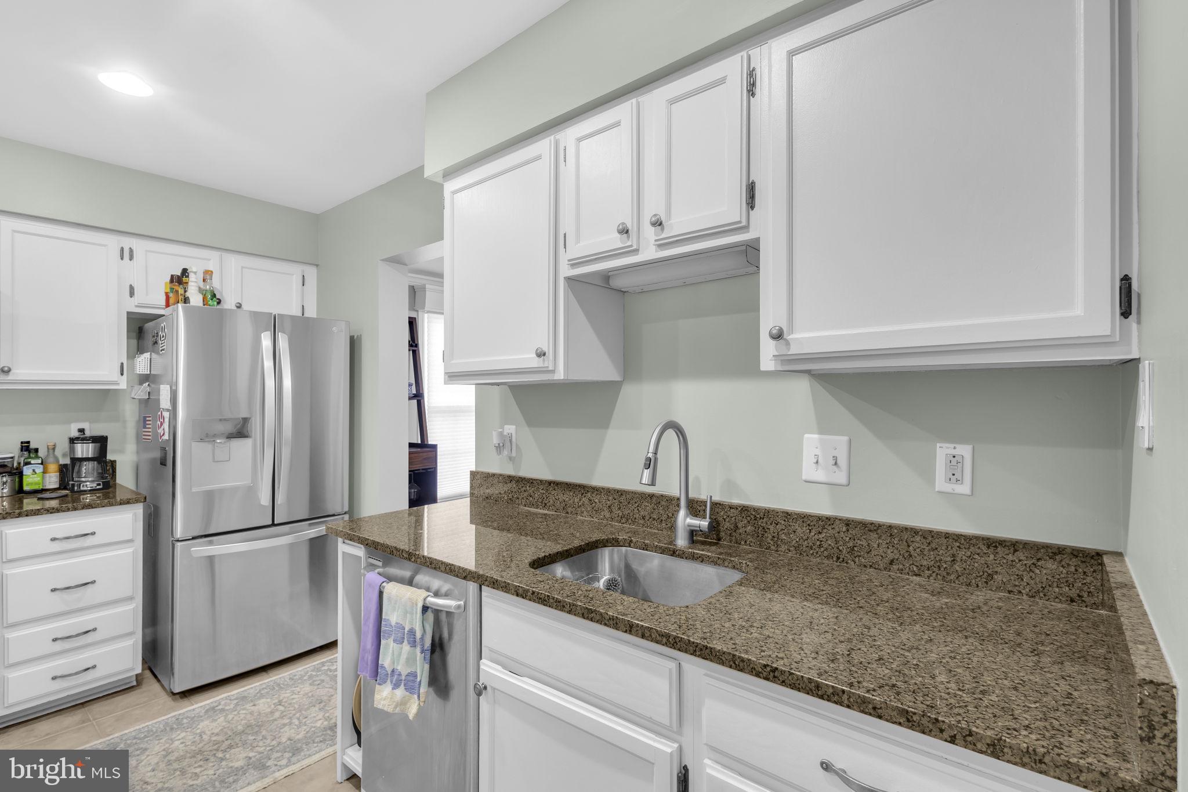
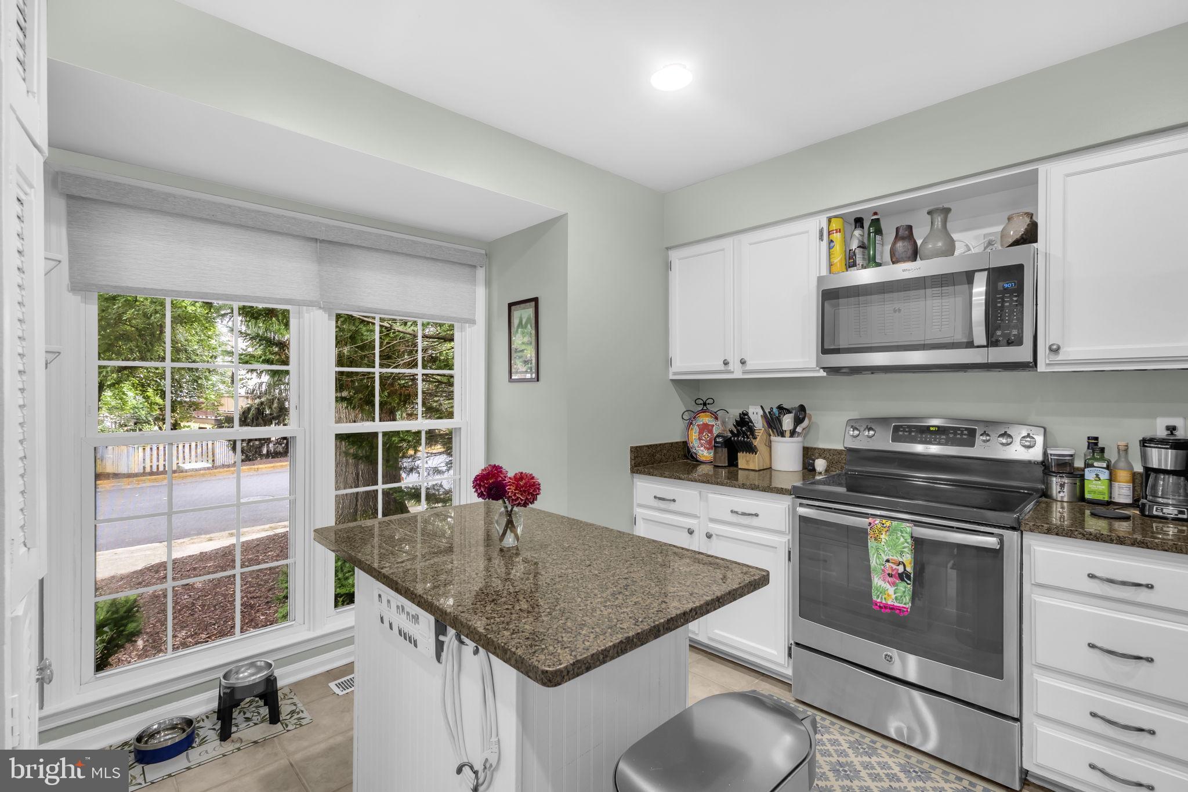
Welcome to 4328 Gypsy Court! Tucked away in the sought-after Loftridge community, this brick-front end-unit townhome offers generous living space, privacy, and an excellent Alexandria location. Hardwood floors flow through the spacious main-level living and dining areas. The updated kitchen features stainless steel appliances, granite countertops, an island, and pantry storage. Upstairs, the generous primary suite includes a remodeled private bathroom, while all three bedrooms feature hardwood flooring. Updated bathrooms throughout the home provide a fresh, modern feel. The fully finished walkout lower level offers flexible additional living space with a wood-burning fireplace, built-in shelving, a full bathroom, and ample storage—ideal for a home office, guest space, recreation room, or media room. Outside, enjoy an expansive, fully fenced backyard with a flagstone patio and mature landscaping. The private outdoor space provides plenty of room for relaxing, gardening, entertaining, or spending time with your pets. Loftridge is a quiet, tree-lined community surrounded by parkland while remaining convenient to the Beltway, Metro, VRE, and major commuter routes. Residents enjoy nearby access to Loftridge Park’s wooded trails, playgrounds, and open spaces, along with community tennis courts and tot lots. Van Dorn Street and Franconia–Springfield Metro stations, Fairfax Connector bus routes, I-495, I-395, and I-95 are all easily accessible. Shopping, dining, everyday conveniences, Old Town Alexandria, and Ronald Reagan Washington National Airport are also just a short drive away. PET FRIENDLY! Dogs and cats are welcome with a refundable pet deposit. One reserved parking space is conveniently located directly in front of the home. All Allegiance Property Management residents are enrolled in the mandatory Resident Benefits Package (RBP) for $55.95/month which includes liability insurance, credit building to help boost the resident’s credit score with timely rent payments, up to $1M Identity Theft Protection, HVAC air filter delivery (for applicable properties), utility concierge service making utility connection and home service setup a breeze during your move-in, resident rewards program, on-demand pest control (optional), and much more! If a resident chooses not to have on-demand pest control, the RBP cost will be $40.95. More details upon application.
Save
Ask
Tour
Hide
Share
Listing Snapshot
Price
$3,500
Days On Site
18 Days
Bedrooms
3
Inside Area (SqFt)
1,904 sqft
Total Baths
4
Full Baths
3
Partial Baths
1
Lot Size
0.06 Acres
Year Built
1983
MLS® Number
VAFX2336758
Status
Pending
Property Tax
N/A
HOA/Condo/Coop Fees
N/A
Sq Ft Source
Estimated
Friends & Family
React
Invite
Recent Activity
5 days ago
Status changed to Pending
5 days ago
Listing updated with changes from the MLS®
3 weeks ago
Listing first seen on site
General Features
Acres
0.06
Available on
2026-10-01
Foundation
Block
Levels
Three Or More
Parking
Off StreetOn StreetAssignedPaved
Pets
Cats OKDogs OKYes
Property Sub Type
Townhouse
Sewer
Public Sewer
SqFt Above
1374
SqFt Below
530
SqFt Total
2054
Style
Colonial
Water Source
Public
Zoning
R
Interior Features
Appliances
Electric RangeElectric OvenElectric Water HeaterDishwasherDisposalDryerIce MakerRefrigeratorStainless Steel Appliance(s)WasherMicrowave
Basement
Walk-Out AccessFullDaylightPartially Finished
Cooling
Central AirHeat PumpElectric
Fireplace
Yes
Fireplace Features
Glass Doors
Fireplaces
1
Flooring
WoodHardwood
Heating
ElectricHeat Pump
Interior
Kitchen IslandBuilt-in Features
Laundry Features
In Basement
Window Features
Storm Window(s)Screens
Bedroom 2
Dimensions - 11 X 10
Bedroom 3
Dimensions - 10 X 9
Dining Room
Dimensions - 15 X 10Level - Main
Game Room
Dimensions - 19 X 12
Kitchen
Dimensions - 12 X 10Level - Main
Living Room
Dimensions - 19 X 12Level - Main
Primary Bedroom
Dimensions - 17 X 11
Save
Ask
Tour
Hide
Share
Exterior Features
Construction Details
Aluminum Siding
Lot Features
Cleared
Patio And Porch
Patio
Pool Features
None
Roof
Composition
View
Trees/Woods
Waterview
Trees/Woods
Windows/Doors
Storm Window(s)Screens
Community Features
Association Amenities
Tennis Court(s)Jogging PathPlayground
Community Features
Sidewalks
School District
FAIRFAX COUNTY PUBLIC SCHOOLS
Schools
School District
FAIRFAX COUNTY PUBLIC SCHOOLS
Elementary School
CLERMONT
Middle School
Unknown
High School
EDISON
Listing courtesy of Allegiance Property Management