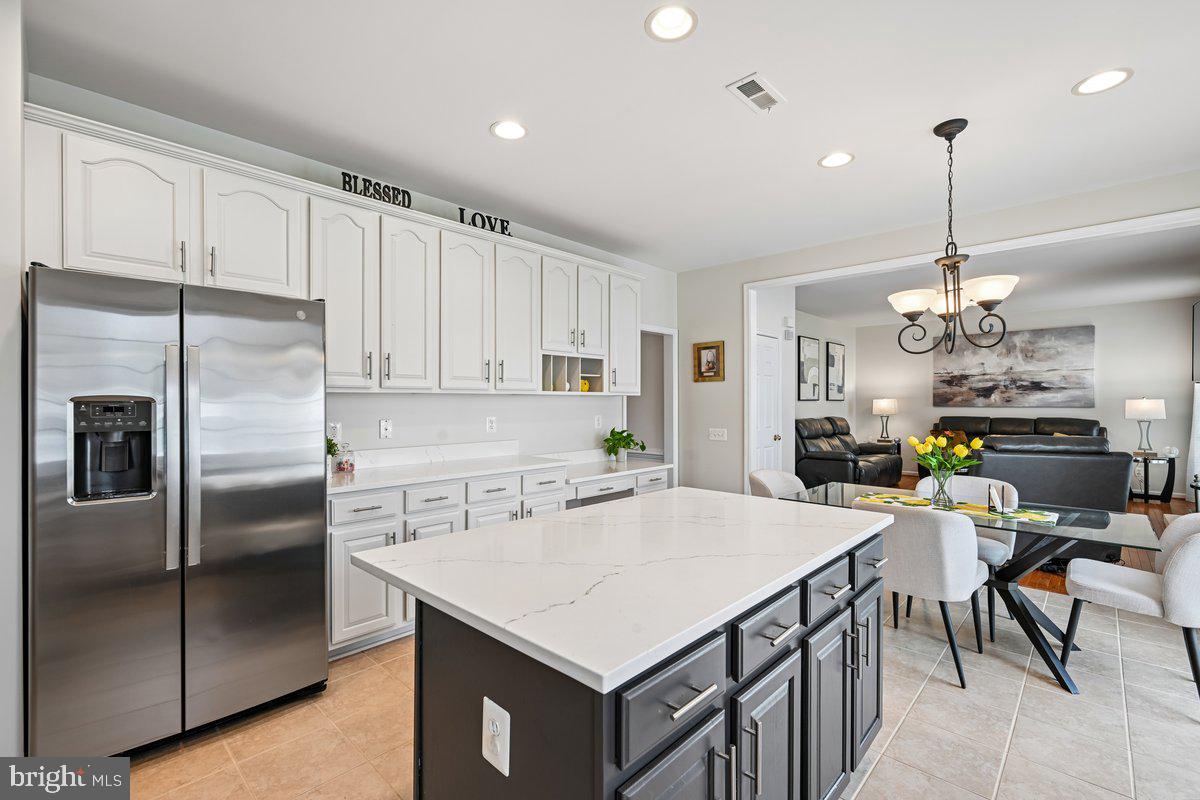
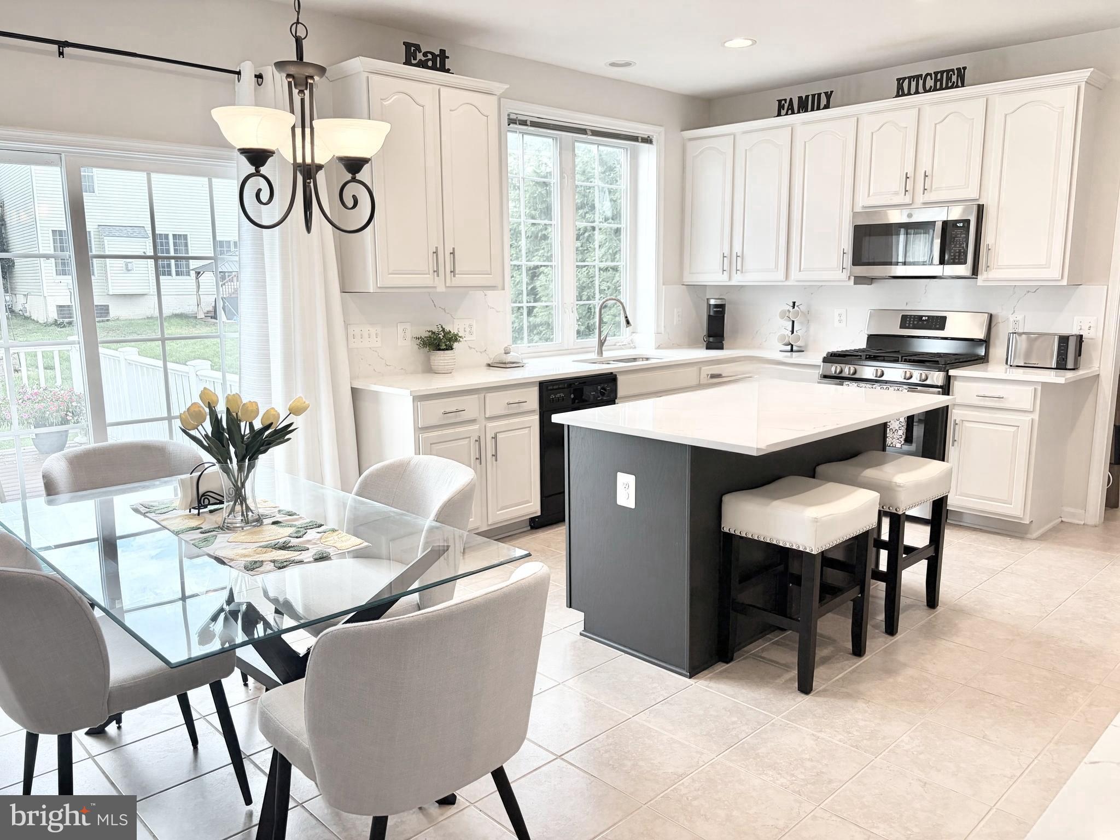
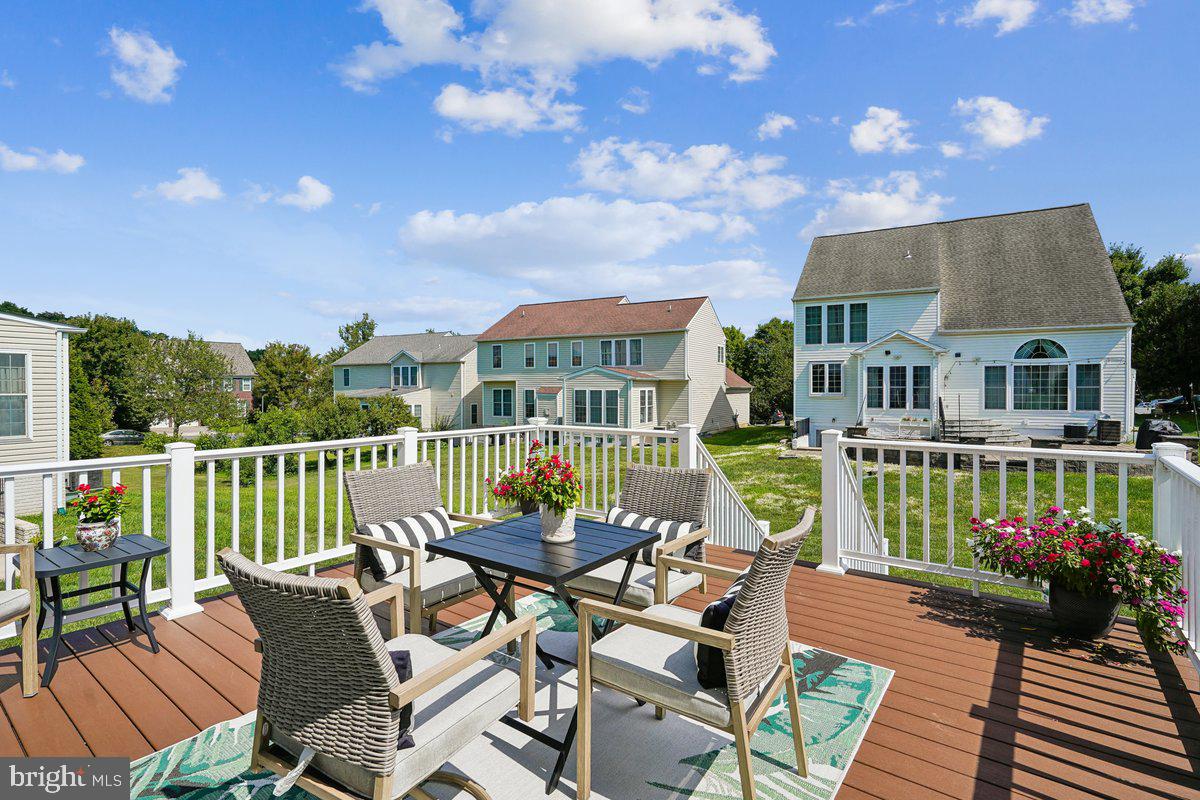
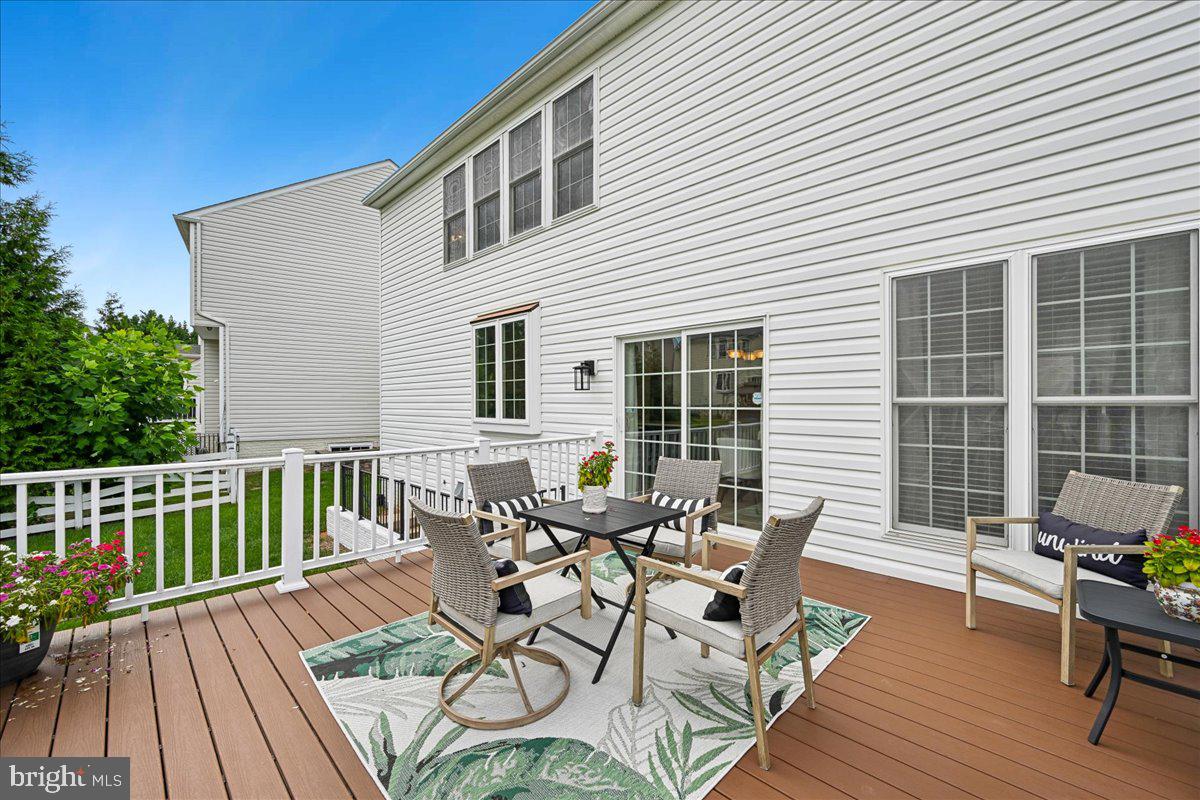
Welcome to Laurel Hill’s 8955 Birch Bay Circle! This beautifully maintained residence is situated on a quiet circle, freshly painted and move-in READY. Step inside the impressive two story foyer flanked by the formal living and dining rooms with elevated crown molding and gleaming hardwood floors. The open main level floor plan features an updated kitchen with gorgeous quartz countertops, ample 42” cabinetry and newer appliances centered around a functional center island with space for seating and abundant natural light. A lovely breakfast area opens to a Trek deck perfect for winding down and relaxing on a crisp evening. The deck gracefully steps down to a backyard made for entertaining, kids, playtime or FIDO. Back inside on the main level, the family room has a gas fireplace surrounded by windows overlooking the backyard. For your convenience, a powder room and a great sized mud/laundry room with built in cabinets, utility sink and counter space are also on the main level. Upstairs, the owner’s bedroom has an extended sitting area, dramatic tray ceiling, and two walk-in closets. The owners bathroom is well appointed with dual sink areas, soaking tub, shower, and separate water closet. The lower level offers an exceptional opportunity for customization and has built-in plumbing for a bathroom or wet bar. This large unfinished space is also ready for a bedroom, exercise room, office and/or hobby area. The Laurel Hill community offers year-round events for residents. The premier location is close to shops, restaurants (Glory Days, Panera), the Laurel Hill golf course, Workhouse Arts Center, Burke Lake, parks, Fort Belvoir. The neighborhood is also within a block to Laurel Hill Elementary School and other schools. Exploring the area is easy with quick access to I-95, Fairfax County Parkway and the VRE. Notable updates include a newer HVAC, water heater, appliances, garage door, exterior lighting, and much more. Don’t miss this wonderful home!
Save
Ask
Tour
Hide
Share
Listing Snapshot
Price
$999,000
Days On Site
17 Days
Bedrooms
4
Inside Area (SqFt)
2,640 sqft
Total Baths
3
Full Baths
2
Partial Baths
1
Lot Size
0.17 Acres
Year Built
2005
MLS® Number
VAFX2336800
Status
Active Under Contract
Property Tax
$11,156
HOA/Condo/Coop Fees
$122 monthly
Sq Ft Source
Assessor
Friends & Family
React
Comment
Invite
No Comments Yet
Did you know? You can invite friends and family to your search. They can join your search, rate and discuss listings with you.
Recent Activity
a week ago
Status changed to Active Under Contract
a week ago
Listing updated with changes from the MLS®
2 weeks ago
Listing first seen on site
General Features
Acres
0.17
Attached Garage
Yes
Foundation
Slab
Garage
Yes
Garage Spaces
2
Levels
Three Or More
Parking
Garage Door OpenerOn StreetGarageDrivewayInside EntranceAttached
Parking Spaces
4
Property Sub Type
Single Family Residence
Sewer
Septic Tank
Special Circumstances
Standard
SqFt Above
2640
SqFt Total
3840
Style
Colonial
Utilities
Cable Available
Water Source
Public
Zoning
304
Interior Features
Appliances
Gas RangeGas OvenGas Water HeaterDishwasherDisposalDryerExhaust FanRefrigeratorMicrowave
Basement
UnfinishedSump PumpInterior EntryBath/Stubbed
Cooling
Central AirCeiling Fan(s)Electric
Fireplace
Yes
Fireplaces
1
Flooring
CarpetWoodCeramic TileHardwoodOther
Heating
Exhaust FanNatural GasForced Air
Interior
Ceiling Fan(s)Kitchen IslandRecessed LightingWalk-In Closet(s)High CeilingsTray Ceiling(s)Crown MoldingOpen FloorplanSoaking Tub



Did you know? You can invite friends and family to your search. They can join your search, rate and discuss listings with you.