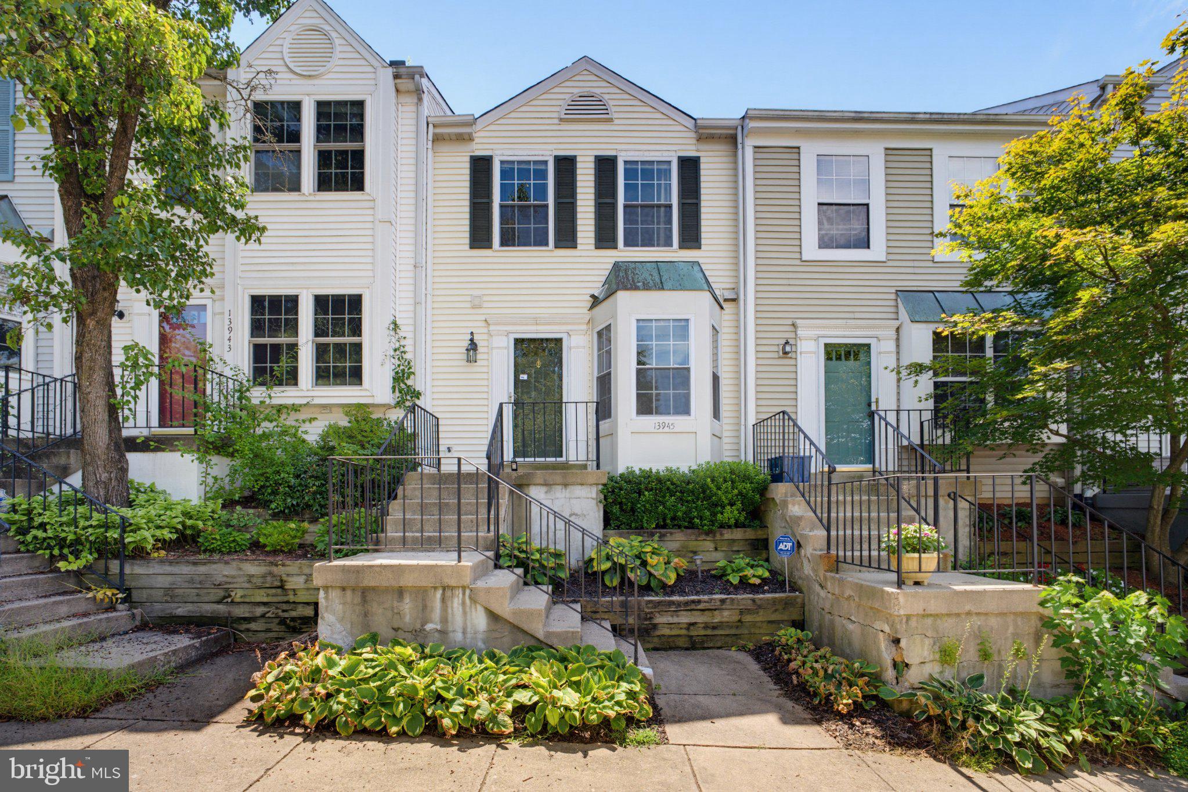
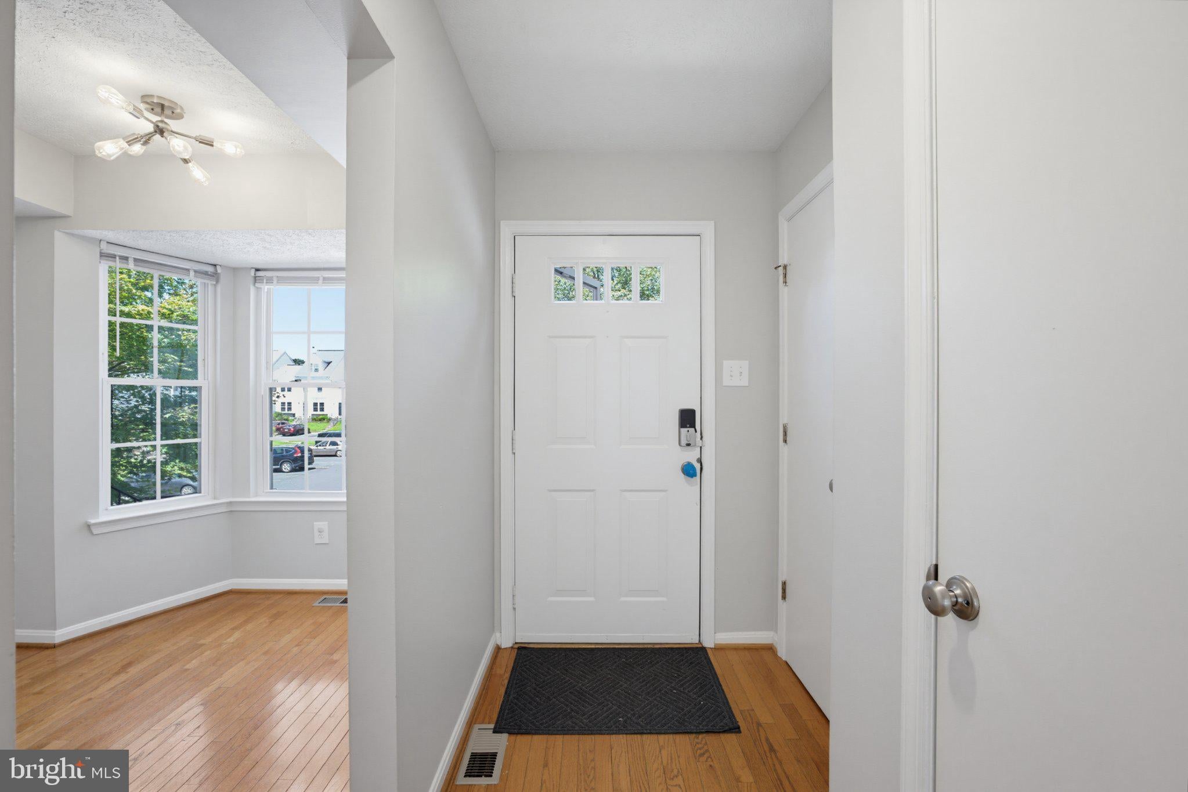
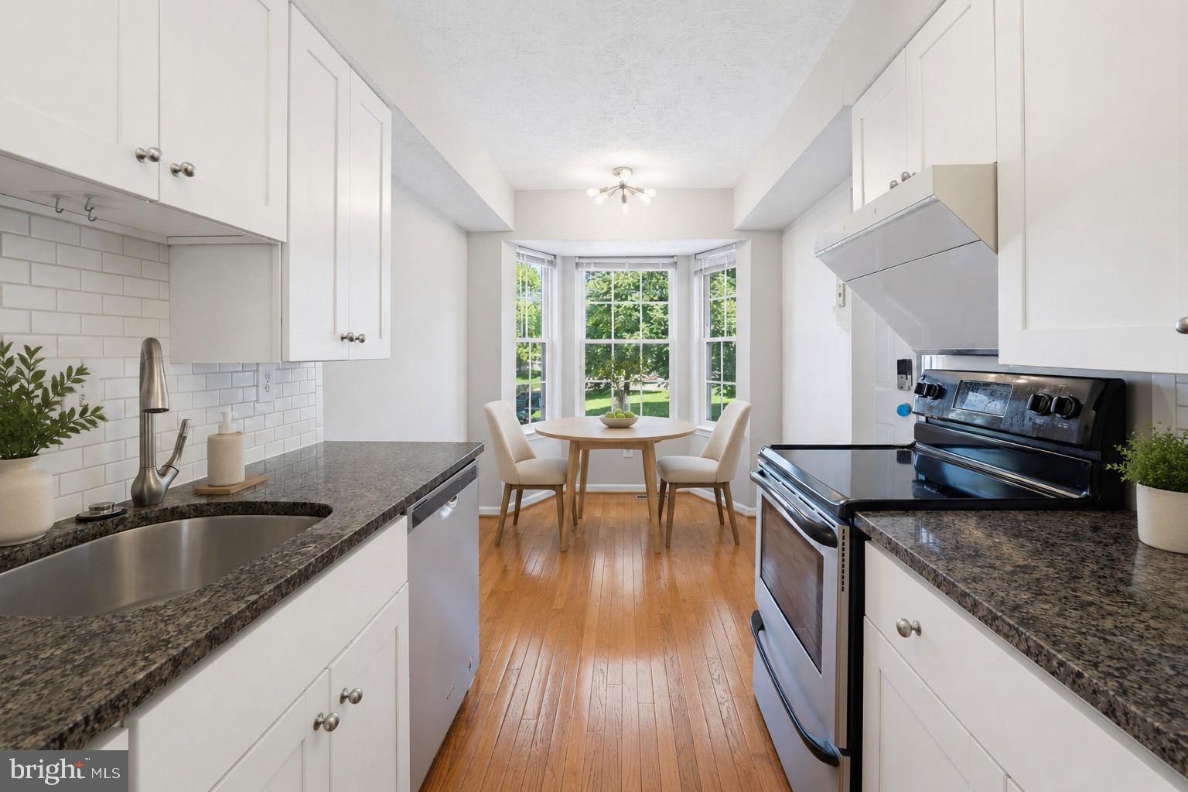
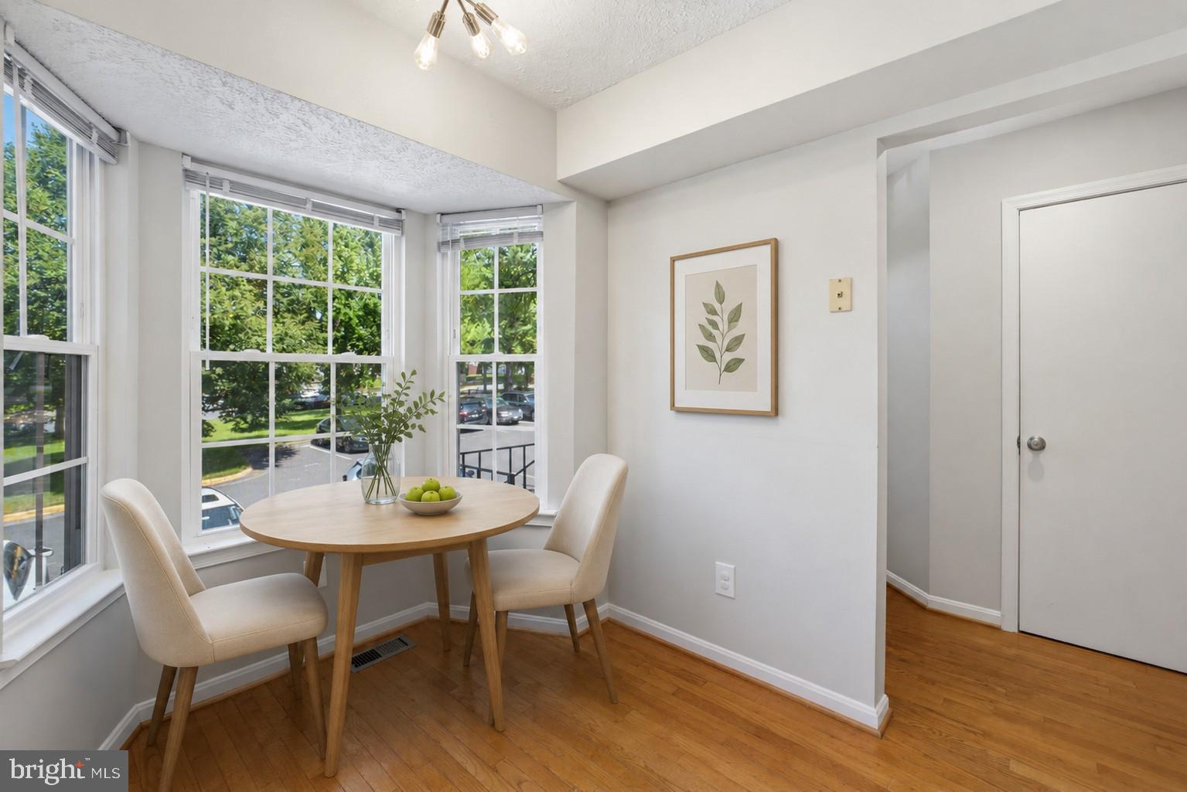
Welcome to this light-filled three-level townhome in Singleton’s Grove, featuring **2 bedrooms plus a home office, 2 full bathrooms, and 2 half bathrooms**. Dramatic two-story windows bring an abundance of natural light into the home and create an open, airy feel throughout the main living spaces. Hardwood floors extend through the main level, staircase, and upper hallway, while the updated kitchen features granite countertops, stainless steel appliances, and soft-close cabinetry.
✨Upstairs, both spacious bedrooms feature private en-suite bathrooms, creating comfortable retreats with plenty of privacy. The fully finished walkout lower level adds even more flexible living space and features a wood-burning fireplace, a striking wall of windows, and access to the private fenced outdoor area. A bonus room provides additional space for a home office, den, workout area, or storage.
✨Additional highlights include an HVAC system replaced in 2021, a water heater replaced in 2022, **two assigned parking spaces plus one visitor parking tag**. Singleton’s Grove offers community amenities including a swimming pool, tennis courts, and walking paths.
✨Conveniently located in Centreville with easy access to Route 28, Route 29, and I-66, the home is also close to a wide variety of shopping, dining, grocery stores, and everyday conveniences. With its natural light, flexible three-level layout, updated finishes, and inviting outdoor space, this townhome is ready to enjoy from day one.
Save
Ask
Tour
Hide
Share
Listing Snapshot
Price
$2,600
Days On Site
19 Days
Bedrooms
2
Inside Area (SqFt)
1,460 sqft
Total Baths
4
Full Baths
2
Partial Baths
2
Lot Size
0.03 Acres
Year Built
1989
MLS® Number
VAFX2336860
Status
Active
Property Tax
N/A
HOA/Condo/Coop Fees
N/A
Sq Ft Source
Assessor
Friends & Family
React
Comment
Invite
No Comments Yet
Did you know? You can invite friends and family to your search. They can join your search, rate and discuss listings with you.
Recent Activity
3 weeks ago
Listing first seen on site
3 weeks ago
Listing updated with changes from the MLS®
General Features
Acres
0.03
Available on
2026-08-24
Foundation
Concrete Perimeter
Levels
Three Or More
Parking
On StreetAssigned
Pets
No
Property Sub Type
Townhouse
Sewer
Public Sewer
SqFt Above
1180
SqFt Below
280
SqFt Total
1460
Style
Traditional
Utilities
Cable AvailablePhone AvailableSewer AvailableWater AvailableElectricity Available
Water Source
Public
Zoning
180
Interior Features
Appliances
OvenElectric RangeElectric OvenElectric Water HeaterDishwasherDisposalRefrigeratorStainless Steel Appliance(s)Washer



Did you know? You can invite friends and family to your search. They can join your search, rate and discuss listings with you.