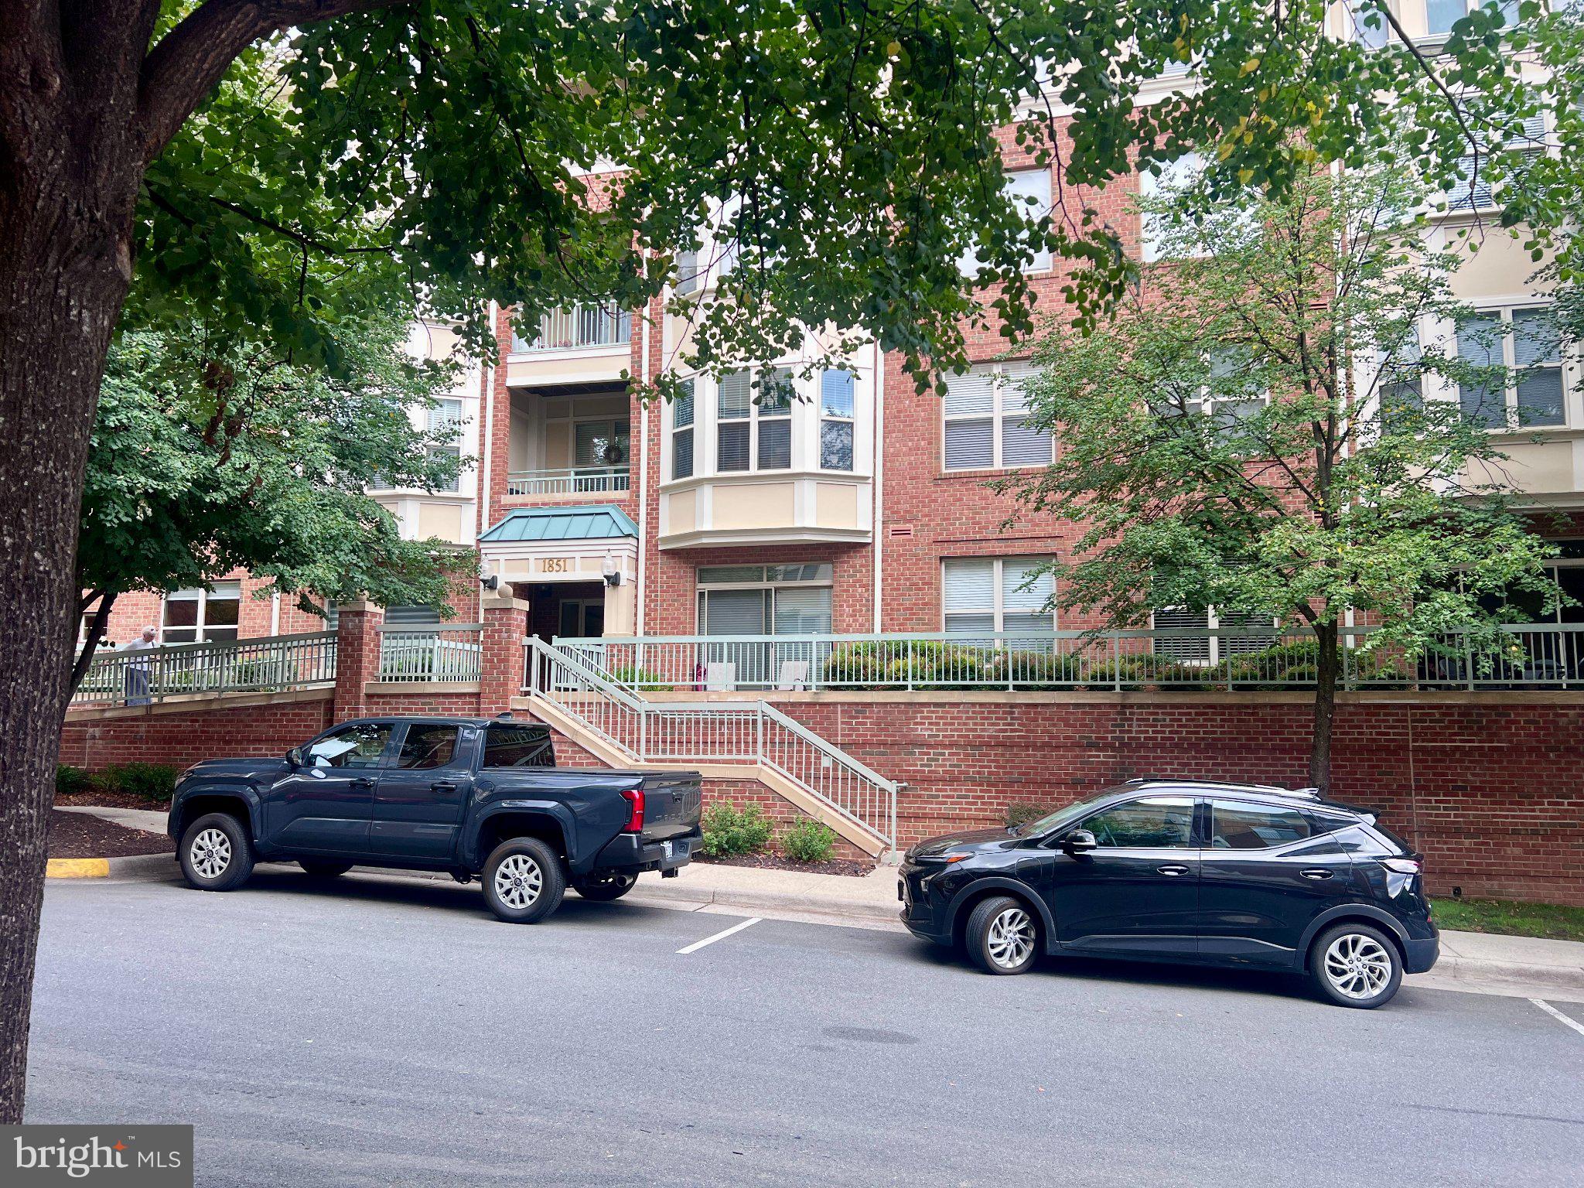
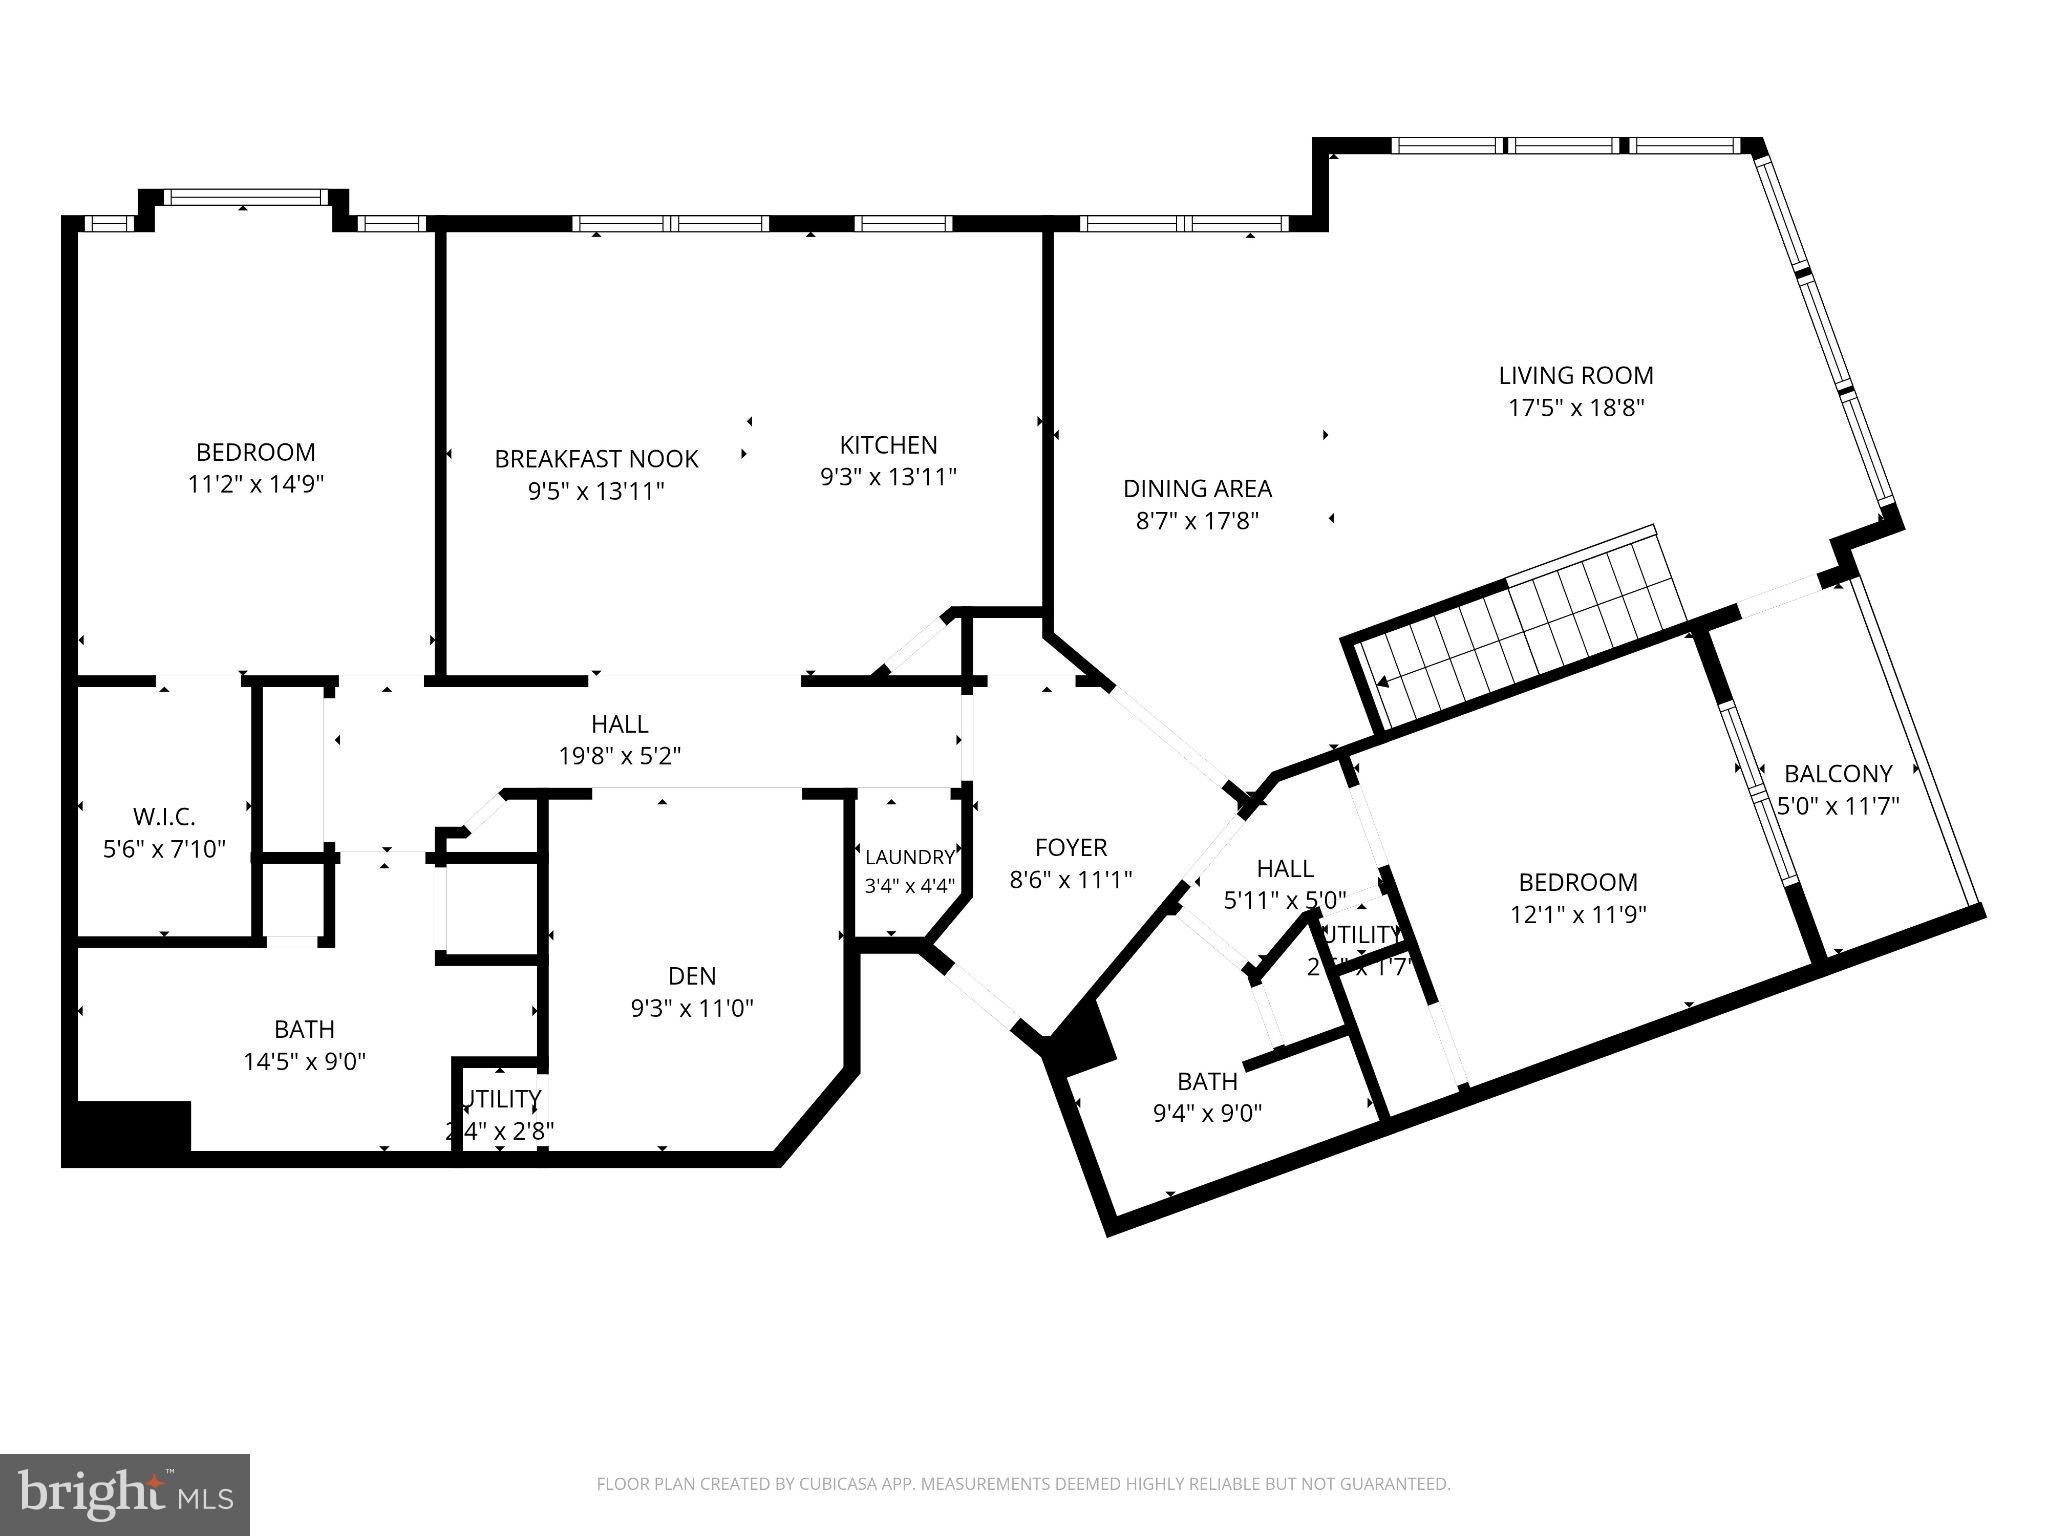
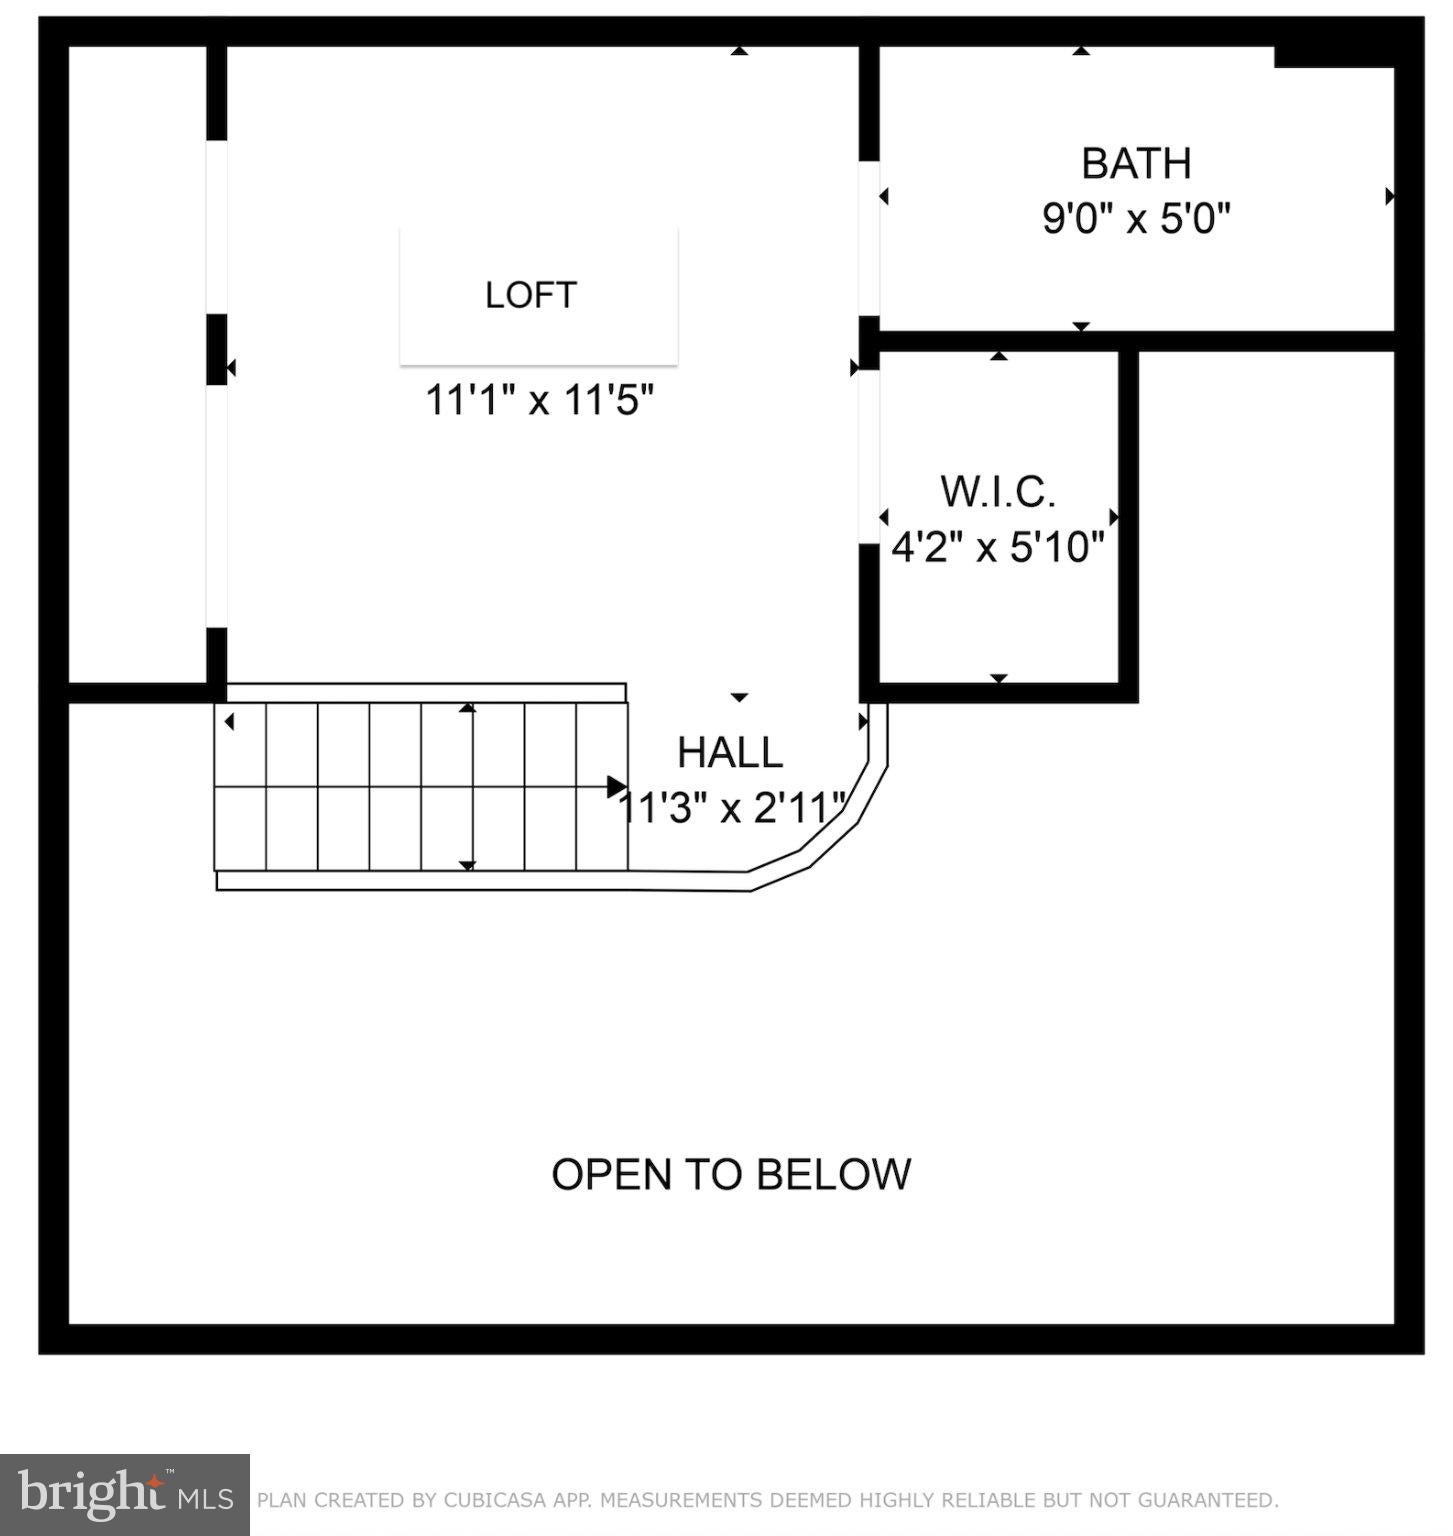
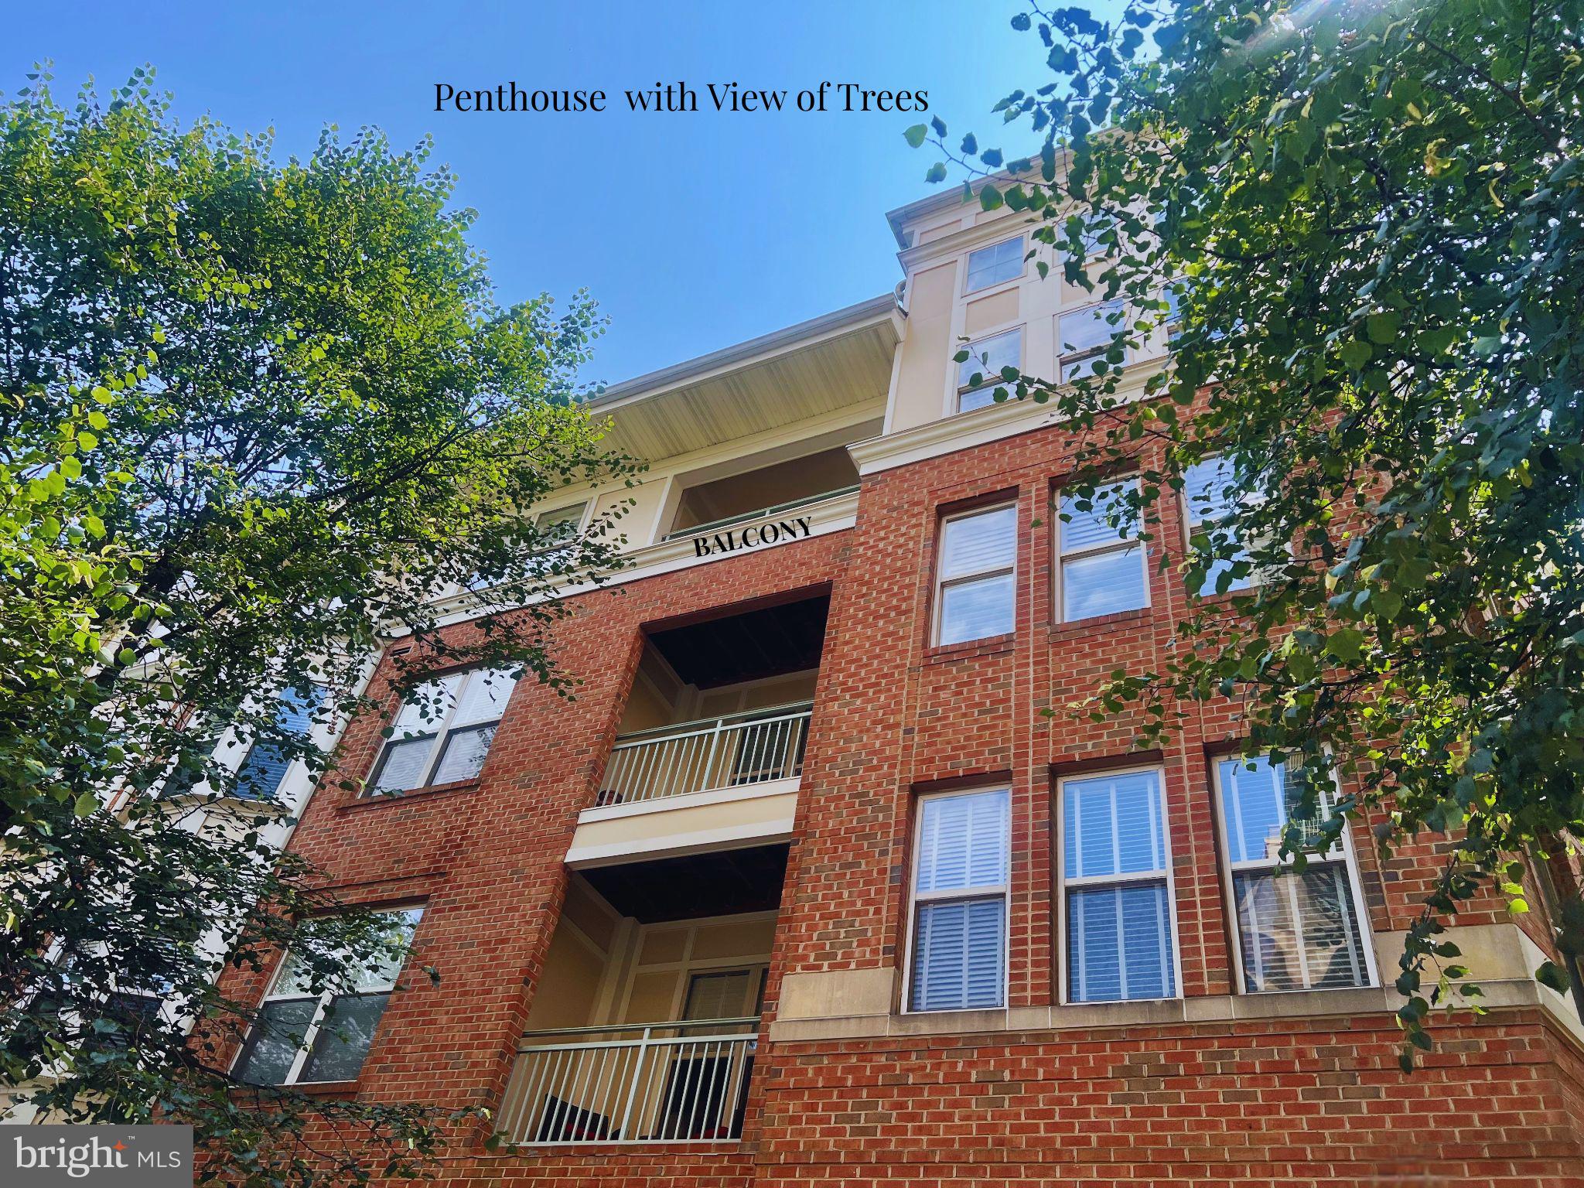
Rarely available top-floor penthouse — the largest floor plan in Stratford Court — offering over 2,000 sq ft of light-filled space with a dramatic two-story living room. Main-level living includes two bedrooms, a den, and two full baths, while the versatile upstairs loft adds a third full bath, multiple closets — ideal as an office or studio. ** West- and north-facing corner windows with Shenandoah-brand plantation shutters frame mature tree views, and the shaded balcony is a private outdoor retreat from spring through fall foliage season. Dual-zone HVAC keeps both wings comfortable year-round. ** This secure elevator building includes a reserved underground parking space with an adjacent large storage unit, plus ample visitor parking around the building. Community amenities: outdoor pool and hot tub, fitness center, and a party room with kitchen.
Unbeatable Reston location: just a 15-minute walk to Reston Town Center Metro, with Wiehle-Reston East also walkable, and steps from Reston Town Center's dining and shops, Lake Anne Plaza, and the W&OD Trail. ** See the video walk-through tour; the owner is in the process of moving out. ** A gas fireplace can be added in the living room. Electric Vehicle chargers are available for residents.
Save
Ask
Tour
Hide
Share
Listing Snapshot
Price
$760,000
Days On Site
42 Days
Bedrooms
2
Inside Area (SqFt)
2,014 sqft
Total Baths
3
Full Baths
3
Partial Baths
N/A
Lot Size
N/A
Year Built
2002
MLS® Number
VAFX2336922
Status
Pending
Property Tax
$8,746
HOA/Condo/Coop Fees
$1,115.31 monthly
Sq Ft Source
Estimated
Friends & Family
React
Comment
Invite
No Comments Yet
Did you know? You can invite friends and family to your search. They can join your search, rate and discuss listings with you.
Recent Activity
5 days ago
Status changed to Pending
5 days ago
Listing updated with changes from the MLS®
a month ago
Price changed to $760,000
a month ago
Listing first seen on site
General Features
Attached Garage
Yes
Cross Street
Reston Parkway
Direction Faces
West
Garage
Yes
Garage Spaces
1
Levels
Three Or More
Parking
Garage Door OpenerAssignedElectric Vehicle Charging Station(s)GarageUndergroundBasementInside EntranceAttached
Parking Spaces
1
Pets
Yes
Property Sub Type
Condominium
Sewer
Public Sewer
Special Circumstances
Standard
SqFt Above
2014
SqFt Total
2014
Style
Contemporary
Water Source
Public
Zoning
PRC
Interior Features
Appliances
Electric RangeElectric OvenElectric Water HeaterWasherDishwasherDisposalDryerRefrigeratorStainless Steel Appliance(s)Water HeaterMicrowave



Did you know? You can invite friends and family to your search. They can join your search, rate and discuss listings with you.