Beautifully Updated 4BR/3BA Brick Home with Pool – Langley High School Pyramid
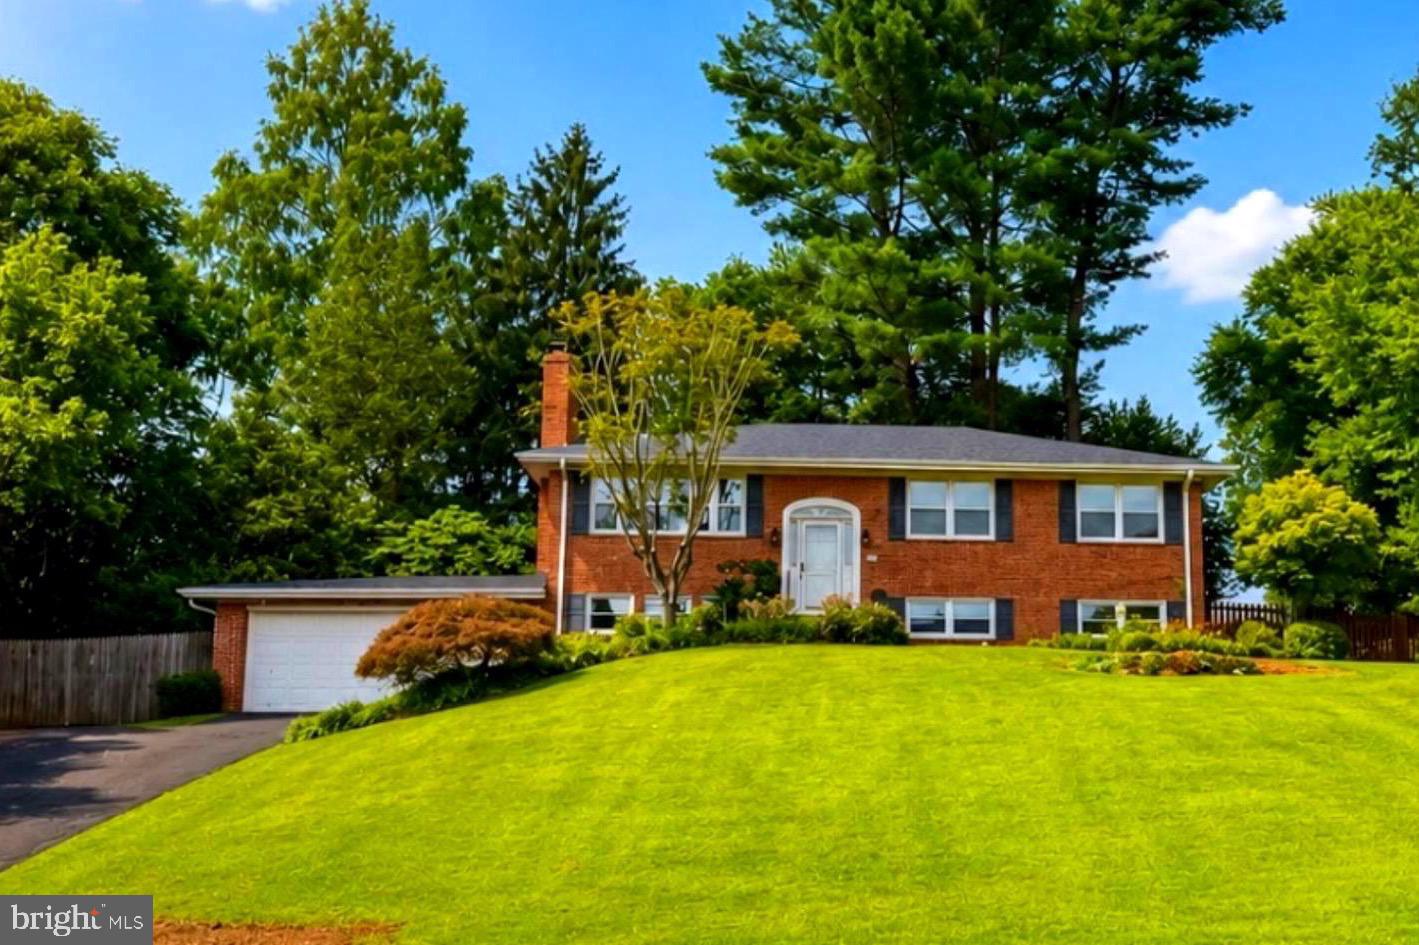
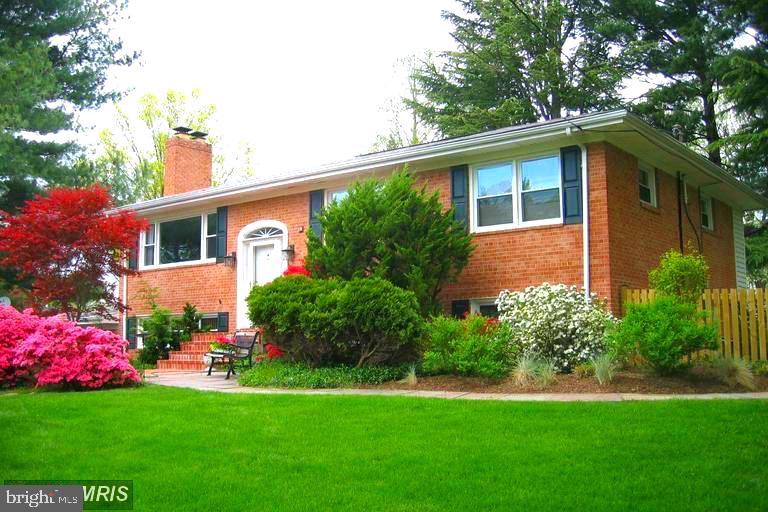
Welcome home to this sun-filled 4BR/3BA all-brick residence, beautifully situated on a professionally landscaped ½-acre cul-de-sac lot in the highly sought-after Langley High School Pyramid. Meticulously maintained, this exceptional property offers a rare combination of privacy, luxury, and convenience in one of McLean's most desirable neighborhoods.
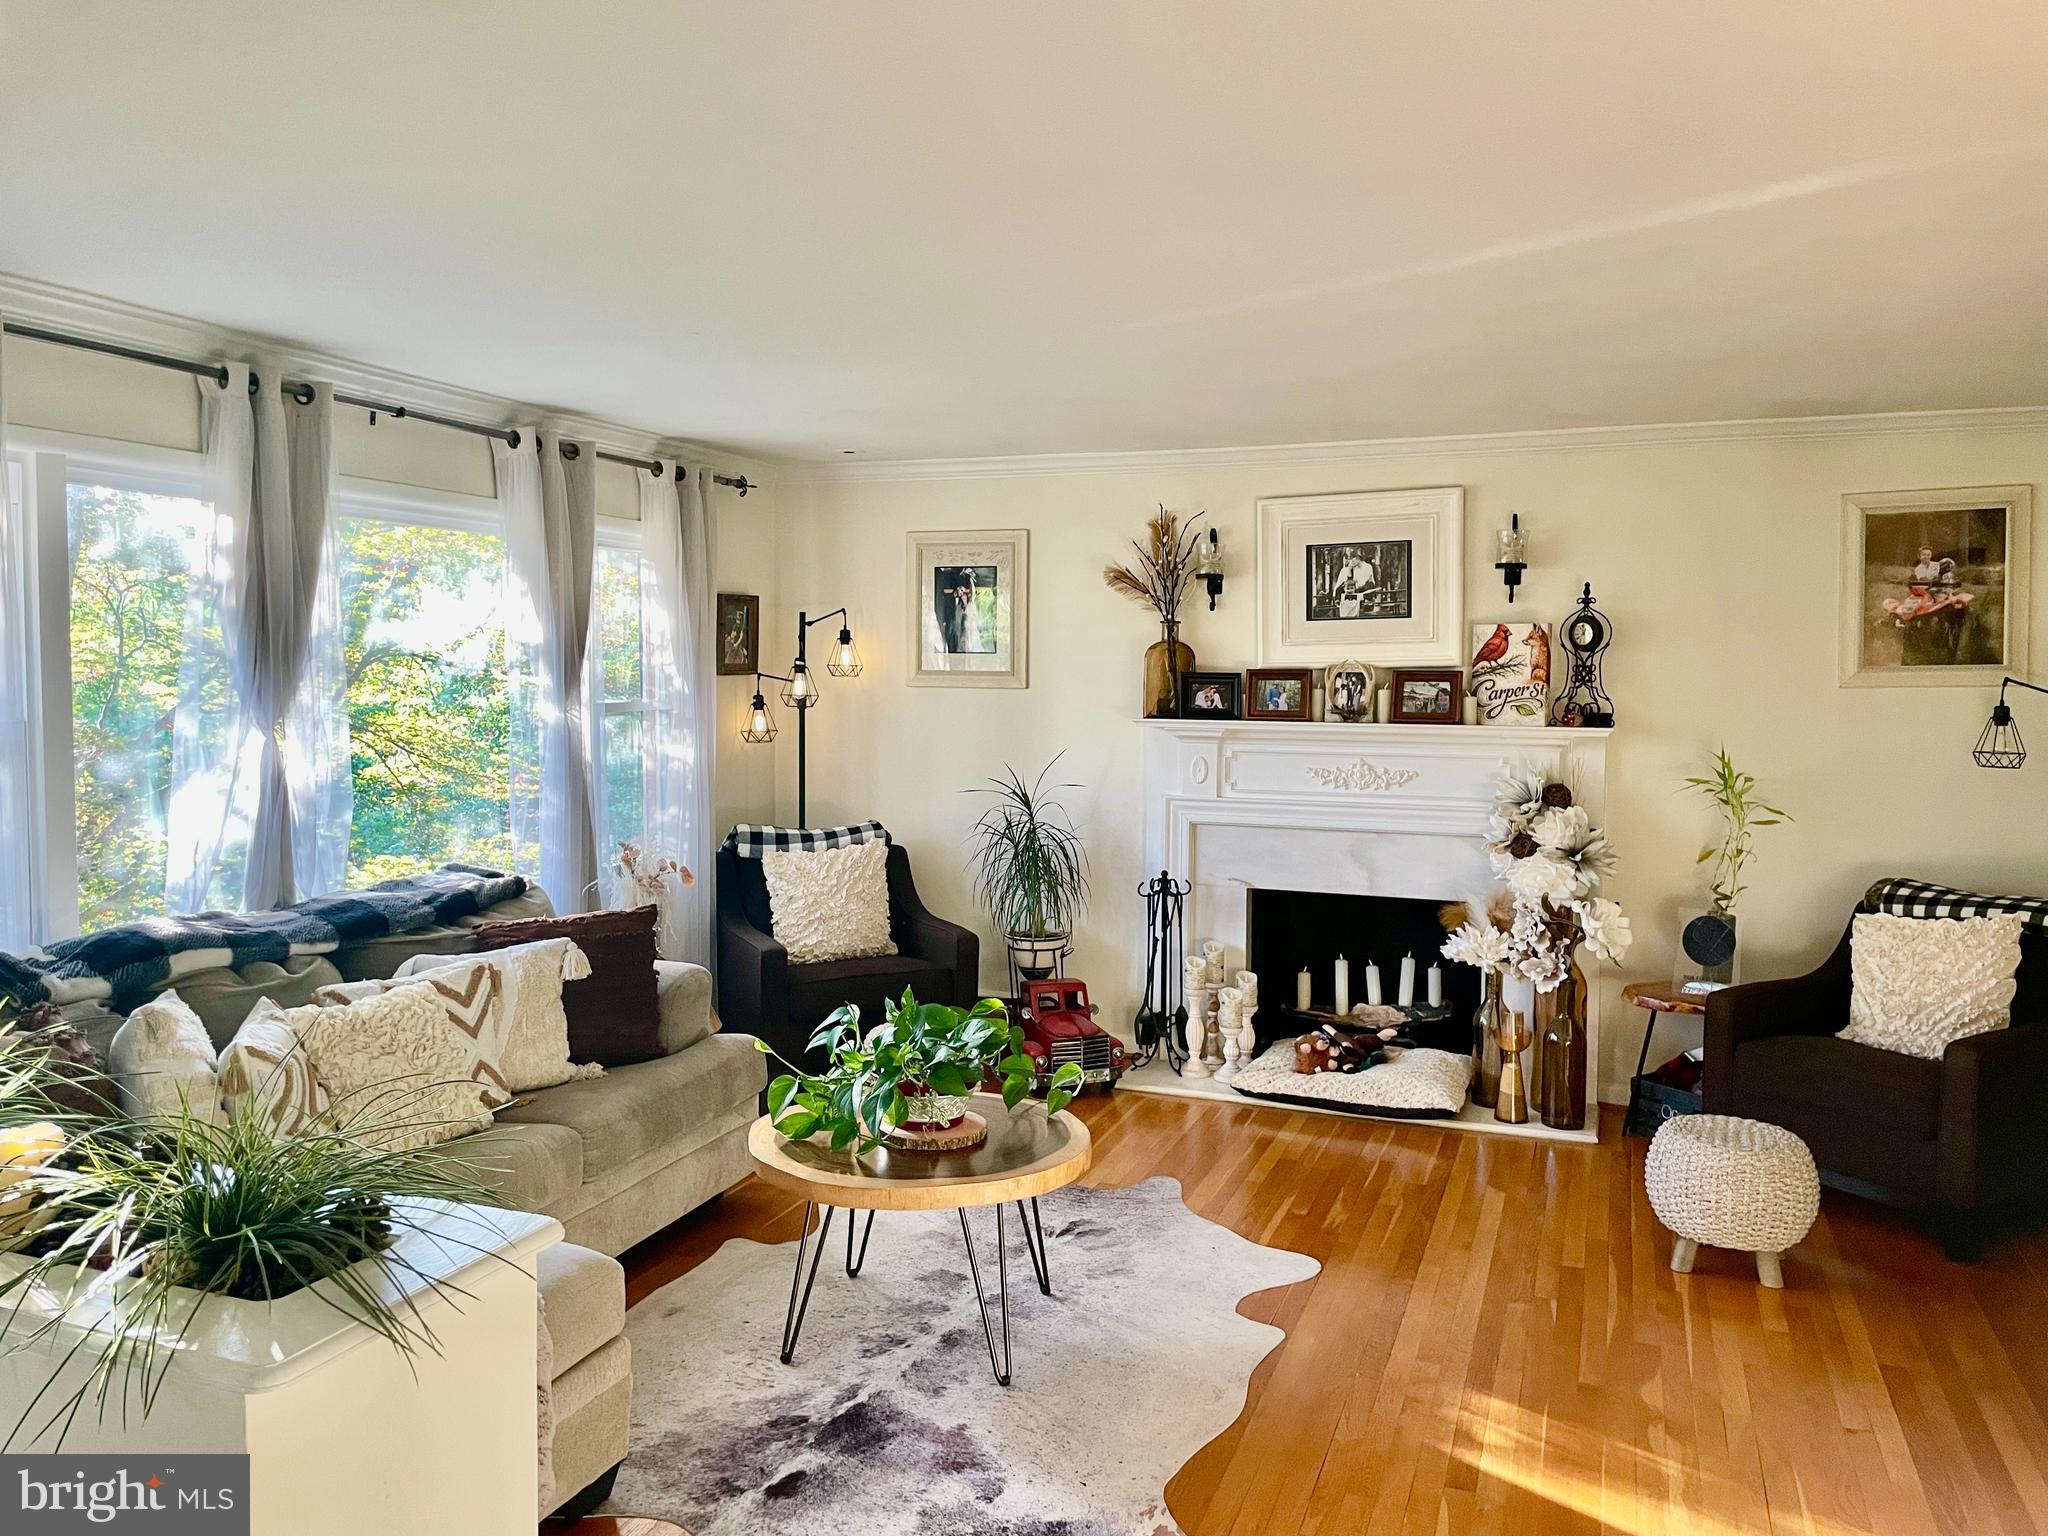
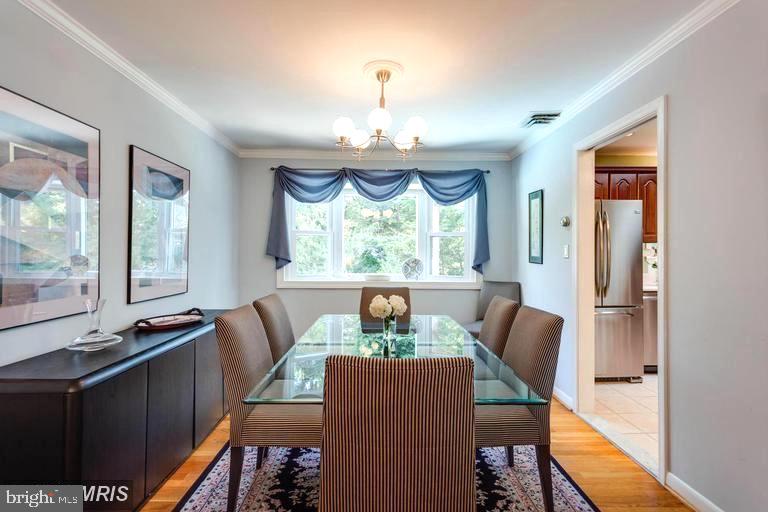
Enjoy an abundance of natural light from large picture windows and a venting skylight. The gourmet kitchen features stainless steel appliances, custom cherry hardwood cabinetry, and Italian porcelain tile, while additional amenities include a climate-controlled wine cellar, two-person sauna, beautiful oak and birch hardwood floors, and a flagstone patio and walkway overlooking your own private in-ground swimming pool—perfect for entertaining or relaxing in a peaceful, park-like setting.
The location is second to none. Just minutes from Tysons Corner, you'll enjoy some of the nation's finest shopping and dining, including Tysons Corner Center, Tysons Galleria, luxury boutiques, flagship retailers, upscale restaurants, cafés, entertainment venues, and Whole Foods, Wegmans, Trader Joe's, Harris Teeter, and other everyday conveniences. With immediate access to I-495, the Dulles Toll Road (Route 267), Route 123, the Silver Line Metro, and major business centers, commuting is effortless. Both Washington Dulles International Airport (IAD) and Ronald Reagan Washington National Airport (DCA) are approximately 20 minutes away, making travel exceptionally convenient.
This is a rare opportunity to lease a private retreat that offers luxury living, outstanding schools, and unmatched access to everything Northern Virginia has to offer.
Save
Ask
Tour
Hide
Share
Listing Snapshot
Price
$5,750
Days On Site
22 Days
Bedrooms
4
Inside Area (SqFt)
2,820 sqft
Total Baths
3
Full Baths
3
Partial Baths
N/A
Lot Size
0.46 Acres
Year Built
1961
MLS® Number
VAFX2336960
Status
Active
Property Tax
N/A
HOA/Condo/Coop Fees
N/A
Sq Ft Source
Estimated
Friends & Family
React
Comment
Invite
No Comments Yet
Did you know? You can invite friends and family to your search. They can join your search, rate and discuss listings with you.
Recent Activity
3 weeks ago
Listing updated with changes from the MLS®
3 weeks ago
Listing first seen on site
General Features
Acres
0.46
Attached Garage
Yes
Available on
2026-08-22
Foundation
Other
Garage
Yes
Garage Spaces
2
Levels
Two
Parking
Garage Door OpenerGarageAttached
Parking Spaces
2
Pets
Dogs OKYes
Property Sub Type
Single Family Residence
Security
Smoke Detector(s)
Sewer
Public Sewer
SqFt Above
1410
SqFt Below
1410
SqFt Total
2820
Style
Split Foyer
Utilities
Cable Available
Water Source
Public
Zoning
R3
Interior Features
Appliances
Gas RangeGas OvenGas Water HeaterDishwasherDisposalDryerMicrowaveRefrigeratorWasherExhaust Fan
Basement
FinishedExterior EntryWalk-Out AccessDaylightFull
Cooling
Central AirCeiling Fan(s)Electric
Fireplace
Yes
Fireplaces
2
Flooring
WoodHardwood
Heating
Exhaust FanNatural GasForced AirZonedBaseboard
Interior
SaunaRecessed LightingCrown Molding
Laundry Features
Washer Hookup
Main Level Bedrooms
2
Window Features
Double Pane WindowsSkylight(s)ScreensBay Window(s)Low Emissivity Windows
Save
Ask
Tour
Hide
Share
Exterior Features
Construction Details
Brick
Exterior
Storage
Lot Features
WoodedCul-De-SacPrivate
Patio And Porch
Patio
Pool Features
In GroundPrivate
Private Pool
Yes
Roof
CompositionShingle
Windows/Doors
Double Pane WindowsSkylight(s)ScreensBay Window(s)Low Emissivity Windows
Community Features
Community Features
Sidewalks
School District
FAIRFAX COUNTY PUBLIC SCHOOLS
Schools
School District
FAIRFAX COUNTY PUBLIC SCHOOLS
Elementary School
CHURCHILL ROAD
Middle School
COOPER
High School
LANGLEY
Listing courtesy of RE/MAX Real Estate Connections



Did you know? You can invite friends and family to your search. They can join your search, rate and discuss listings with you.