Introducing an exceptional new construction residence by BDR Homes, ideally positioned on a private cul-de-sac in the sought-after Madison High School pyramid. Set on approximately .47 acres, the Oak model pairs striking contemporary architecture with thoughtfully designed interiors, curated finishes, and an impressive sense of scale throughout.
Spanning approximately 7,591 square feet across three beautifully finished levels, the home offers six bedrooms and six-and-a-half baths with a floor plan designed for both sophisticated entertaining and effortless everyday living. Expansive, light-filled spaces define the main level, where wide-plank hardwood flooring and carefully selected architectural details create a warm, modern aesthetic.
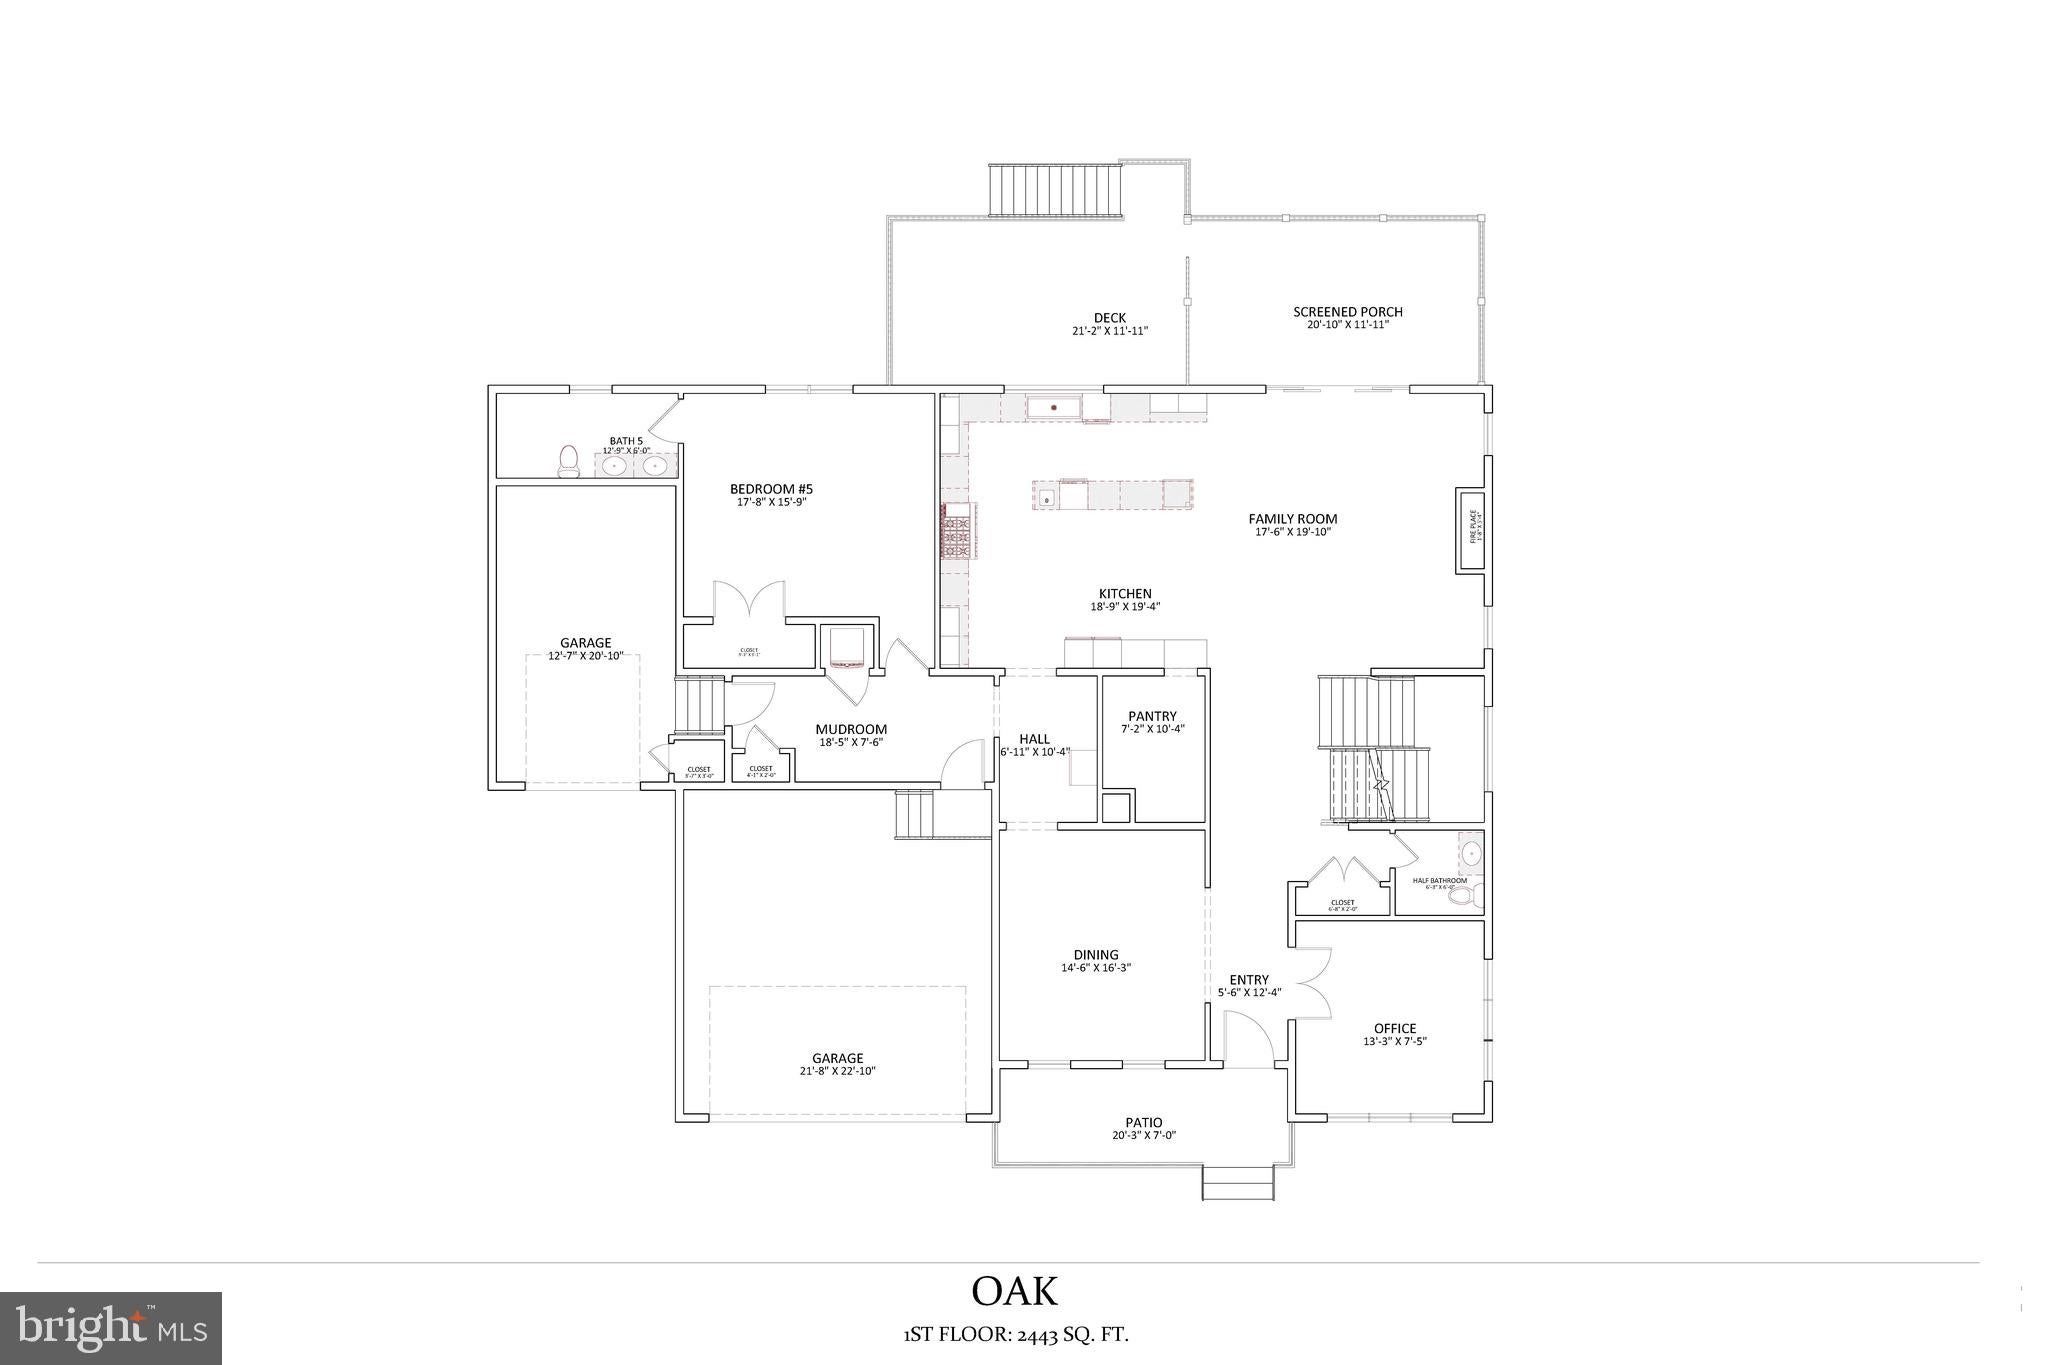
At the heart of the home, the chef’s kitchen is appointed with custom cabinetry, LumaTaj waterfall surfaces, a professional Thermador appliance suite including a 48-inch range and integrated refrigerator, and an oversized island. The kitchen flows seamlessly into the spacious family room, anchored by a dramatic 74-inch linear gas fireplace, and onward to the screened porch and deck for effortless indoor-outdoor living.
A formal dining room with an architectural ceiling and integrated cove lighting, a private office with custom built-ins, walk-in pantry, mudroom, and main-level guest suite further distinguish the first floor.
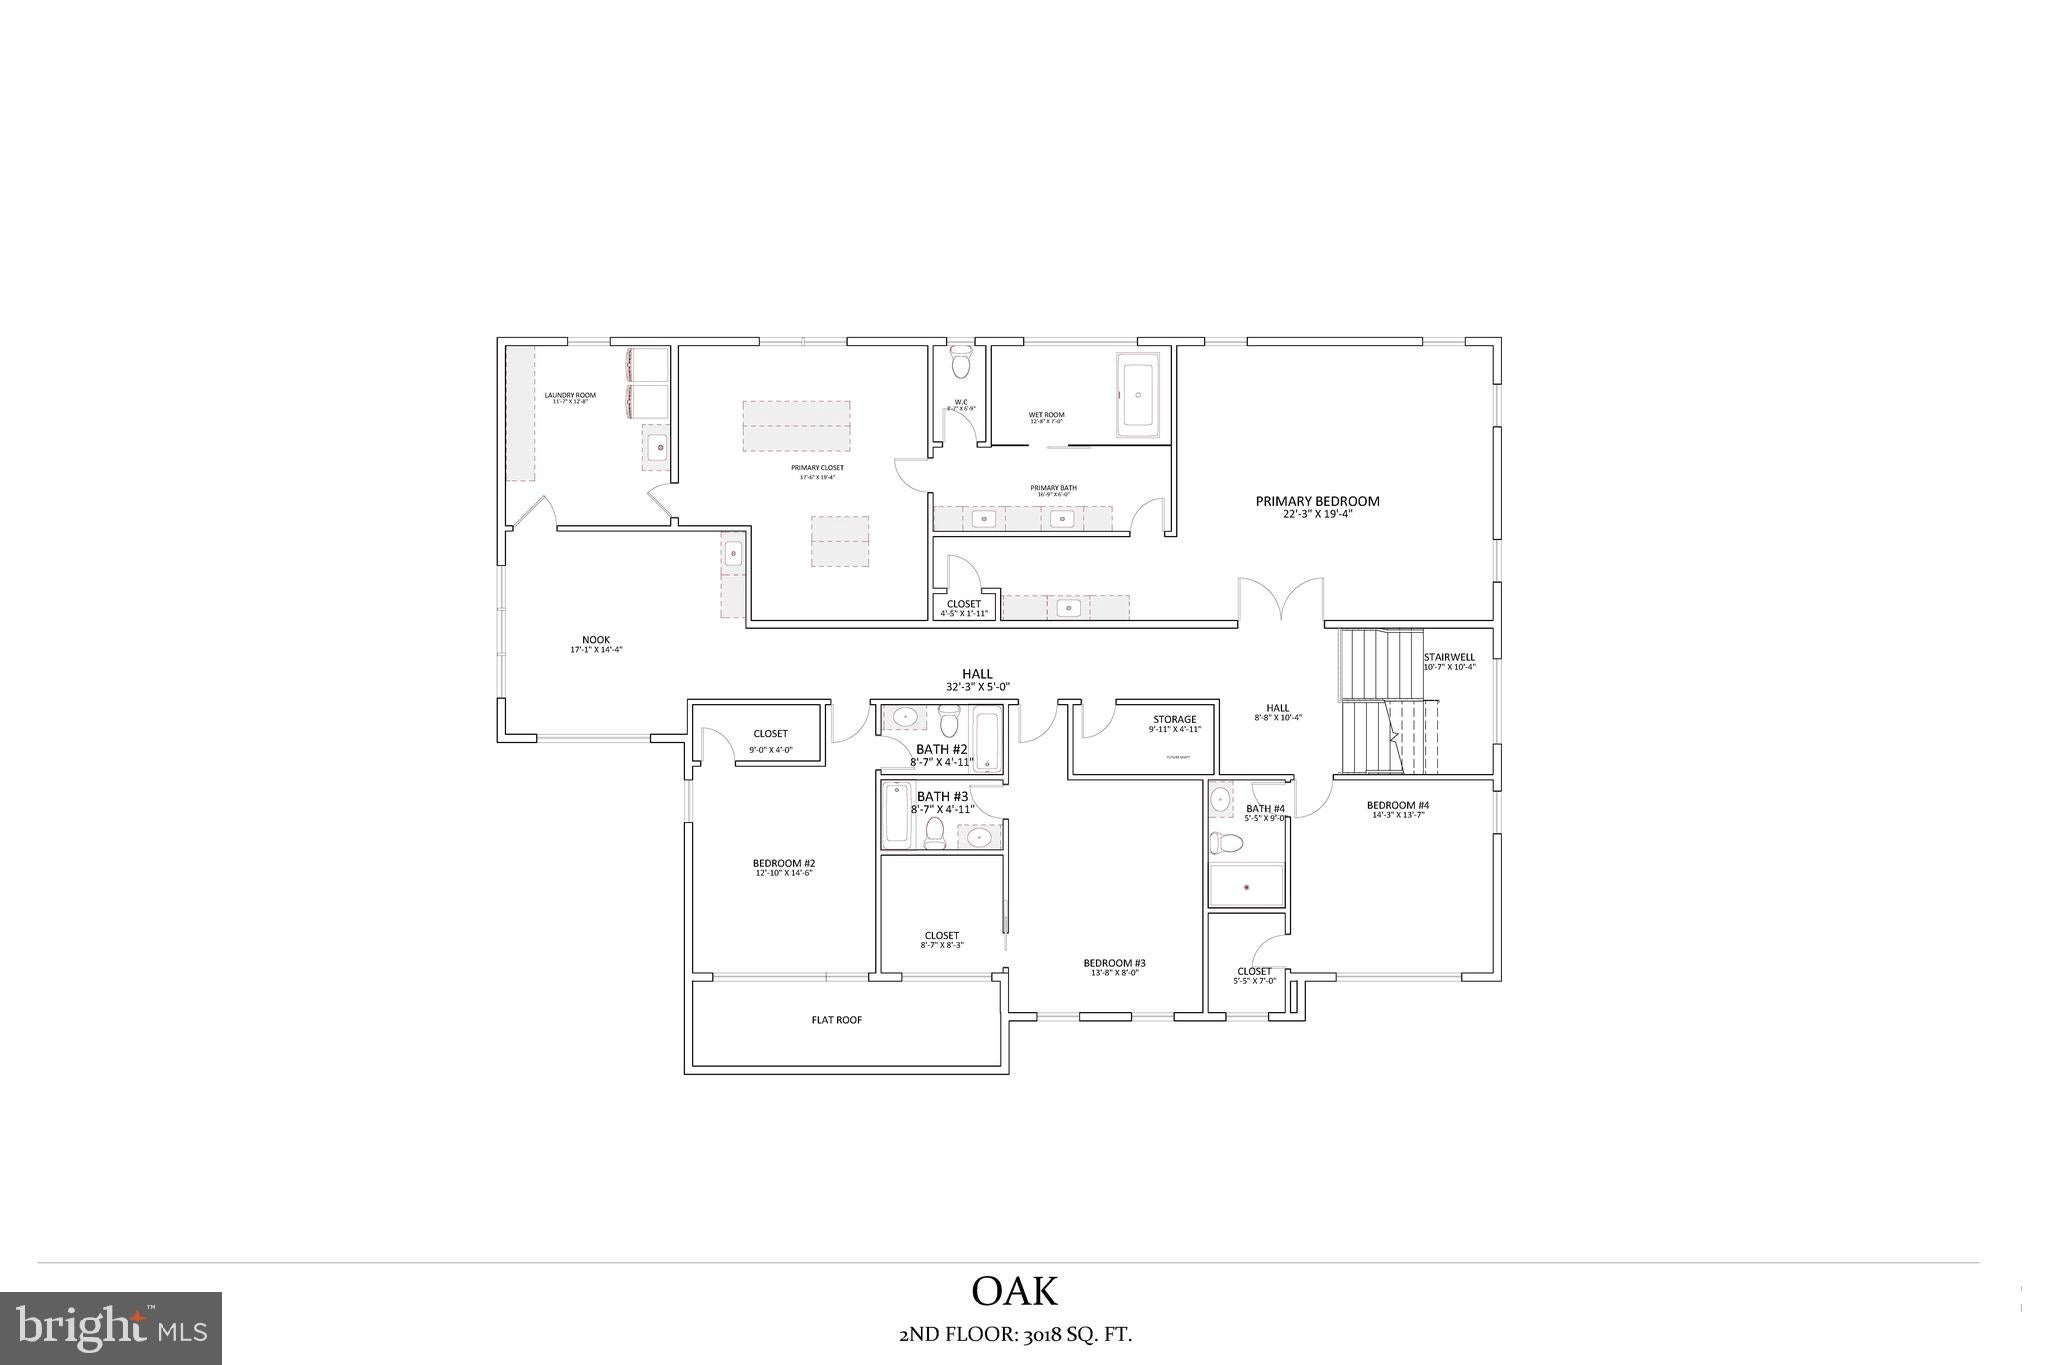
Upstairs, the primary suite is conceived as a true private retreat, featuring a spa-inspired bath, an expansive walk-in closet with custom island, and its own wet bar with beverage refrigeration. Three additional en-suite bedrooms and a beautifully appointed laundry room complete the upper level.
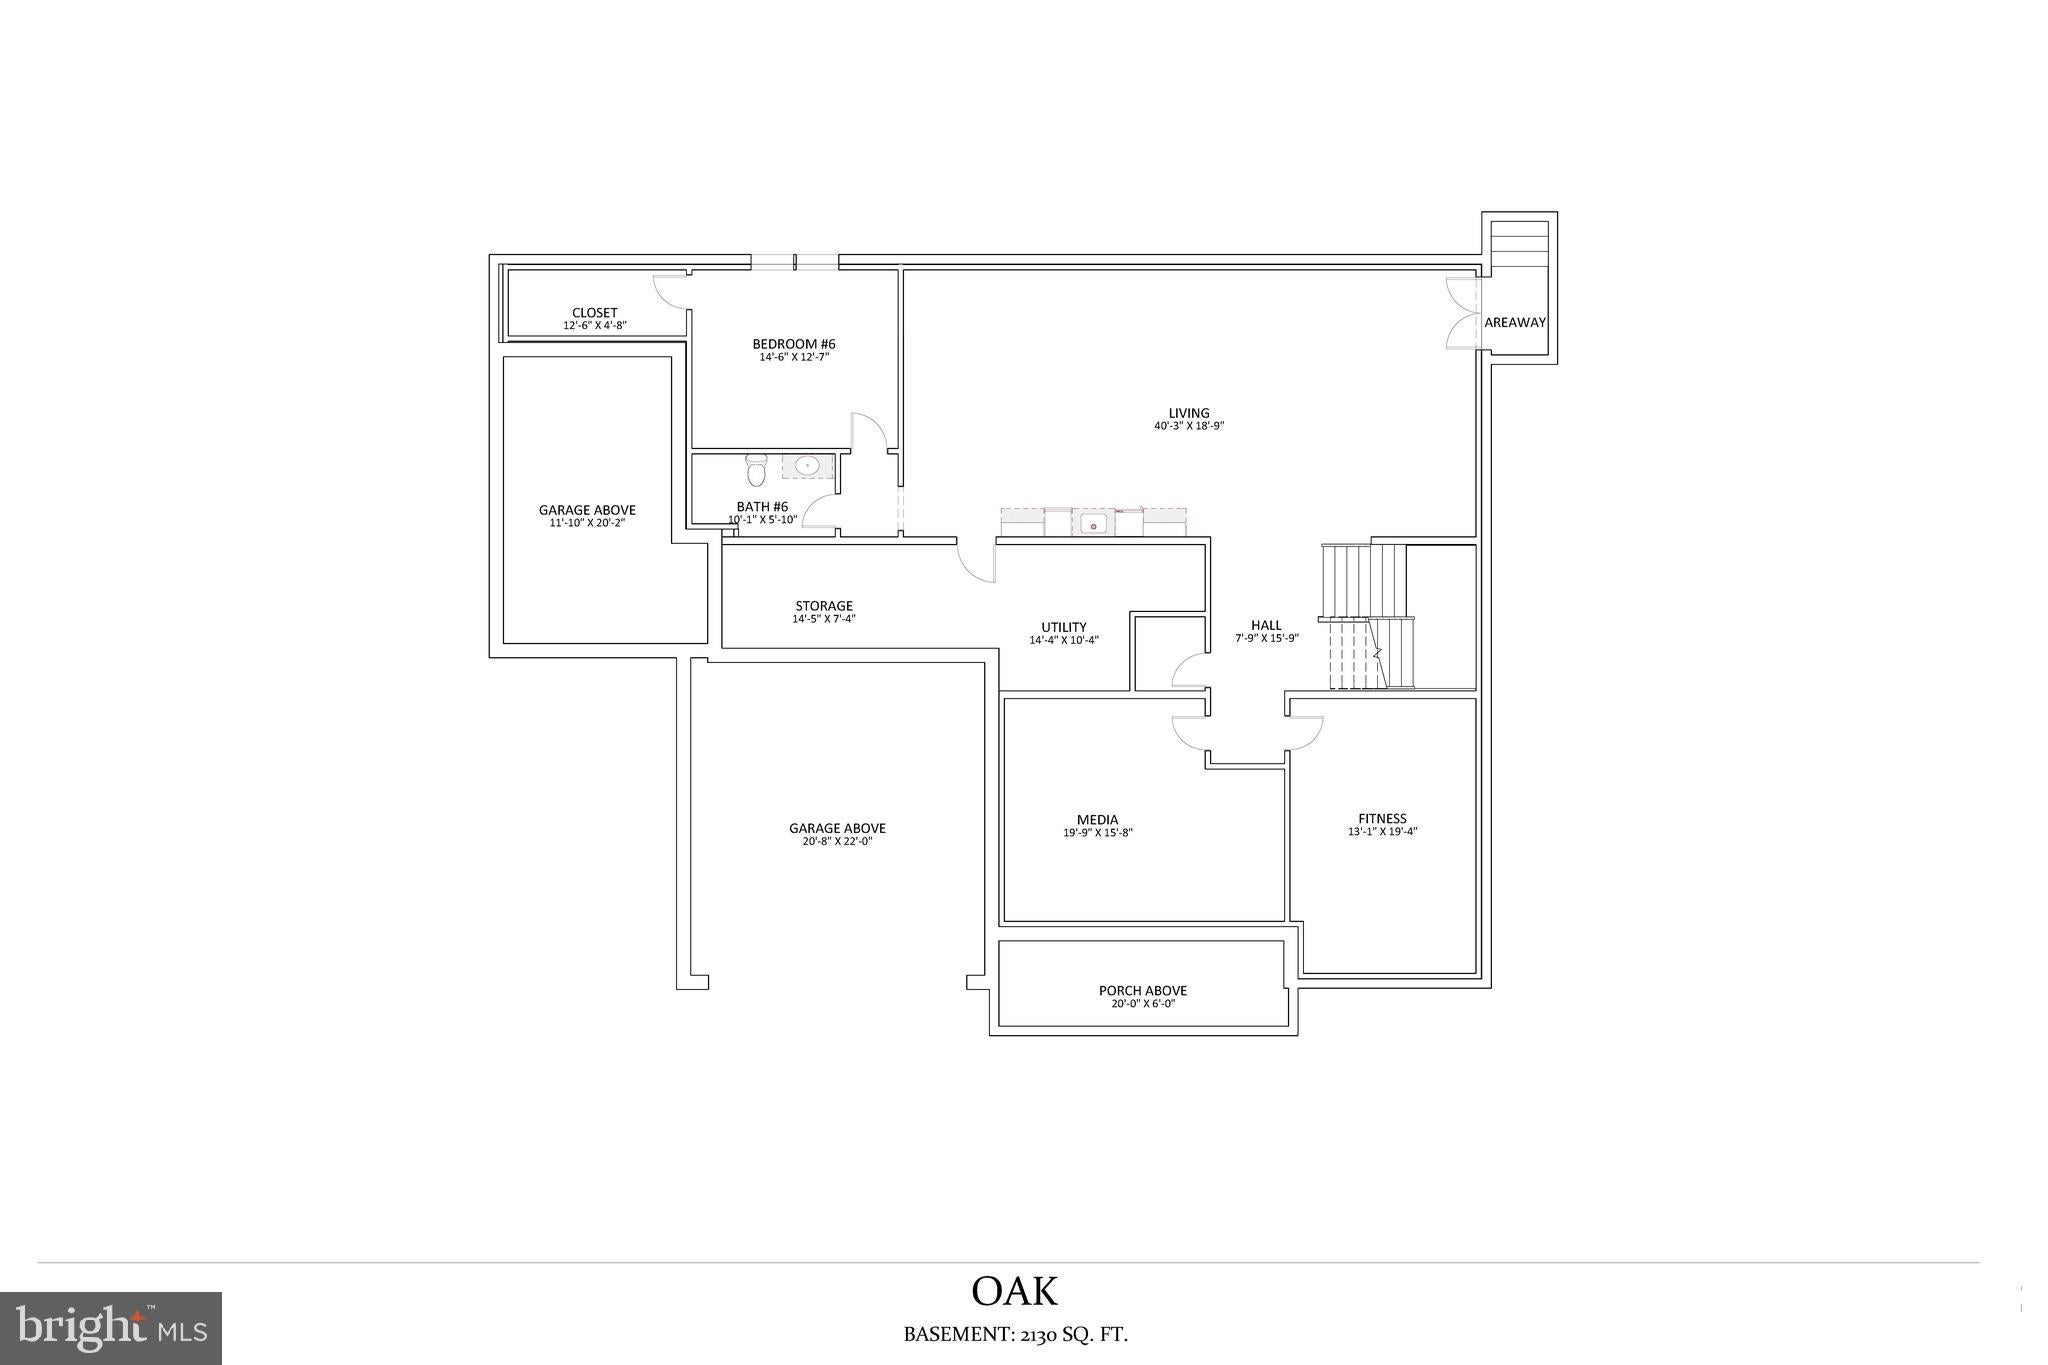
The finished lower level extends the home’s entertaining and everyday living spaces with an expansive recreation area, dedicated media and fitness rooms, wet bar with dual-zone wine and beverage refrigeration, sixth bedroom with full bath, and abundant storage. A partial walkout provides additional access to the outdoors.
A three-car garage completes the residence, while the nearly half-acre setting offers a sense of space and privacy rarely found in such a desirable Vienna location.
A rare opportunity to own a thoughtfully curated new construction residence on nearly half an acre in one of Vienna’s most desirable settings. Expected delivery end of November.
Rendering, floor plans, finishes, and specifications are representative and subject to change.
Seller is offering a contribution toward a 2-1 mortgage rate buy down for qualified buyers with an acceptable offer - an opportunity to enjoy significantly reduced mortgage pavements during the first two years of homeownership.
Save
Ask
Tour
Hide
Share
Listing Snapshot
Price
$2,975,000
Days On Site
41 Days
Bedrooms
6
Inside Area (SqFt)
7,591 sqft
Total Baths
7
Full Baths
6
Partial Baths
1
Lot Size
0.47 Acres
Year Built
N/A
MLS® Number
VAFX2337002
Status
Coming Soon
Property Tax
N/A
HOA/Condo/Coop Fees
N/A
Sq Ft Source
Estimated
Friends & Family
React
Comment
Invite
No Comments Yet
Did you know? You can invite friends and family to your search. They can join your search, rate and discuss listings with you.
Recent Activity
2 weeks ago
Listing updated with changes from the MLS®
a month ago
Listing first seen on site
General Features
Acres
0.47
Attached Garage
Yes
Foundation
Concrete Perimeter
Garage
Yes
Garage Spaces
3
Levels
Three Or More
Parking
Garage Door OpenerConcreteGarageInside EntranceAttached



Did you know? You can invite friends and family to your search. They can join your search, rate and discuss listings with you.