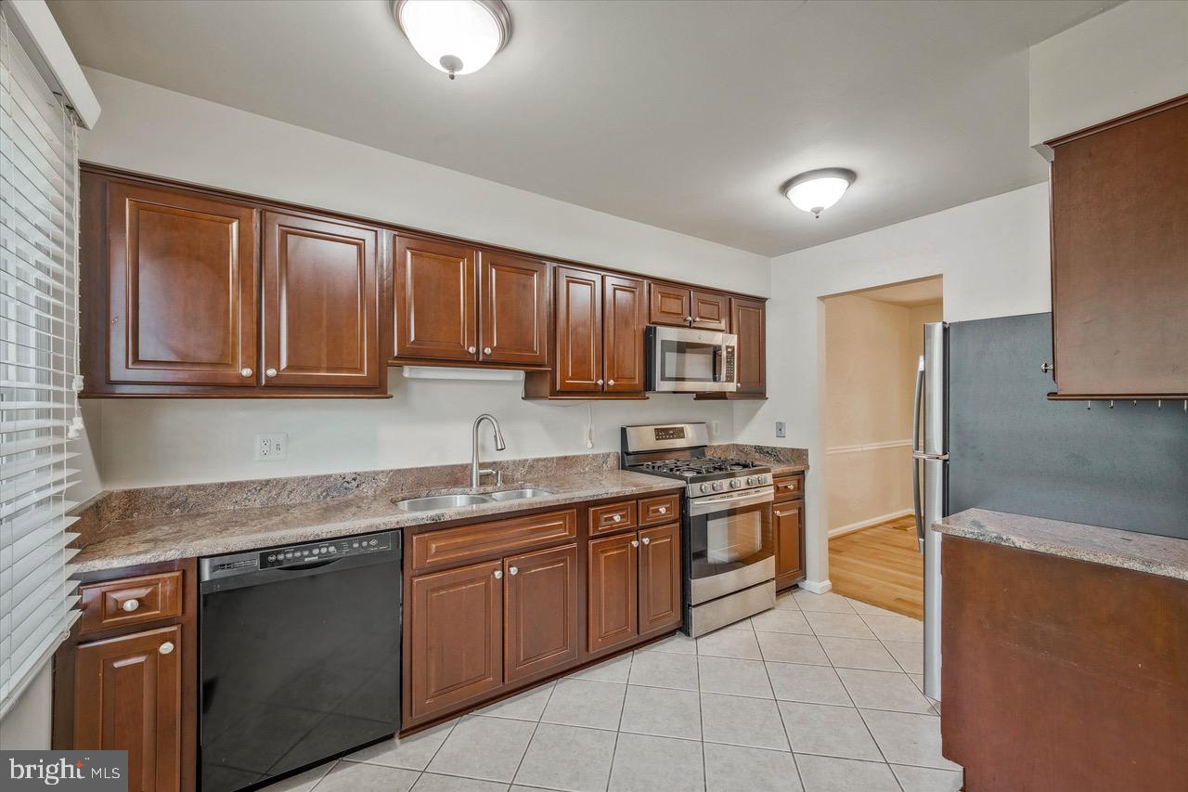
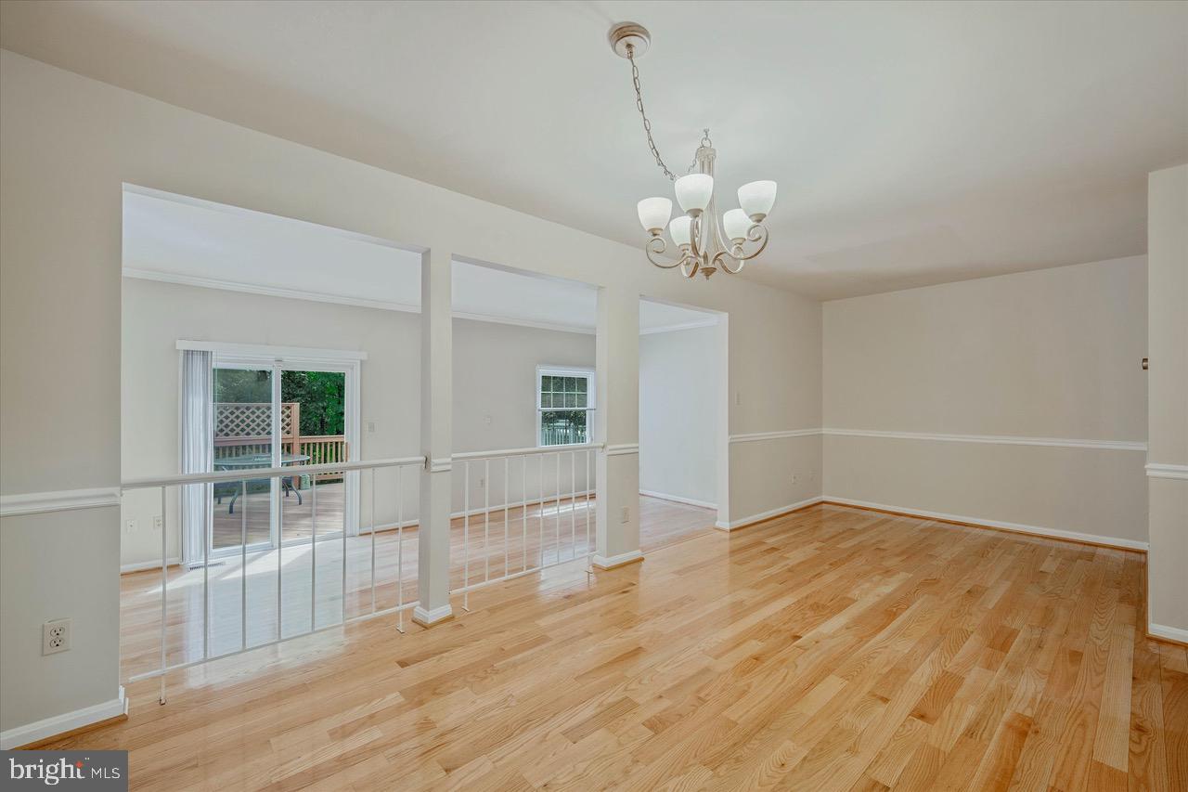
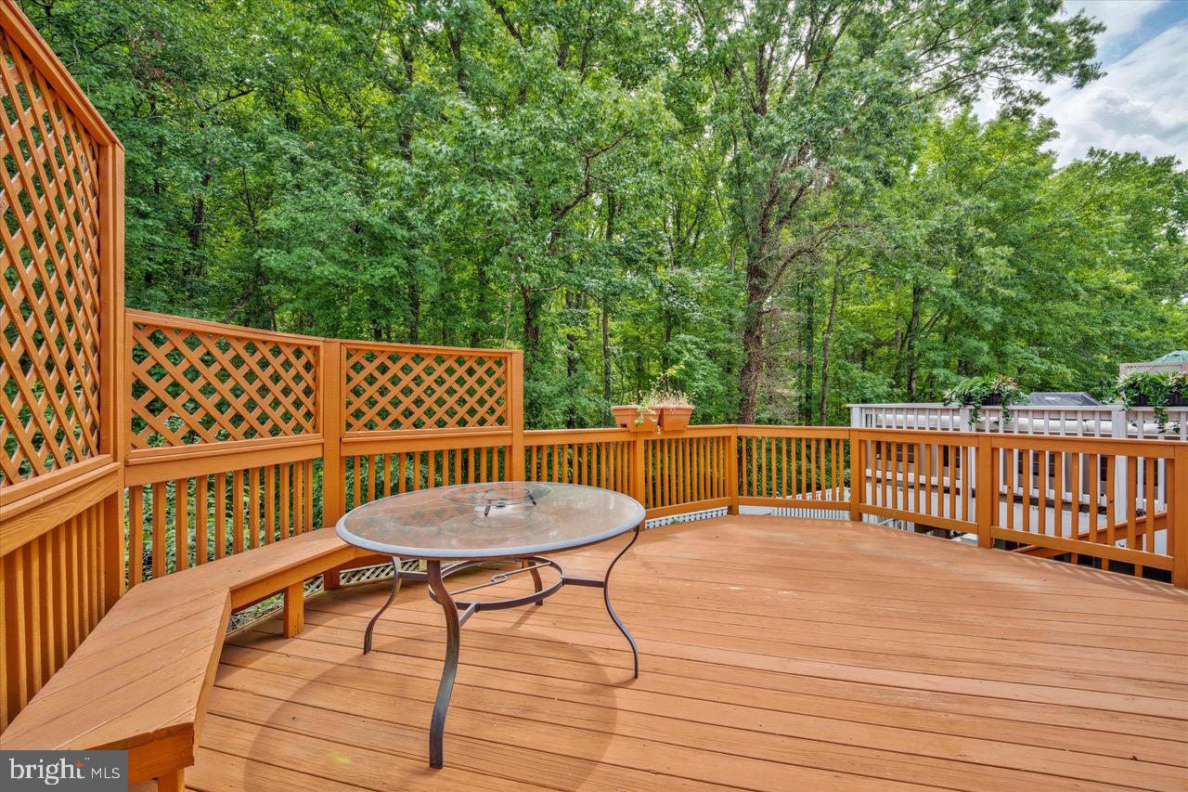
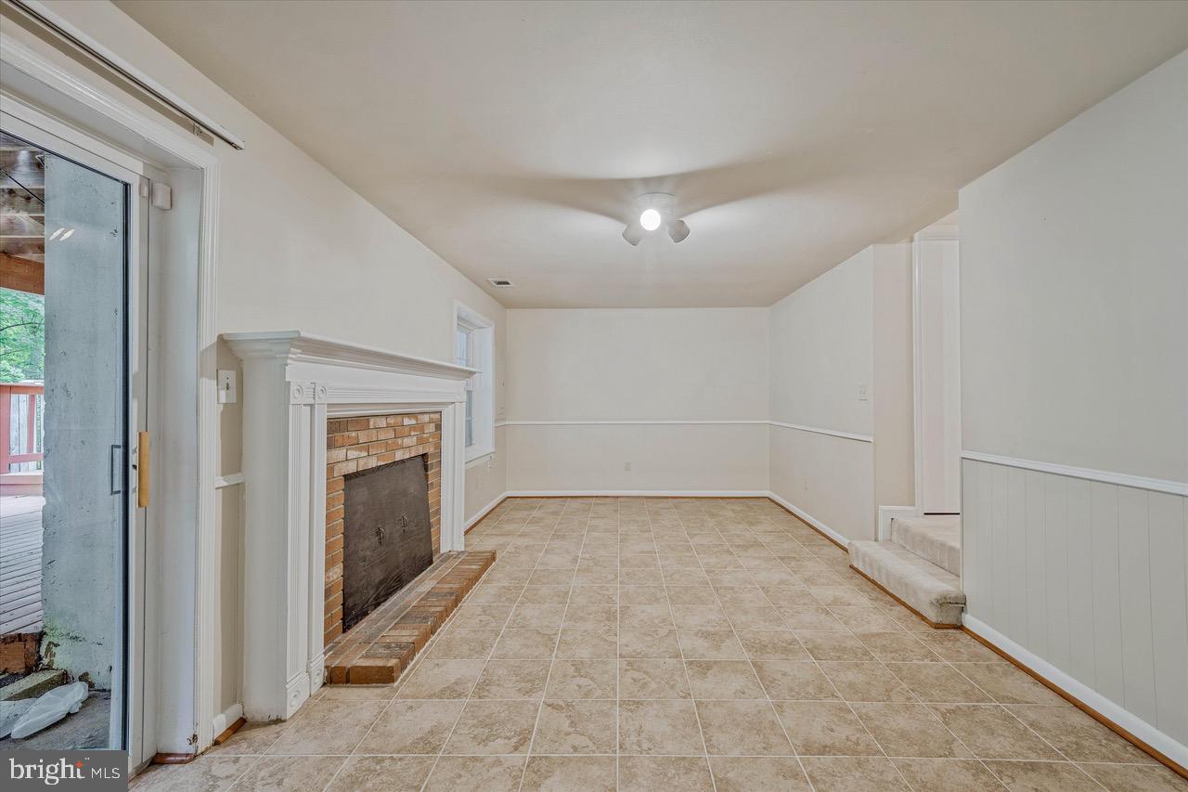
Immaculate, updated, bright & open. Remodeled kit w/lovely dark wood cabinets, granite counters, tile floors & upgraded appliances. HW floors on the main level highlight the formal dining room and step down living room with sliding glass doors to spacious deck overlooking woods. Upstairs boasts primary bedroom with spacious walk-in closet and en-suite bath with oversized shower and double vanity. Two additional bedrooms w/ceiling fans & plush carpets in all bedrooms plus additional full bath with tub & shower. Fully finished lower level has den/4th BD, huge walk-in closet, full BA, recreation room with fireplace and large laundry room with storage. Walk out to fenced yard, patio, & stairs to spacious upper deck. Parking for2 cars in the driveway, outstanding Hayfield schools, near lake, metro, Ft. Belvoir & Kingstowne. Easy commuting in all directions. NO PETS, SMOKING OR VAPING!
Save
Ask
Tour
Hide
Share
Listing Snapshot
Price
$3,300
Days On Site
17 Days
Bedrooms
3
Inside Area (SqFt)
2,260 sqft
Total Baths
4
Full Baths
3
Partial Baths
1
Lot Size
0.05 Acres
Year Built
1983
MLS® Number
VAFX2337100
Status
Pending
Property Tax
N/A
HOA/Condo/Coop Fees
N/A
Sq Ft Source
Assessor
Friends & Family
React
Invite
Recent Activity
4 days ago
Status changed to Pending
4 days ago
Listing updated with changes from the MLS®
3 weeks ago
Listing first seen on site
General Features
Acres
0.05
Available on
2026-08-28
Cross Street
Telegraph Rd & Devereux Circle
Foundation
Concrete PerimeterPermanent
Levels
Three Or More
Parking
AsphaltOff StreetDriveway
Parking Spaces
2
Pets
No
Property Sub Type
Townhouse
Security
Smoke Detector(s)Carbon Monoxide Detector(s)Security System
Sewer
Public Sewer
SqFt Above
1540
SqFt Below
720
SqFt Total
2260
Style
Colonial
Utilities
Underground Utilities
Water Source
Public
Zoning
150
Interior Features
Appliances
OvenGas RangeGas OvenGas Water HeaterWasherDishwasherDisposalDryerExhaust FanIce MakerMicrowaveRefrigeratorWater Heater