Current Assumable VA financing at 6.2% 30 year fix!! More than 1% lower that prevailing rate!
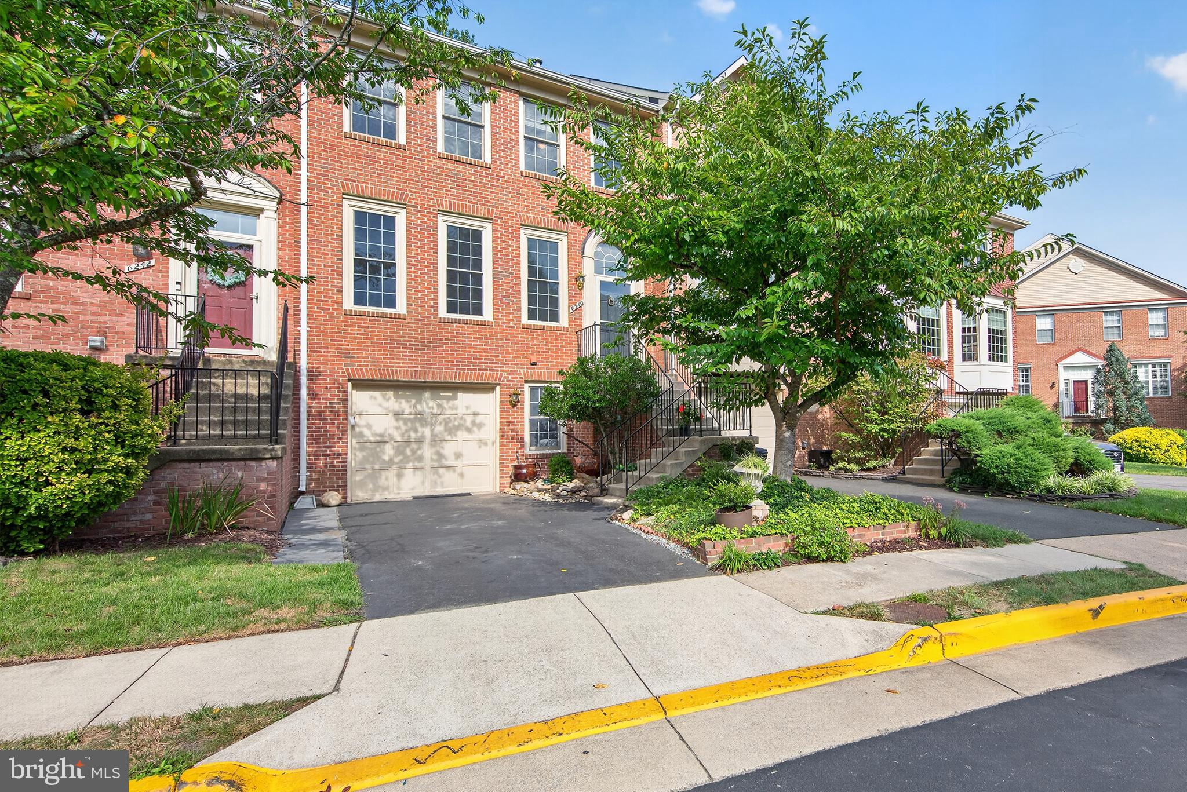
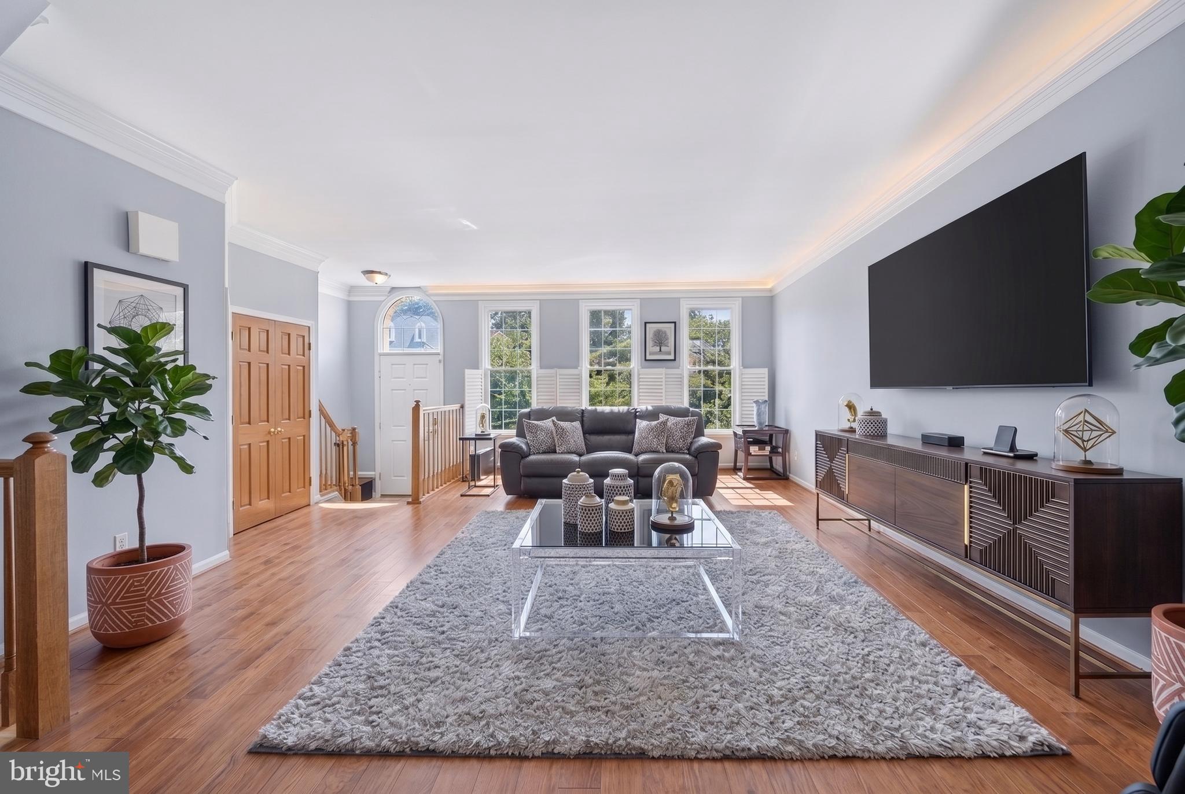
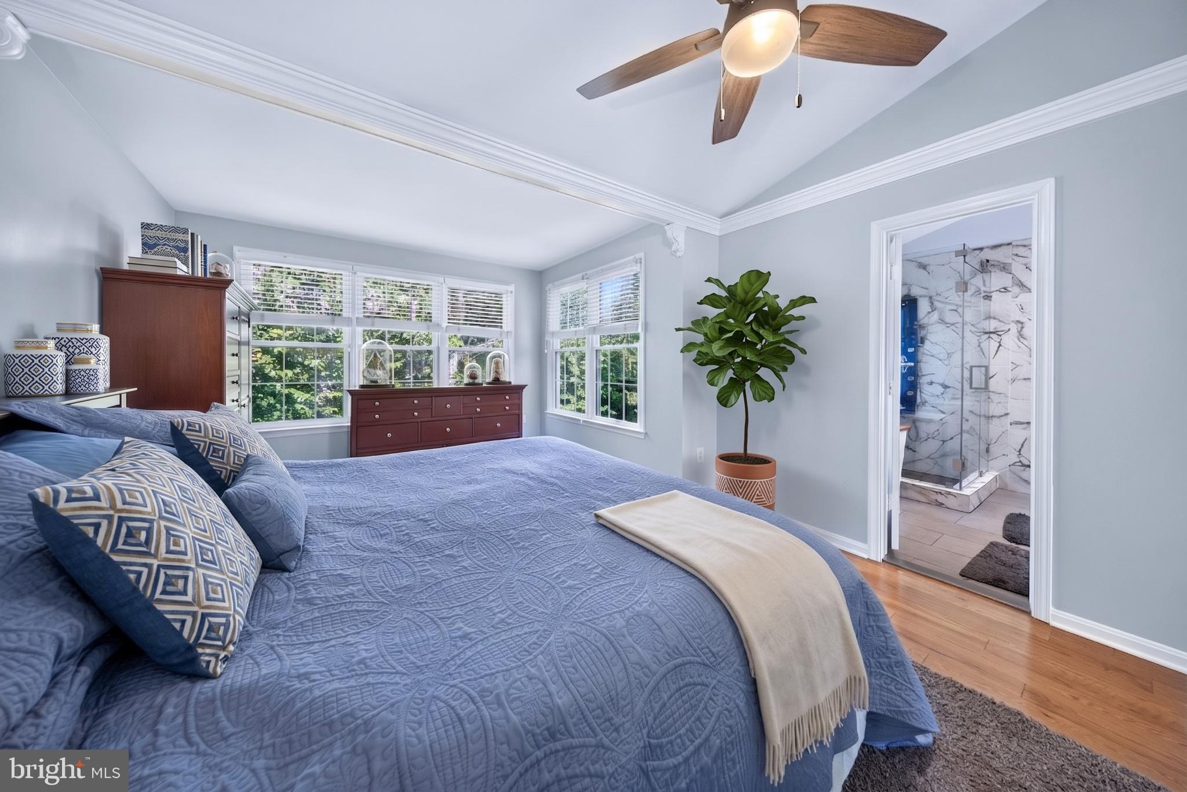
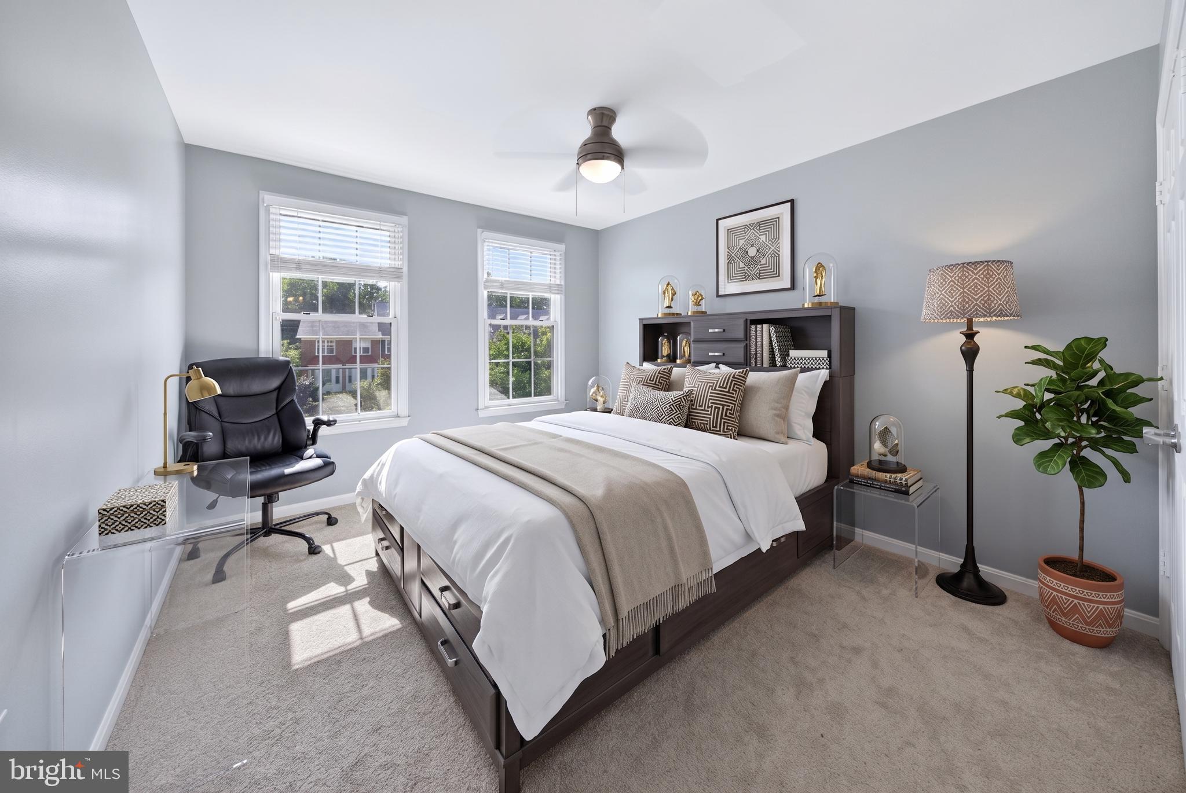
Nearly $60,000 in recent improvements! Beautifully renovated 4BR/3.5BA brick-front Shelley model with a PRIVATE ELEVATOR serving all 3 levels in sought-after Kingstowne! Major updates include $18K in landscaping, $14K primary bath renovation, $9K kitchen & appliances, $7K painting, $4K primary closet, $3K lighting/ceiling fans, and a new washer/dryer combo. This spacious home also features a 3-level bump-out, 1-car garage, hardwood floors, and peaceful wooded views.This spacious Shelley model features a 3-level bump-out, 1-car garage, fresh paint, hardwood floors, Renovated kitchen and peaceful wooded views. The updated kitchen offers granite countertops, new cabinets, new appliances and opens to a breakfast area and spacious deck. The primary suite features a vaulted ceiling, sitting-room bump-out, Extra walk-in closet installed and a luxury bath with spa shower jets and a new large soacking tub/walk in shower with frameless glass and floor to ceiling tiles over looking a private wooded backyard. Enjoy the convenience of bedroom-level laundry. Finished walkout lower level includes a rec room with gas fireplace, another Bedroom, a full bath, and access to a beautifully installed patio and a fenced backyard. The roof is less than 5 years old, Water Heater is 3 years old and HVAC has been replaced on 2023. Rarely found, this home has water softner in addition to an elevator which allows this home to retire in if you would like and never have to deal with stairs.
Enjoy all that Kingstowne has to offer, including swimming pools, fitness centers, community centers, sports courts, tot lots, and miles of walking trails. Conveniently located near Metro, Kingstowne and Springfield Town Centers, shopping, dining, and major commuter routes.
Save
Ask
Tour
Hide
Share
Listing Snapshot
Price
$759,900
Days On Site
39 Days
Bedrooms
4
Inside Area (SqFt)
2,596 sqft
Total Baths
4
Full Baths
3
Partial Baths
1
Lot Size
0.05 Acres
Year Built
1996
MLS® Number
VAFX2337122
Status
Active
Property Tax
$8,850
HOA/Condo/Coop Fees
$126.6 monthly
Sq Ft Source
Assessor
Friends & Family
React
Comment
Invite
No Comments Yet
Did you know? You can invite friends and family to your search. They can join your search, rate and discuss listings with you.
Recent Activity
5 days ago
Listing updated with changes from the MLS®
a week ago
Price changed to $759,900
a month ago
Status changed to Active
a month ago
Listing first seen on site
General Features
Acres
0.05
Attached Garage
Yes
Foundation
Slab
Garage
Yes
Garage Spaces
1
Levels
Three Or More
Parking
Garage Door OpenerConcreteGarageDrivewayAttached
Parking Spaces
1
Pets
Cats OKDogs OKYes
Property Sub Type
Townhouse
Sewer
Public Sewer
Special Circumstances
Standard
SqFt Above
1864
SqFt Below
732
SqFt Total
2596
Style
Colonial
Utilities
Cable AvailableNatural Gas AvailableSewer AvailableWater AvailableElectricity Available
Water Source
Public
Zoning
304
Interior Features
Appliances
CooktopWater PurifierGas Water HeaterWasherDishwasherDisposalDryerIce MakerRefrigeratorMicrowave
Basement
Walk-Out Access
Cooling
Central AirCeiling Fan(s)Electric
Fireplace
Yes
Fireplace Features
Gas
Fireplaces
1
Flooring
CarpetCeramic TileVinyl
Heating
Natural GasForced Air
Interior
Ceiling Fan(s)Walk-In Closet(s)ElevatorCrown MoldingSoaking Tub



Did you know? You can invite friends and family to your search. They can join your search, rate and discuss listings with you.