Welcome to 2405 Earlsgate Court!
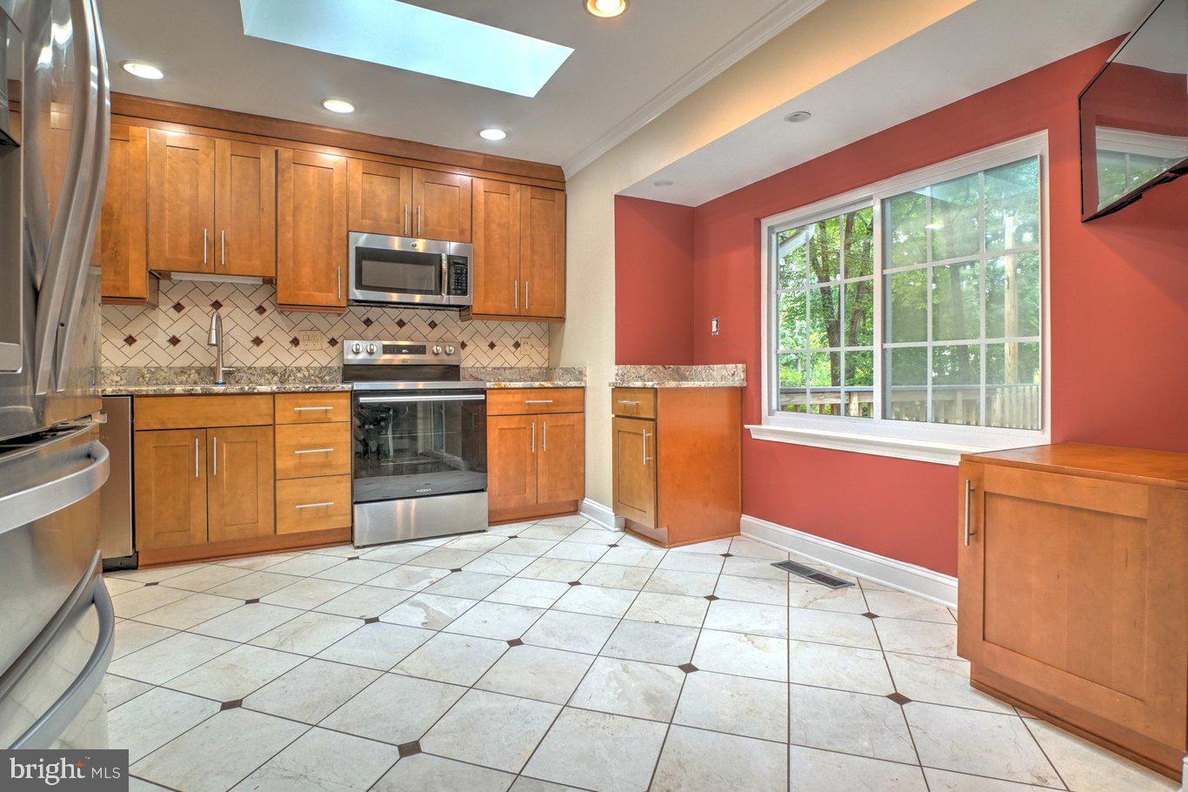
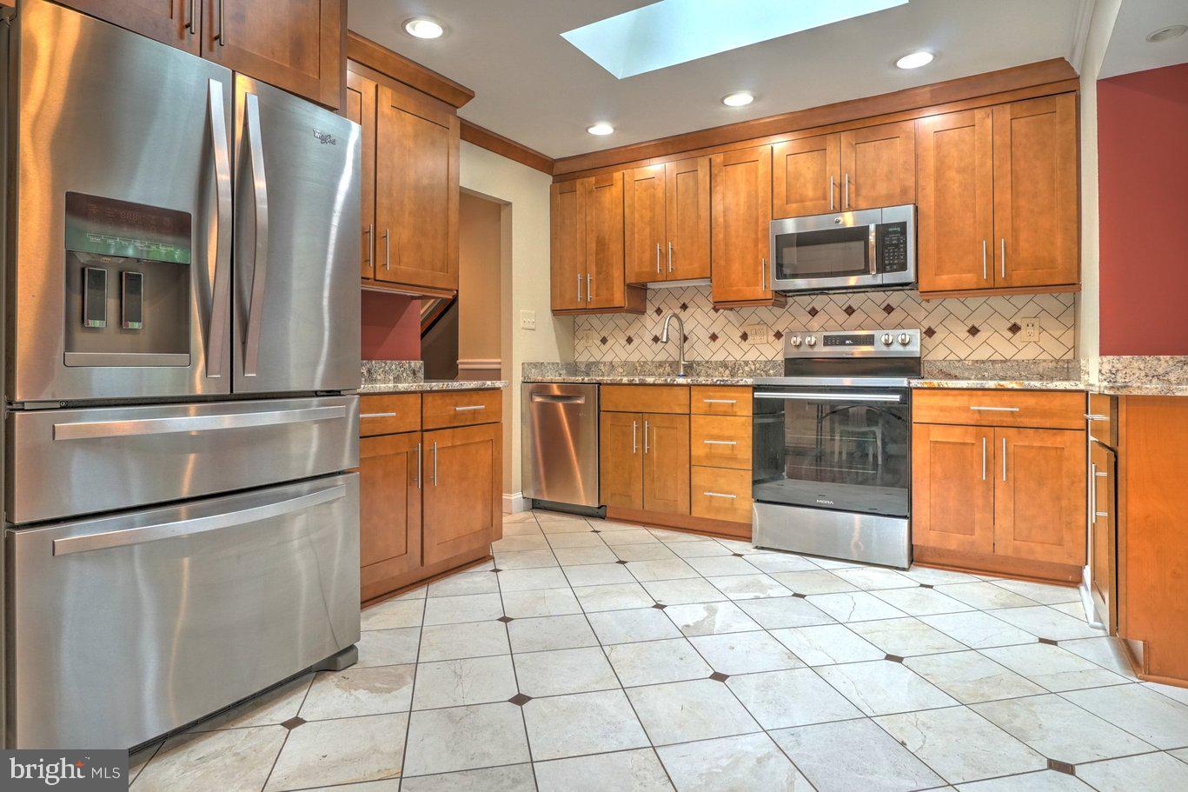
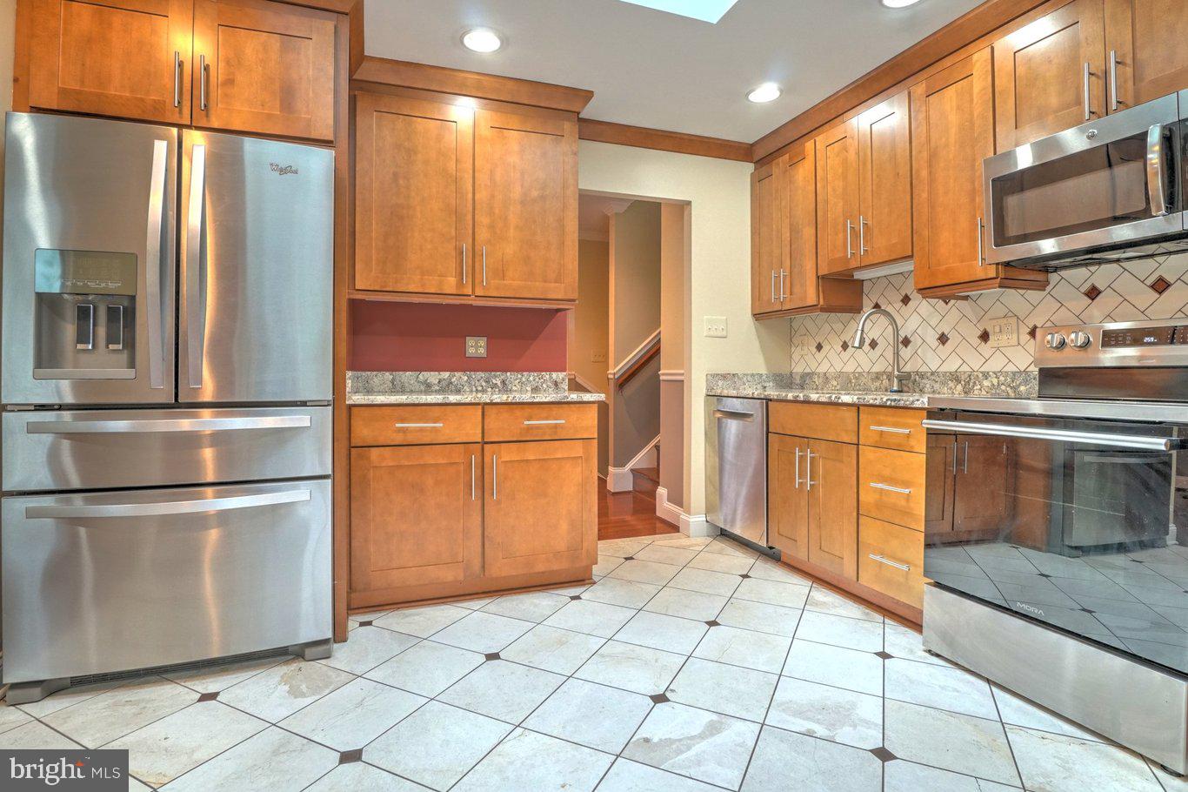
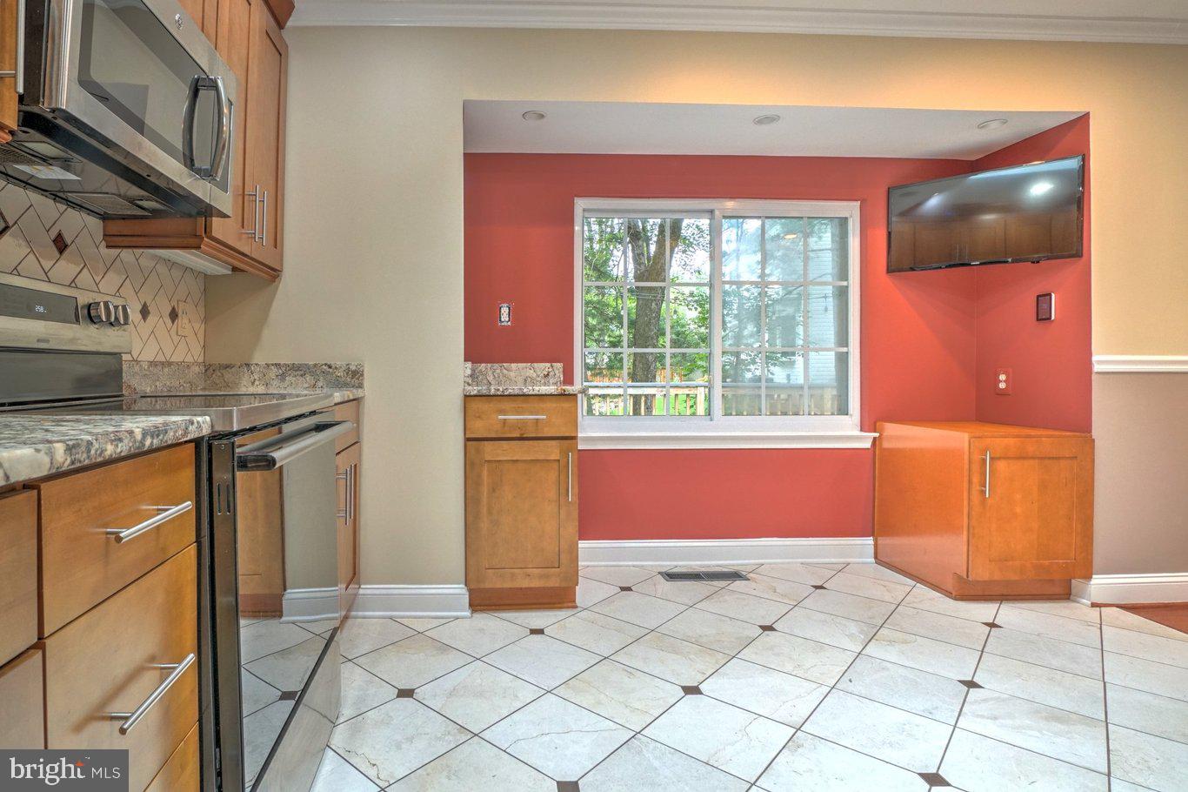
Enjoy space, privacy, and low-maintenance living in this 3-bedroom, 3-bath split-level home tucked away on a quiet cul-de-sac in Reston’s established Stratton Woods neighborhood. Set on approximately half an acre, the home offers nearly 1,900 square feet of finished living space, an attached two-car garage, a finished lower level, and an expansive rear deck overlooking the wooded surroundings.
The versatile lower level provides additional space for a recreation room, home office, or secondary living area, while the home's split-level design provides comfortable separation between living, sleeping, and recreational spaces.
Exterior maintenance is included in the rent, making the large lot easy to enjoy without all the upkeep. Included services feature lawn mowing, seasonal leaf removal, gutter cleaning, and basic landscape-bed maintenance.
Residents also enjoy Stratton Woods neighborhood amenities, including a private playground, basketball courts, wooded walking paths, and community pond.
Conveniently located near Reston Town Center, Metro, Fairfax County parks and recreation, shopping, dining, Fairfax County Parkway, the Dulles Toll Road, and Washington Dulles International Airport.
Spacious, private, and move-in ready—with lawn and exterior maintenance included.
Save
Ask
Tour
Hide
Share
Listing Snapshot
Price
$3,750
Days On Site
41 Days
Bedrooms
3
Inside Area (SqFt)
1,900 sqft
Total Baths
3
Full Baths
3
Partial Baths
N/A
Lot Size
0.54 Acres
Year Built
1977
MLS® Number
VAFX2337132
Status
Active
Property Tax
N/A
HOA/Condo/Coop Fees
N/A
Sq Ft Source
Estimated
Friends & Family
React
Invite
Recent Activity
a week ago
Price changed to $3,750
a week ago
Listing updated with changes from the MLS®
a month ago
Listing first seen on site
General Features
Acres
0.54
Attached Garage
Yes
Available on
2026-08-27
Cross Street
250 Heather Lane
Foundation
Block
Garage
Yes
Garage Spaces
2
Levels
Two
Parking
Garage Door OpenerGarageAttached
Parking Spaces
2
Pets
No
Property Sub Type
Single Family Residence
Sewer
Other
SqFt Above
1237
SqFt Below
663
SqFt Total
1900
Style
Split Level
Water Source
Public
Zoning
120
Interior Features
Appliances
Electric Water HeaterRefrigeratorIce MakerMicrowaveDisposalDishwasherDryerWasher
Cooling
Central AirElectric
Heating
OilForced Air
Main Level Bedrooms
3
Save
Ask
Tour
Hide
Share
Exterior Features
Construction Details
Aluminum Siding
Pool Features
Community
Community Features
Community Features
Pool
School District
FAIRFAX COUNTY PUBLIC SCHOOLS
Schools
School District
FAIRFAX COUNTY PUBLIC SCHOOLS
Elementary School
Unknown
Middle School
Unknown
High School
Unknown
Listing courtesy of HomeServices Property Management