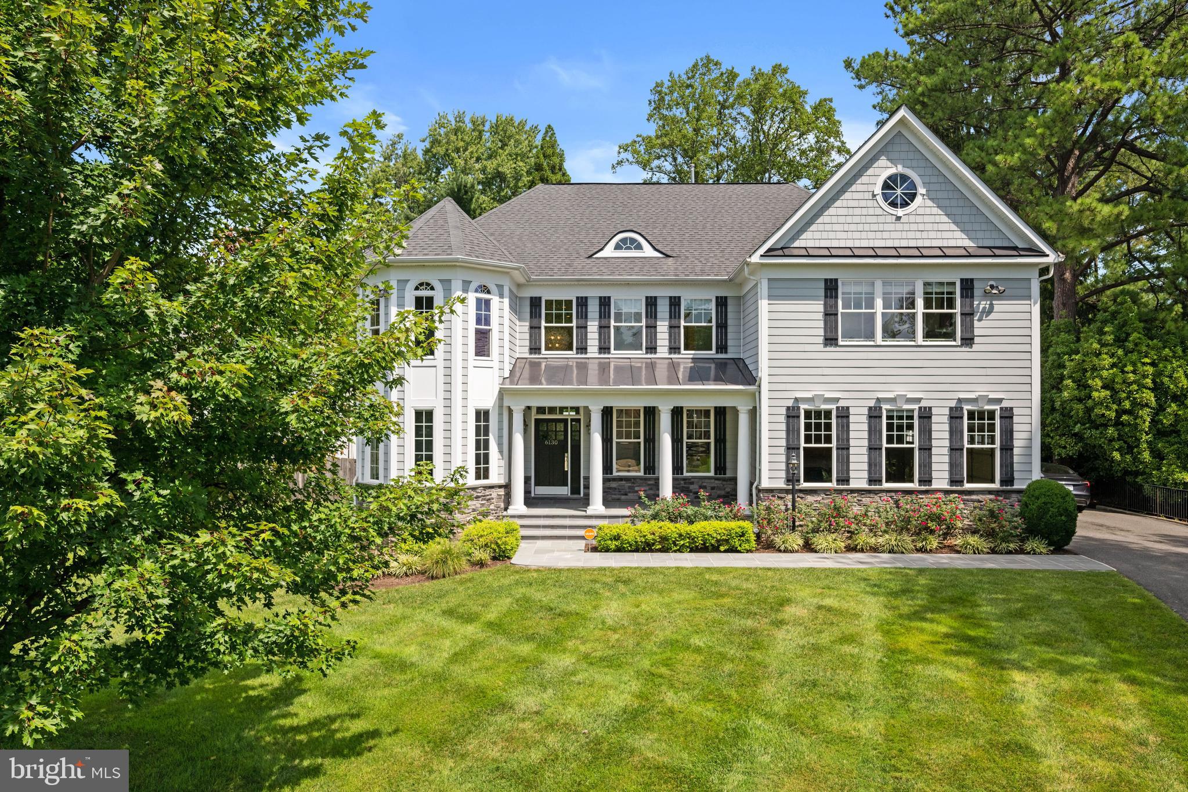
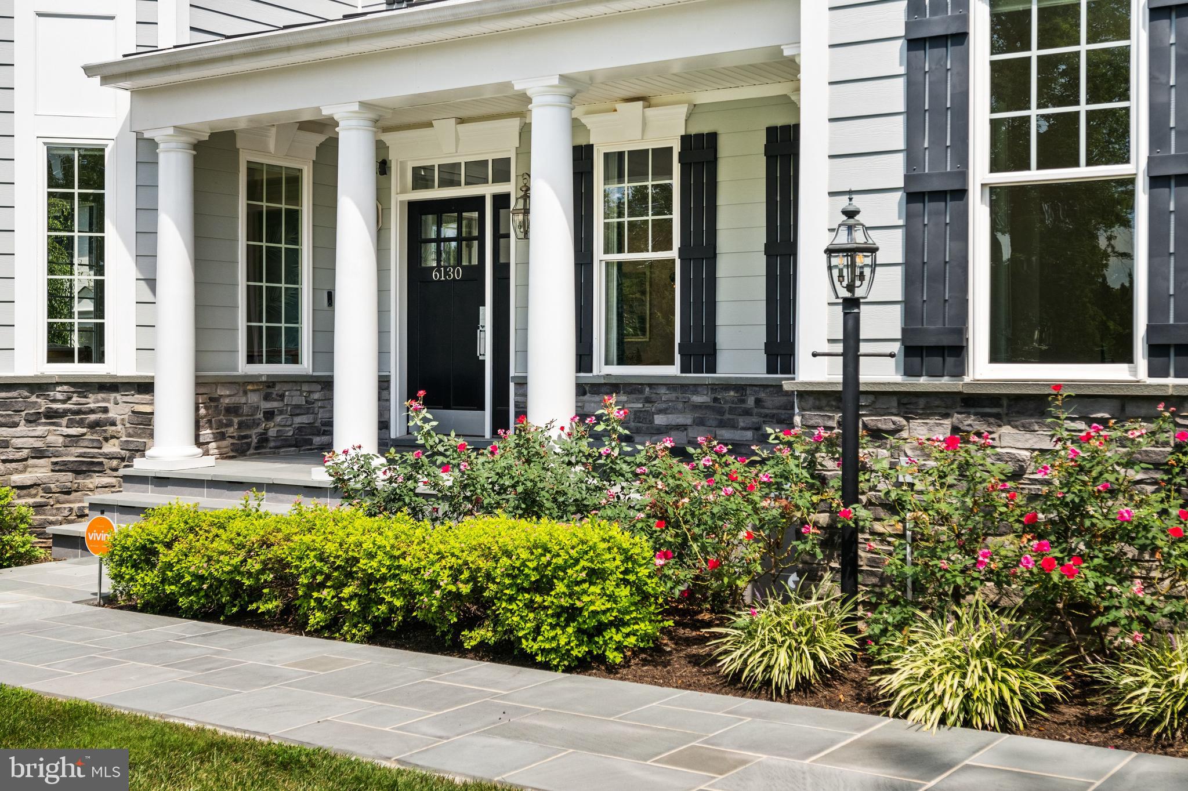
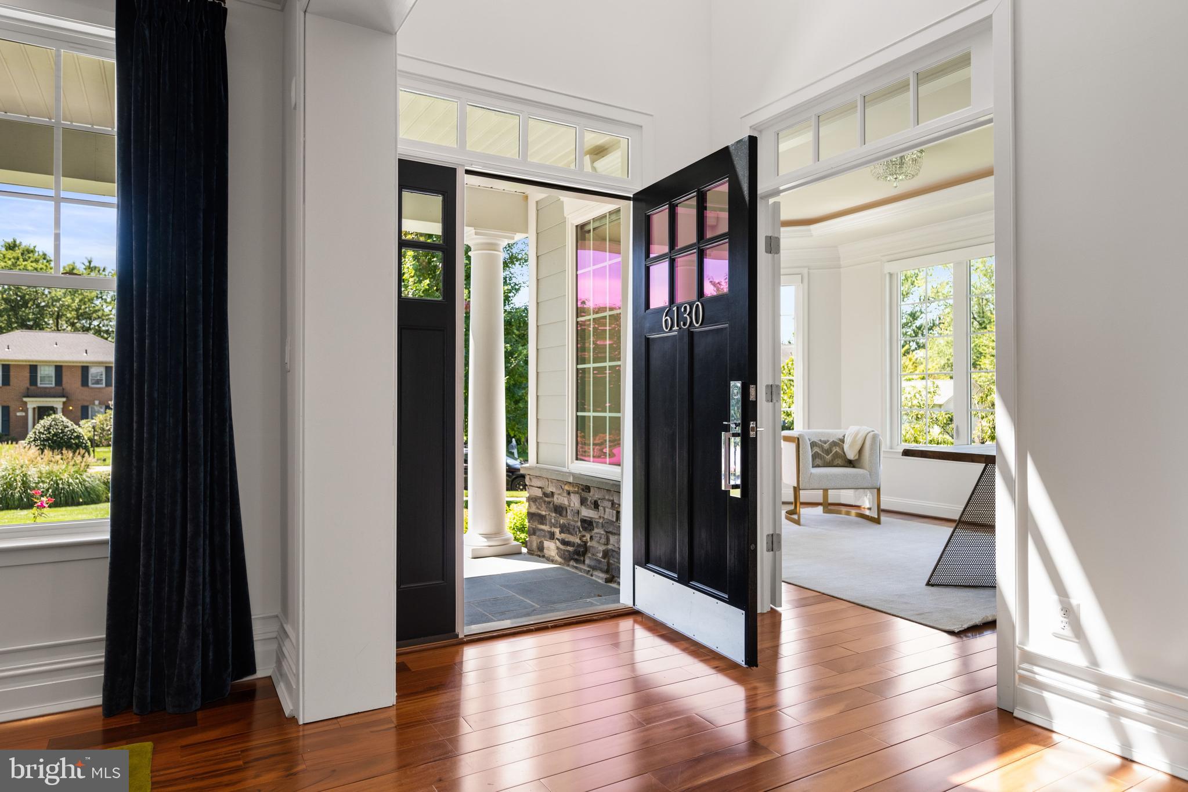
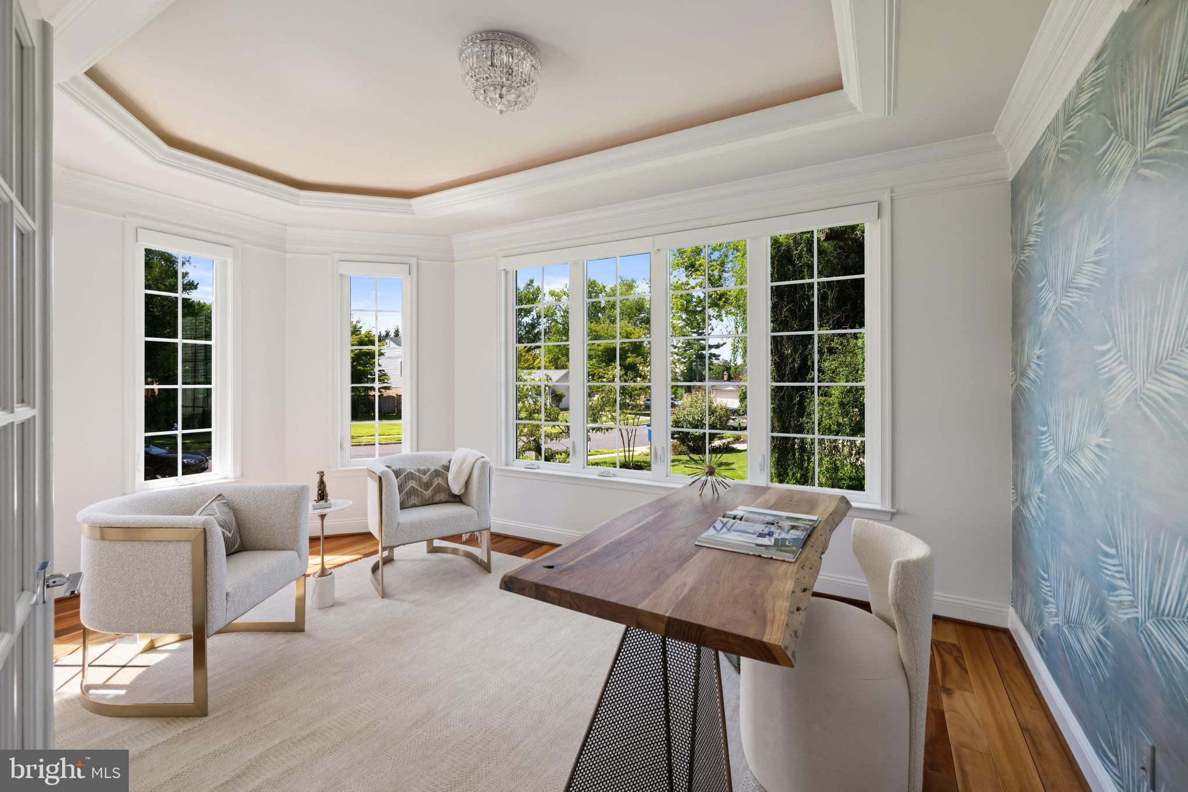
Discover the exceptional transformation of this spectacular residence, featuring a resort-inspired rear garden designed for both entertaining and everyday enjoyment. A custom pool with automatic cover, sun shelf, and cascading waterfall is paired with an elevated spa, while the covered pavilion features an outdoor kitchen and inviting spaces for dining and relaxing. Multiple seating areas, a fire pit, and a screened porch with ceiling heaters extend the living space outdoors. Inside, refined details include custom moldings, specialty hardwood floors, tray ceilings with cove lighting, and expansive bay windows. The main level offers elegant formal spaces, a bright sunroom, welcoming family room, and a beautifully appointed gourmet kitchen with an oversized island and sophisticated appliance package. Five bedrooms occupy the upper level, including a luxurious primary suite with a newly renovated 2026 bath. The finished lower level adds a recreation room, exercise space, storage, and a sixth bedroom with full bath and garden access. Set on a professionally landscaped, private lot in a quiet cul-de-sac, this remarkable home is just two stoplights from DC and a quarter mile from the GW Parkway.
Save
Ask
Tour
Hide
Share
Listing Snapshot
Price
$3,195,000
Days On Site
19 Days
Bedrooms
6
Inside Area (SqFt)
6,239 sqft
Total Baths
6
Full Baths
5
Partial Baths
1
Lot Size
0.46 Acres
Year Built
2014
MLS® Number
VAFX2337140
Status
Pending
Property Tax
$27,164
HOA/Condo/Coop Fees
N/A
Sq Ft Source
Estimated
Friends & Family
React
Comment
Invite
No Comments Yet
Did you know? You can invite friends and family to your search. They can join your search, rate and discuss listings with you.
Recent Activity
2 weeks ago
Status changed to Pending
2 weeks ago
Listing updated with changes from the MLS®
3 weeks ago
Listing first seen on site
General Features
Acres
0.46
Foundation
Brick/Mortar
Garage
Yes
Garage Spaces
2
Levels
Three Or More
Parking
GarageDrivewayCommunity Structure
Parking Spaces
4
Property Sub Type
Single Family Residence
Sewer
Public Sewer
Special Circumstances
Standard
SqFt Above
4318
SqFt Below
1921
SqFt Total
6836
Style
Colonial
Water Source
Public
Zoning
121
Interior Features
Appliances
Gas Water Heater
Cooling
Central AirElectric
Fireplace
Yes
Fireplaces
3
Heating
Natural GasForced Air
Save
Ask
Tour
Hide
Share
Exterior Features
Pool Features
Pool/Spa ComboPrivate
Private Pool
Yes
Community Features
School District
FAIRFAX COUNTY PUBLIC SCHOOLS
Schools
School District
FAIRFAX COUNTY PUBLIC SCHOOLS
Elementary School
FRANKLIN SHERMAN
Middle School
Unknown
High School
Unknown
Listing courtesy of TTR Sotheby's International Realty



Did you know? You can invite friends and family to your search. They can join your search, rate and discuss listings with you.