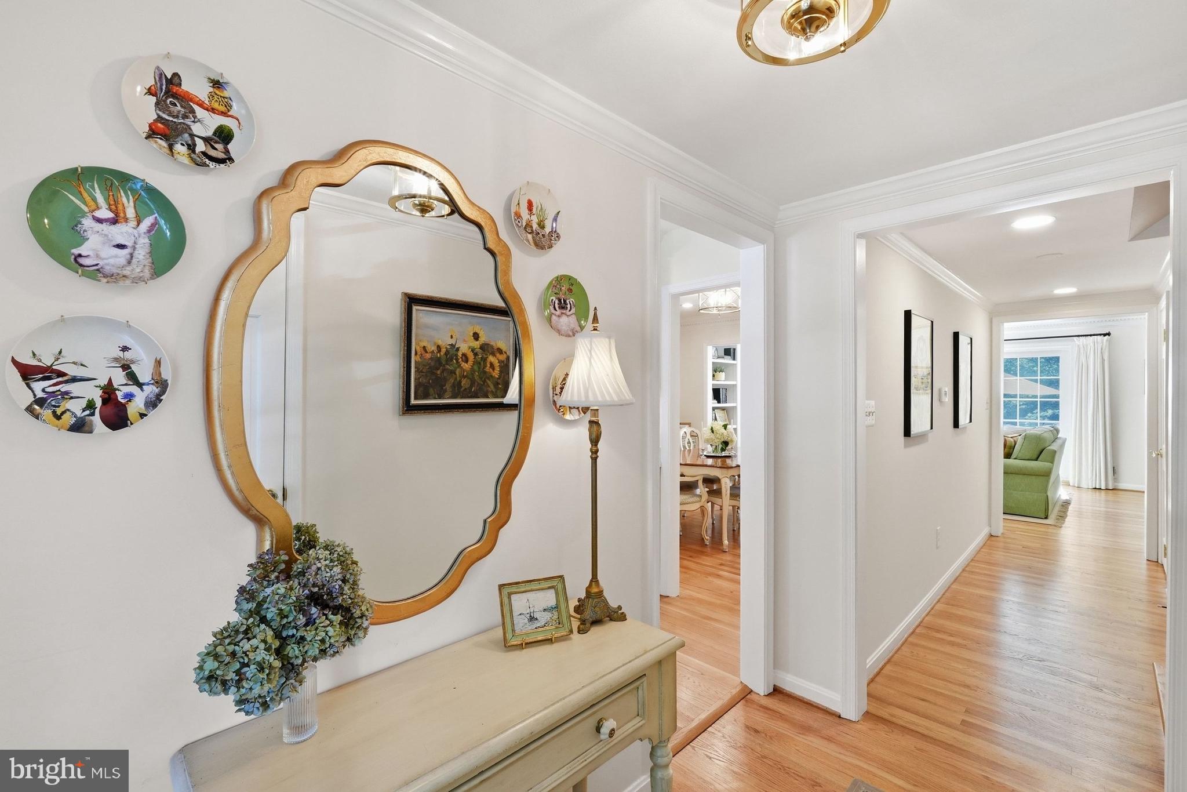
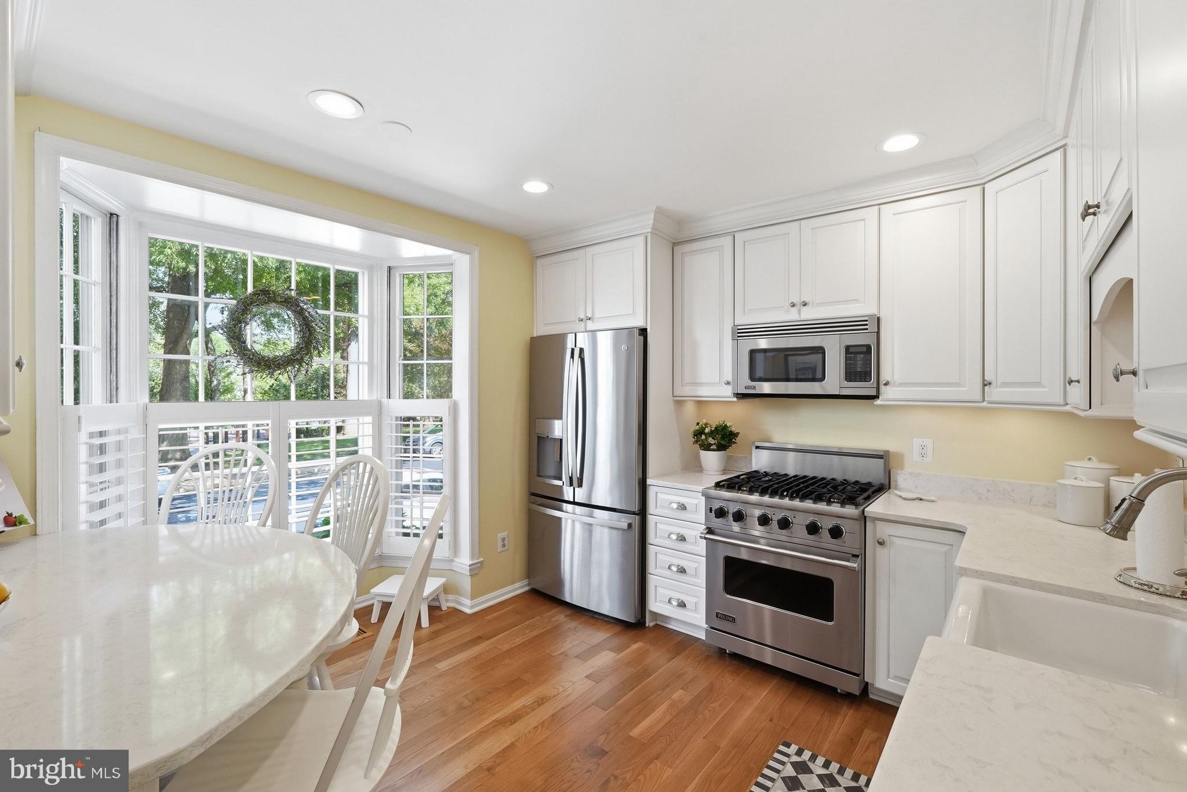
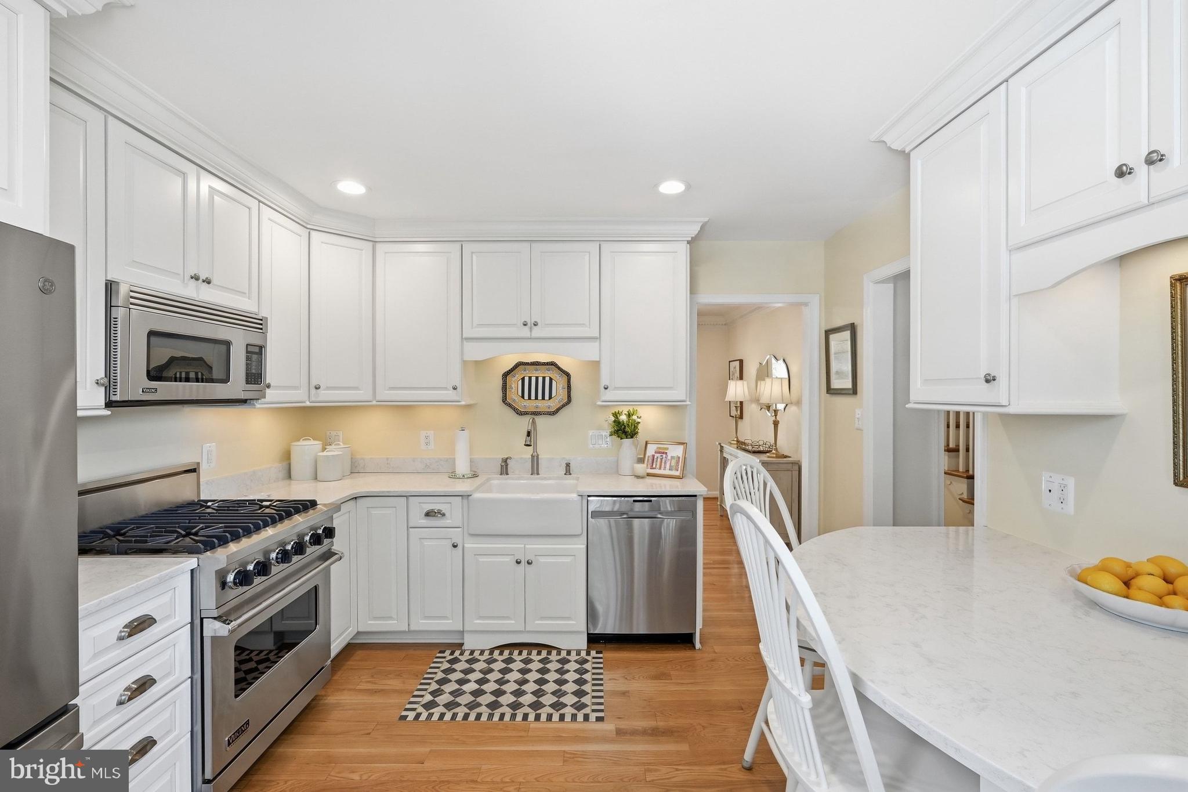
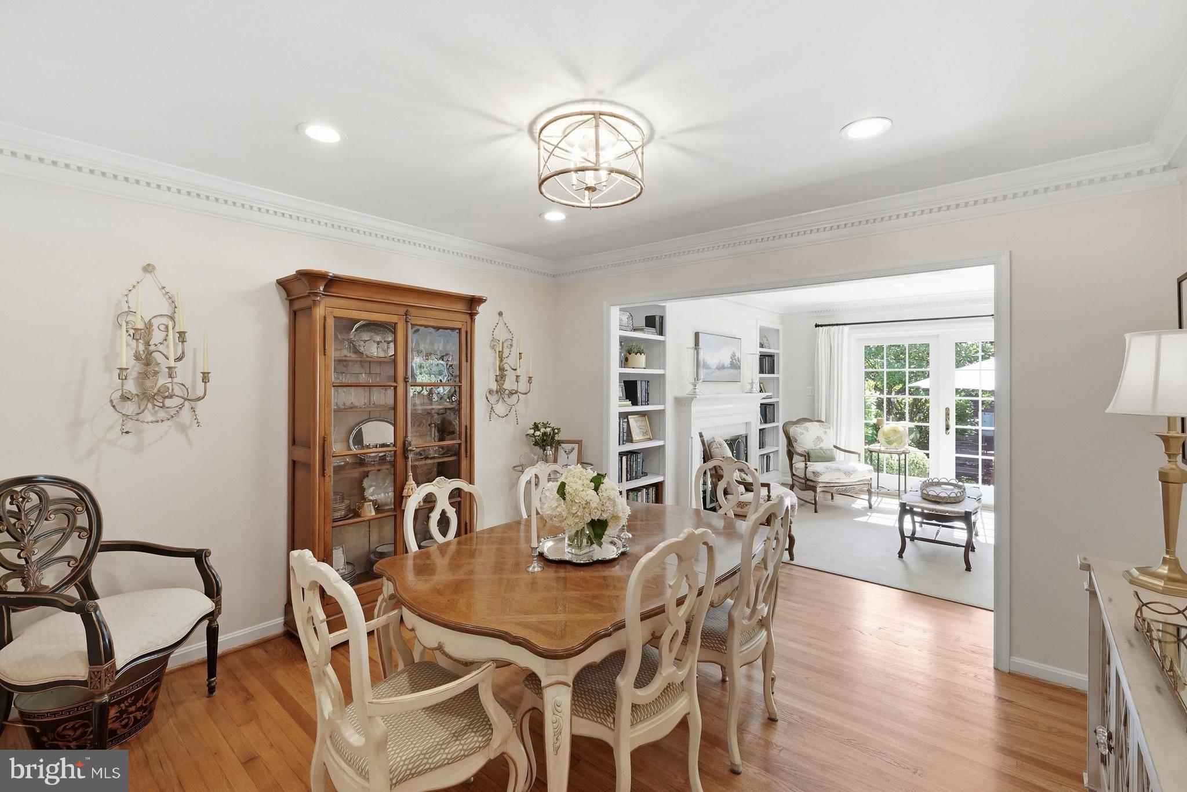
Located in the sought-after community of King’s Manor directly across from the private King’s Manor park, this 4-bedroom, 3.5-bath townhome features renovations throughout the light filled floor plan in the heart of McLean. The main level offers a bright updated kitchen with a lovely bay window and built-in breakfast nook, flowing into a formal dining room and a gracious living room complete with built-in bookcases and handsome fireplace. Sliding French doors open to a fully fenced, Georgetown-style rear patio and private garden.
The upper level features a primary suite complete with multiple closets and a recently renovated en-suite bath, two secondary bedrooms, and a full hall bathroom.
The lower level adds a versatile family room centered around a second fireplace and wet bar, a fourth bedroom ideal for guests or a home office, and a full bathroom. Enjoy the neighborhood park amenities just steps away, zoned for Langley High School, combined with exceptional convenience and easy commuting access to Tysons Corner, Washington, D.C., and both Dulles and Reagan airports.
Save
Ask
Tour
Hide
Share
Listing Snapshot
Price
$1,099,000
Days On Site
17 Days
Bedrooms
4
Inside Area (SqFt)
2,189 sqft
Total Baths
4
Full Baths
3
Partial Baths
1
Lot Size
0.04 Acres
Year Built
1967
MLS® Number
VAFX2337180
Status
Pending
Property Tax
$12,013
HOA/Condo/Coop Fees
$168.33 monthly
Sq Ft Source
Estimated
Friends & Family
React
Comment
Invite
No Comments Yet
Did you know? You can invite friends and family to your search. They can join your search, rate and discuss listings with you.
Recent Activity
a week ago
Status changed to Pending
a week ago
Listing updated with changes from the MLS®
2 weeks ago
Listing first seen on site
General Features
Acres
0.04
Foundation
Other
Levels
Three Or More
Parking
On Street
Property Sub Type
Townhouse
Sewer
Public Sewer
Special Circumstances
Standard
SqFt Above
1554
SqFt Below
635
SqFt Total
2189
Style
Colonial
Water Source
Public
Zoning
180
Interior Features
Appliances
Gas RangeGas OvenGas Water HeaterDishwasherDisposalDryerWasherRefrigeratorMicrowave
Basement
Partially FinishedInterior Entry
Cooling
Central AirCeiling Fan(s)Electric
Fireplace
Yes
Fireplaces
2
Flooring
Wood
Heating
Natural GasForced Air
Interior
Ceiling Fan(s)Recessed LightingOtherBuilt-in Features
Window Features
Window CoveringsWindow Treatments
Save
Ask
Tour
Hide
Share
Exterior Features
Construction Details
Other
Patio And Porch
Patio
Pool Features
None
Windows/Doors
Window CoveringsWindow Treatments
Community Features
Association Fee
$505.0
Association Fee Frequency
Quarterly
School District
FAIRFAX COUNTY PUBLIC SCHOOLS
Schools
School District
FAIRFAX COUNTY PUBLIC SCHOOLS
Elementary School
CHURCHILL ROAD
Middle School
COOPER
High School
LANGLEY
Listing courtesy of Washington Fine Properties, LLC



Did you know? You can invite friends and family to your search. They can join your search, rate and discuss listings with you.