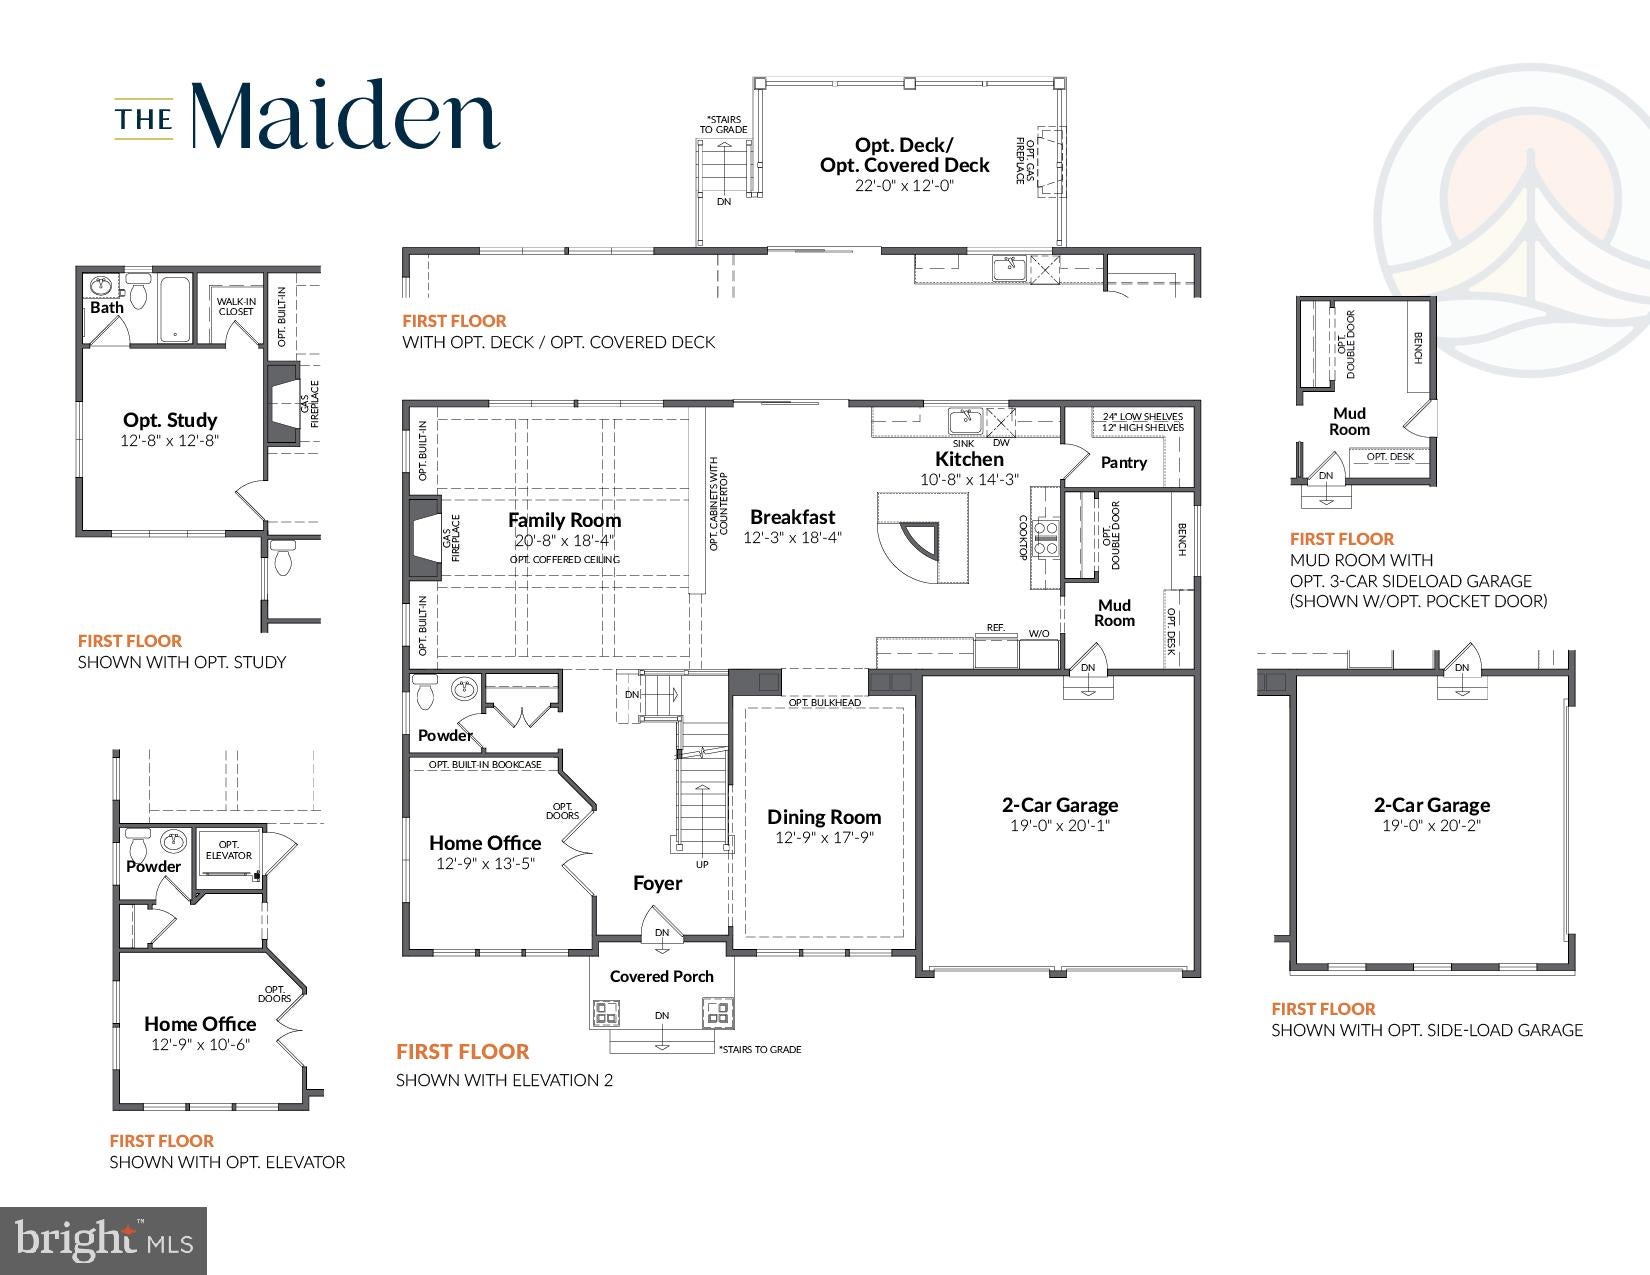
The Maiden floor plan embodies elegance and adaptability, offering a lifestyle tailored to your needs. From the moment you step into the open 2-story foyer, featuring multiple trim options, you’re greeted with a sense of grandeur and thoughtful design.
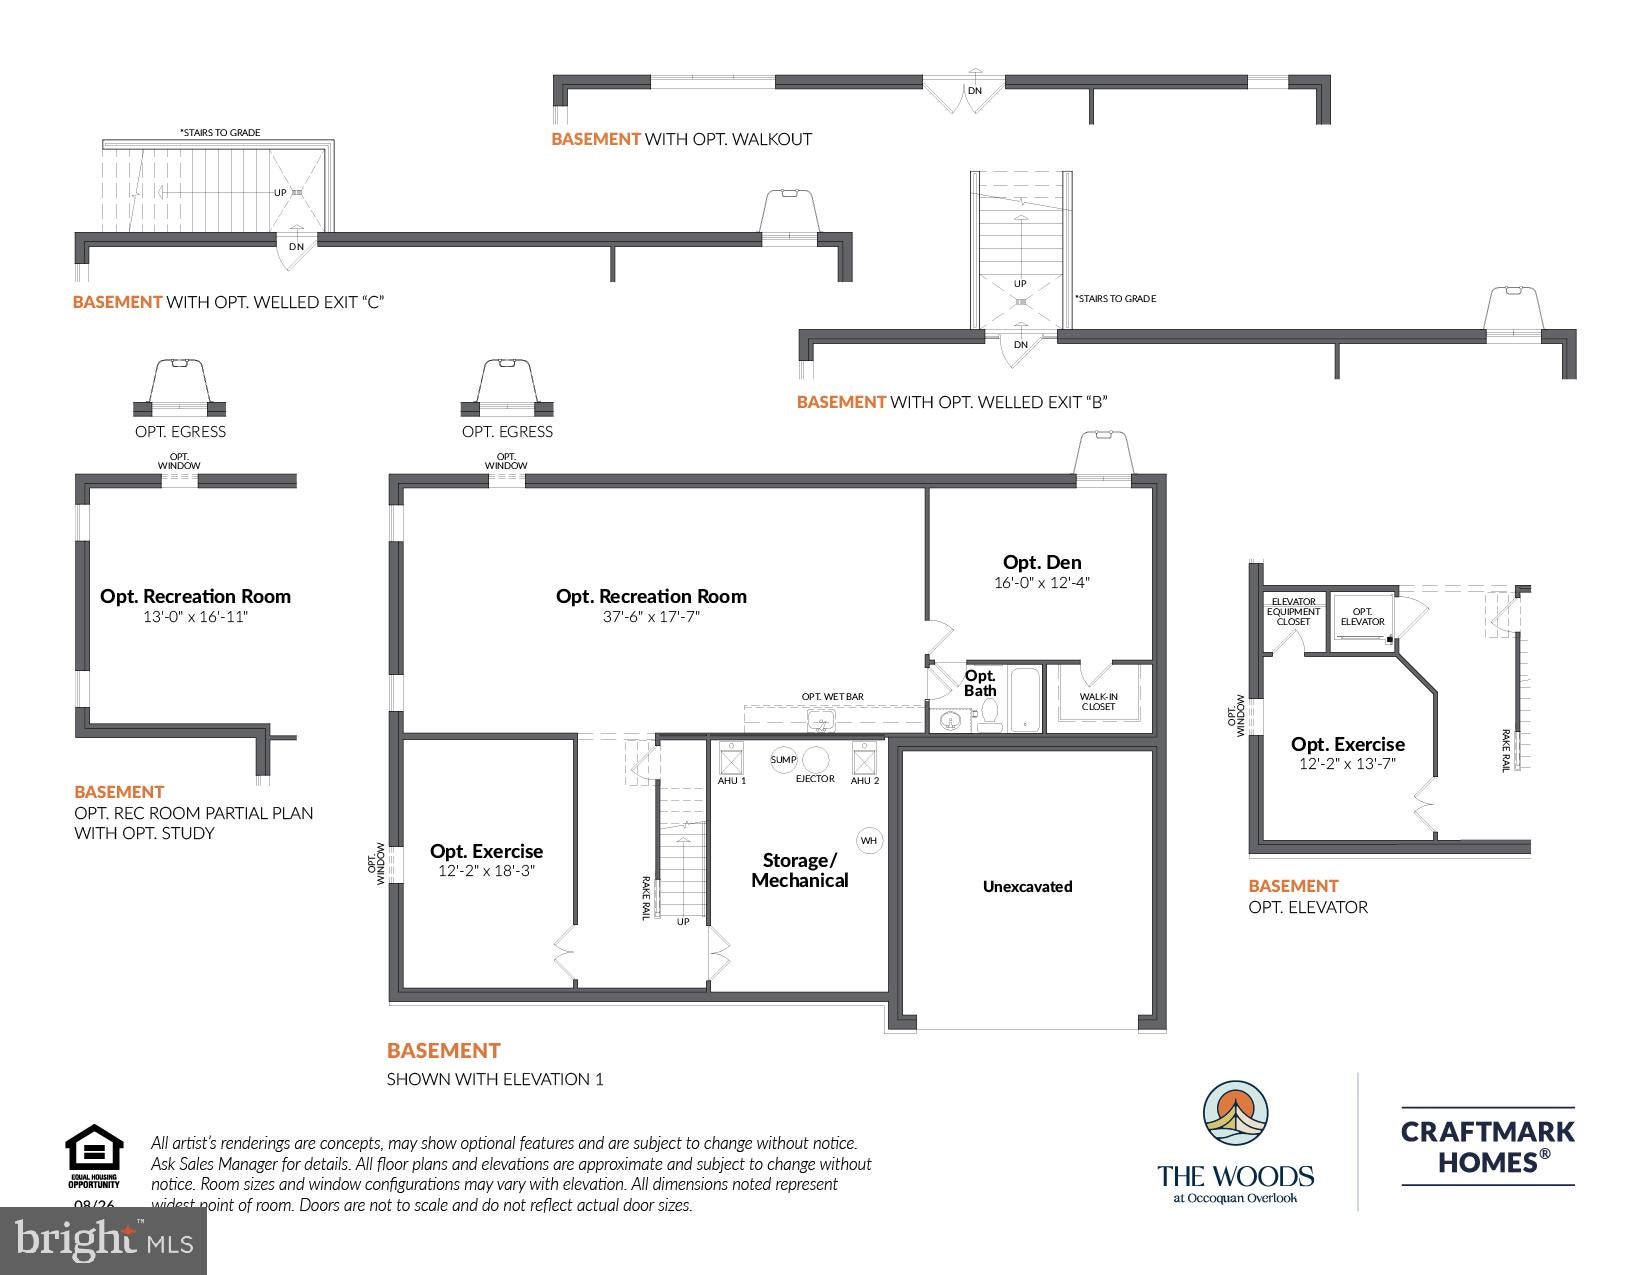
With elevator-ready flexibility, the Maiden caters to both convenience and luxury. Entertain effortlessly in the spacious dining room while keeping your home organized with a large pantry and mudroom. Personalize your space with options like a main-level study, a guest suite, or a full bath to suit your family’s needs.
Retreat to the magnificently large primary suite, complete with dual walk-in dressing areas and a spa-inspired primary bath. Each additional bedroom boasts its own en-suite bath for unmatched comfort and privacy. The spacious laundry room adds convenience to your daily routine.
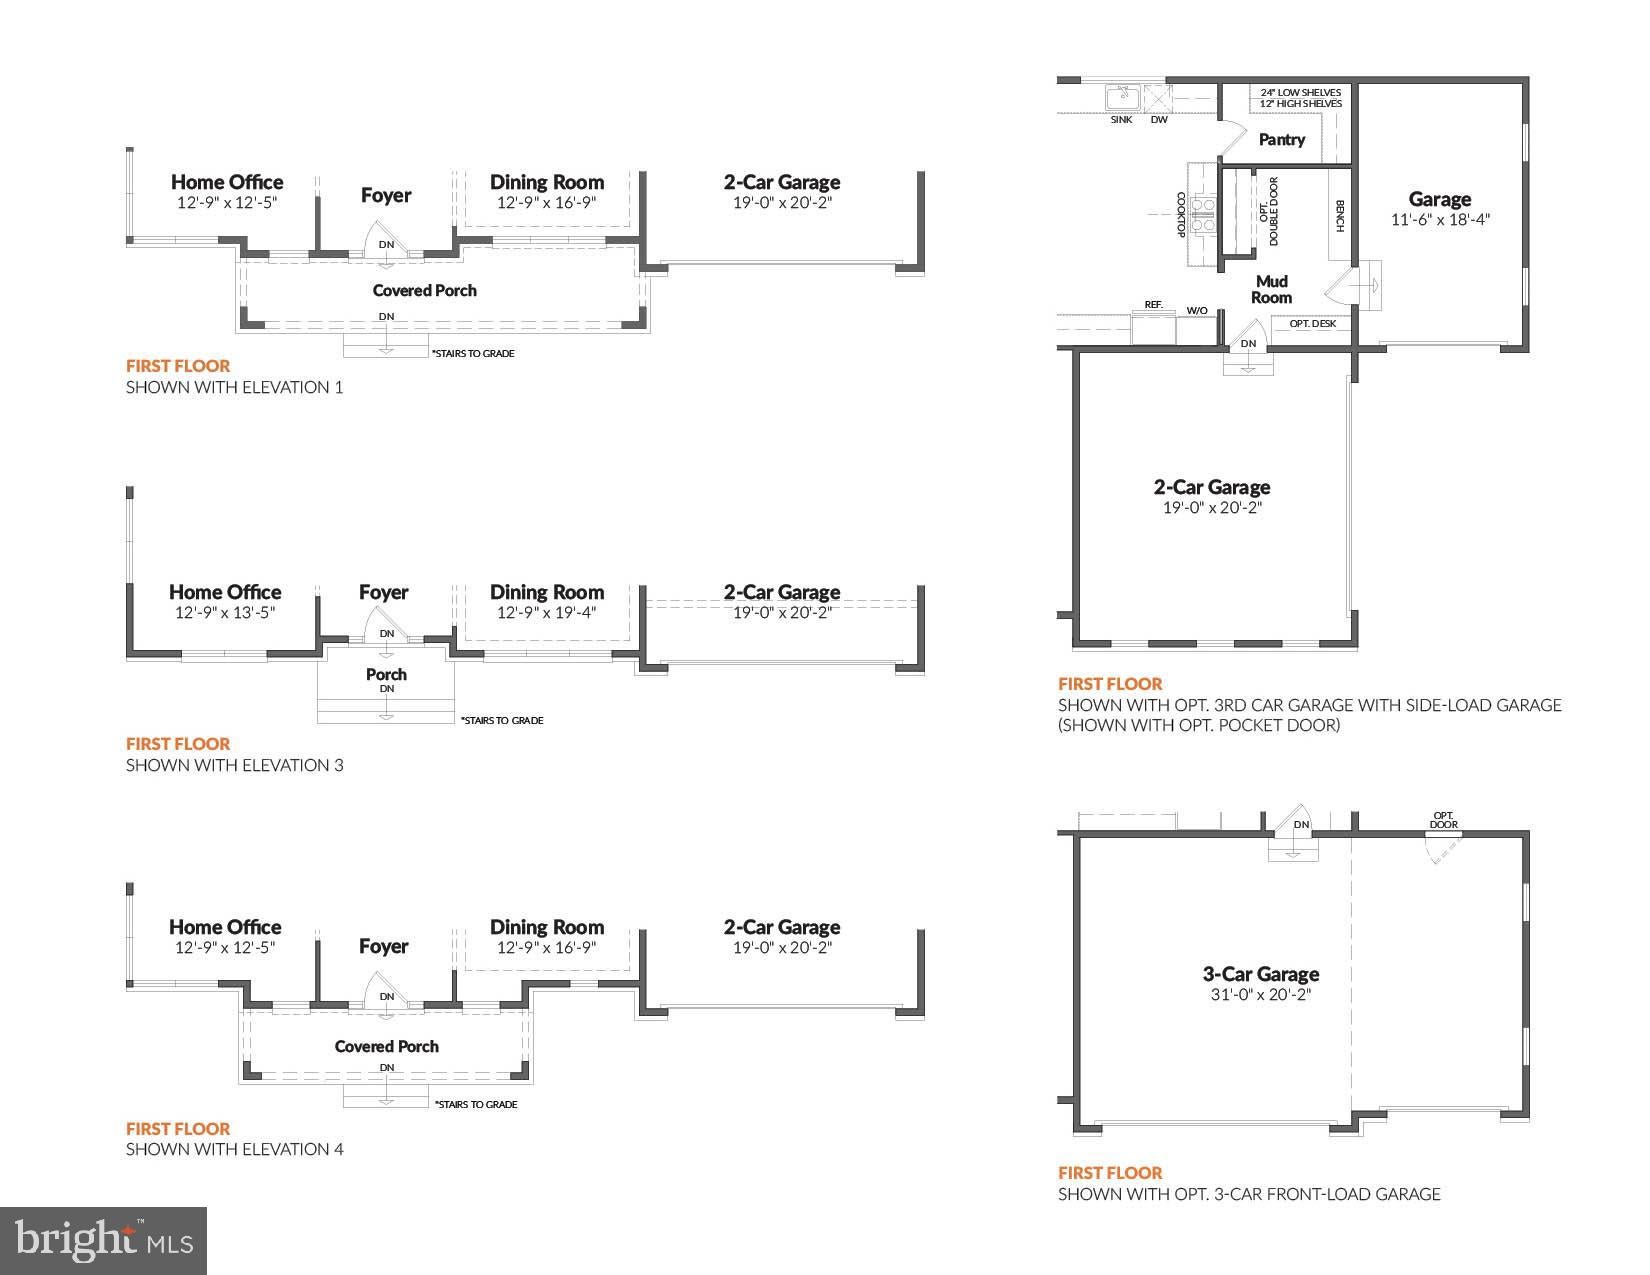
With 4,789 – 5,906 square feet of carefully crafted living space, 4 bedrooms, 3 full and 1 half baths, and a 2-3 car garage, the Maiden is a home that blends luxury with practicality, creating the ultimate personal haven.
Ask for Lori Windsor for details on all. Join the community everyone is buzzing about, where everything is brighter, larger and sunnier! VISIT MODEL AT 9600 Peniwill Drive first, Open 11-5 daily.
Save
Ask
Tour
Hide
Share
Listing Snapshot
Price
$1,729,900
Days On Site
61 Days
Bedrooms
5
Inside Area (SqFt)
4,789 sqft
Total Baths
6
Full Baths
5
Partial Baths
1
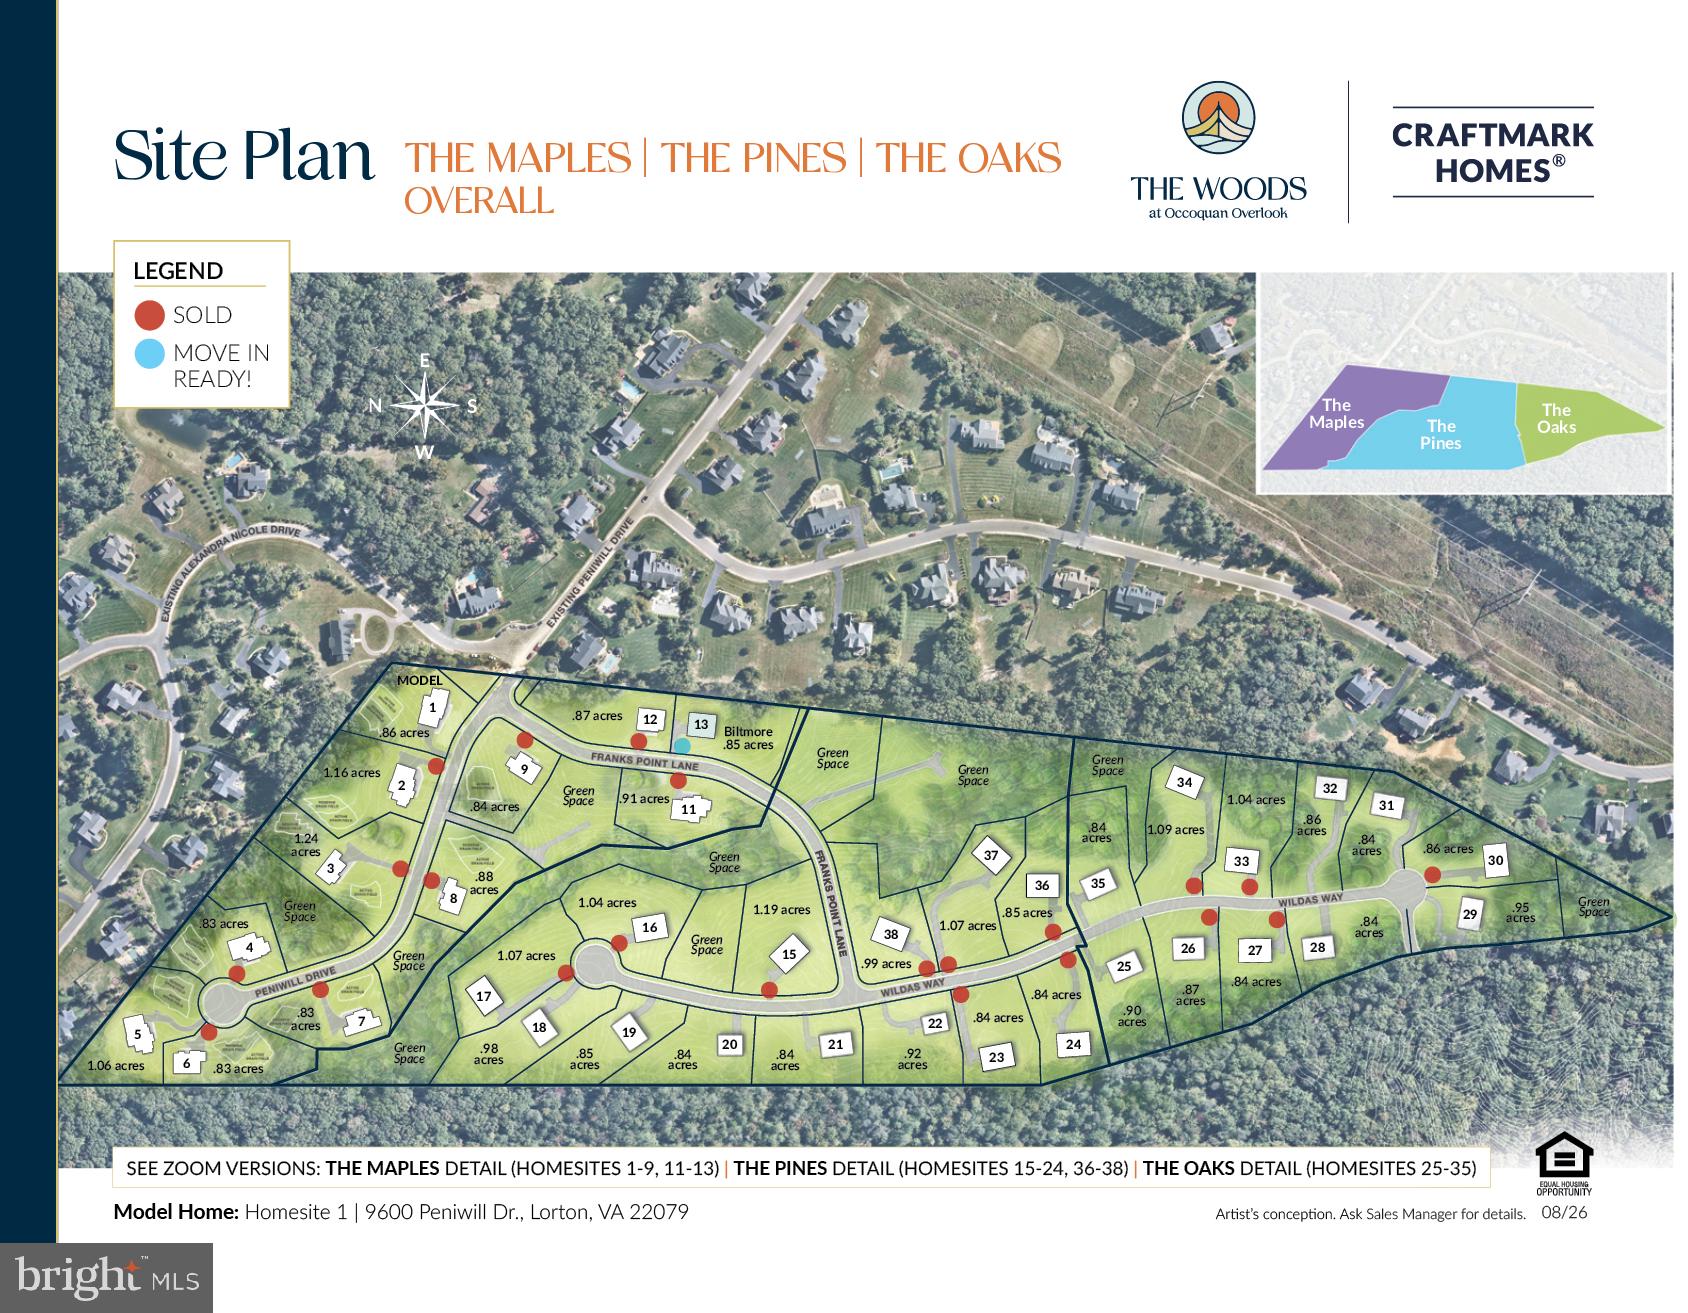
Lot Size
0.92 Acres
Year Built
2027
MLS Number
VAFX2337262
Status
Active
Property Tax
$4,268
HOA/Condo/Coop Fees
$142 monthly
Sq Ft Source
Estimated
Friends & Family
React
Comment
Invite
No Comments Yet
Did you know? You can invite friends and family to your search. They can join your search, rate and discuss listings with you.
Recent Activity
3 weeks ago
Listing updated with changes from the MLS
2 months ago
Listing first seen on site
General Features
Acres
0.92
Attached Garage
Yes
Foundation
Concrete PerimeterSlab
Garage
Yes
Garage Spaces
2
Levels
Three Or More
Parking
Garage Door OpenerGarageDrivewayAttached
Parking Spaces
4
Property Condition
New Construction
Property Sub Type
Single Family Residence
Sewer
OtherSeptic Tank
Special Circumstances
Standard
SqFt Above
4789
SqFt Total
4789
Style
Transitional
Water Source
Public
Zoning
110
Interior Features
Appliances
Tankless Water Heater
Cooling
Central AirZonedElectric
Flooring
Ceramic Tile
Heating
PropaneCentralZoned
Interior
High CeilingsTray Ceiling(s)
Save
Ask
Tour
Hide
Share
Exterior Features
Construction Details
AsphaltBatts InsulationBlown-In InsulationBrickCement SidingConcreteFiber CementHardiPlank Type



Did you know? You can invite friends and family to your search. They can join your search, rate and discuss listings with you.