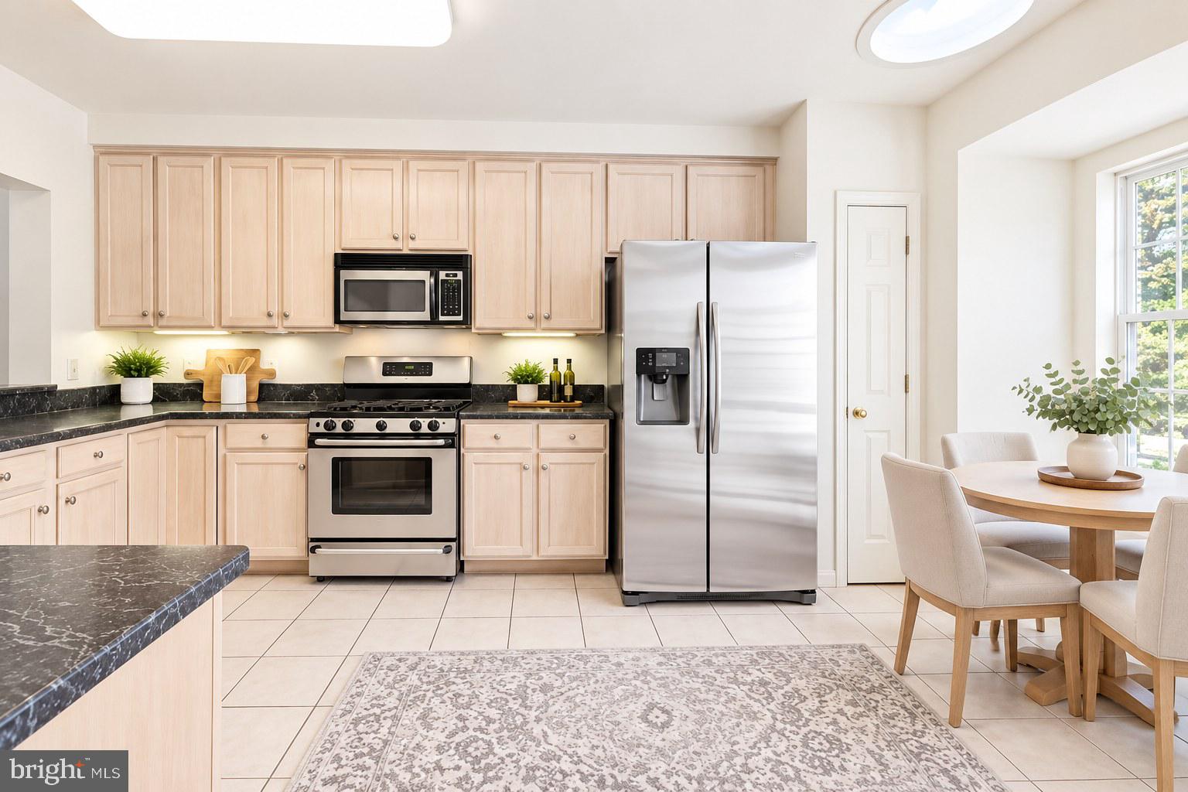
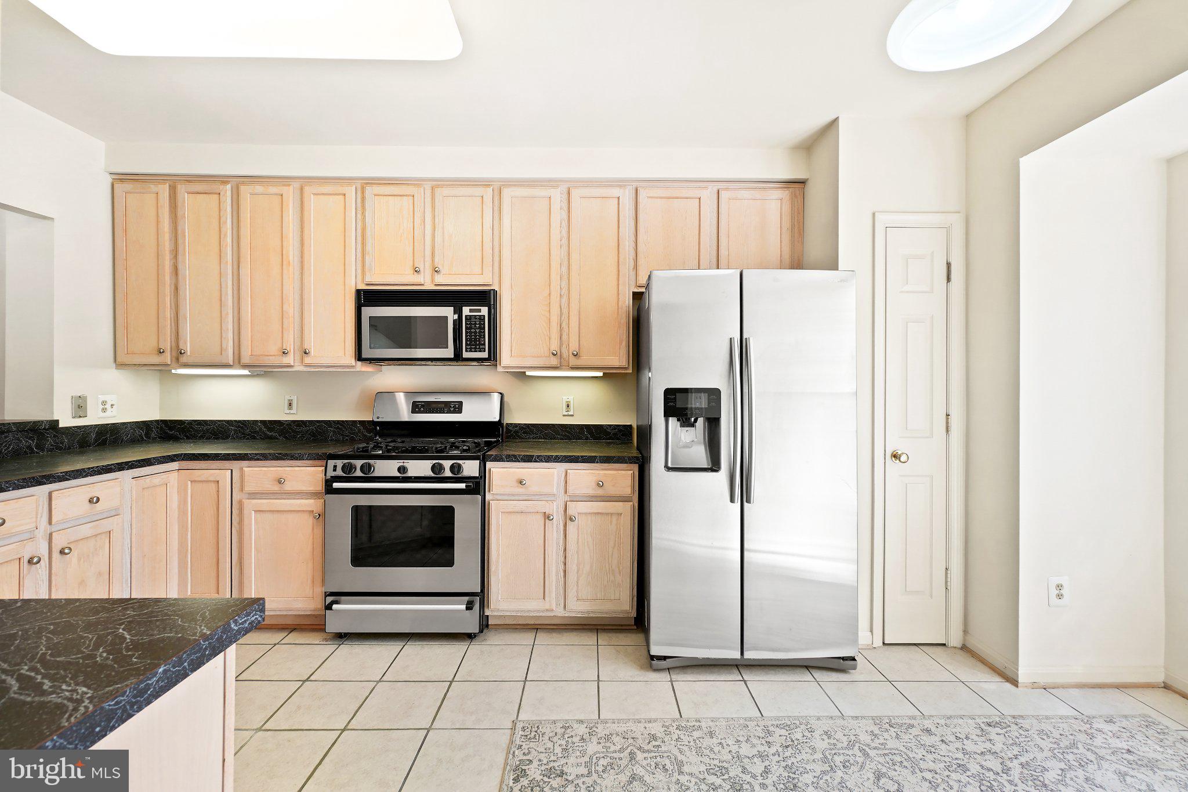
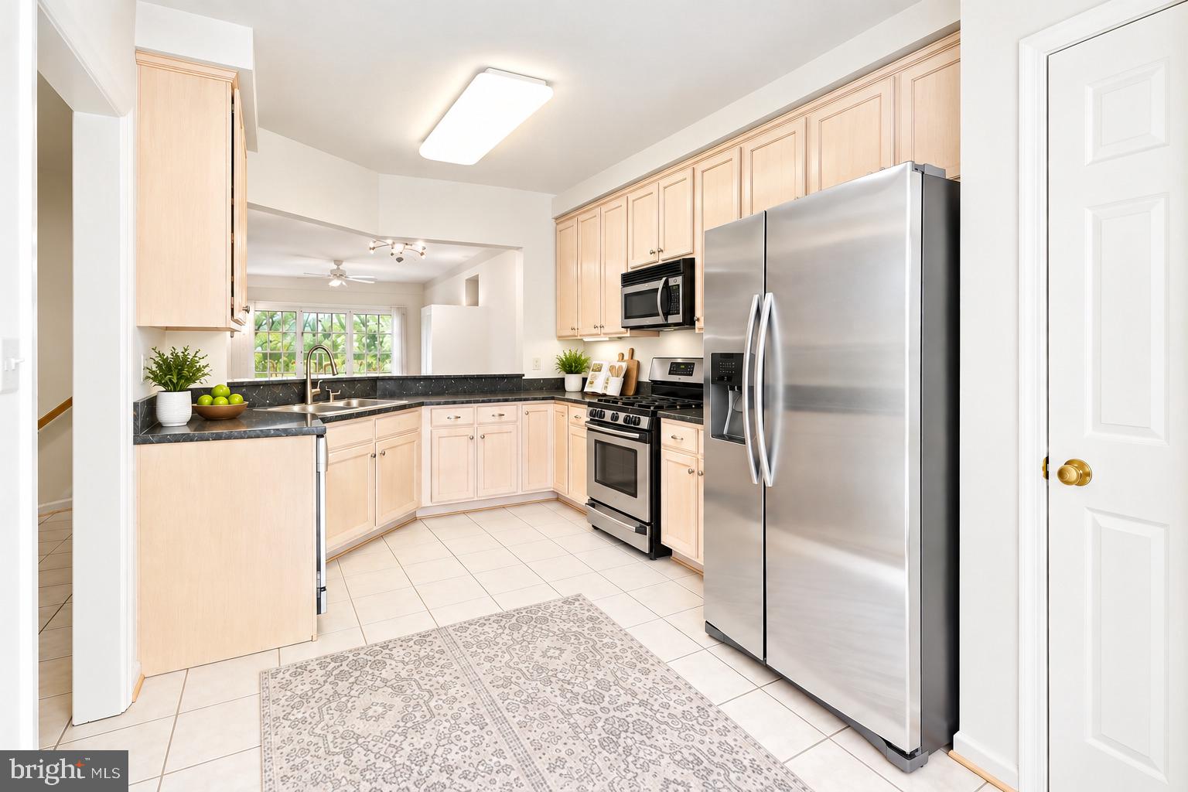
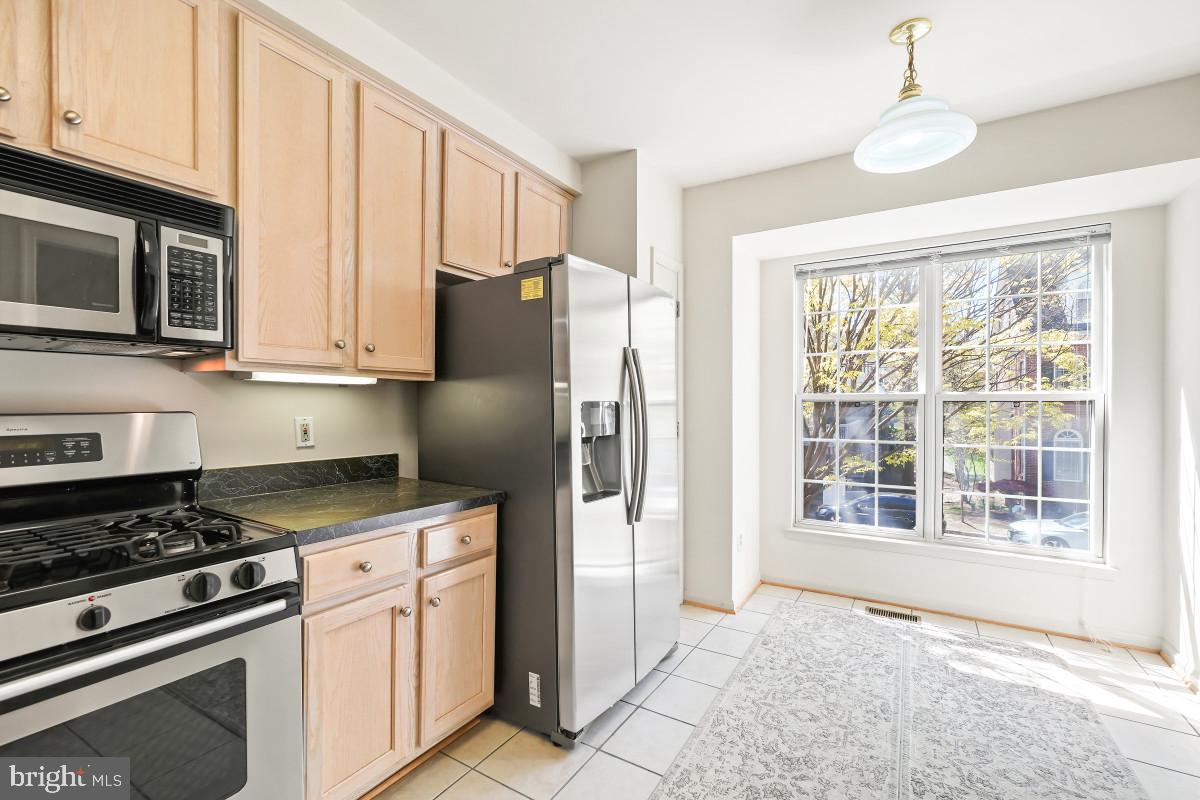
PRIME LOCATION & HIGHLY DESIRABLE FLOOR PLAN! 2-bedroom, 2-full-bath, 2-level condo offering approximately 1,530 sq. ft. The separate foyer and spacious kitchen layout is the most sought-after designs in the community, featuring a bright eat-in area with bay windows and seamless flow into the spacious dining/family room with a dramatic fireplace—ideal for both everyday living and entertaining. The lower level offers a second family room, providing valuable flexibility for a media room, home office, guest space, or relaxing lounge. Step outside to your private balcony and enjoy a peaceful outdoor retreat filled with natural light. Additional features include an assigned parking space (248) and an additional guest parking pass. Recently replaced: carpet, water heater, and refrigerator. The well-maintained community offers exceptional amenities, including a clubhouse, fitness center, and outdoor swimming pool. Enjoy an unbeatable location just one block from the Metro and minutes from Wolf Trap, Tysons West shopping, restaurants, grocery stores, and a state-of-the-art fitness club. Easy access to the Dulles Toll Road, I-495, Route 7, and I-66 makes commuting a breeze. Near top-rated schools and everything Tysons has to offer, this is a rare opportunity to own a spacious, highly desirable condo in a prime location. Perfect for a homeowner or investor—this one is a must-see! Photos have been virtually staged.
Save
Ask
Tour
Hide
Share
Listing Snapshot
Price
$580,000
Days On Site
59 Days
Bedrooms
2
Inside Area (SqFt)
1,530 sqft
Total Baths
2
Full Baths
2
Partial Baths
N/A
Lot Size
N/A
Year Built
2000
MLS Number
VAFX2337420
Status
Active
Property Tax
$6,392
HOA/Condo/Coop Fees
$446 monthly
Sq Ft Source
Assessor
Friends & Family
React
Invite
Recent Activity
3 days ago
Listing updated with changes from the MLS
2 months ago
Listing first seen on site
General Features
Levels
Two
Parking
On StreetAssigned
Pets
Cats OKDogs OKYes
Property Sub Type
Condominium
Security
Smoke Detector(s)
Sewer
Other
Special Circumstances
Standard
SqFt Above
1530
SqFt Total
1530
Style
Traditional
Water Source
Other
Zoning
RESIDENTIAL
Interior Features
Appliances
Gas Water HeaterWasherDishwasherDisposalDryerRefrigeratorWater HeaterStainless Steel Appliance(s)Microwave
Basement
DaylightFull
Cooling
Central AirCeiling Fan(s)Electric
Fireplace
Yes
Fireplace Features
Glass Doors
Fireplaces
1
Flooring
Carpet
Heating
Natural GasForced Air
Interior
Eat-in KitchenCeiling Fan(s)PantryWalk-In Closet(s)Open FloorplanSoaking Tub
Laundry Features
Washer HookupLower Level
Window Features
Window CoveringsWindow Treatments
Save
Ask
Tour
Hide
Share
Exterior Features
Construction Details
Aluminum SidingBrick
Pool Features
Community
View
Garden
Waterview
Garden
Windows/Doors
Window CoveringsWindow Treatments
Community Features
Association Amenities
ClubhouseSecurityFitness Center
Additional Association Fee
$446.0
Additional Association Fee Frequency
Monthly
Community Features
Pool
School District
FAIRFAX COUNTY PUBLIC SCHOOLS
Schools
School District
FAIRFAX COUNTY PUBLIC SCHOOLS
Elementary School
Unknown
Middle School
Unknown
High School
Unknown
Listing courtesy of Long & Foster Real Estate, Inc.