A rare find in sought-after West Springfield! This bright and beautifully updated 3-bedroom, 3.5-bath + loft townhome offers approximately 2,559 finished square feet across four levels, including the hard-to-find combination of a one-car garage and spacious fourth-level loft.***
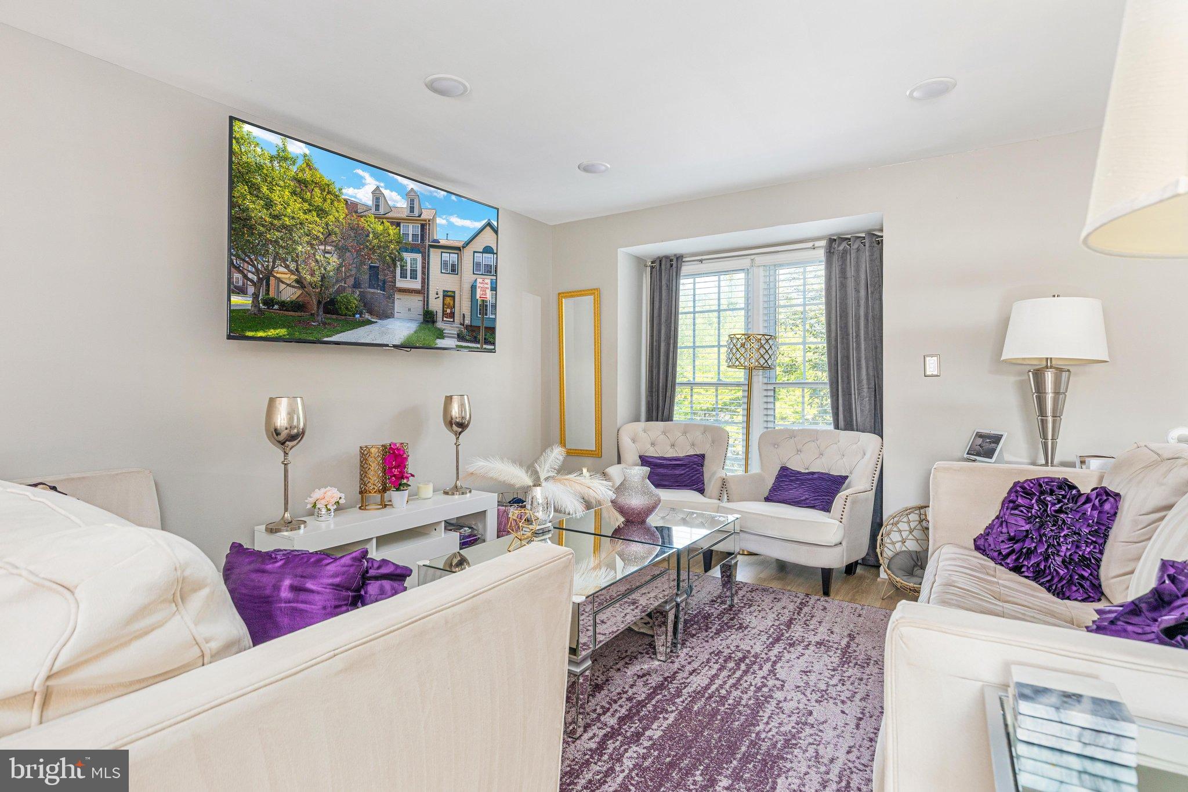
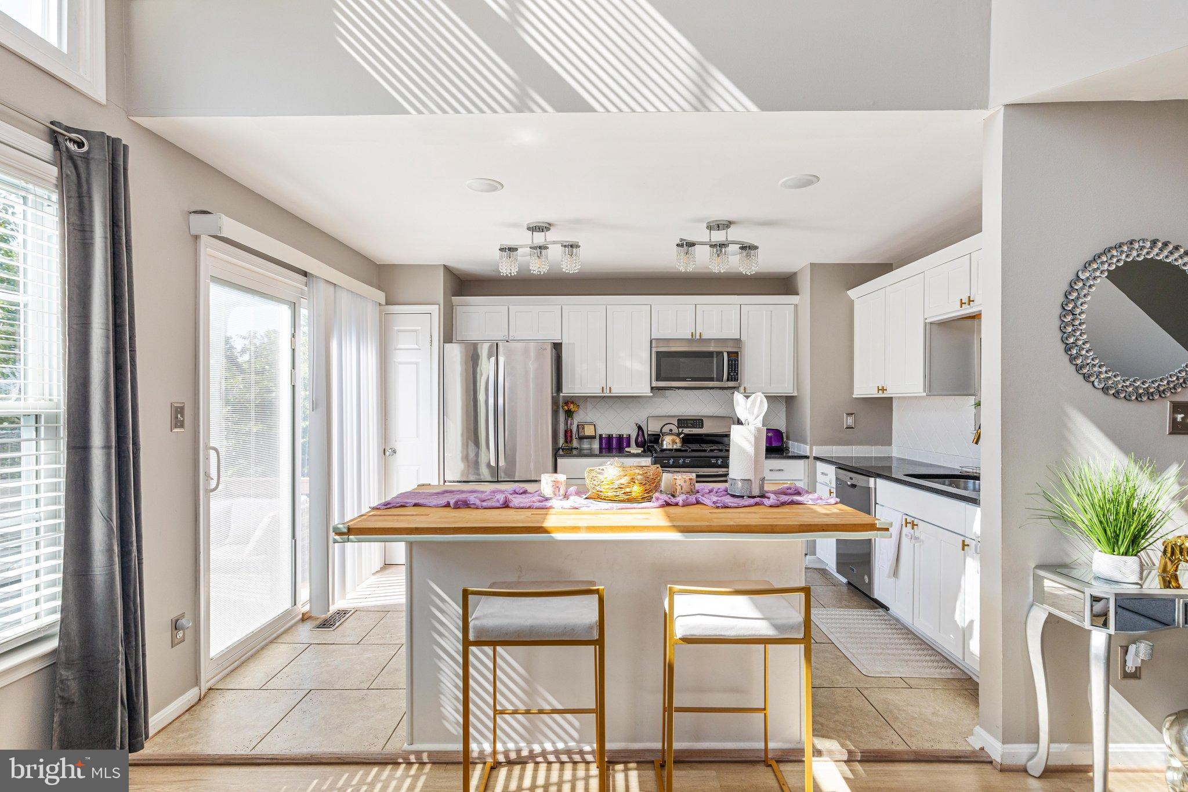
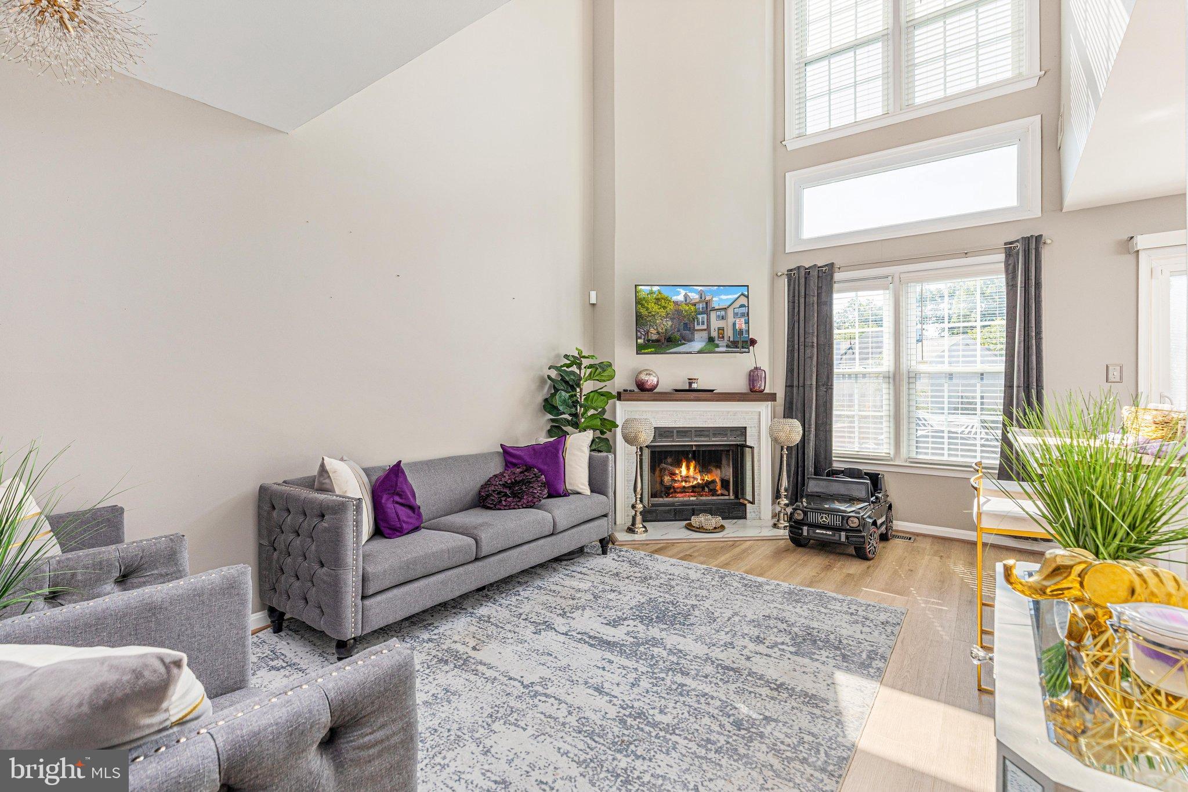
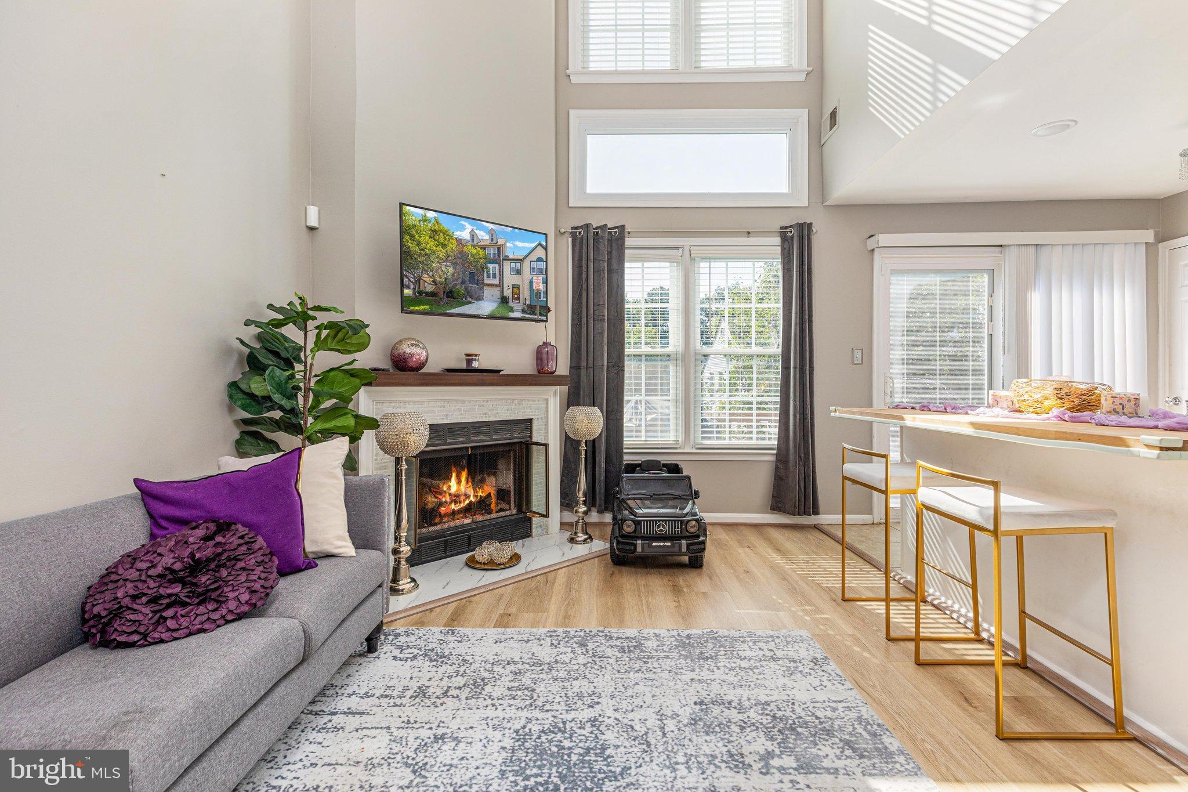
Designed with flexibility in mind, the home offers multiple living and entertaining spaces, beginning with an open and inviting main level featuring LVP flooring, recessed lighting, updated fixtures and a gas fireplace. The kitchen has been enhanced with a center island and opens to the family room and deck, creating an easy flow for everyday living and entertaining.***
Upstairs, the spacious primary suite includes a private bath with dual vanities, separate tub and shower. Custom closet systems in all three bedrooms provide exceptional organization and storage. The generous fourth-level loft—approximately 20' x 14'—offers even more flexibility with a custom closet plus a built-in storage unit, making it ideal for a home office, workout room, media room or private retreat.***
The finished walkout lower level adds valuable living space with a large recreation/guest space, full bath and laundry area, plus direct access to the garage and a private paver patio within the fenced yard. LVP flooring extends down the basement stairs and through the lower-level hallway, adding a clean, cohesive finish. Together with the main-level deck, the home offers two separate outdoor spaces for relaxing and entertaining.***
Thoughtful improvements include updated lighting and recessed lights, LVP flooring, an updated powder room, stylish barn door at the laundry area, kitchen island, custom closet systems, built-ins and paver patio. Major updates include hot water heater (2025), roof (2021) and HVAC (2019).***
Ideally situated in West Springfield with convenient access to neighborhood shopping, dining and groceries, Springfield Town Center and major commuter routes. Franconia-Springfield Metro/VRE, Fort Belvoir, the Pentagon and Washington, DC are all easily accessible, making this an especially convenient location for Northern Virginia and DC commuters.***
Four finished levels, a garage, oversized loft, custom storage, two outdoor living spaces and a beautifully updated interior, 6431 English Ivy Ct offers a combination that's difficult to find in the neighborhood.***
Save
Ask
Tour
Hide
Share
Listing Snapshot
Price
$739,900
Days On Site
17 Days
Bedrooms
3
Inside Area (SqFt)
2,559 sqft
Total Baths
4
Full Baths
3
Partial Baths
1
Lot Size
0.04 Acres
Year Built
1987
MLS® Number
VAFX2337424
Status
Active Under Contract
Property Tax
$8,854
HOA/Condo/Coop Fees
$129.4 monthly
Sq Ft Source
Estimated
Friends & Family
React
Comment
Invite
No Comments Yet
Did you know? You can invite friends and family to your search. They can join your search, rate and discuss listings with you.
Recent Activity
a week ago
Status changed to Active Under Contract
a week ago
Listing updated with changes from the MLS®
2 weeks ago
Listing first seen on site
General Features
Acres
0.04
Attached Garage
Yes
Foundation
Slab
Garage
Yes
Garage Spaces
1
Levels
Three Or More
Parking
Garage Door OpenerGarageDrivewayInside EntranceAttached
Parking Spaces
3
Pets
Yes
Property Sub Type
Townhouse
Security
Smoke Detector(s)Carbon Monoxide Detector(s)
Sewer
Public Sewer
Special Circumstances
Standard
SqFt Above
1991
SqFt Below
568
SqFt Total
2559
Style
Contemporary
Utilities
Natural Gas AvailableWater AvailableElectricity Available
Water Source
Public
Zoning
180
Interior Features
Appliances
CooktopGas Water HeaterDishwasherDisposalDryerRefrigeratorStainless Steel Appliance(s)WasherWater HeaterMicrowave
Basement
Walk-Out AccessFull
Cooling
Central AirElectric
Fireplace
Yes
Fireplace Features
Gas
Fireplaces
1
Flooring
CarpetVinyl
Furnished
Unfurnished
Heating
Natural GasForced Air
Interior
Built-in Features
Laundry Features
In Basement
Window Features
Double Pane Windows
Loft
Save
Ask
Tour
Hide
Share
Exterior Features
Construction Details
Aluminum Siding
Exterior
Rain Gutters
Fencing
Wood
Patio And Porch
DeckPatio
Pool Features
None
Windows/Doors
Double Pane Windows
Community Features
Association Amenities
Playground
Association Fee
$129.4
Association Fee Frequency
Monthly
School District
FAIRFAX COUNTY PUBLIC SCHOOLS
Schools
School District
FAIRFAX COUNTY PUBLIC SCHOOLS
Elementary School
ROLLING VALLEY
Middle School
IRVING
High School
WEST SPRINGFIELD
Listing courtesy of Keller Williams Capital Properties



Did you know? You can invite friends and family to your search. They can join your search, rate and discuss listings with you.