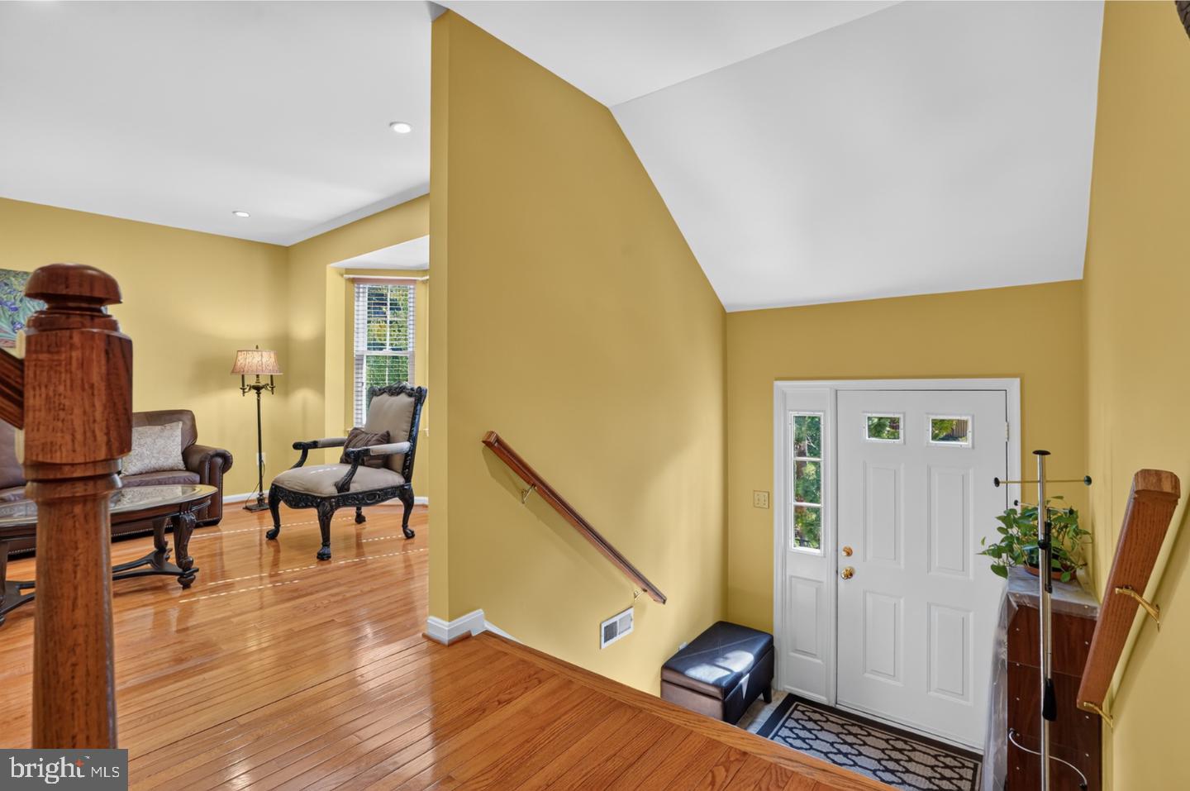
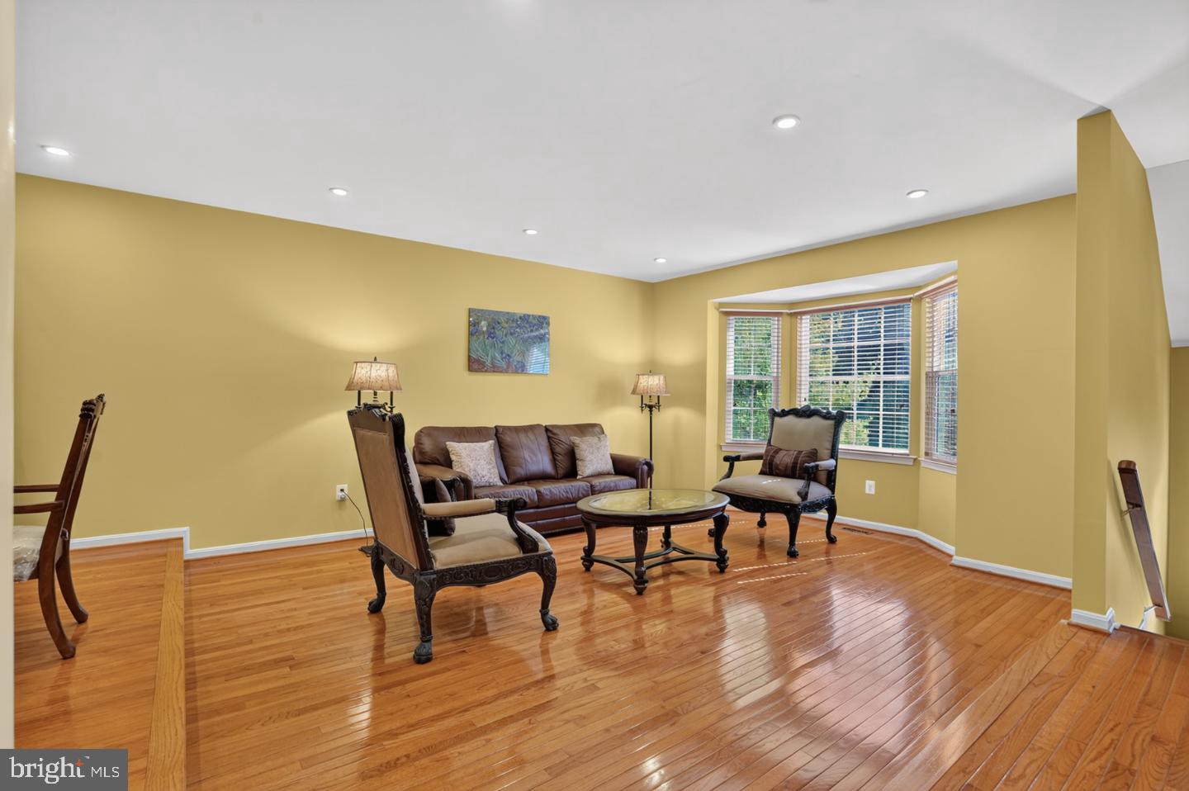
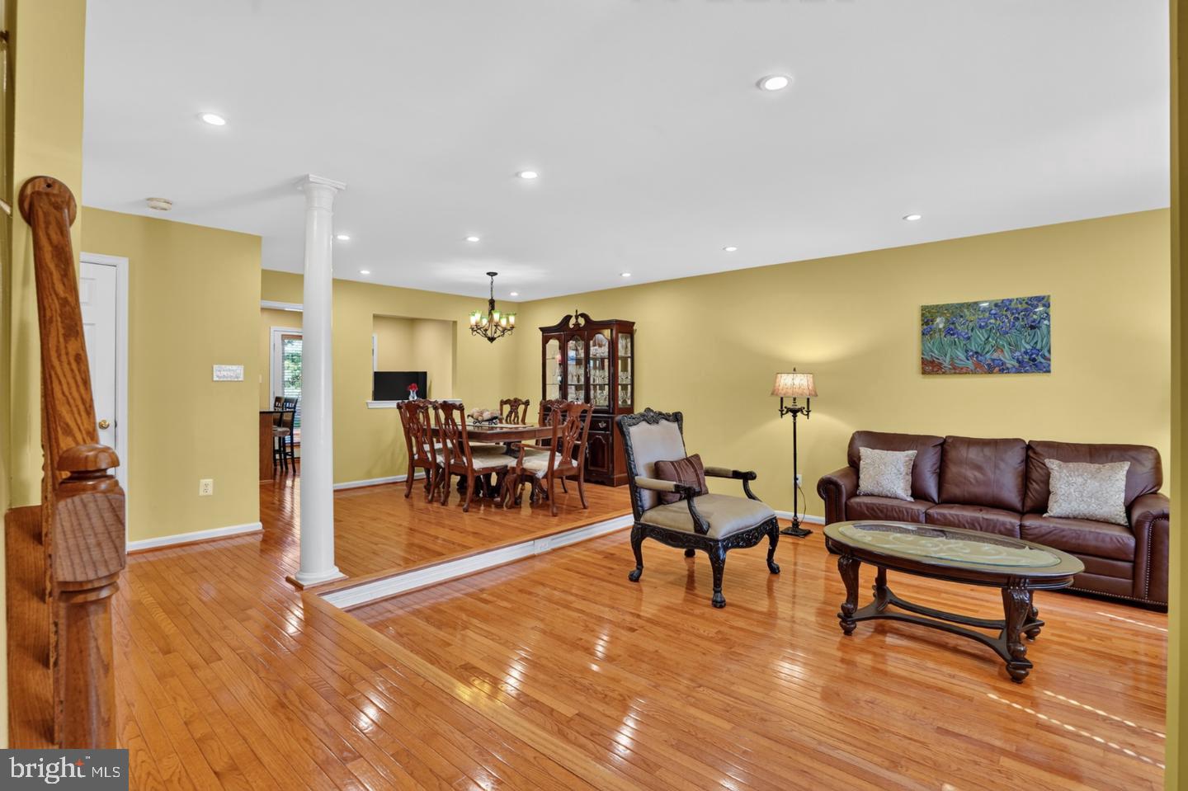
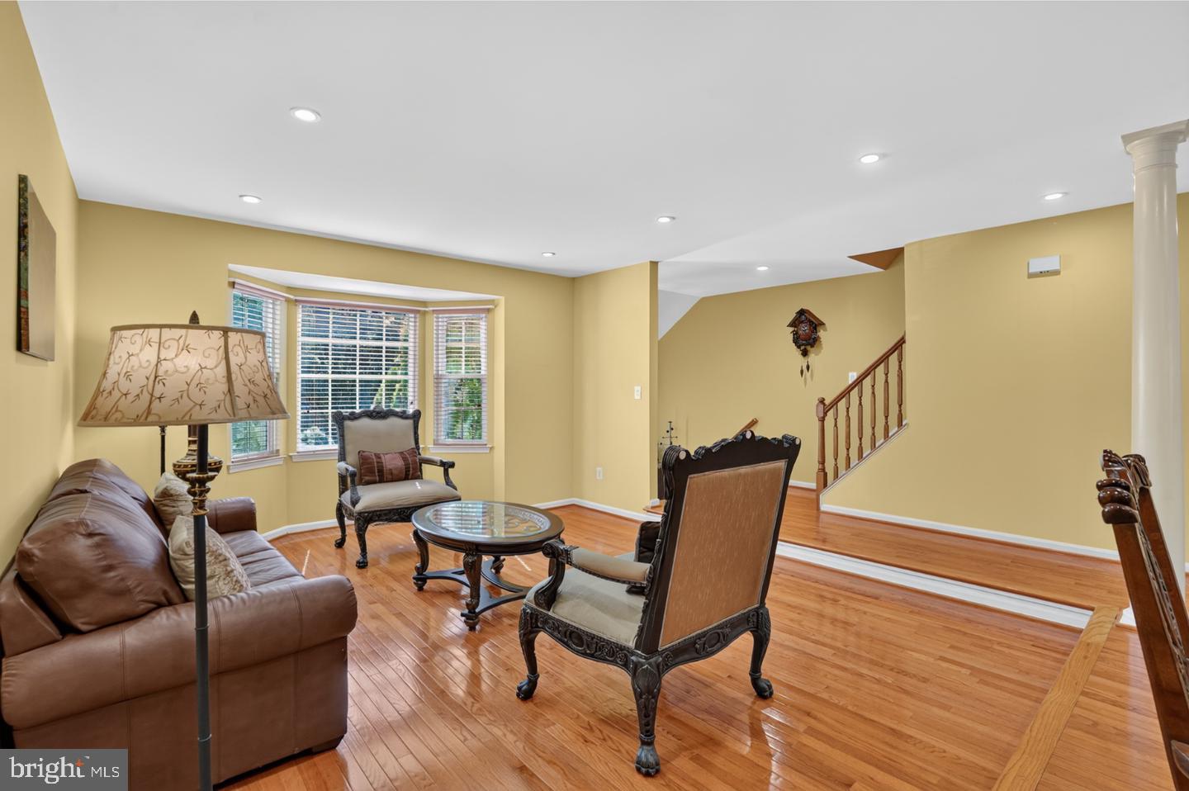
Beautiful move-in ready updated 3-bedroom townhouse in the desirable North Hart Run community of Centreville, offering stylish upgrades and a private, tree-lined setting. Rich hardwood floors flow throughout the main level, where a sunken living room with a new bay window, and opens seamlessly to the dining room. The gourmet kitchen features elegant Blue Pearl granite countertops, a never-used oven, and opens to the inviting family room with new French doors leading to the freshly repainted (2025) wood deck. Upstairs, the spacious primary suite offers a walk-in closet and a beautifully renovated en-suite bath (2022), complemented by two additional bedrooms and an updated hallway full bath, with dual entry to 2nd bedroom. The walk-out lower level boasts tile flooring, a generous recreation room, half bath, laundry area, and access to a concrete patio beneath the deck. Luxury details include granite countertops in every bathroom, plantation blinds throughout, Delta faucets (except the main-level half bath), an epoxy-coated garage floor, a new dishwasher (2023), and peaceful wooded views that create the perfect backdrop for relaxing or entertaining. Ample space in guest parking lot right in front of the home. Easy access to Route 28, Interstate 66, Centreville HS, Bull- Run state park, Shops and Restaurants
Save
Ask
Tour
Hide
Share
Listing Snapshot
Price
$659,000
Days On Site
60 Days
Bedrooms
3
Inside Area (SqFt)
2,466 sqft
Total Baths
4
Full Baths
2
Partial Baths
2
Lot Size
0.04 Acres
Year Built
1993
MLS Number
VAFX2337430
Status
Active
Property Tax
$6,965
HOA/Condo/Coop Fees
$97.23 monthly
Sq Ft Source
Estimated
Friends & Family
React
Invite
Recent Activity
yesterday
Status changed to Active
yesterday
Listing updated with changes from the MLS
2 months ago
Listing first seen on site
General Features
Acres
0.04
Attached Garage
Yes
Cross Street
Hart Forest Dr
Direction Faces
East
Foundation
Slab
Garage
Yes
Garage Spaces
1
Levels
Three Or More
Parking
Garage Door OpenerAsphaltOn StreetGarageDrivewayOtherAttached
Parking Spaces
2
Pets
Cats OKDogs OKYes
Property Sub Type
Townhouse
Sewer
Public Sewer
Special Circumstances
Standard
SqFt Above
1788
SqFt Below
678
SqFt Total
2710
Style
Colonial
Utilities
Natural Gas AvailableSewer AvailableWater AvailableElectricity Available
Water Source
Public
Zoning
303
Interior Features
Appliances
Gas RangeGas OvenWasherHumidifierGas Water HeaterDishwasherDisposalExhaust FanRange HoodRefrigeratorMicrowaveENERGY STAR Qualified Water Heater