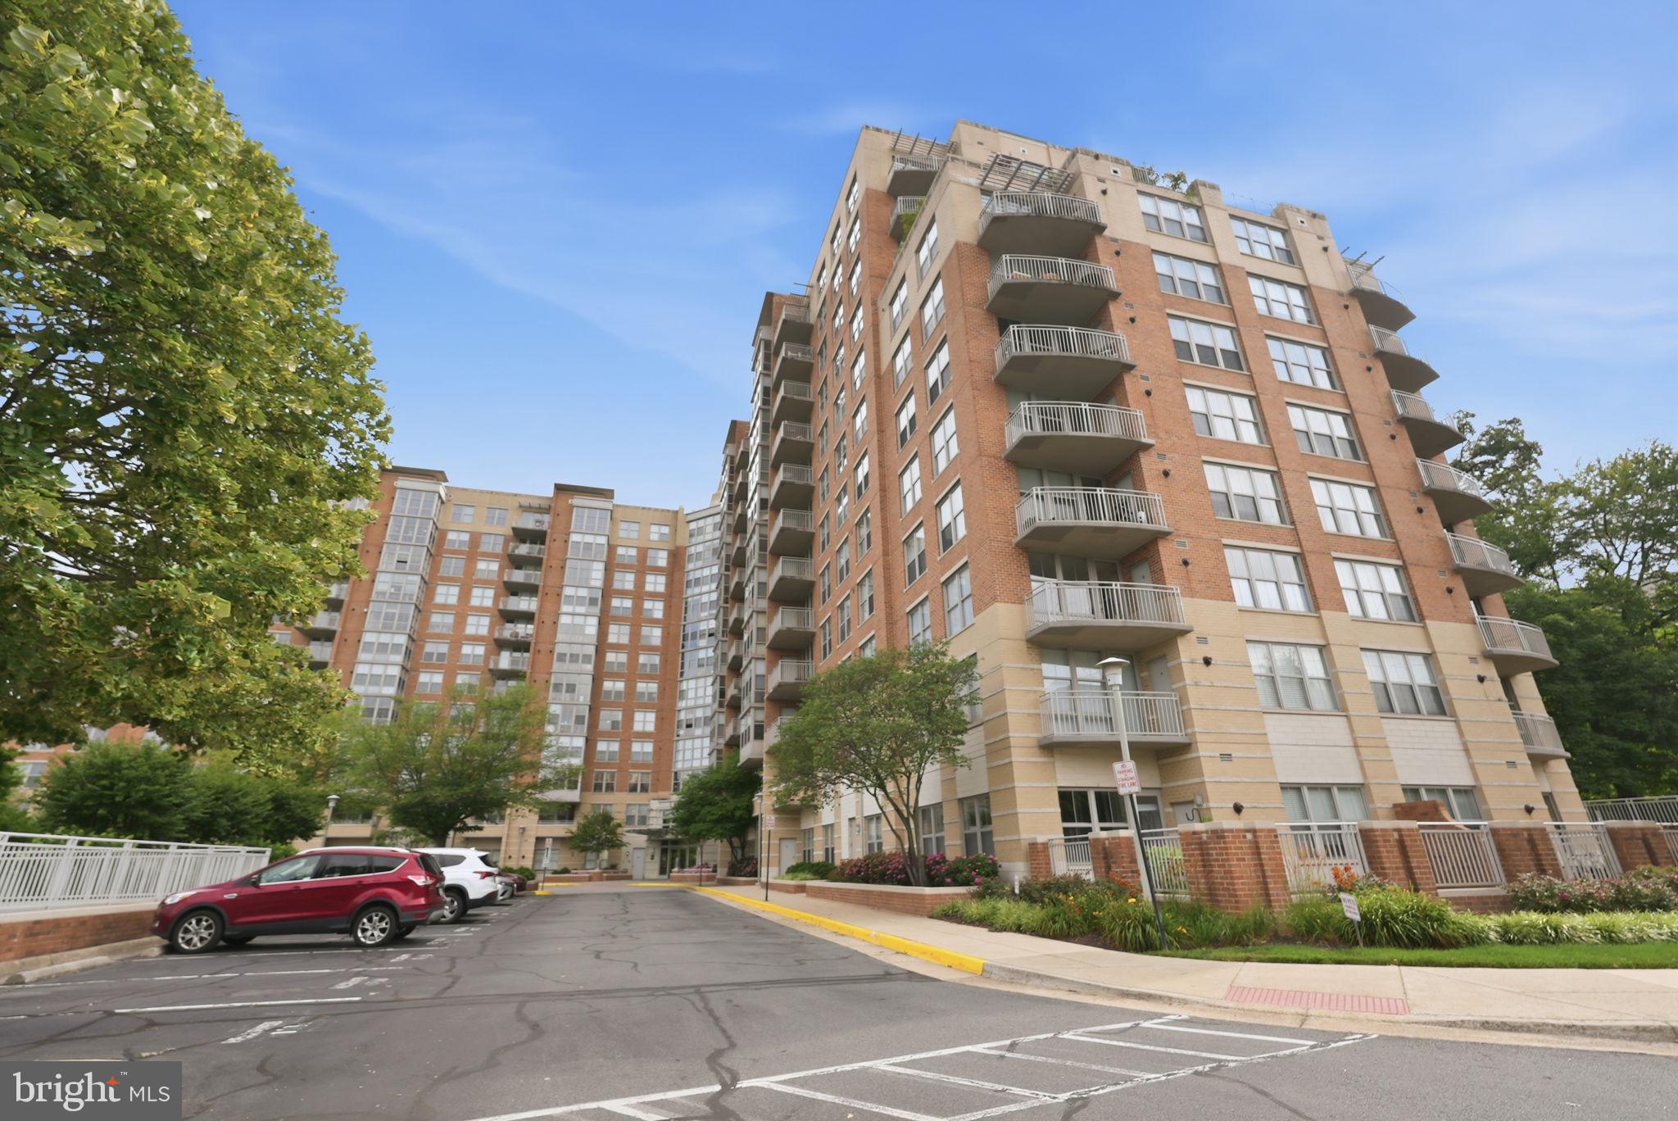
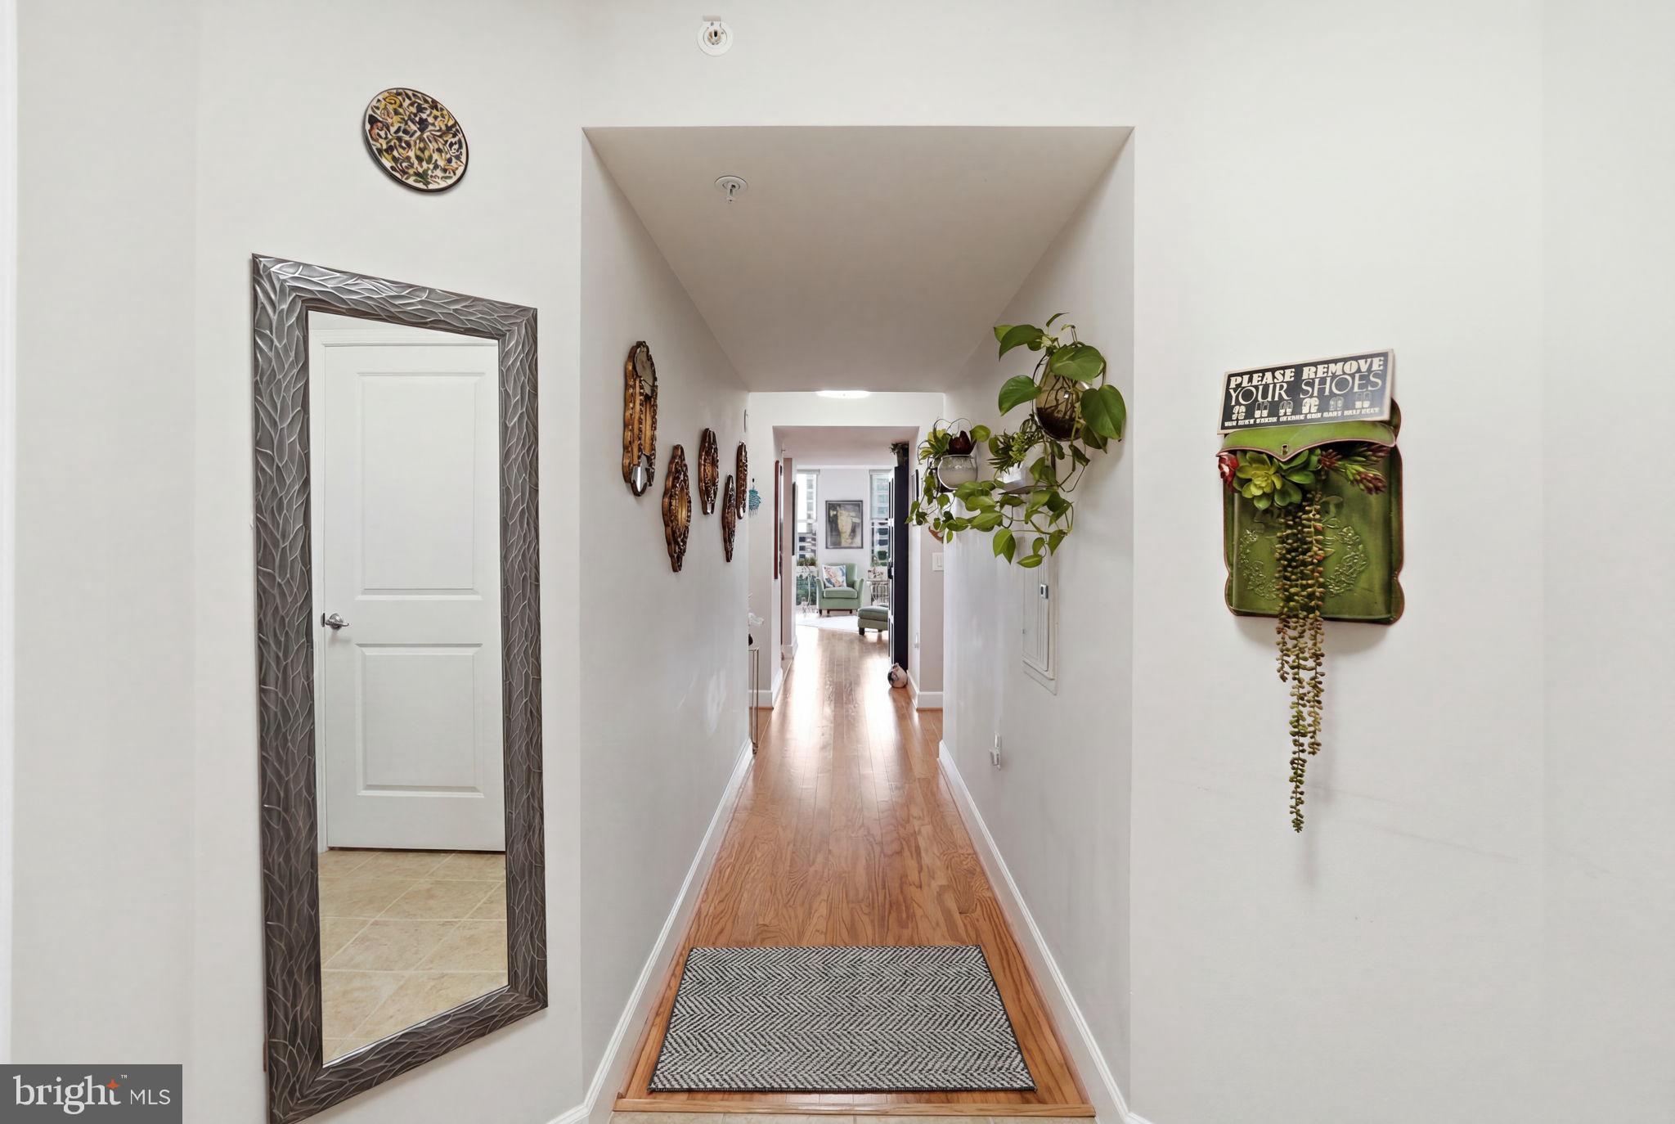
Experience elevated condominium living in the heart of Reston in this rare three-bedroom, two full-bath residence at Carlton House. Two private balconies showcase sweeping panoramic views, while floor-to-ceiling windows flood the home with natural light, creating a bright and inviting atmosphere throughout. The open-concept layout offers the perfect blend of comfort and functionality for both everyday living and entertaining.
The thoughtfully designed floor plan features two spacious primary suites, each with a walk-in closet, plus a versatile third bedroom ideal for guests, a home office, or additional living space. A full-size washer and dryer, two side-by-side reserved garage parking spaces, and a private storage unit add everyday convenience.
Perfectly positioned directly across from Reston Town Center and just minutes from Reston Station, you'll enjoy easy access to premier shopping, dining, entertainment, and the Washington & Old Dominion Railroad Regional Park Trail for walking, running, and cycling.
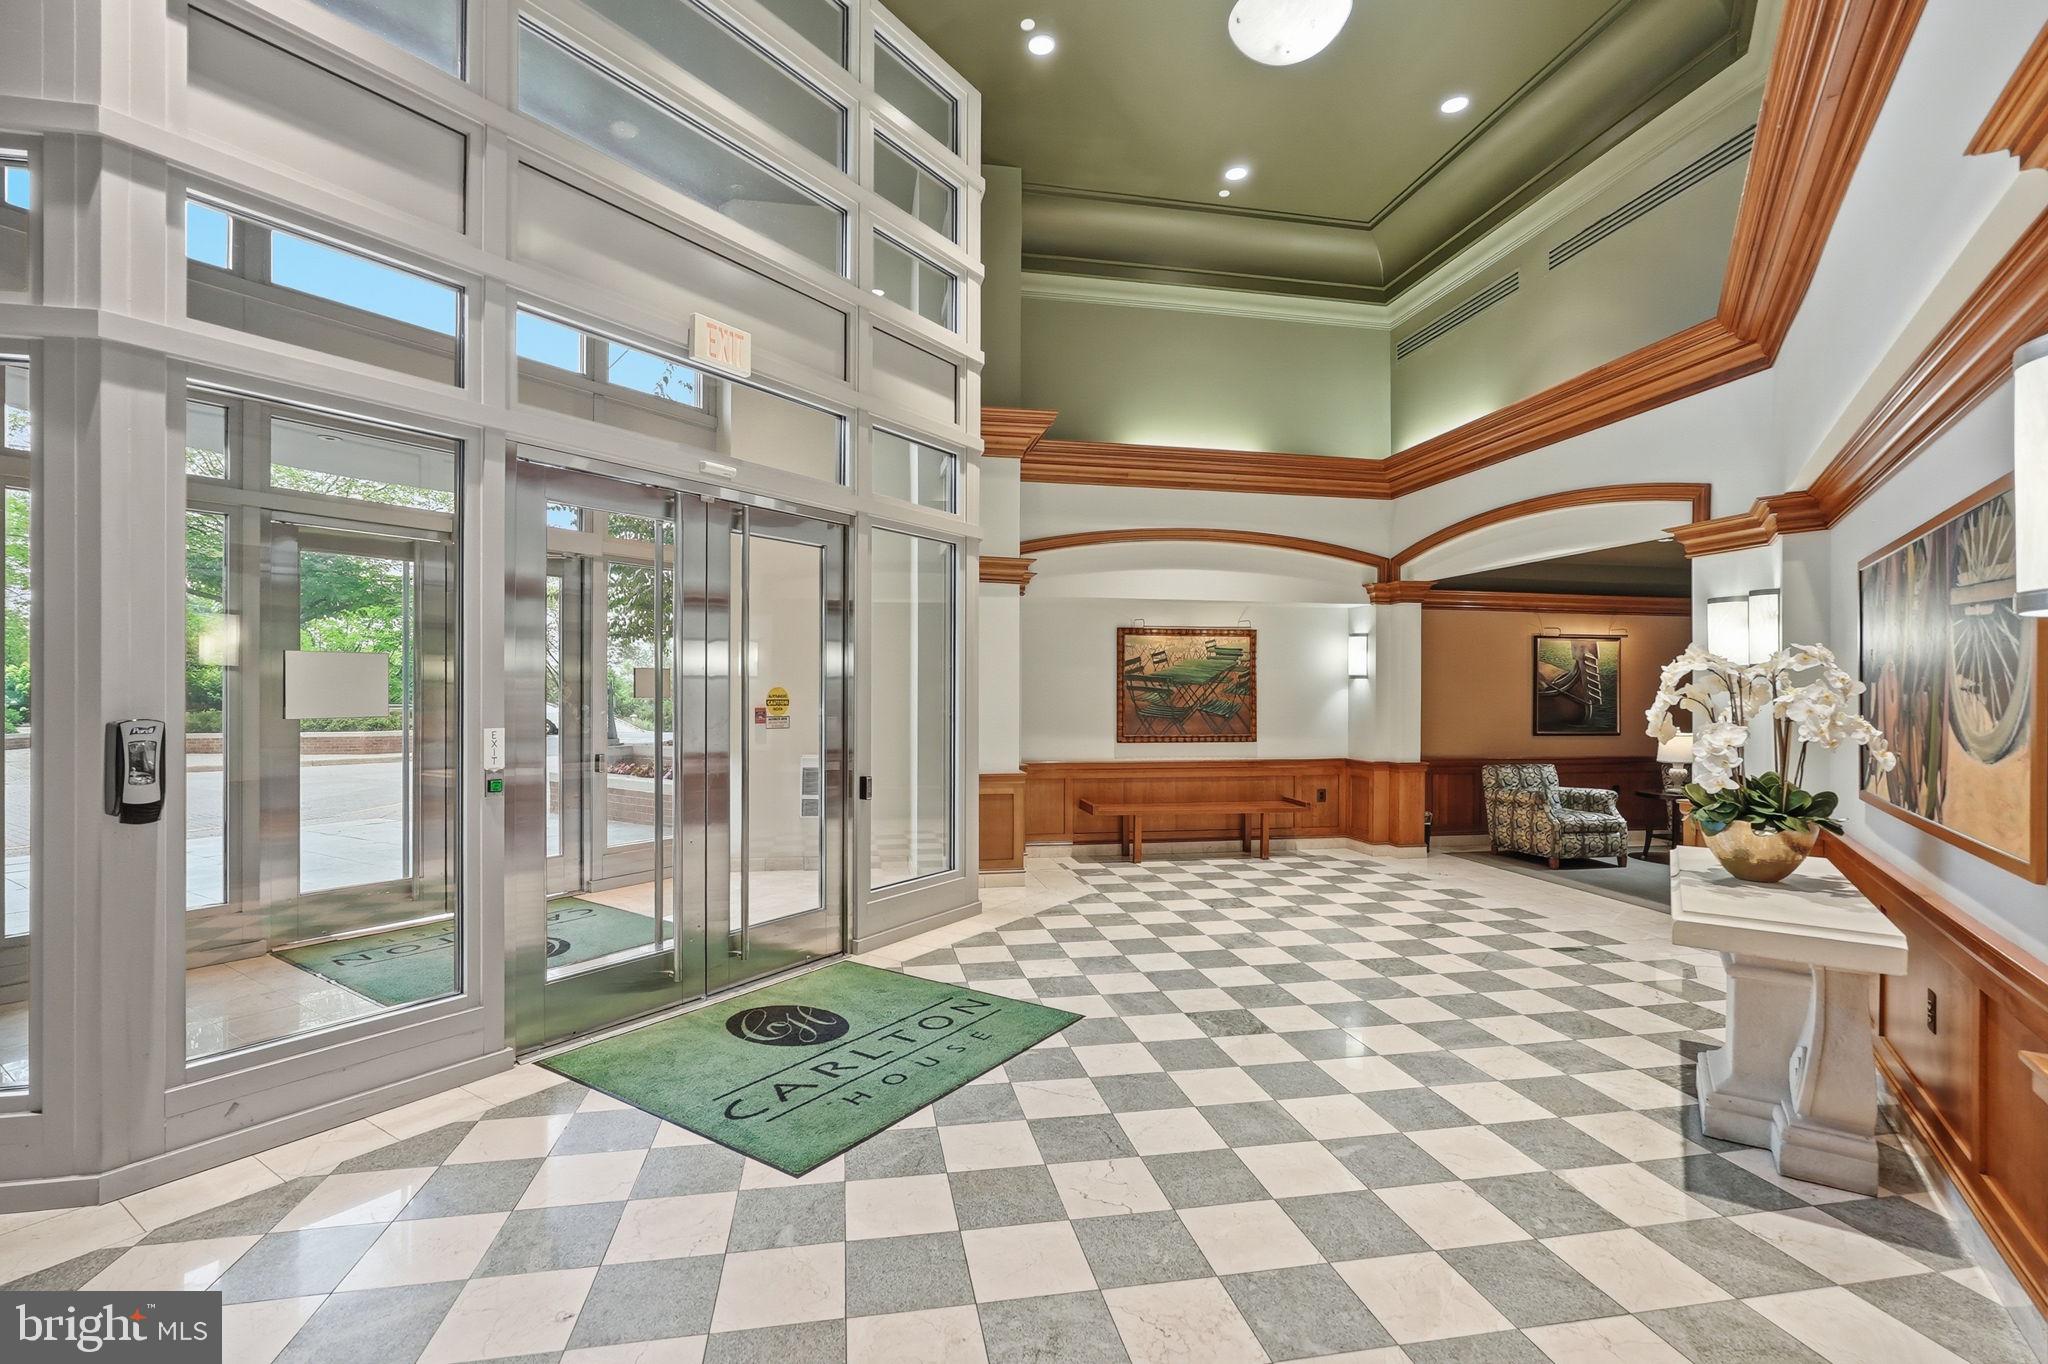
Residents of Carlton House enjoy an exceptional collection of resort-style amenities, including a rooftop pool and sun terrace with grilling stations, fitness center, yoga studio, club room, theater, business center, billiards room, and full concierge service. Combining spectacular views, light-filled living spaces, outstanding amenities, and an unbeatable location, this home offers the very best of Reston living.
Save
Ask
Tour
Hide
Share
Listing Snapshot
Price
$625,000
Days On Site
39 Days
Bedrooms
3
Inside Area (SqFt)
1,565 sqft
Total Baths
2
Full Baths
2
Partial Baths
N/A
Lot Size
N/A
Year Built
2005
MLS® Number
VAFX2337480
Status
Active Under Contract
Property Tax
$7,752
HOA/Condo/Coop Fees
$836 monthly
Sq Ft Source
Estimated
Friends & Family
React
Comment
Invite
No Comments Yet
Did you know? You can invite friends and family to your search. They can join your search, rate and discuss listings with you.
Recent Activity
a month ago
Status changed to Active Under Contract
a month ago
Price changed to $625,000
a month ago
Listing updated with changes from the MLS®
a month ago
Listing first seen on site
General Features
Attached Garage
Yes
Garage
Yes
Garage Spaces
2
Levels
One
Parking
AssignedGarageParking LotUndergroundAttached
Parking Spaces
2
Pets
Number LimitBreed RestrictionsYes
Property Sub Type
Condominium
Security
Smoke Detector(s)
Sewer
Public Sewer
Special Circumstances
Standard
SqFt Above
1565
SqFt Total
1565
Style
Transitional
Water Source
Public
Zoning
372
Interior Features
Appliances
CooktopGas Water HeaterWasherStainless Steel Appliance(s)DryerDishwasherDisposalRefrigeratorIce MakerMicrowave



Did you know? You can invite friends and family to your search. They can join your search, rate and discuss listings with you.