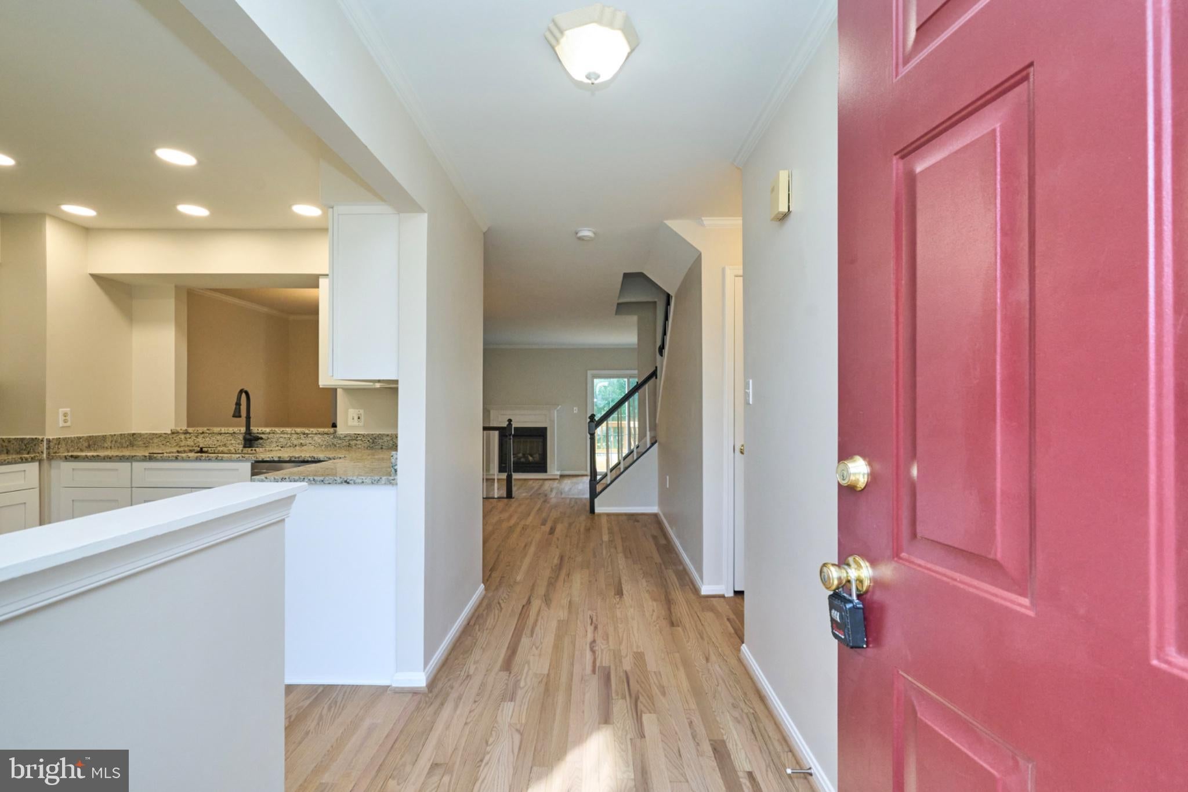
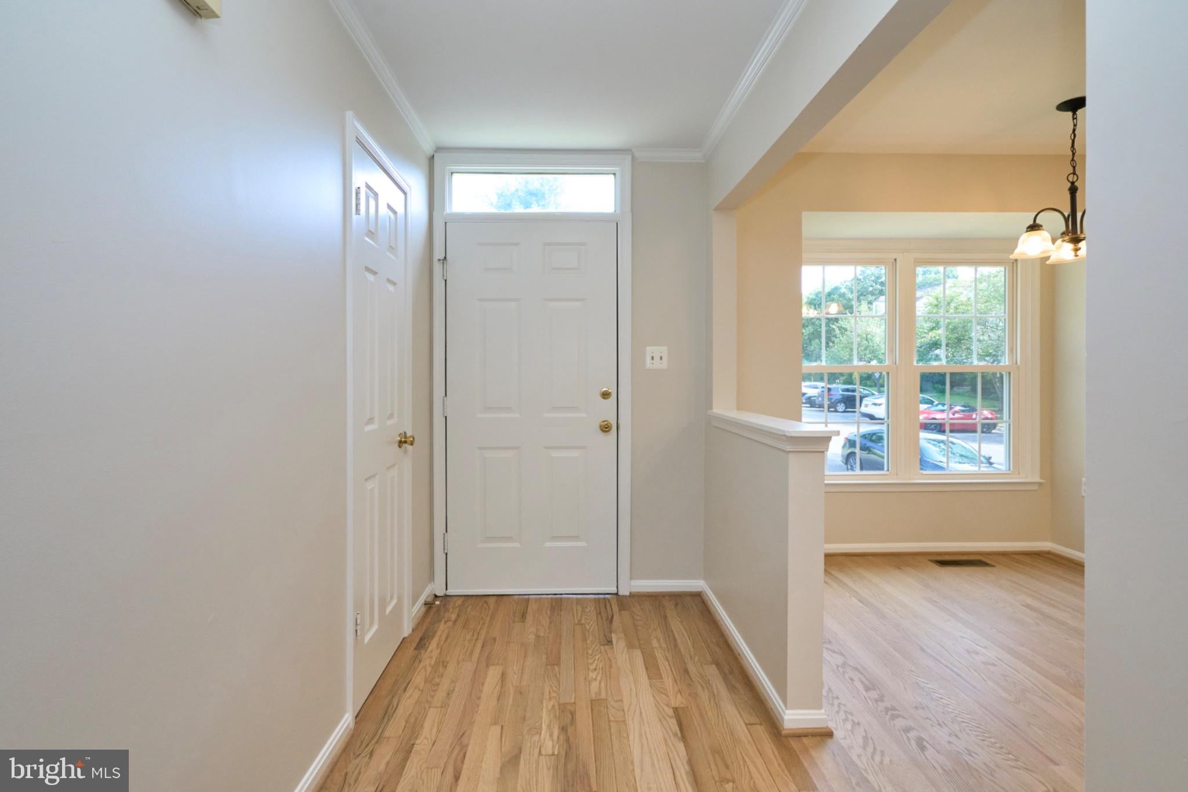
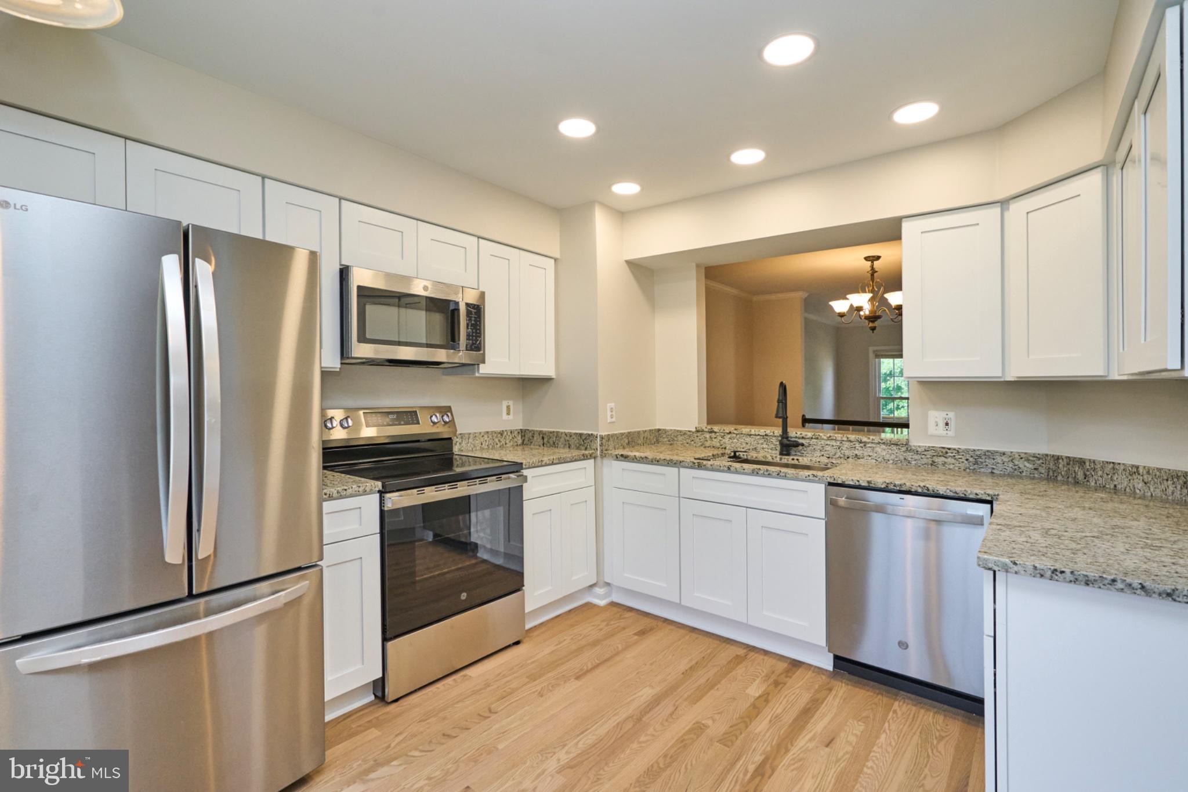
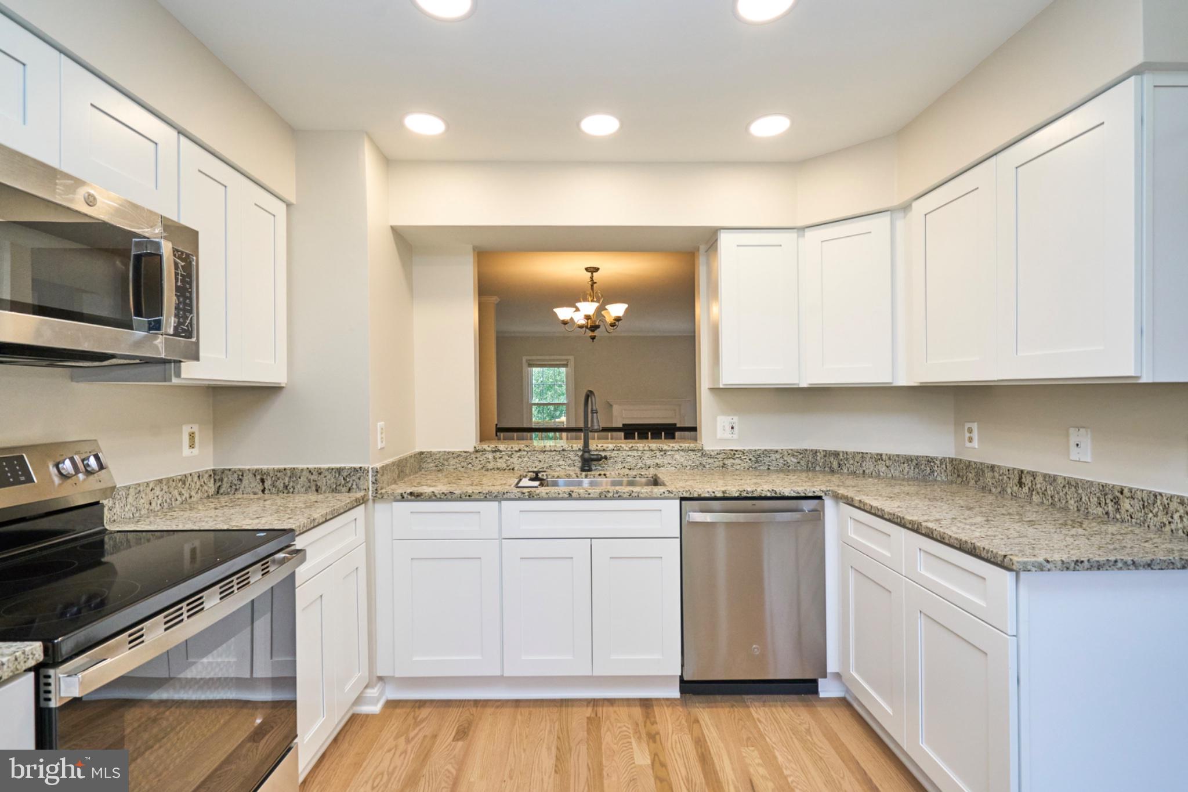
4 level TH with 2100 finished sq feet! Welcome to this light filled NEWLY RENOVATED TH with 2026 Brand New kitchen including white cabinets, granite counters, stainless steel appliances, & hardwood flooring. Eat in space in the kitchen overlooks bay window. Freshly painted 2026 throughout the home with NEWLY refinished hardwoods in the dining and living rooms and brand New carpet 2026 on stairs and upper level. RENOVATED powder room off the kitchen.
Separate dining room to step down living room with fireplace and sliding door to freshly stained private deck overlooking trees and common area - such a relaxing setting to enjoy your morning coffee! The upper level boasts a huge primary suite with brand NEW carpet, 3 closets, vaulted ceiling and BONUS spacious overlook loft, perfect for home office! 2026 Primary Upgraded bathroom with new vanity, mirror, light fixtures and LVP floors. Bedrooms 2 and 3 with NEW carpet share a NEWLY renovated hall bath with new vanity, mirror, light fixtures and LVP floors. Walk out lower level with wood burning fireplace, spacious recreation room, a ROUGH -IN for Bathroom and utility room with brand new dryer. HVAC replaced in 2020, Hot water heater is approx. 9 years old. Walk out to rear fully fenced yard with storage shed. Great location close to shopping, restaurant, movie theaters and easy access to Rt 66 for commuting.
Save
Ask
Tour
Hide
Share
Listing Snapshot
Price
$599,900
Days On Site
58 Days
Bedrooms
3
Inside Area (SqFt)
2,094 sqft
Total Baths
3
Full Baths
2
Partial Baths
1
Lot Size
0.04 Acres
Year Built
1989
MLS Number
VAFX2337496
Status
Active Under Contract
Property Tax
$6,633
HOA/Condo/Coop Fees
$110 monthly
Sq Ft Source
Estimated
Friends & Family
React
Comment
Invite
No Comments Yet
Did you know? You can invite friends and family to your search. They can join your search, rate and discuss listings with you.
Recent Activity
3 days ago
Status changed to Active Under Contract
3 days ago
Listing updated with changes from the MLS
4 weeks ago
Price changed to $599,900
2 months ago
Listing first seen on site
General Features
Acres
0.04
Foundation
Slab
Levels
Three Or More
Parking
On StreetAssignedParking Lot
Parking Spaces
2
Property Sub Type
Townhouse
Sewer
Other
Special Circumstances
Standard
SqFt Above
1734
SqFt Below
360
SqFt Total
2094
Style
Colonial
Water Source
Other
Zoning
180
Interior Features
Appliances
Electric RangeElectric OvenElectric Water HeaterDishwasherDisposalDryerExhaust FanRefrigeratorStainless Steel Appliance(s)WasherMicrowave
Basement
FinishedWalk-Out AccessBath/Stubbed
Cooling
Central AirHeat PumpElectric
Fireplace
Yes
Fireplace Features
Wood BurningElectric
Fireplaces
2
Flooring
CarpetWood
Heating
Exhaust FanElectricHeat Pump
Interior
Eat-in KitchenPantryRecessed LightingOpen FloorplanSoaking Tub
Laundry Features
In Basement
Bathroom 2
Bathroom 3
Level - Main
Bedroom 2
Bedroom 3
Dining Room
Level - Main
Kitchen
Level - Main
Living Room
Level - Main
Loft
Primary Bathroom
Primary Bedroom
Recreation Room
Storage Room
Utility Room
Save
Ask
Tour
Hide
Share
Exterior Features
Construction Details
Vinyl Siding
Pool Features
Community
Community Features
Association Amenities
Dog ParkTennis Court(s)Basketball CourtPlayground
Association Fee
$110.0
Association Fee Frequency
Monthly
Community Features
Pool
School District
FAIRFAX COUNTY PUBLIC SCHOOLS
Schools
School District
FAIRFAX COUNTY PUBLIC SCHOOLS
Elementary School
CENTREVILLE
Middle School
LIBERTY
High School
CENTREVILLE
Listing courtesy of Berkshire Hathaway HomeServices PenFed Realty



Did you know? You can invite friends and family to your search. They can join your search, rate and discuss listings with you.