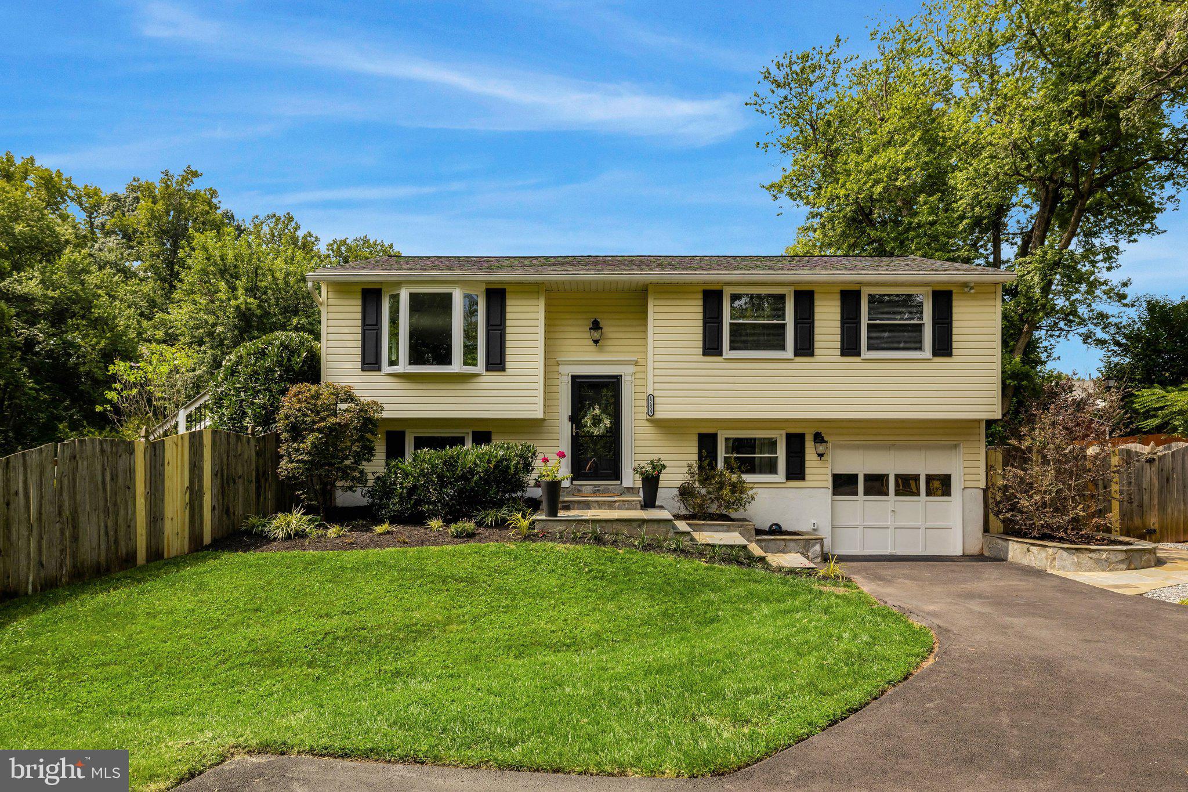
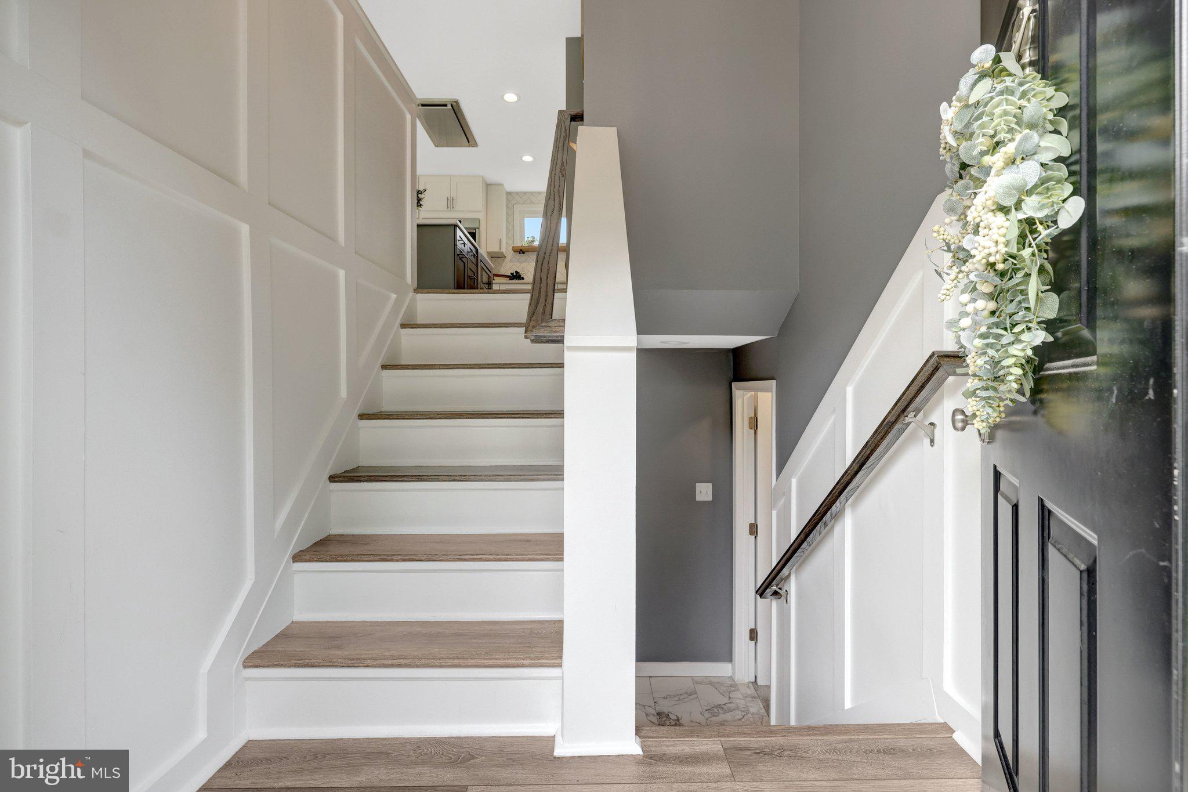
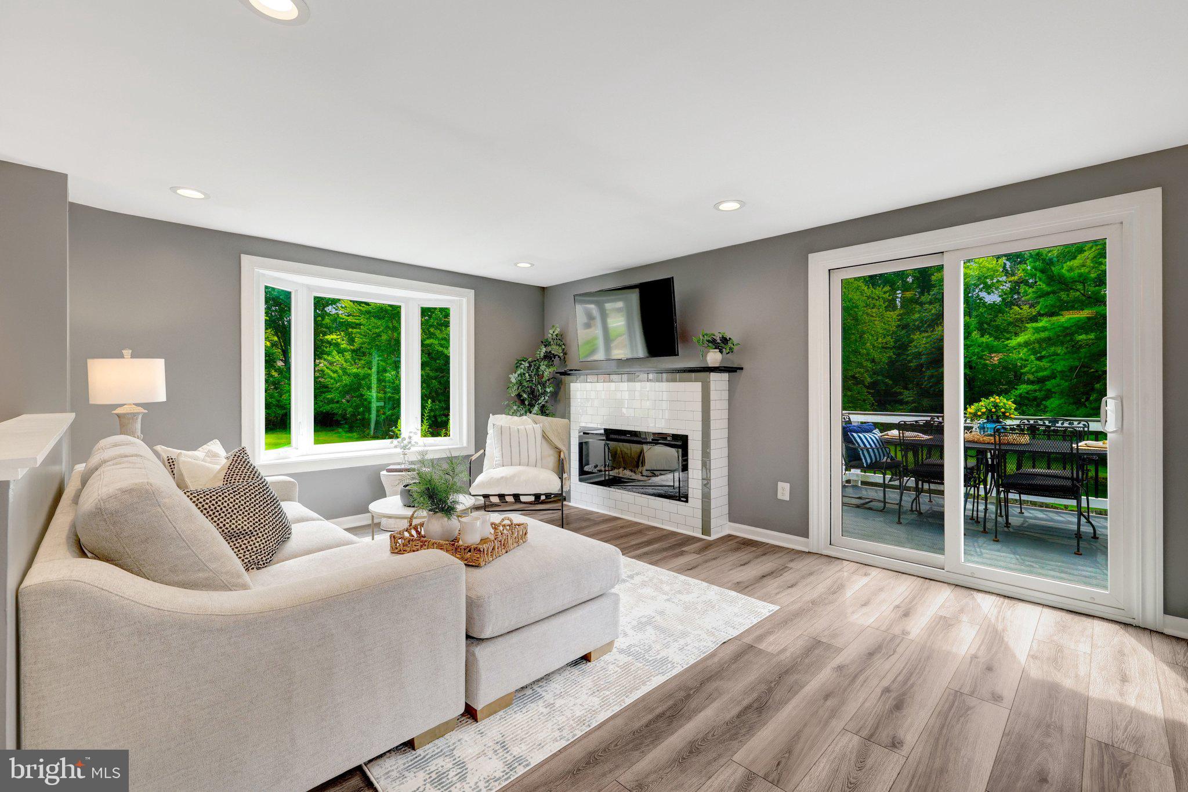
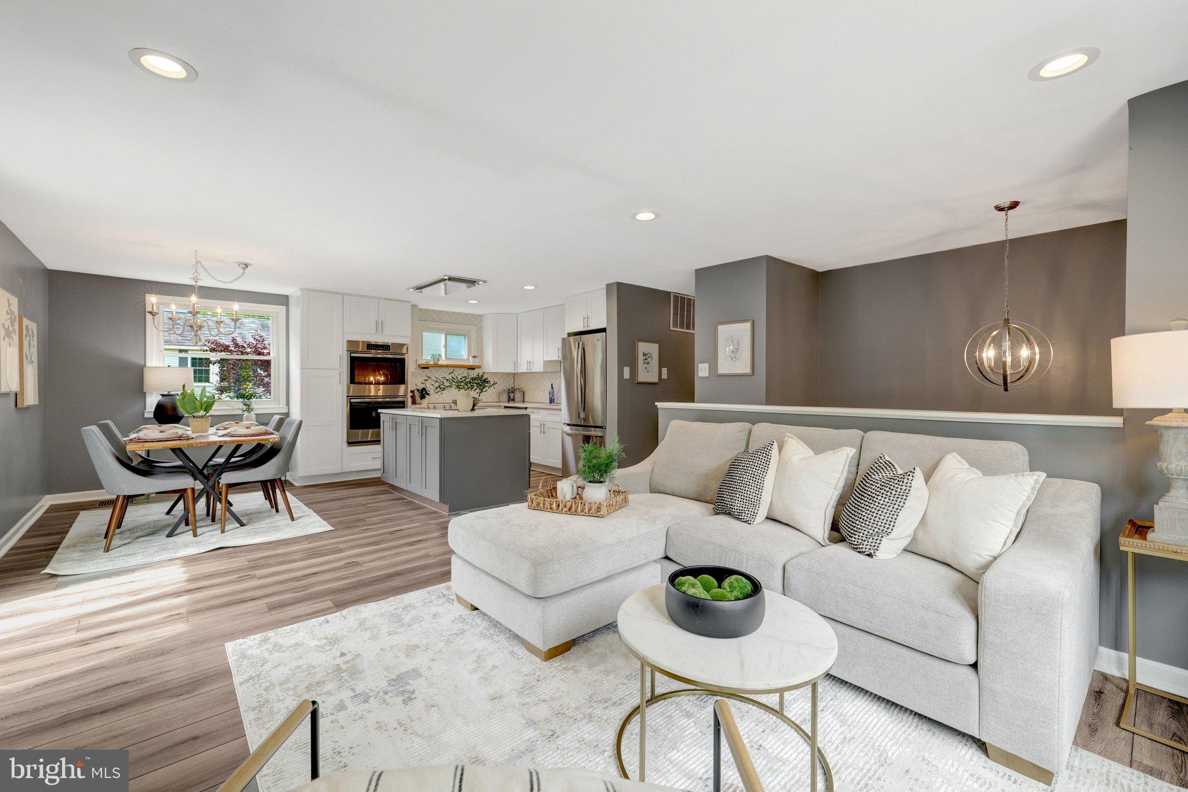
**Offers, if any, due Saturday 9/5 at 12:00. Best and final. No escalations. See instructions for submitting in documents. ** Completely renovated and move in ready! Approx 1958 finished square feet. Set back off the street and backing to protected HOA open area giving park like views from your deck. Kitchen has been opened up to living and dining areas making it perfect for entertaining and everyday living. Primary bedroom has an ensuite fully renovated bathroom. Hall and lower level full baths also renovated. Perfectly updated laundry and utility room off garage. Sliding doors from living/dining bring you to a large deck with a retractable awning for shade! Cozy lower level patio w/ fantastic hot tub. Enjoy the scenic view of the neighborhood green space without the hassle of taking care of it! One car garage w/ room for storage. This sweet home has been lovingly maintained and thoughtfully updated over the years and is ready for it's next owner. Just move right in! Explore the sought after Fox Mill Estates neighborhood with it's community pool and swim team, tennis courts, tot lots, gazebos, wooded streets, creek and pond. Super convenient location to Reston, Herndon, 267 and 66, Dulles Airport and the Silver Line Metro! This home is special! Don't miss it!
Save
Ask
Tour
Hide
Share
Listing Snapshot
Price
$750,000
Days On Site
16 Days
Bedrooms
4
Inside Area (SqFt)
1,958 sqft
Total Baths
3
Full Baths
3
Partial Baths
N/A
Lot Size
0.29 Acres
Year Built
1976
MLS® Number
VAFX2337564
Status
Active Under Contract
Property Tax
$6,992
HOA/Condo/Coop Fees
$20 monthly
Sq Ft Source
Estimated
Friends & Family
React
Comment
Invite
No Comments Yet
Did you know? You can invite friends and family to your search. They can join your search, rate and discuss listings with you.
Recent Activity
a week ago
Status changed to Active Under Contract
a week ago
Listing updated with changes from the MLS®
2 weeks ago
Listing first seen on site
General Features
Acres
0.29
Attached Garage
Yes
Cross Street
Viking
Foundation
Slab
Garage
Yes
Garage Spaces
1
Levels
Two
Parking
Garage Door OpenerAsphaltGarageDrivewayInside EntranceAttached
Parking Spaces
4
Property Sub Type
Single Family Residence
Sewer
Other
Special Circumstances
Standard
SqFt Above
1026
SqFt Below
932
SqFt Total
1958
Style
Split Foyer
Utilities
Cable Available
Water Source
Other
Zoning
121
Interior Features
Appliances
Double OvenElectric Water HeaterDishwasherDisposalRefrigeratorExhaust FanMicrowaveCooktopRange Hood



Did you know? You can invite friends and family to your search. They can join your search, rate and discuss listings with you.