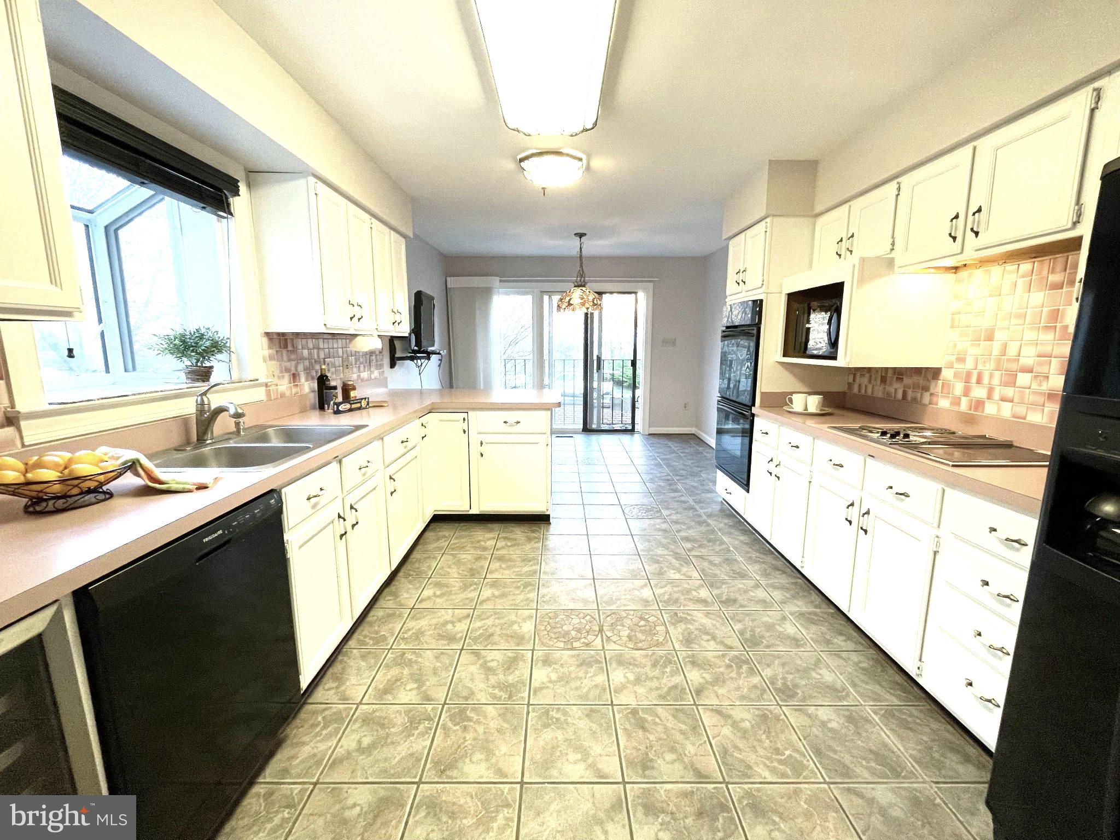
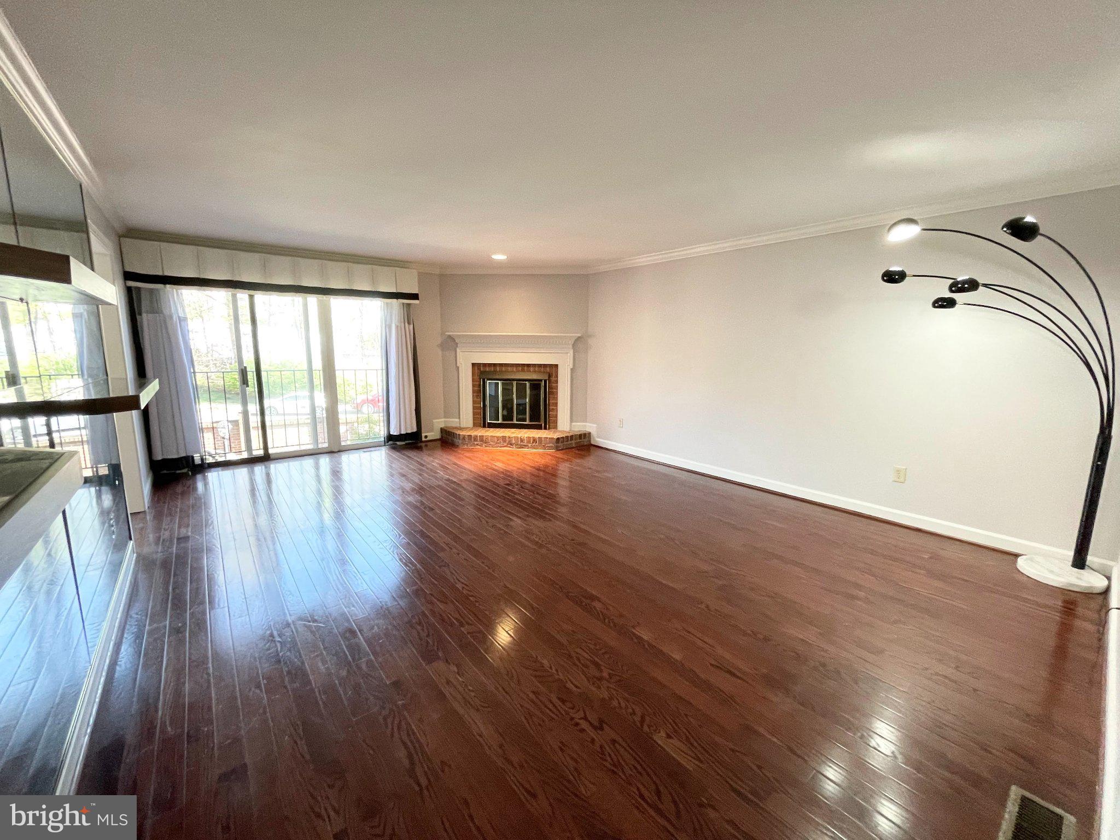
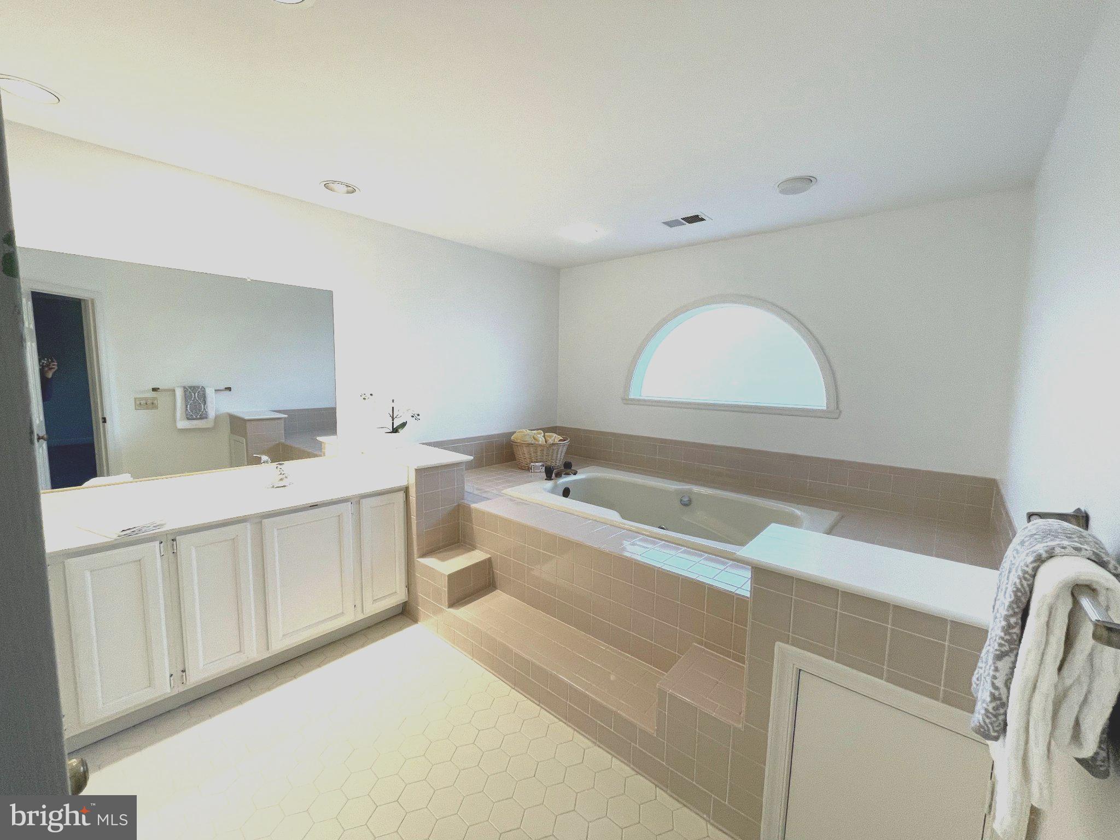
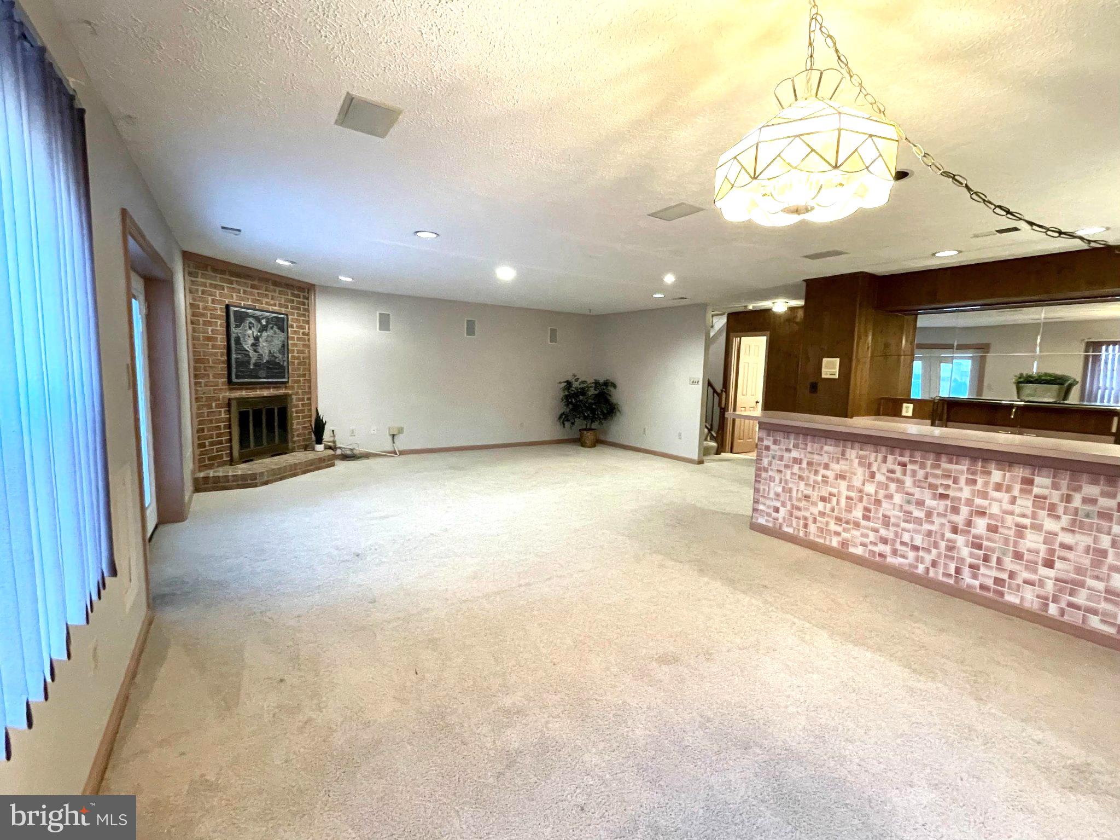
Executive-style spacious townhome rental in the heart of West End Alexandria is move-in ready for you! 4 finished levels, 3 bedrooms + 1 bonus/den/flex room, 3 full bathrooms +2 half bathrooms, 2 masonry fireplaces, large eat-in kitchen with electric cooking, hardwood flooring on main level, dual-zoned heat/AC, 1-car attached garage, Rec Room with wet bar, hardscaped back patio area, built-in exterior grill, and windows galore that let all the sunshine in! 4 huge levels of finished living spaces, located within a meticulously manicured court-yard style townhome community. Neutral wall colors throughout, hardwood flooring on main level and plush carpeting on upper and lower levels are complimented with vintage 80's touches throughout like the now-on trend rose colored floor tile and counter tops, mirrored living room wall, soaking tub in primary bathroom, and wet bar entertainment area in the lower-level Rec Room. Main Level area is grand with step-up to large formal Dining Room with full Bay Window, wide-open Living Room with 1 of 2 fireplaces, built-in decor shelving and Juliet balcony overlooking hardscaped lower patio area. Plenty of space to host large gatherings and festive occasions. Eat-in Kitchen is well appointed with double wall ovens, down-draft cook top, beverage fridge, dishwasher, large side-by-side refrigerator, greenhouse window above double stainless-steel sink, plenty of cabinet storage space, and ample counter space with dining area that has its own Juliet balcony. 2 large bedrooms on upper level each have attached bathrooms and walk-in closets. Primary Bathroom has soaking tub and separate toilet and stall shower, double sink vanity. Primary Bedroom has walk-in closet with cedar lined walls, shelving and ironing board - you'll always look pressed and polished! 2nd Full Bathroom has beautiful vintage sink and countertop vanity sure to make you smile every day! 2nd Bedroom also has very large walk-in closet and spare linen closet. Top level has 3rd Full Bathroom with Shower Stall, attached to 3rd large Bedroom with skylights and closets. Top level Flex Room is perfect for at-home office or schooling space, reading lounge, play area or extra sleep space for guests and kiddo sleep-over parties. Lower level is entertainer's dream space with 2nd large masonry fireplace, wet bar entertainment area, surround-sound audio system (as-is), recessed lighting, and plenty of space for a lounge area and pool table/game/card table area. Half Bathroom on this level next to Laundry/Utility/Storage Room. Walk-out to garden-like fully hardscaped back patio area complete with built-in cooking grill (as-is) and flower beds. Side gate provides access to side common courtyard area and street level. Location is incredible with close access to major commuting routes, schools, shopping and area employment hubs all inside the beltway. Newly developing Landmark/West Alex INOVA Alexandria hospital with mixed use residential, commercial, retail center will absolutely make this home location very sought-after. Less than 6 miles to Old Town Alexandria, approx. 10 miles to heart of DC; 12 miles to Ft. Belvoir, National Harbor, Tysons Corner, approx 25 miles to Marine Base Quantico, and approx 60 minute drive to the popular Virginia wine country. 4-level interior elevator is nonfunctioning. Lease 24 mo minimum lease, renewable for 12-24 month terms thereafter based on past performance and annual rent rate adjustment; minimum $180,000 combined annual household income req.; max. 3 combined household incomes to qualify. Max. 6 humans capacity; $49 non-refundable app fee per tenant 18+yo and/or regardless of rent responsibility; rental application online via RentSpree; NO pets, NO Smoking of any kind permitted on property. Landlord reserves right on final decision on any application. Hurry to make this your next home in time for the fall and upcoming holiday season!
Save
Ask
Tour
Hide
Share
Listing Snapshot
Price
$4,500
Days On Site
19 Days
Bedrooms
3
Inside Area (SqFt)
3,581 sqft
Total Baths
5
Full Baths
3
Partial Baths
2
Lot Size
0.09 Acres
Year Built
1987
MLS® Number
VAFX2337568
Status
Active
Property Tax
N/A
HOA/Condo/Coop Fees
N/A
Sq Ft Source
Estimated
Friends & Family
React
Comment
Invite
No Comments Yet
Did you know? You can invite friends and family to your search. They can join your search, rate and discuss listings with you.
Recent Activity
3 weeks ago
Listing updated with changes from the MLS®
3 weeks ago
Listing first seen on site
General Features
Acres
0.09
Attached Garage
Yes
Available on
2026-09-15
Cross Street
Stultz Rd
Direction Faces
North
Foundation
BlockSlab
Garage
Yes
Garage Spaces
1
Levels
Three Or More
Number Of Stories
4
Parking
Garage Door OpenerConcreteOn StreetGarageDrivewayInside EntranceAttached



Did you know? You can invite friends and family to your search. They can join your search, rate and discuss listings with you.