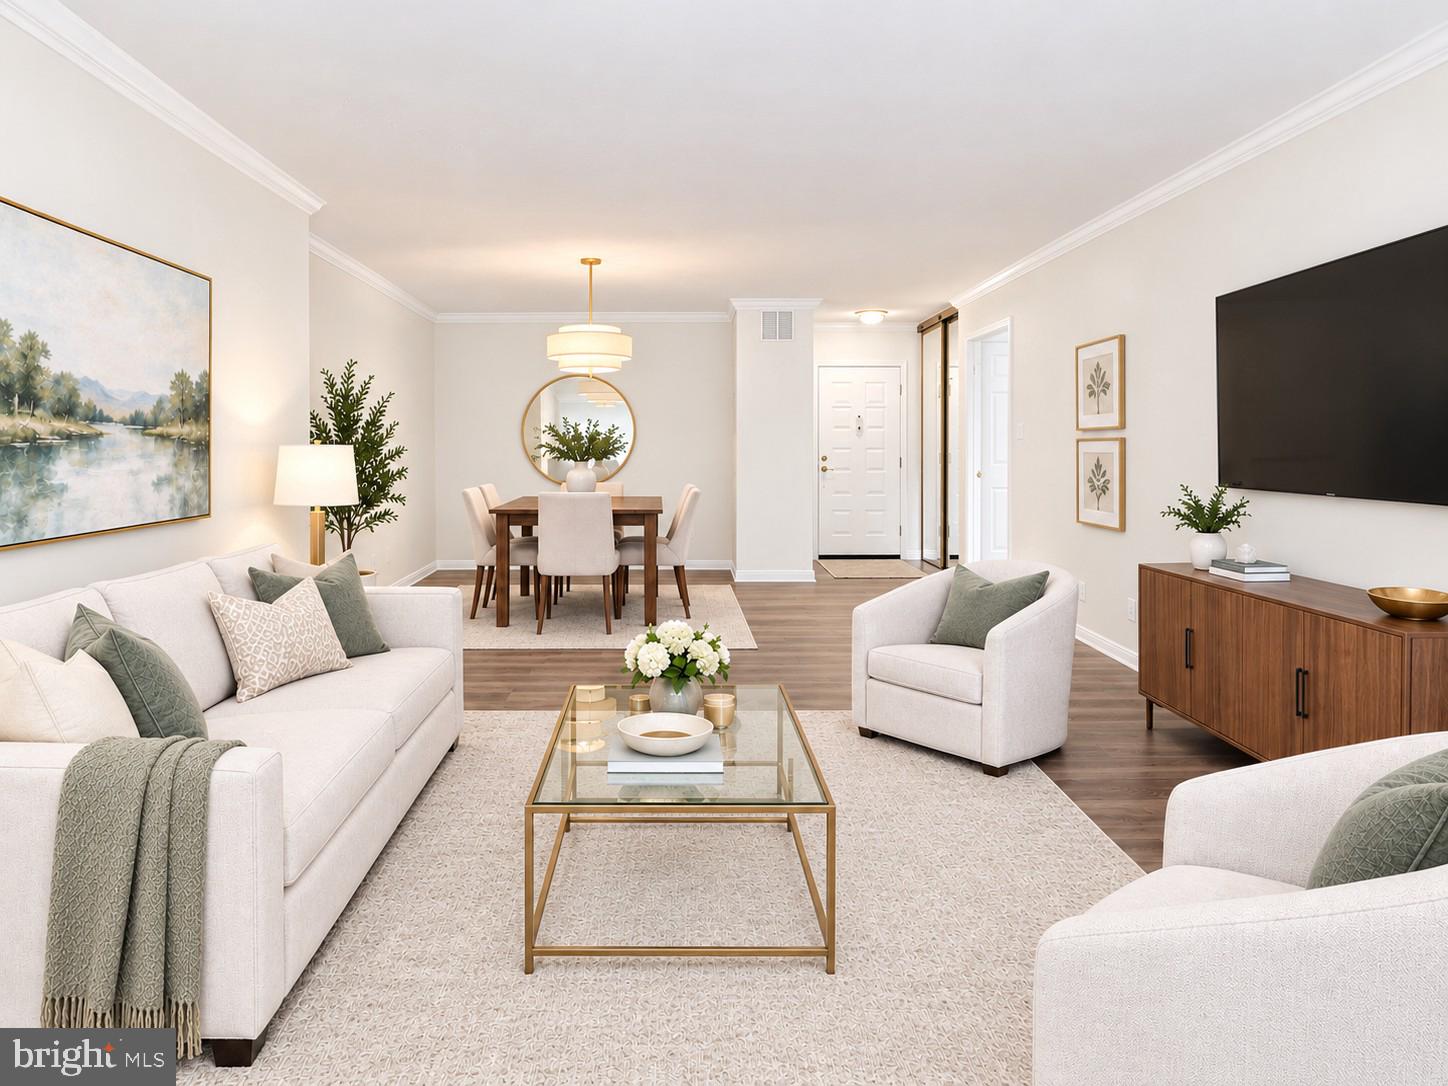
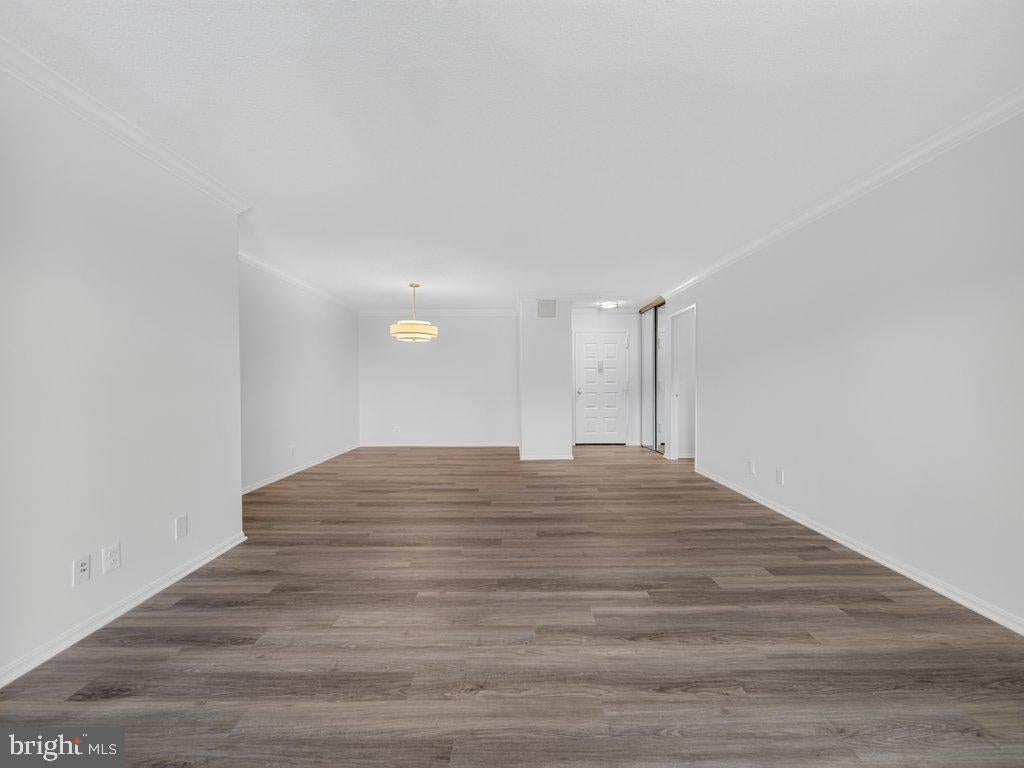
NEW PRICE + $5,000 Seller Concession towards buyer closing costs or an interest-rate buydown. An opportunity that makes this home even more attractive!
Welcome to the spacious 2-bedroom, 2-bath residence that offers 1,132 sq. ft. of light-filled living, expansive 4th-floor views, and a private inviting balcony to relax and entertain. Experience the best of The Rotonda in the sought-after Model F of Building 4, where generous living spaces, beautiful views, and a prime McLean location along with Top Notch schools create an inviting place to call home.
Offering a blend of comfort and an inviting feel, this home features two fully renovated bathrooms(2026), new luxury vinyl plank flooring(2026), new light fixtures(2026), and fresh paint throughout. A brand-new HVAC system(2026) and electrical panel(2026) provide added peace of mind, while the refrigerator was replaced in 2025 and washer/dryer in 2024. The kitchen offers an opportunity to personalize the space to your own taste while taking advantage of well-designed layout.
Set amid 34 beautifully landscaped acres, The Rotonda offers an exceptional resort-style lifestyle right in the heart of McLean. Residents enjoy indoor and outdoor pools, tennis and pickleball courts, walking trails, putting green, playgrounds, fitness facilities, EV charging stations, self car wash and vacuum, and an off-leash dog park. These amenities are included in the monthly condo fee which is an exceptional value. Five high-rise buildings create a vibrant community, complemented by 24/7 gated security.
Perfectly positioned near Tysons Corner Center, The Boro, Tysons Galleria, Spring Hill Metro, I-495, and Route 7, with access to highly regarded schools, this is a home that makes everyday living easy and enjoyable. Come experience the space, views, amenities, and convenience that make The Rotonda such a special place to call home.
Save
Ask
Tour
Hide
Share
Listing Snapshot
Price
$460,000
Days On Site
39 Days
Bedrooms
2
Inside Area (SqFt)
1,132 sqft
Total Baths
2
Full Baths
2
Partial Baths
N/A
Lot Size
N/A
Year Built
1978
MLS® Number
VAFX2337578
Status
Active
Property Tax
$4,953.87
HOA/Condo/Coop Fees
$782.6 monthly
Sq Ft Source
Estimated
Friends & Family
React
Invite
Recent Activity
yesterday
Listing updated with changes from the MLS®
4 days ago
Price changed to $460,000
a month ago
Status changed to Active
a month ago
Listing first seen on site
General Features
Levels
One
Parking
Parking Lot
Parking Spaces
2
Pets
Number LimitYes
Property Sub Type
Condominium
Sewer
Public Sewer
Special Circumstances
Standard
SqFt Above
1132
SqFt Total
1132
Style
ColonialTraditionalUnit/Flat
Water Source
Public
Zoning
230
Interior Features
Appliances
Gas Water HeaterWasherDryer
Cooling
Central AirElectric
Heating
ElectricForced Air
Laundry Features
Washer Hookup
Main Level Bedrooms
2
Save
Ask
Tour
Hide
Share
Exterior Features
Construction Details
BrickBlock
Pool Features
Community
Community Features
Accessibility Features
Accessible Elevator Installed
Association Amenities
Dog ParkFitness CenterPicnic AreaTennis Court(s)Basketball CourtElevator(s)GatedPlaygroundSport Court