Open House Sunday, October 11, 1-3 PM!
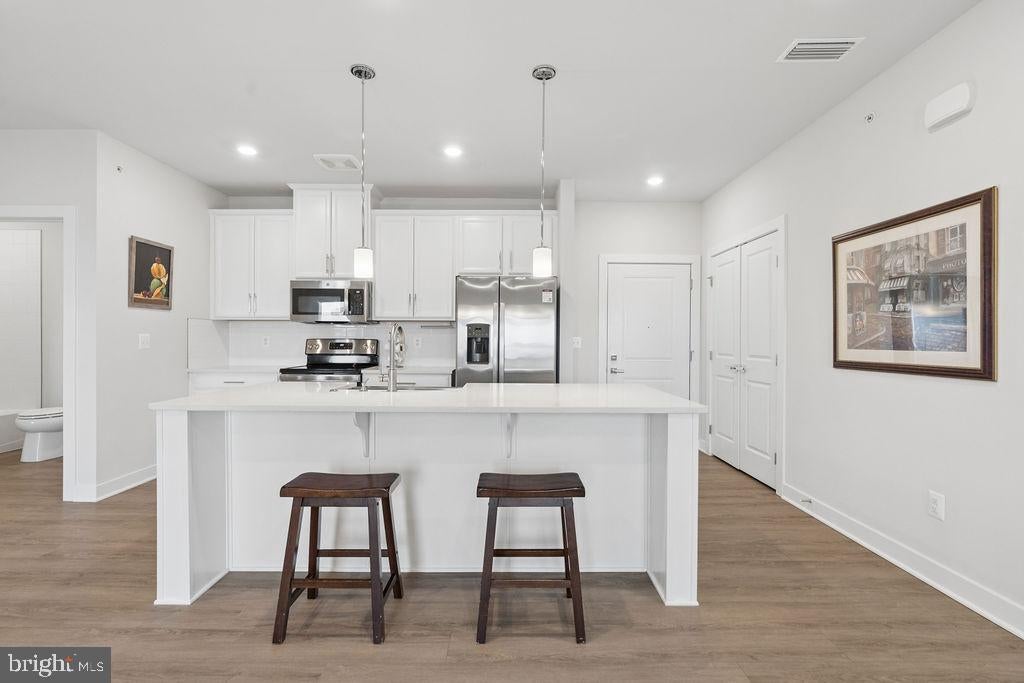
Welcome to this nearly new, beautifully appointed 2-bedroom, 2-bath condo offering contemporary styling, comfort and unbeatable convenience. Just 3 years young, and barely lived in, this light-filled home features an open-concept layout with a stunning kitchen complete with white cabinetry, sleek countertops, stainless steel appliances, and a large center island, perfect for everyday living and entertaining family and friends.
The spacious primary suite is a true retreat, featuring a large walk-in closet and a private en-suite bath with a walk-in shower. A generously sized second bedroom and full hall bath provide flexibility for guests, a home office, or additional living space. Step outside to your private balcony, ideal for morning coffee or unwinding at the end of the day.
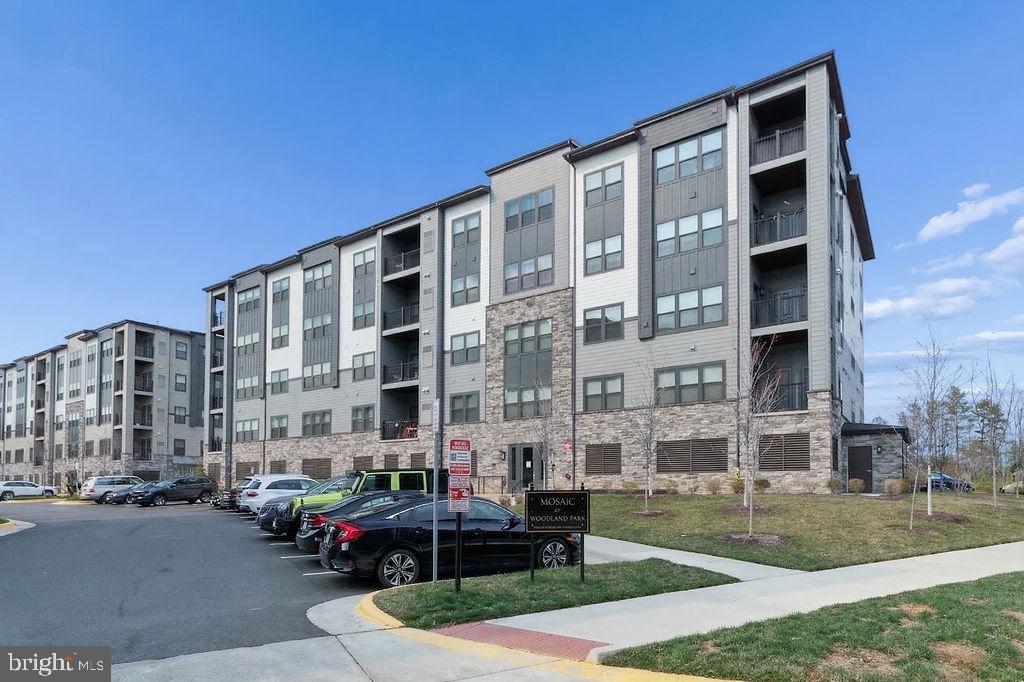
Located just 0.3 miles to the Metro, this home is a commuter’s dream. Additional highlights include two parking spaces, one assigned garage space and one surface space directly in front of the building. The community amenities include electric vehicle charging stations, an outdoor grill and picnic area, a community patio with ample seating and fire pit, a playground and sports courts.
Enjoy easy access to nearby shopping, restaurants, a world-class fitness center, and everyday conveniences. Clean, contemporary, and move-in ready. You will love to make this home your own!
Save
Ask
Tour
Hide
Share
Listing Snapshot
Price
$494,900
Days On Site
53 Days
Bedrooms
2
Inside Area (SqFt)
1,162 sqft
Total Baths
2
Full Baths
2
Partial Baths
N/A
Lot Size
N/A
Year Built
2023
MLS Number
VAFX2337584
Status
Active
Property Tax
$5,481
HOA/Condo/Coop Fees
$449.38 monthly
Sq Ft Source
Assessor
Friends & Family
React
Invite
Recent Activity
2 days ago
Listing updated with changes from the MLS
2 months ago
Status changed to Active
2 months ago
Listing first seen on site
General Features
Garage
Yes
Garage Spaces
1
Levels
One
Number Of Stories
5
Parking
On StreetElectric Vehicle Charging Station(s)LightedSecuredGarageAssignedParking LotBasementInside EntranceCommunity Structure
Parking Spaces
1
Pets
Yes
Property Sub Type
Condominium
Security
Smoke Detector(s)
Sewer
Public Sewer
Special Circumstances
Standard
SqFt Above
1162
SqFt Total
1162
Style
Contemporary
Water Source
Public
Zoning
400
Interior Features
Appliances
Electric RangeElectric OvenGas Water HeaterWasherDishwasherDisposalDryerExhaust FanIce MakerRefrigeratorStainless Steel Appliance(s)MicrowaveTankless Water HeaterInstant Hot Water
Cooling
Central AirElectric
Furnished
Unfurnished
Heating
Exhaust FanNatural GasForced Air
Interior
ElevatorKitchen IslandPantryOpen Floorplan
Laundry Features
Washer Hookup
Main Level Bedrooms
2
Save
Ask
Tour
Hide
Share
Exterior Features
Construction Details
Concrete
Exterior
BarbecueBalconyLighting
Pool Features
None
Community Features
Accessibility Features
Accessible Elevator Installed
Association Amenities
Dog ParkPicnic AreaTennis Court(s)Basketball CourtJogging PathPlaygroundSport Court