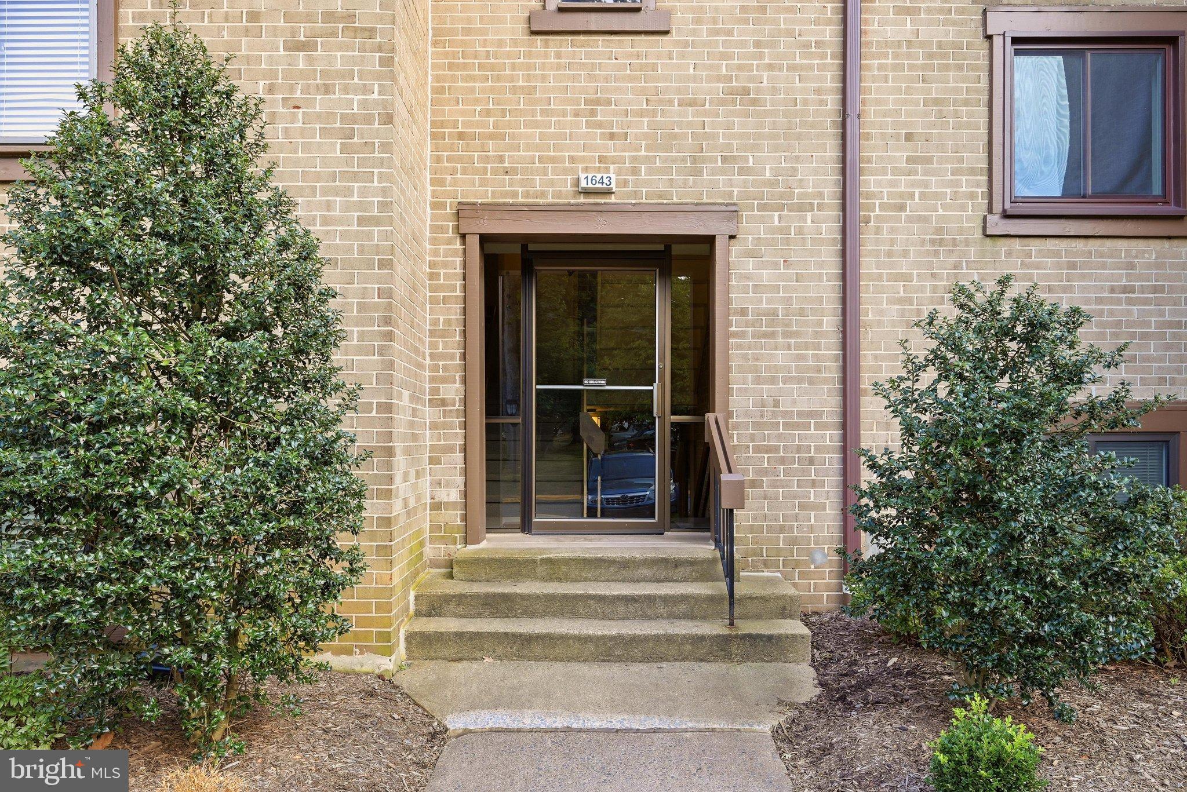
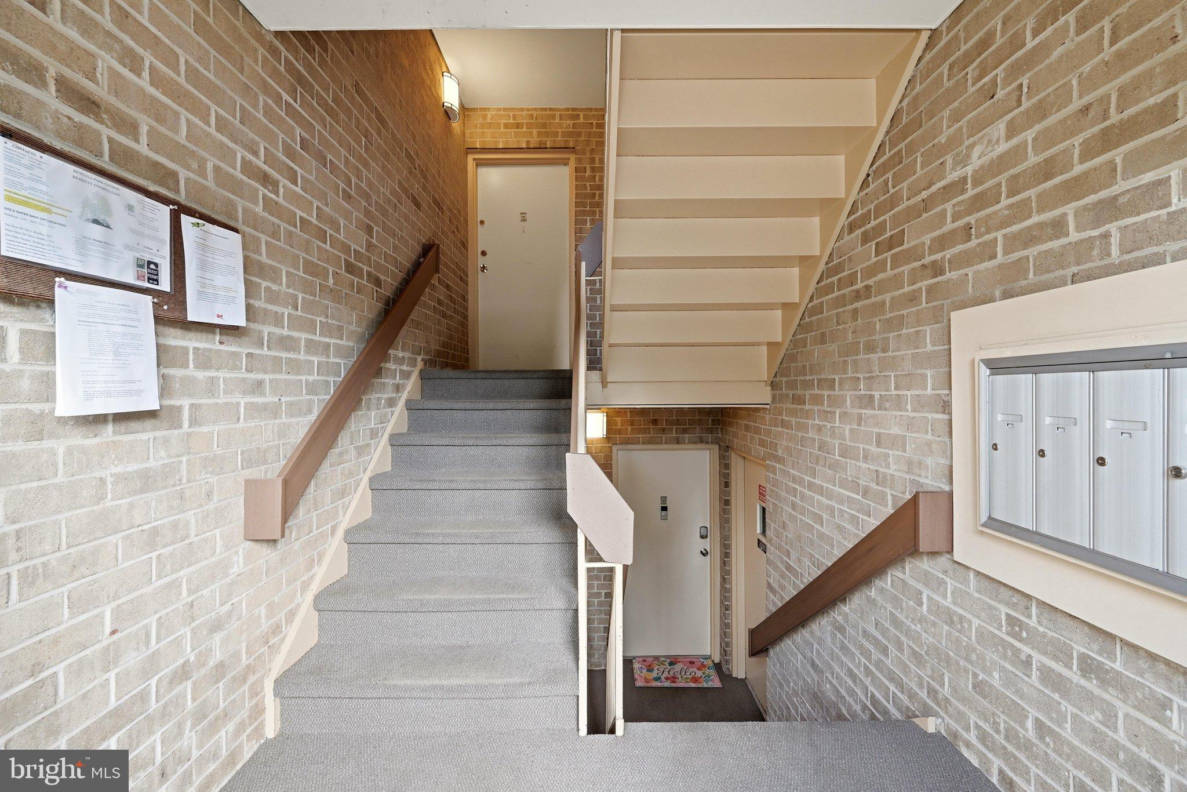
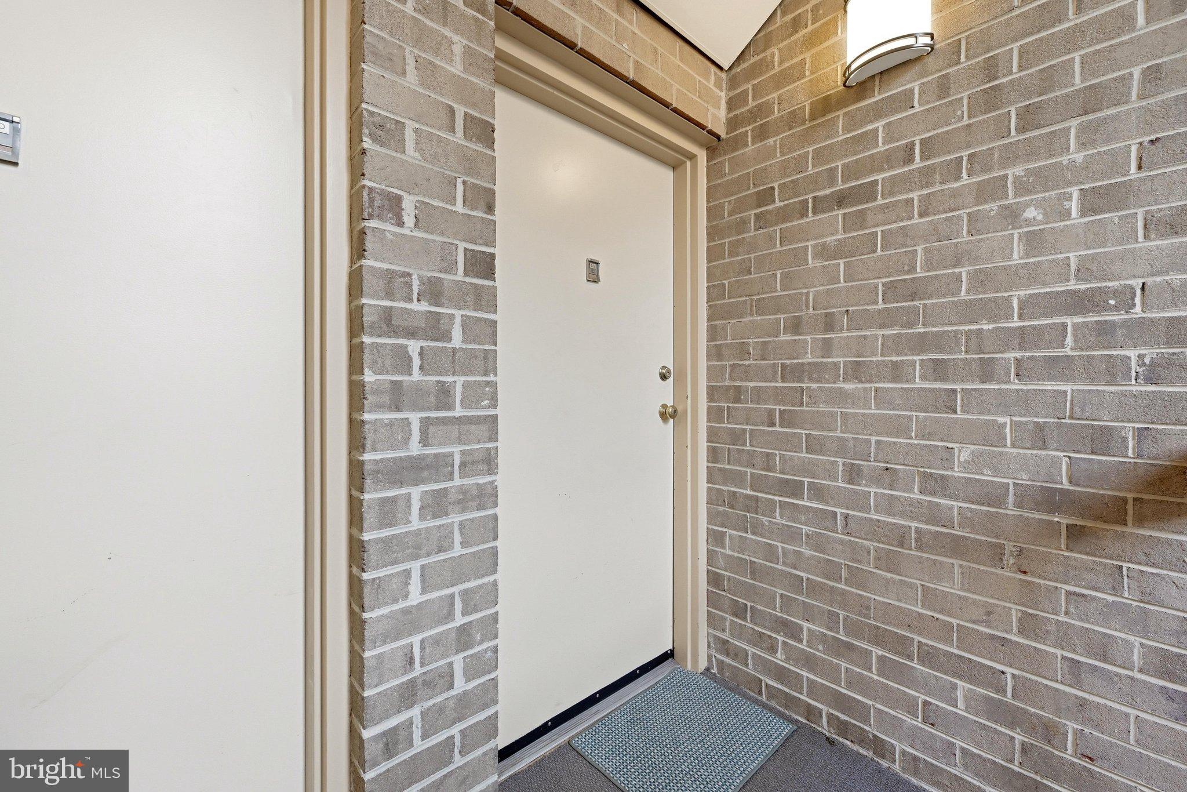
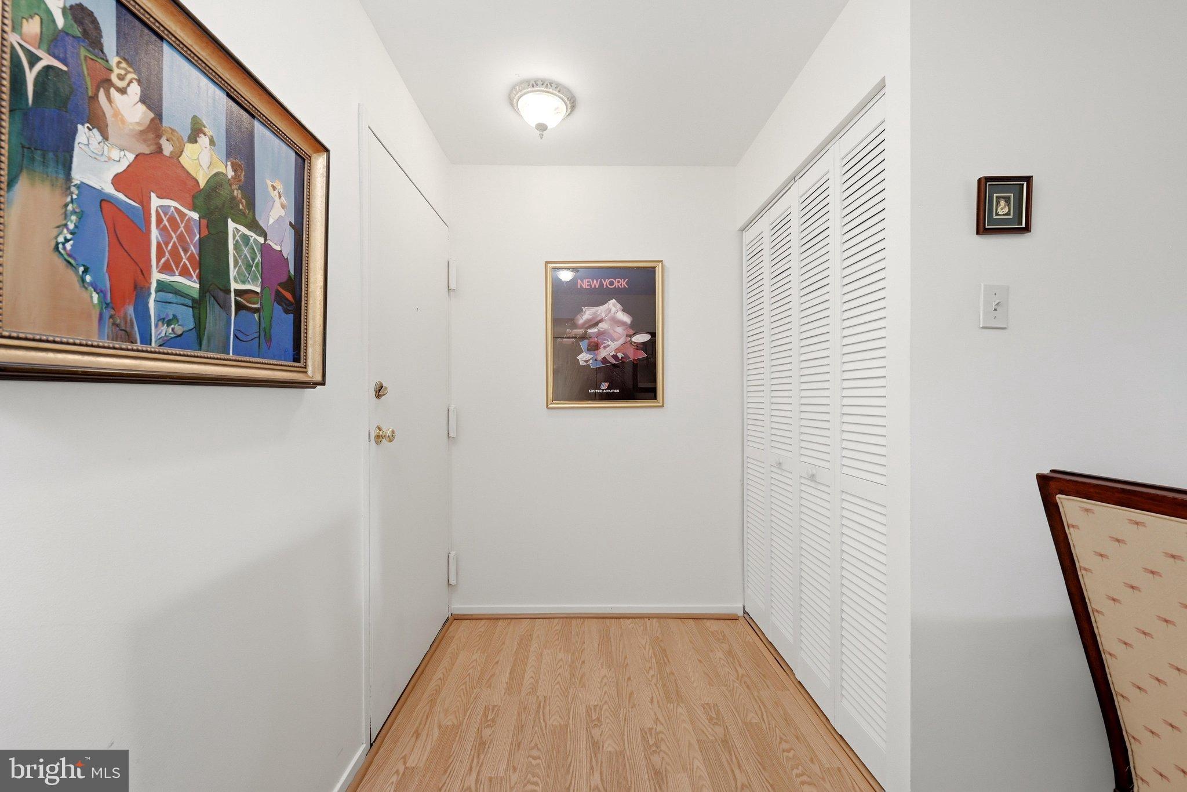
ALL UTILITIES INCLUDED, COMMUTER DREAM HOME! Available NOW, Two Bedroom, One Bath Classic Contemporary Surrounded by Nature! Primary Bedroom with Walk-in Closet with New Built-ins. Living Room is Drenched in Sunlight! Kitchen with Gas Cooking Table Space and Separate Dining Room. Balcony is a TRANQUIL OASIS! WALK TO LAKE FAIRFAX! Easy to Lake Anne, Farmers Market, Free Concerts, Waterfront Restaurants, Art Boutiques, Microbrewery, and Coffee/Wine Bar! Enjoy Reston Nature Trails, Reston Town Center, Whole Foods, Trader Joes, Baron Cameron Sports Fields, Multiple Restaurants, All Amenities and Multiple Houses of Worship! WALK/BIKE TO METRO, Easy to Rt. 7/Dulles Toll Road/Fairfax County Pkwy, Dulles Airport (IAD), Tysons/McLean, Historic Downtown Herndon, Westfields! EASY ONLINE APPLICATION! Ask Your Realtor for Details. Pets Case-by-Case, Max 35 lbs. Please Bring Your Good Credit ONLY. MAX Two (2) Vehicles.
Save
Ask
Tour
Hide
Share
Listing Snapshot
Price
$2,200
Days On Site
29 Days
Bedrooms
2
Inside Area (SqFt)
1,112 sqft
Total Baths
1
Full Baths
1
Partial Baths
N/A
Lot Size
N/A
Year Built
1973
MLS Number
VAFX2337692
Status
Pending
Property Tax
N/A
HOA/Condo/Coop Fees
N/A
Sq Ft Source
Assessor
Friends & Family
React
Invite
Recent Activity
6 days ago
Status changed to Pending
6 days ago
Listing updated with changes from the MLS
3 weeks ago
Price changed to $2,200
4 weeks ago
Listing first seen on site
General Features
Available on
2026-10-07
Levels
One
Parking
Off StreetLightedParking Lot
Parking Spaces
2
Pets
Number LimitYes
Property Sub Type
Condominium
Security
Security Lights
Sewer
Public Sewer
SqFt Above
1112
SqFt Total
1112
Style
Contemporary
Water Source
Public
Zoning
370
Interior Features
Appliances
Gas RangeGas OvenCooktopGas Water HeaterWasherDishwasherDisposalDryerRefrigerator
Cooling
Central AirElectric
Flooring
CarpetCeramic Tile
Heating
Natural GasForced Air
Interior
Walk-In Closet(s)Cathedral Ceiling(s)
Laundry Features
Laundry RoomWasher Hookup
Main Level Bedrooms
2
Bathroom 1
Level - Main
Bedroom 1
Level - Main
Bedroom 2
Level - Main
Dining Room
Level - Main
Foyer
Level - Main
Kitchen
Level - Main
Laundry
Level - Main
Living Room
Level - Main
Save
Ask
Tour
Hide
Share
Exterior Features
Construction Details
Brick
Exterior
BalconyLighting
Pool Features
Community
Community Features
Association Amenities
Tennis Court(s)Trail(s)Jogging PathPlayground
Community Features
PoolSidewalks
School District
FAIRFAX COUNTY PUBLIC SCHOOLS
Schools
School District
FAIRFAX COUNTY PUBLIC SCHOOLS
Elementary School
FOREST EDGE
Middle School
HUGHES
High School
SOUTH LAKES
Listing courtesy of Premiere Property Management, LLC