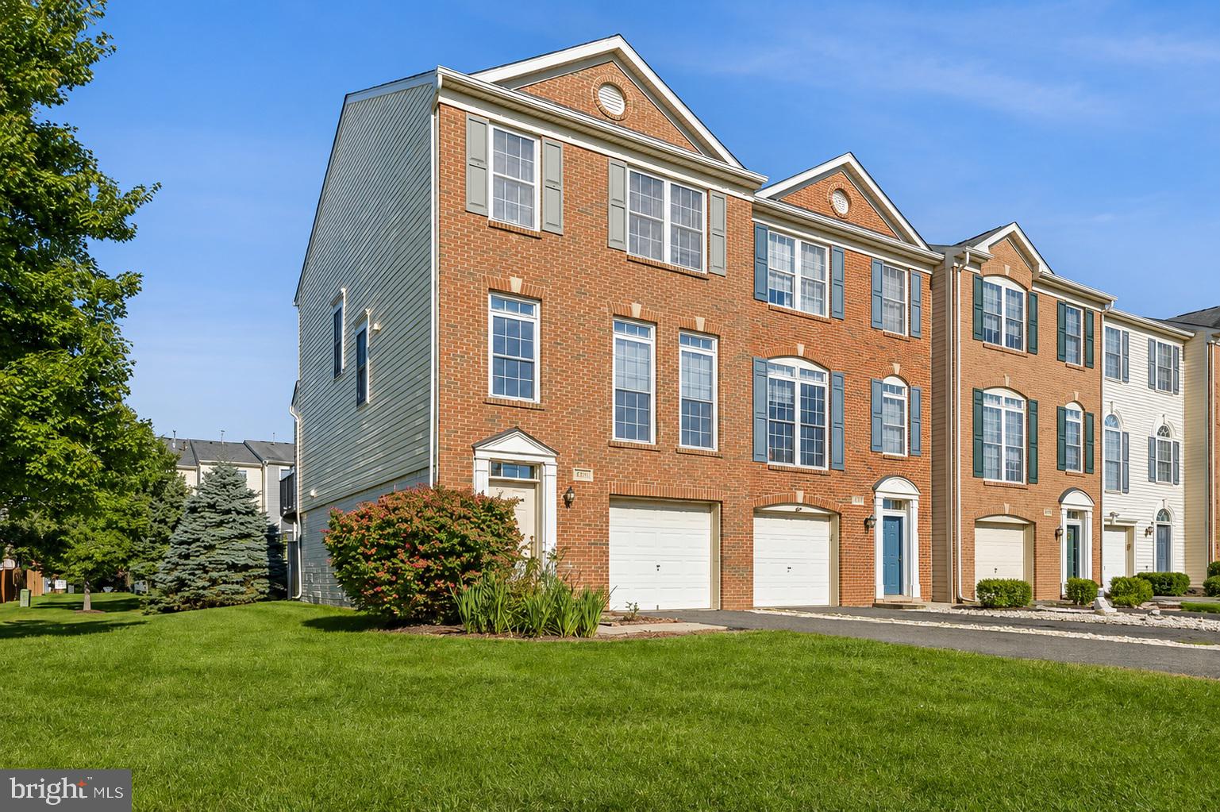
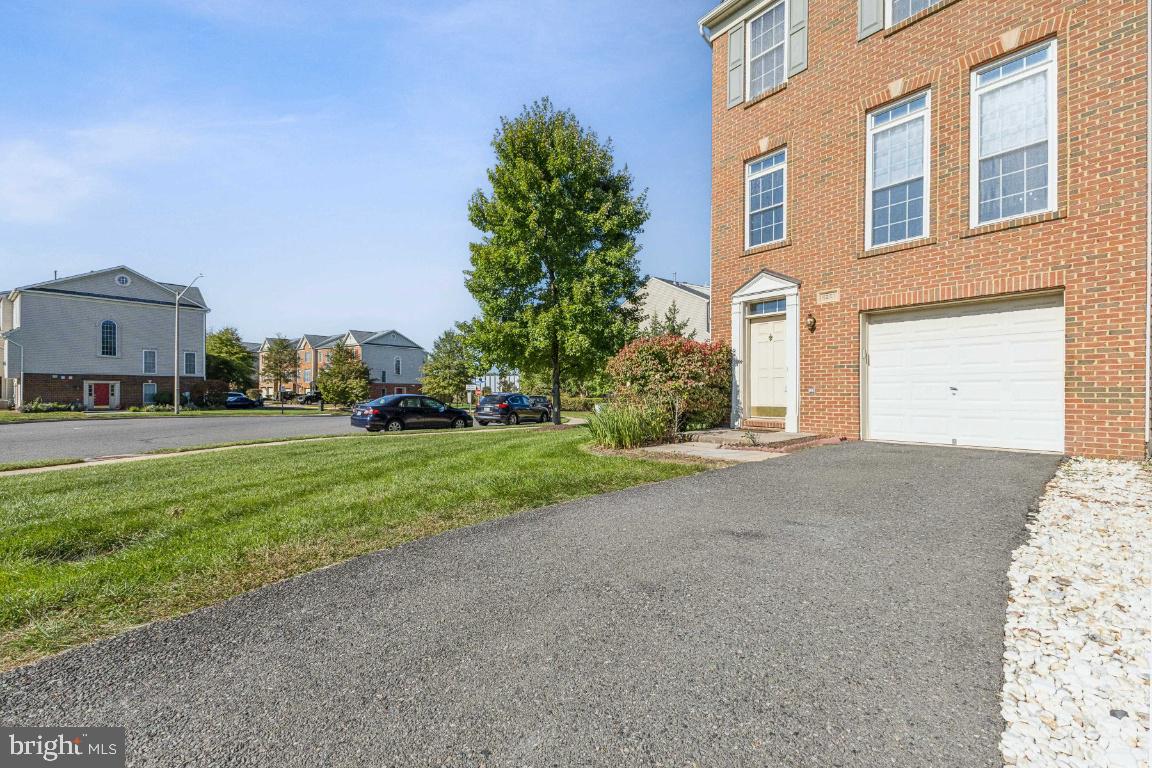
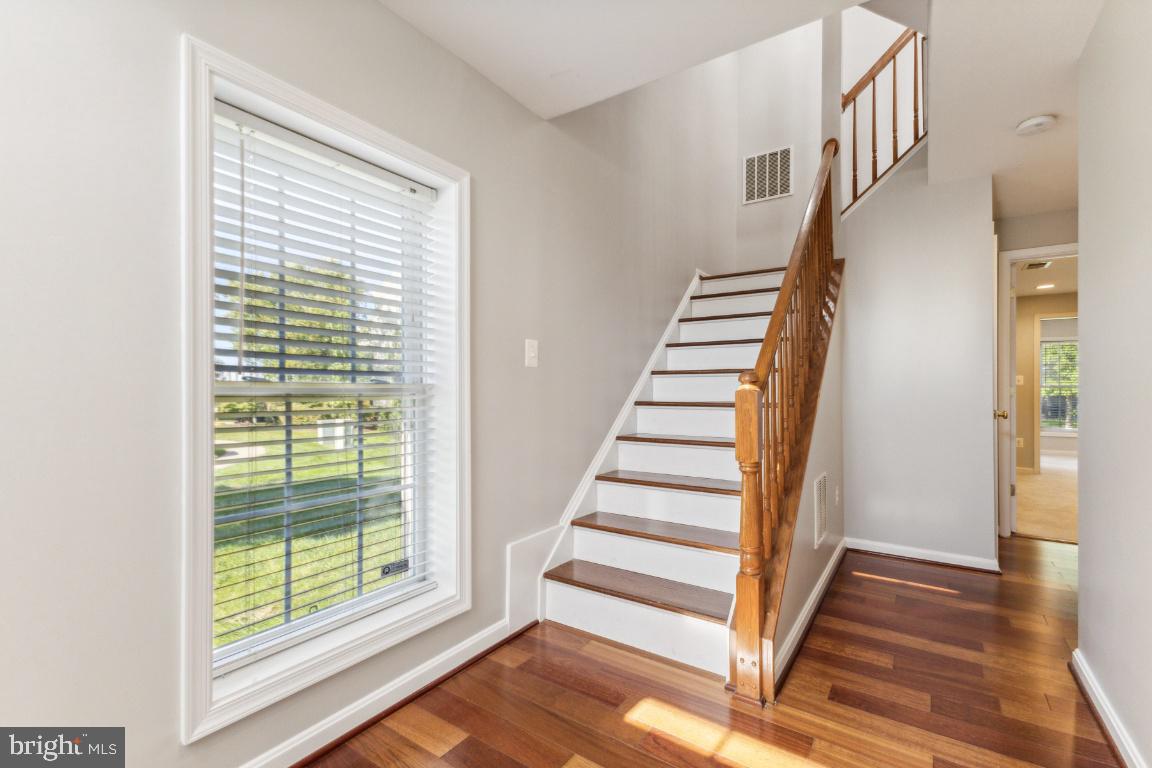
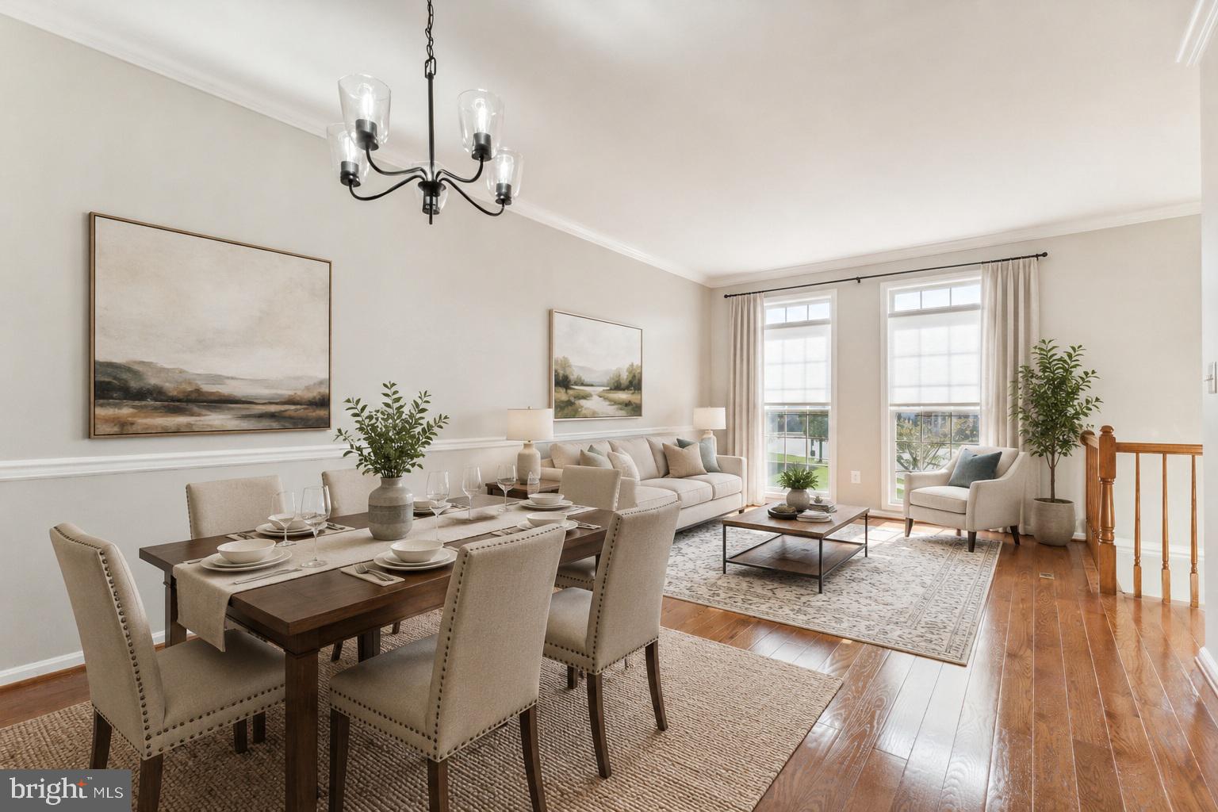
Beautiful end-unit townhome with garage in the fantastic Faircrest community of Centreville! Being an end unit, this house gets plenty of natural sunlight! This 3 bedroom, 3.5 bath home boasts gleaming hardwood floors on the upper two levels. The main level has a huge living room/dining room area, a large eat-in kitchen with island and double wall oven, an area off the kitchen that can be used as an open den, and a half bath. The deck is to the rear of the house and opens from the main level. A half bath is also located on the main level. Upstairs you will find generously appointed bedrooms. Primary bedroom has vaulted ceilings, large walk-in closet, and an attached ensuite with dual vanities, soaking tub, and walk-in shower. Secondary bedrooms also have vaulted ceilings. Upper level has a hallway bath with a tub shower. The basement foyer has engineered hard wood flooring, a carpeted family room with a cozy fireplace, a full bath with standing shower stall, and a utility room where the washer and dryer are located. The basement walks out to a small patio area. Recent updates Sept 2024: Fresh new paint throughout the entire house, beautiful new quartz countertops, new sink & faucet, refinished kitchen cabinets, brand new stainless steel appliances including brand new fridge, double wall oven, dishwasher and cooktop, refinished bathroom cabinets, deck to be stained and sealed upon HOA approval. Location is fantastic! Easy access to multiple commuter routes including I-66, Rt286, Rt 50, Rt 29, and Rt236.
Save
Ask
Tour
Hide
Share
Listing Snapshot
Price
$3,300
Days On Site
16 Days
Bedrooms
3
Inside Area (SqFt)
1,678 sqft
Total Baths
4
Full Baths
3
Partial Baths
1
Lot Size
0.04 Acres
Year Built
2005
MLS Number
VAFX2337756
Status
Pending
Property Tax
N/A
HOA/Condo/Coop Fees
$90 monthly
Sq Ft Source
Assessor
Friends & Family
React
Comment
Invite
No Comments Yet
Did you know? You can invite friends and family to your search. They can join your search, rate and discuss listings with you.
Recent Activity
7 days ago
Status changed to Pending
7 days ago
Listing updated with changes from the MLS
2 weeks ago
Listing first seen on site
General Features
Acres
0.04
Attached Garage
Yes
Available on
2026-10-16
Foundation
Slab
Garage
Yes
Garage Spaces
1
Levels
Three Or More
Parking
GarageDrivewayAttached
Parking Spaces
2
Pets
Yes
Property Sub Type
Townhouse
Sewer
Public Sewer
SqFt Above
1678
SqFt Total
1678
Style
Colonial
Water Source
Public
Zoning
308
Interior Features
Appliances
Double OvenGas Water HeaterWasherStainless Steel Appliance(s)CooktopDishwasherDisposalDryerRefrigerator



Did you know? You can invite friends and family to your search. They can join your search, rate and discuss listings with you.