<br>|Rare End-Unit Living at The Marquis at Vienna Station |<br>
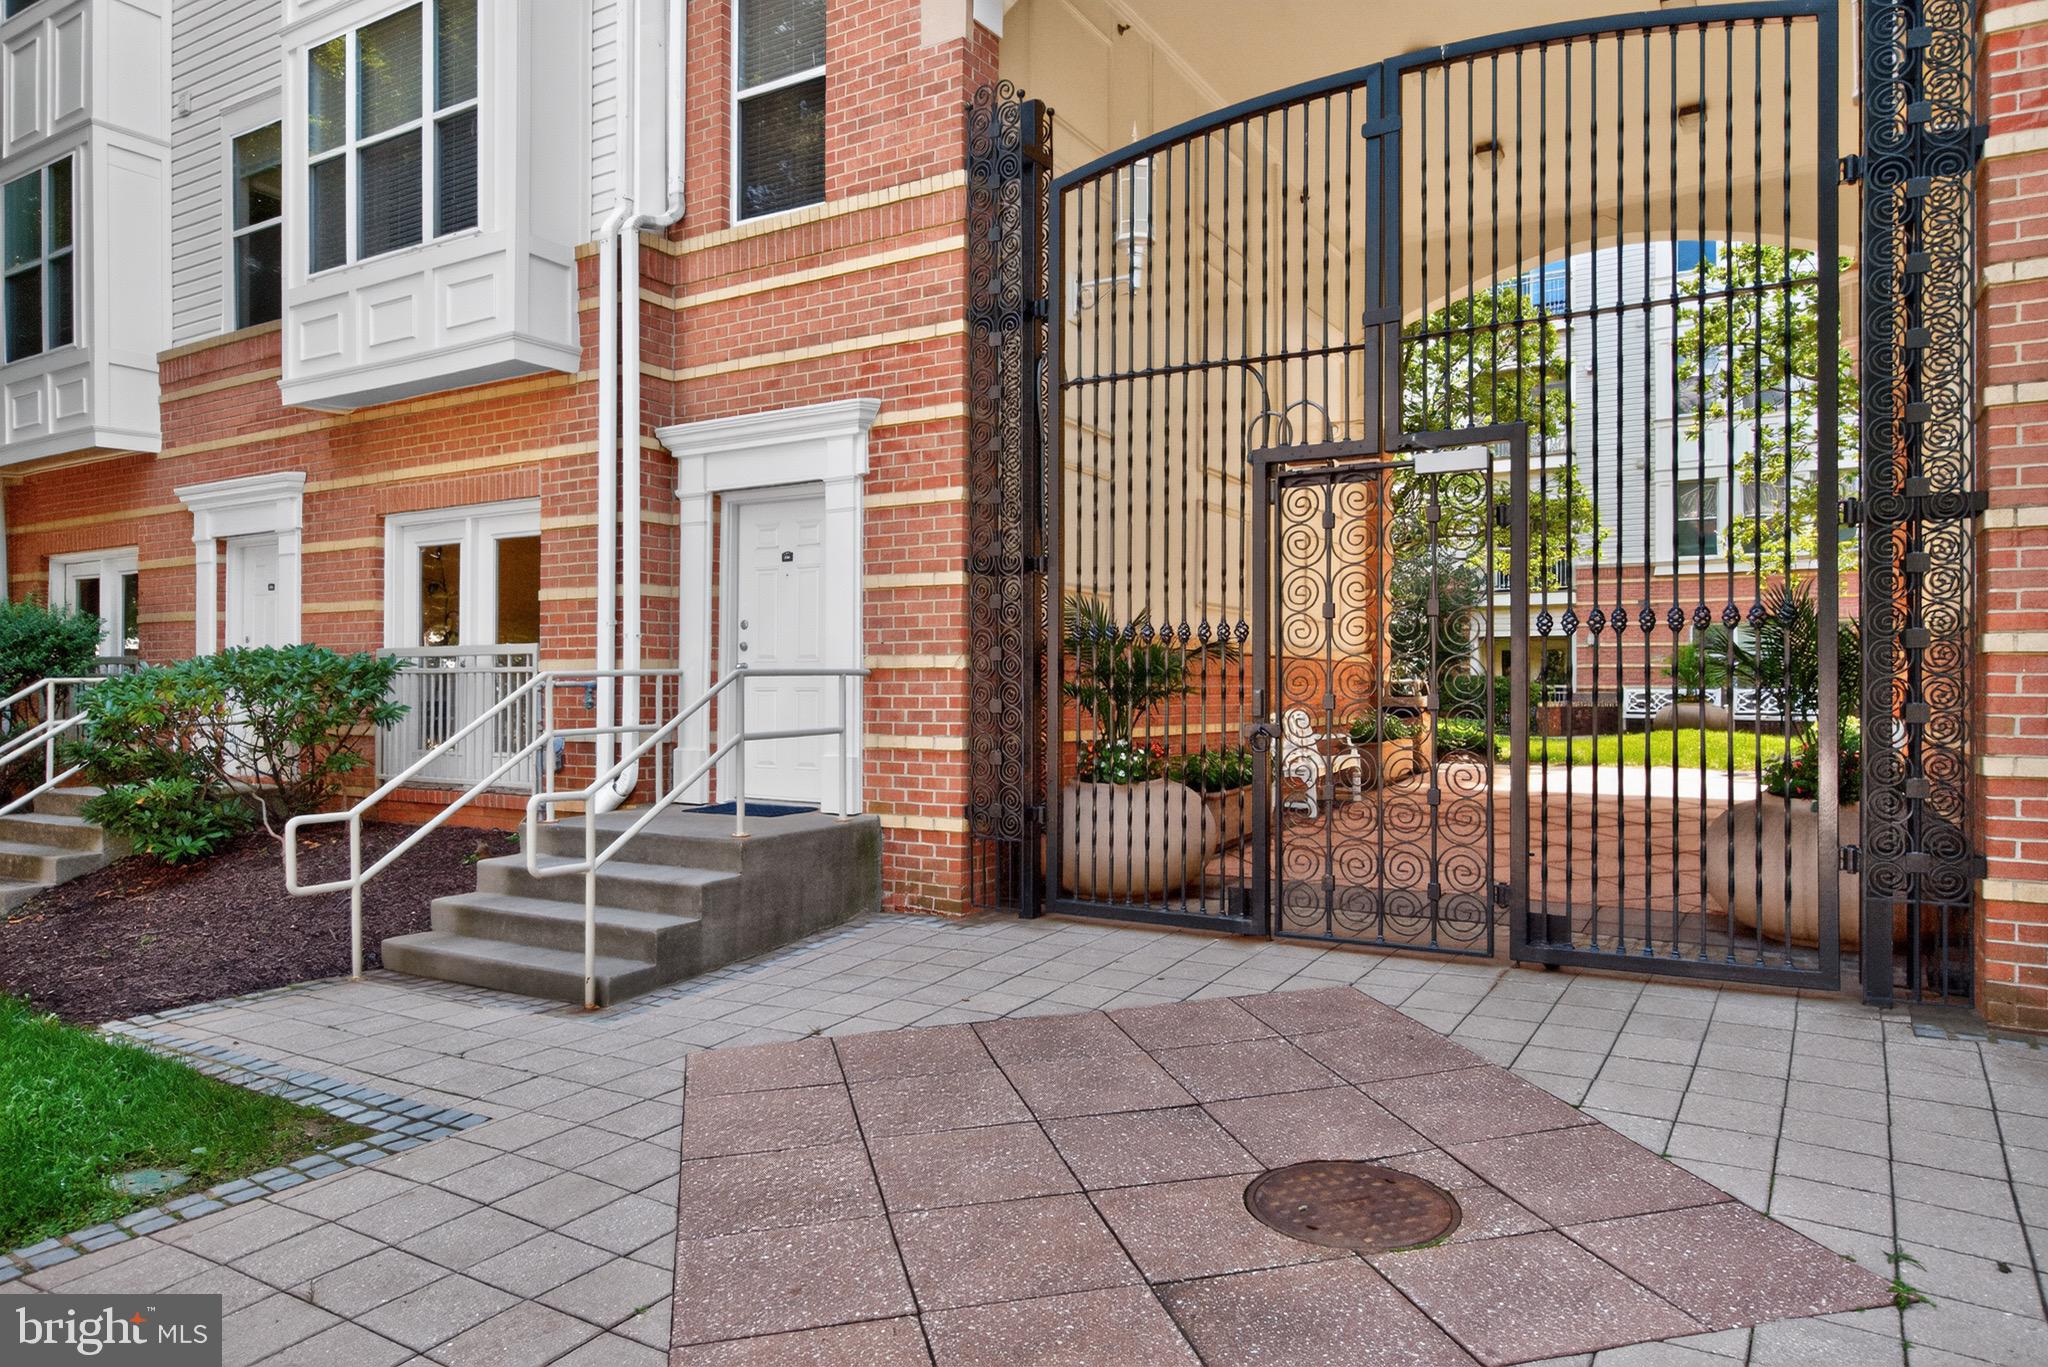
<br>Rarely available two-level end-unit condo with the added convenience of both front and back yard entrances — a layout you won't find in most units in the building. This 2-bedroom, 2-bath home spans 1,082 square feet and has been renovated with an eye for both style and everyday practicality.<br>
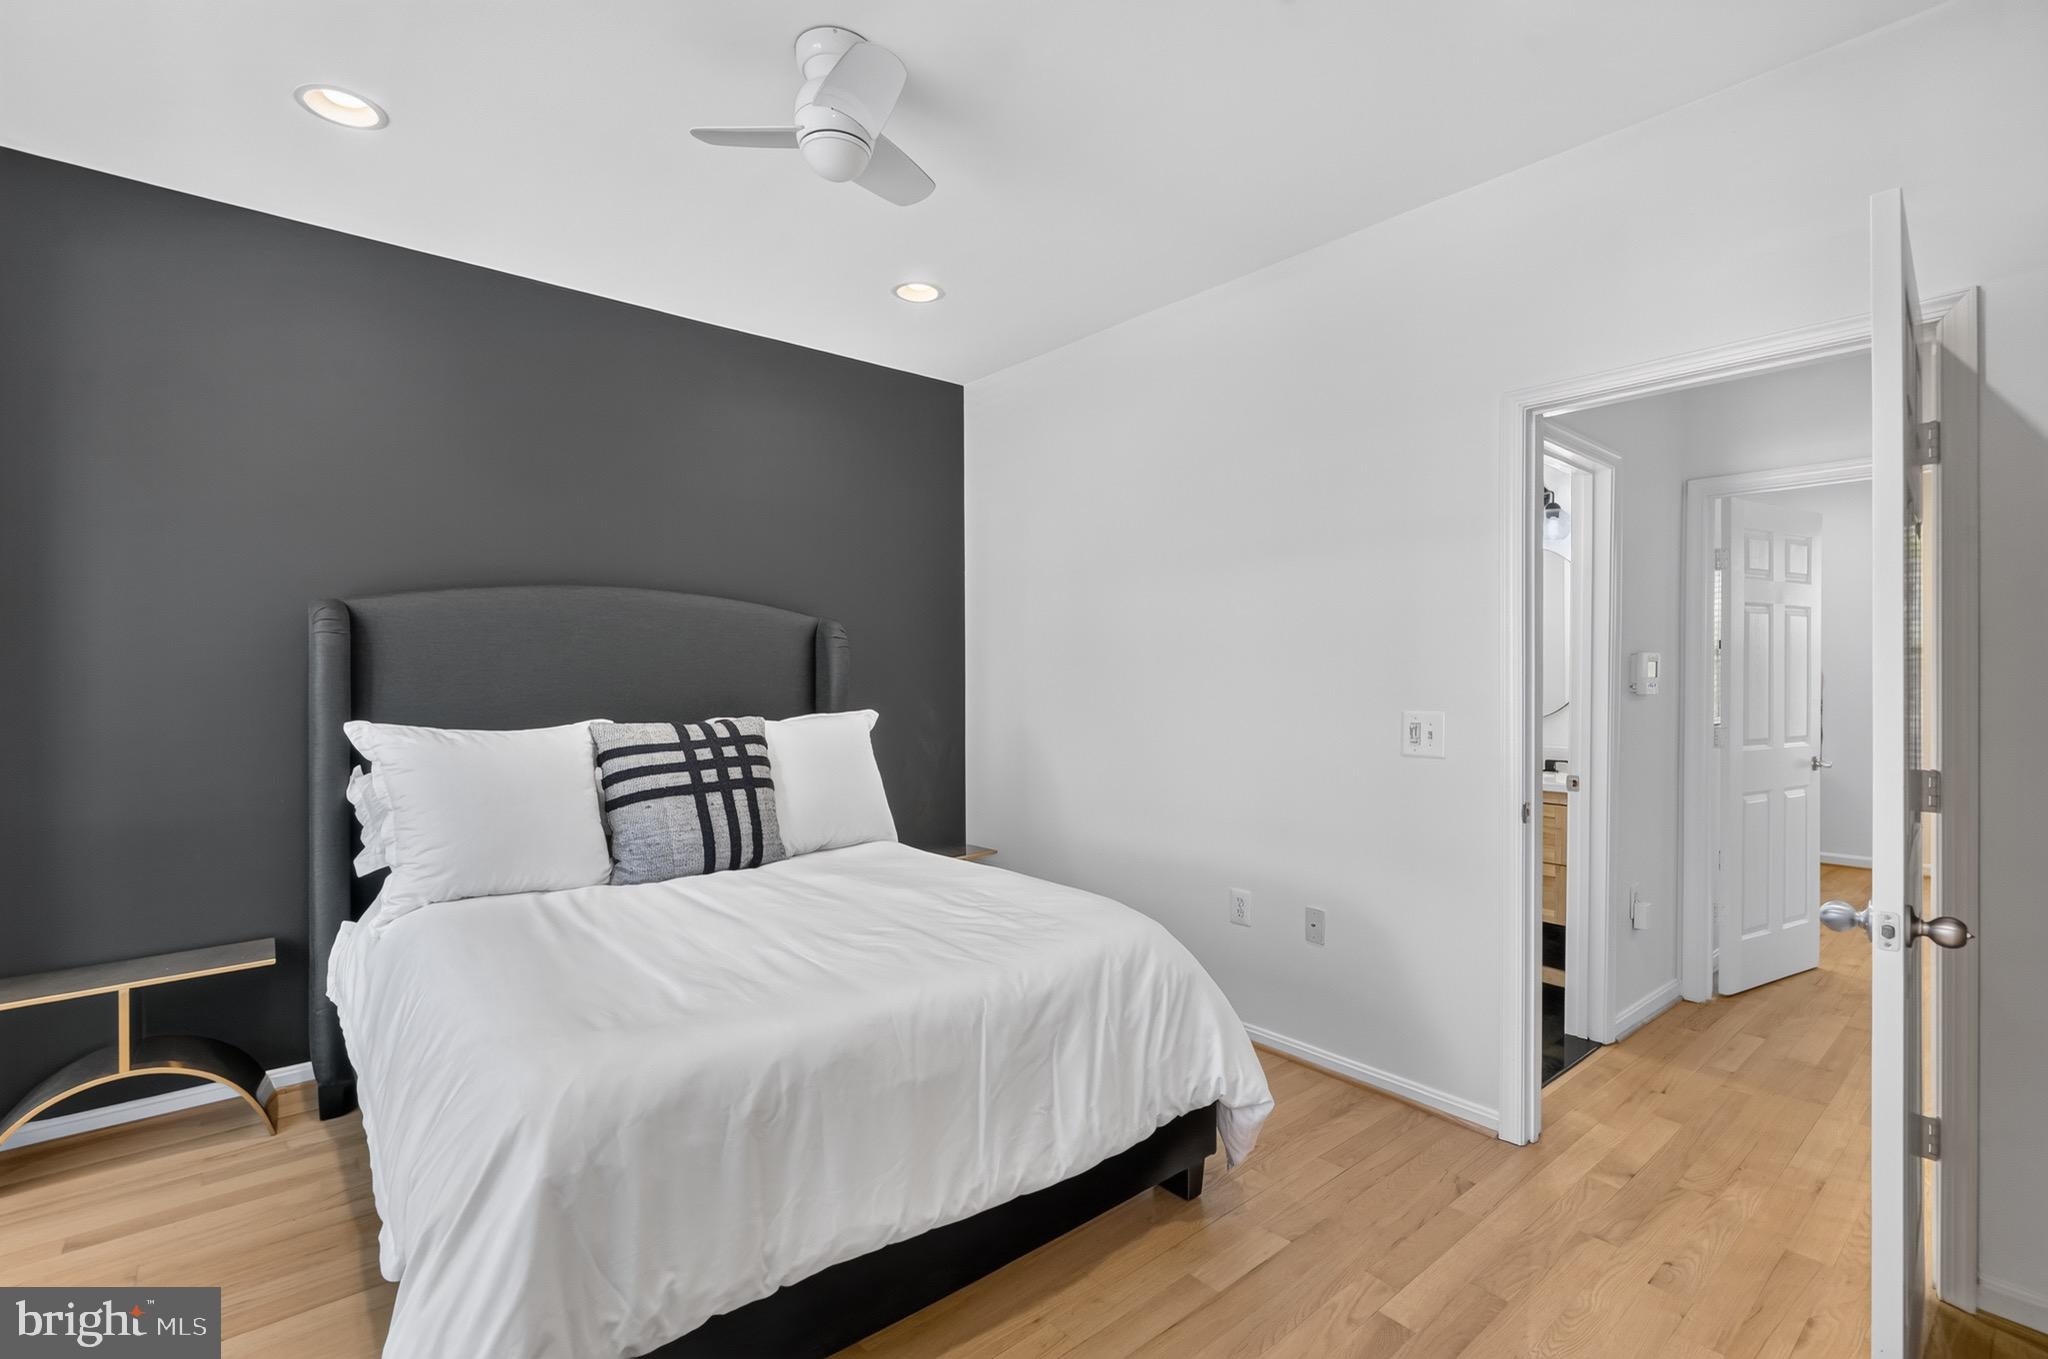
<br>The kitchen is the standout: expansive counter space, stainless steel appliances, and ample cabinetry make it as functional as it is good-looking. Both bedrooms are generously sized, and the closets have been thoughtfully organized — no wasted space anywhere in this home.<br>
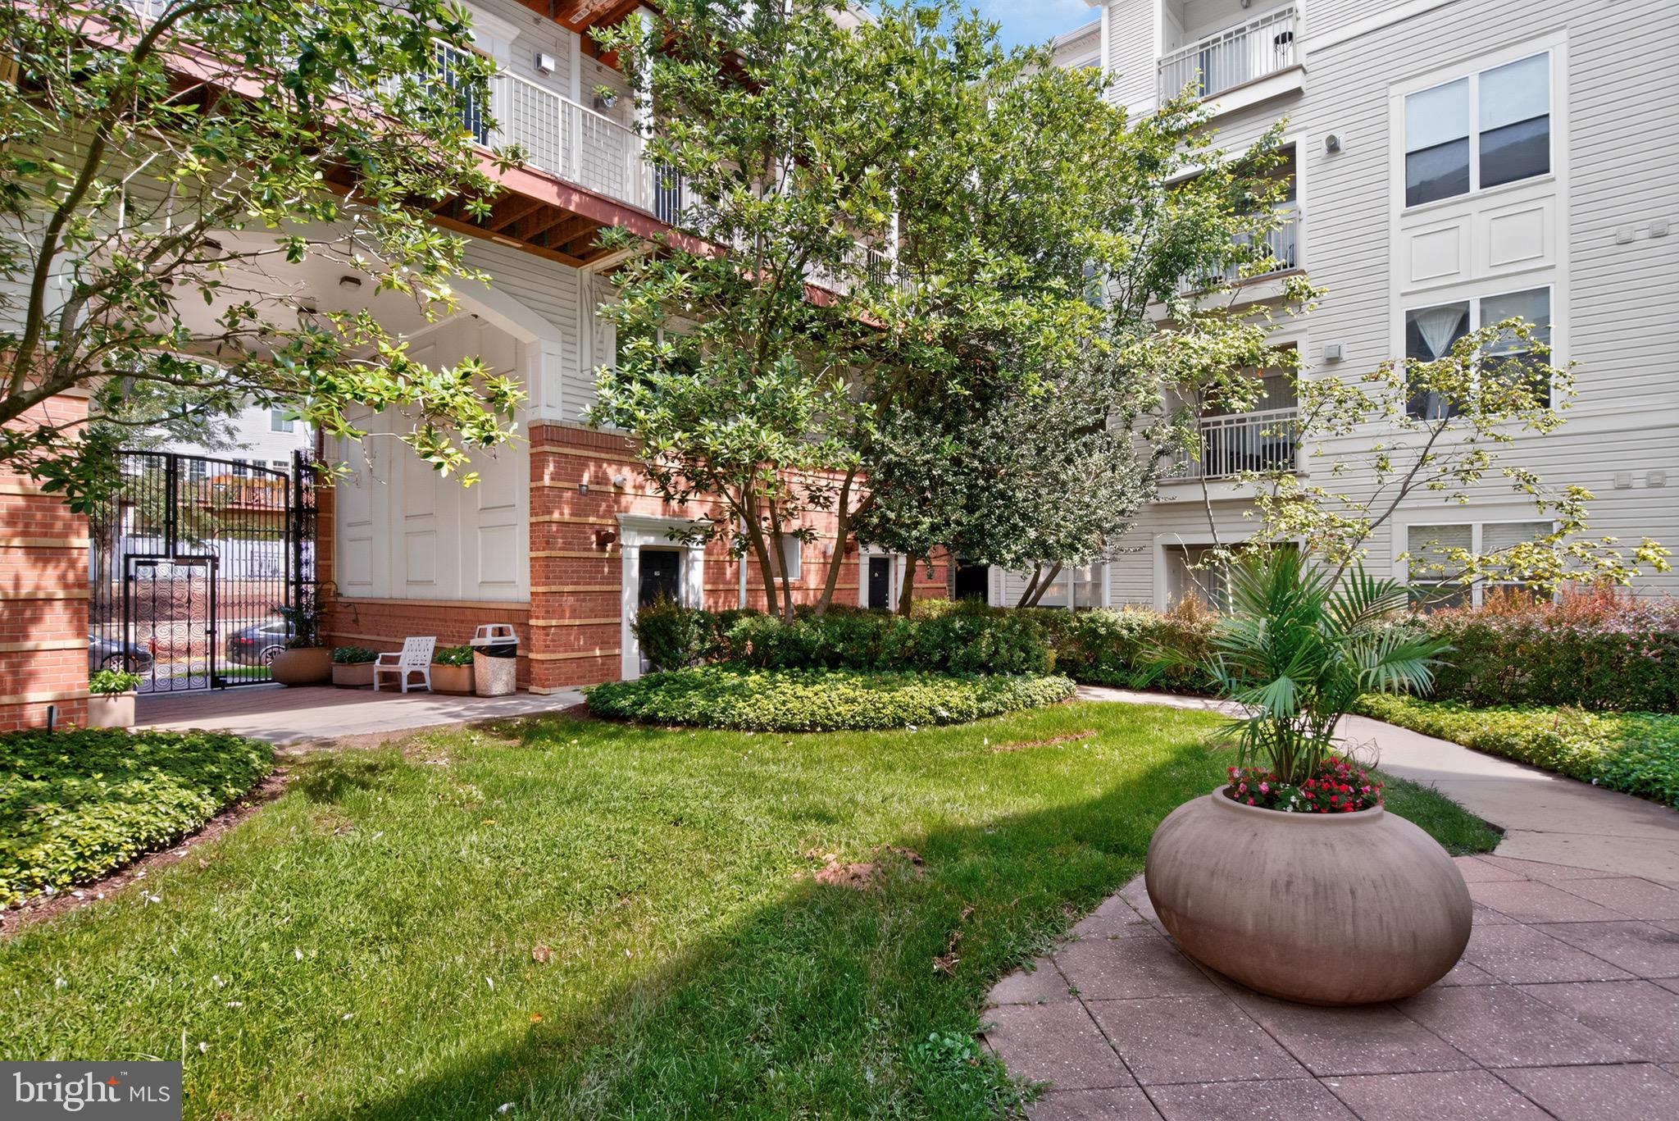
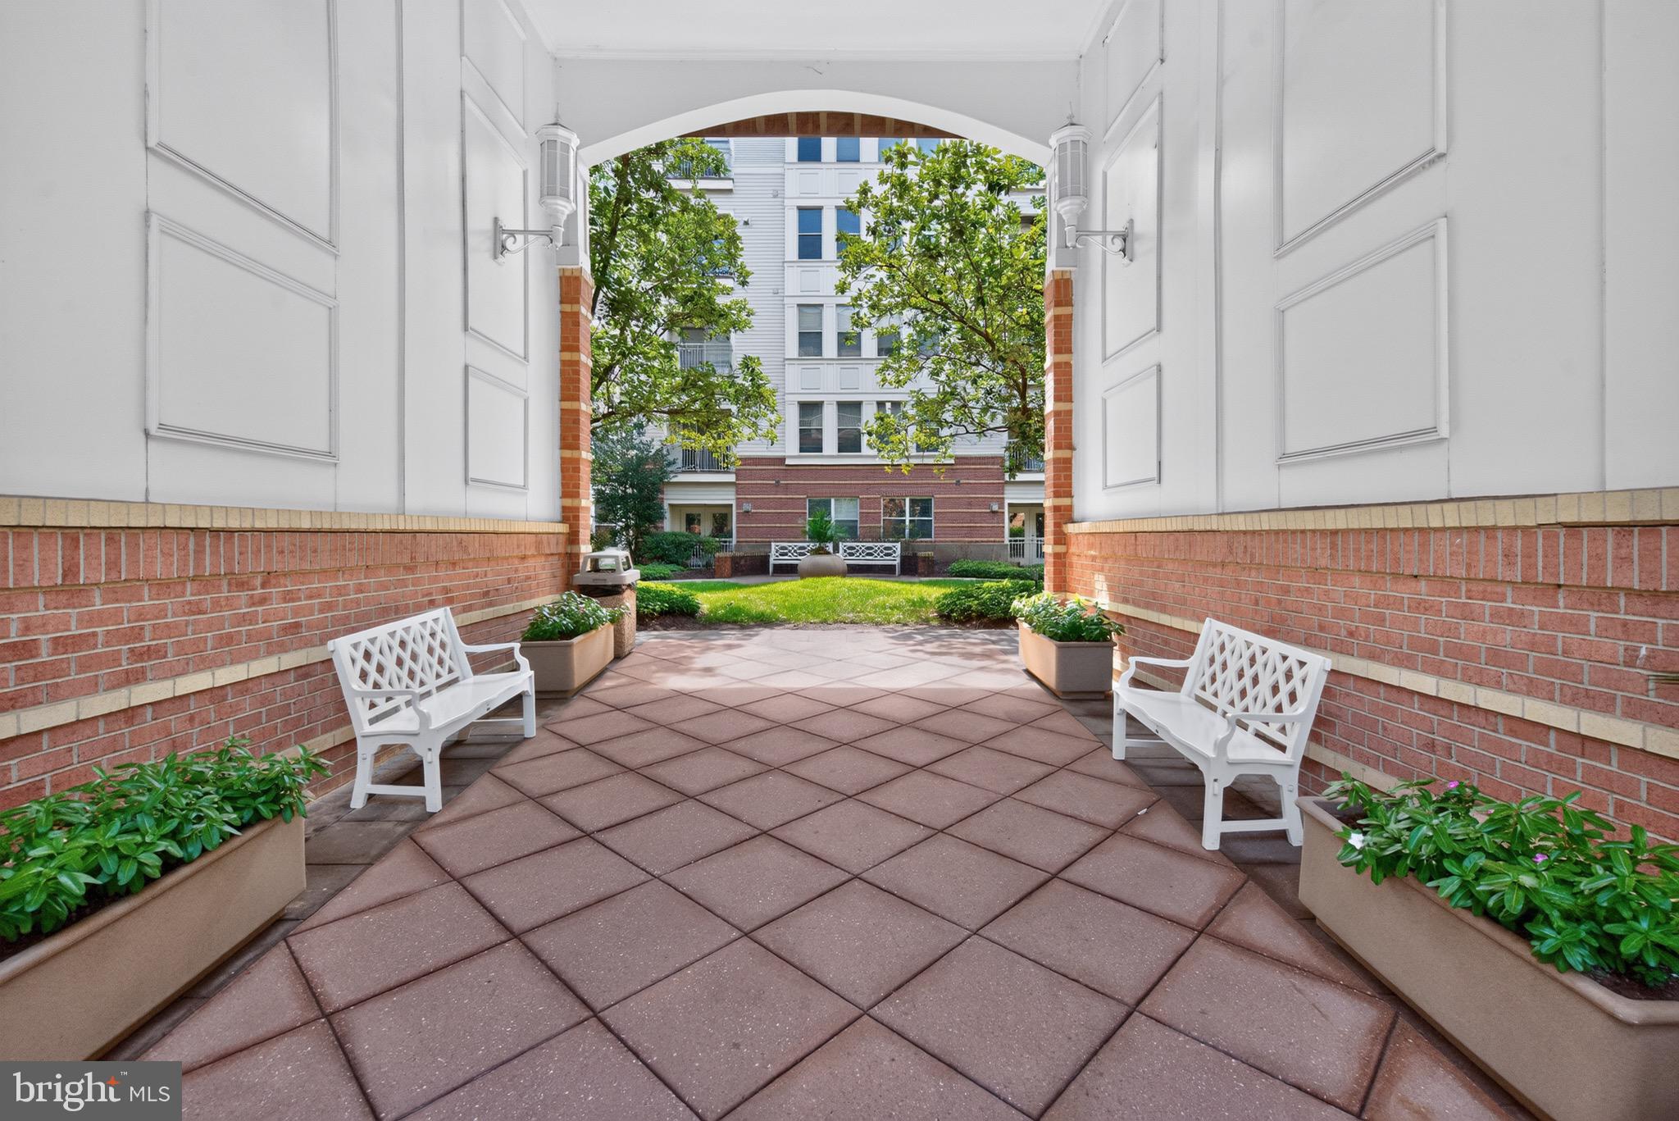
<br>Location is unbeatable: just a two-block walk to the Vienna Metro (Orange Line) and a two-minute drive to I-66, making this a commuter's dream. The Marquis at Vienna Station also delivers resort-style amenities just a five-minute walk from your door — outdoor pool, indoor basketball court, game room, golf simulator, and pool table, plus a clubhouse and courtyard grill areas for everyday enjoyment.<br>
<br>Don't miss this rare opportunity to own an end-unit in one of Vienna's most connected and amenity-rich communities.<br>
Save
Ask
Tour
Hide
Share
Listing Snapshot
Price
$460,000
Days On Site
16 Days
Bedrooms
2
Inside Area (SqFt)
1,082 sqft
Total Baths
2
Full Baths
2
Partial Baths
N/A
Lot Size
N/A
Year Built
2003
MLS® Number
VAFX2337780
Status
Pending
Property Tax
$4,822
HOA/Condo/Coop Fees
$551 monthly
Sq Ft Source
Assessor
Friends & Family
React
Comment
Invite
No Comments Yet
Did you know? You can invite friends and family to your search. They can join your search, rate and discuss listings with you.
Recent Activity
a week ago
Status changed to Pending
a week ago
Listing updated with changes from the MLS®
2 weeks ago
Listing first seen on site
General Features
Foundation
Permanent
Garage
Yes
Garage Spaces
1
Levels
Two
Parking
Off StreetAssignedPavedSecuredGarageCoveredCommunity Structure
Parking Spaces
2
Pets
Yes
Property Sub Type
Condominium
Sewer
Other
Special Circumstances
Standard
SqFt Above
1082
SqFt Total
1082
Style
Colonial
Utilities
Natural Gas AvailableSewer AvailableWater AvailableElectricity Available
Water Source
Other
Zoning
330
Interior Features
Appliances
Gas RangeGas OvenGas Water HeaterWasherMicrowaveExhaust FanENERGY STAR Qualified RefrigeratorENERGY STAR Qualified DishwasherDryer
Cooling
Central AirCeiling Fan(s)Electric
Heating
Exhaust FanNatural GasForced Air
Interior
Open Floorplan
Laundry Features
Laundry RoomWasher HookupMain Level
Window Features
Double Pane Windows
Bathroom 1
Bathroom 2
Bedroom 1
Bedroom 2
Kitchen
Level - Main
Laundry
Level - Main
Living Room
Level - Main
Save
Ask
Tour
Hide
Share
Exterior Features
Construction Details
Brick
Exterior
Lighting
Patio And Porch
Enclosed
Pool Features
CommunityLap
Windows/Doors
Double Pane Windows
Community Features
Association Amenities
Fitness CenterMeeting Room
Additional Association Fee
$551.0
Additional Association Fee Frequency
Monthly
Community Features
PoolSidewalks
School District
FAIRFAX COUNTY PUBLIC SCHOOLS
Schools
School District
FAIRFAX COUNTY PUBLIC SCHOOLS
Elementary School
Unknown
Middle School
Unknown
High School
Unknown
Listing courtesy of Realty One Group Performance, LLC



Did you know? You can invite friends and family to your search. They can join your search, rate and discuss listings with you.