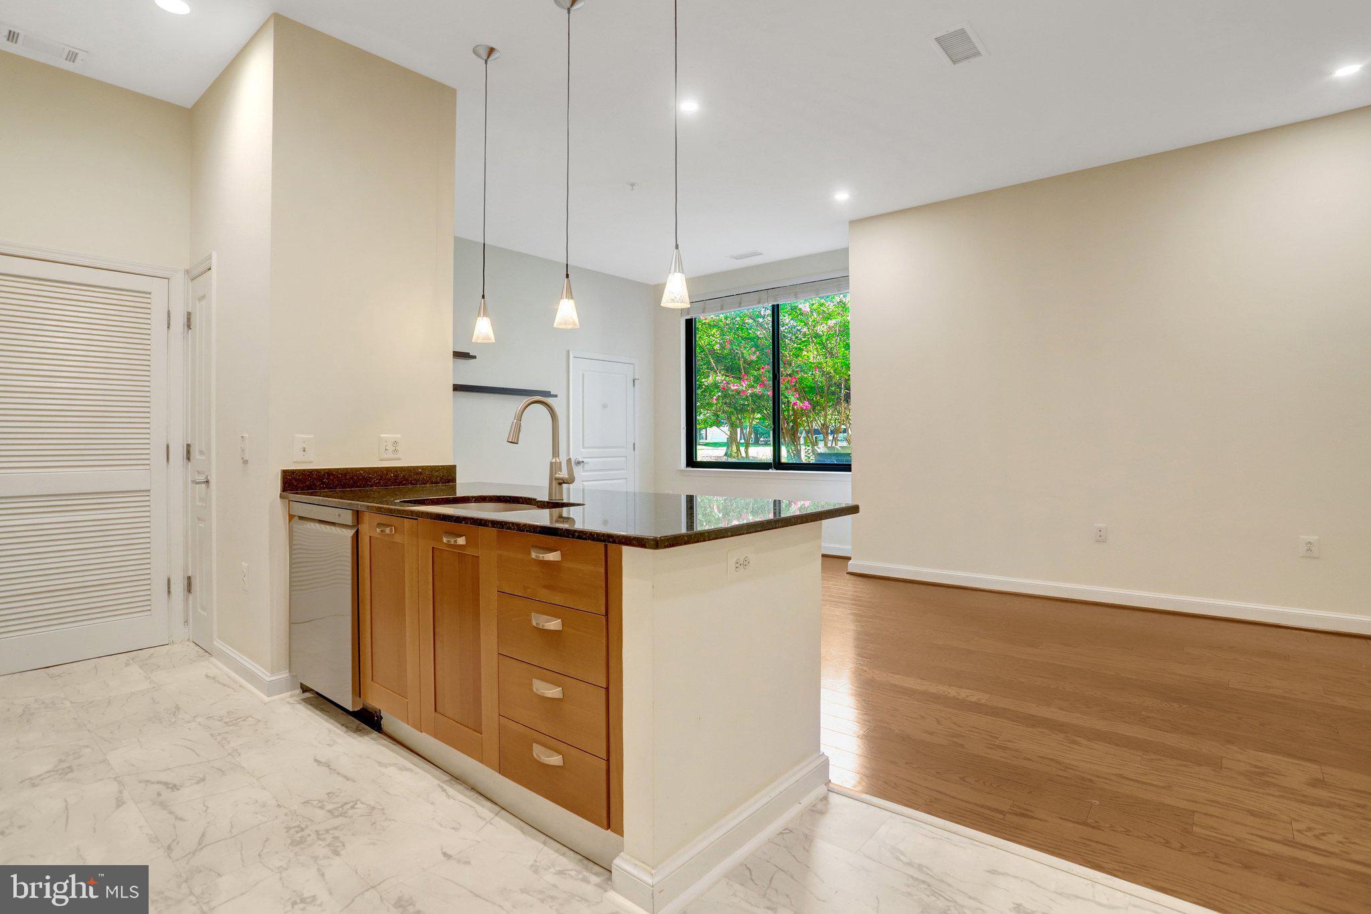
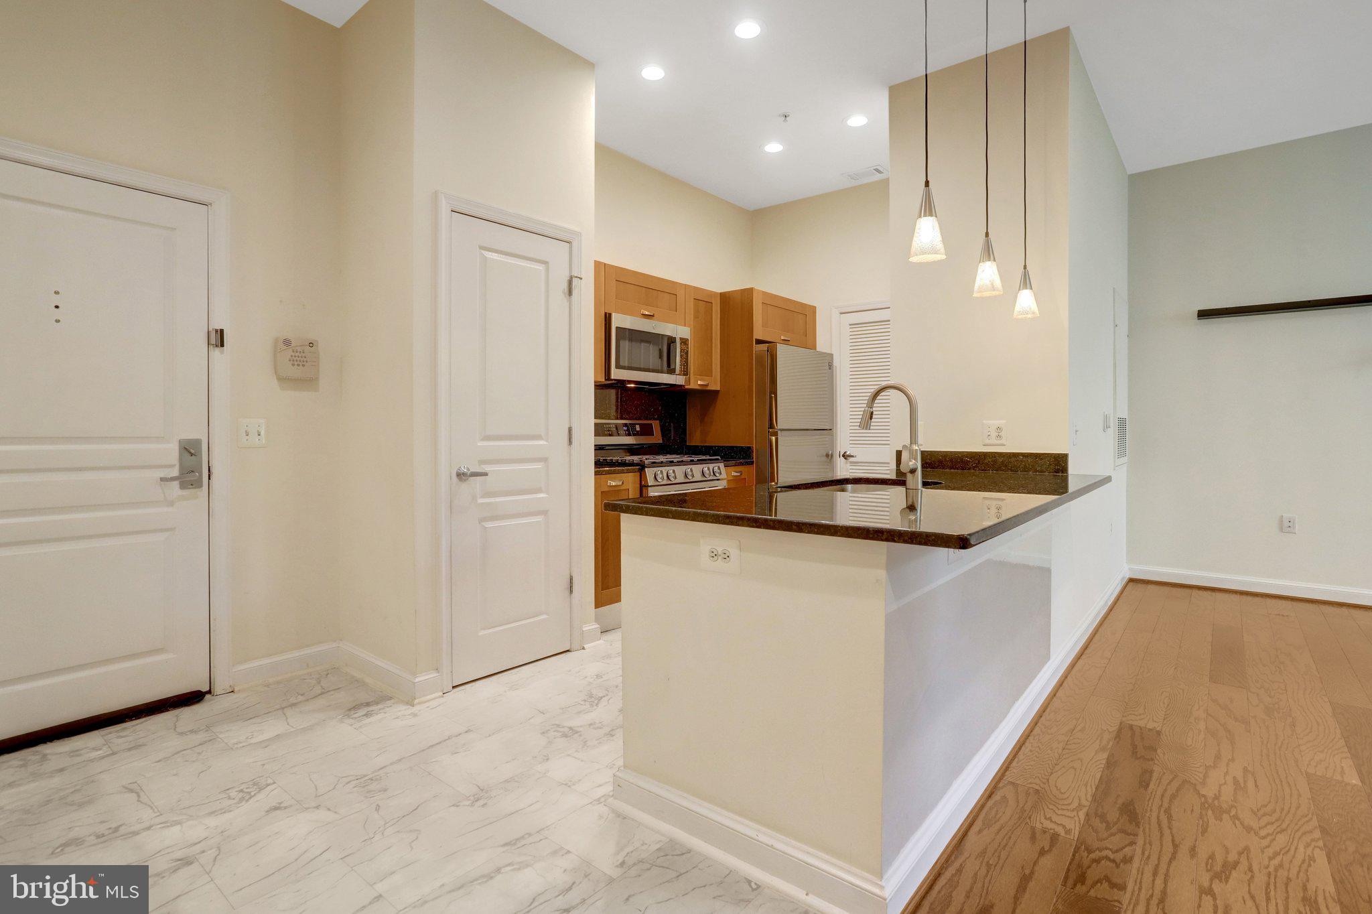
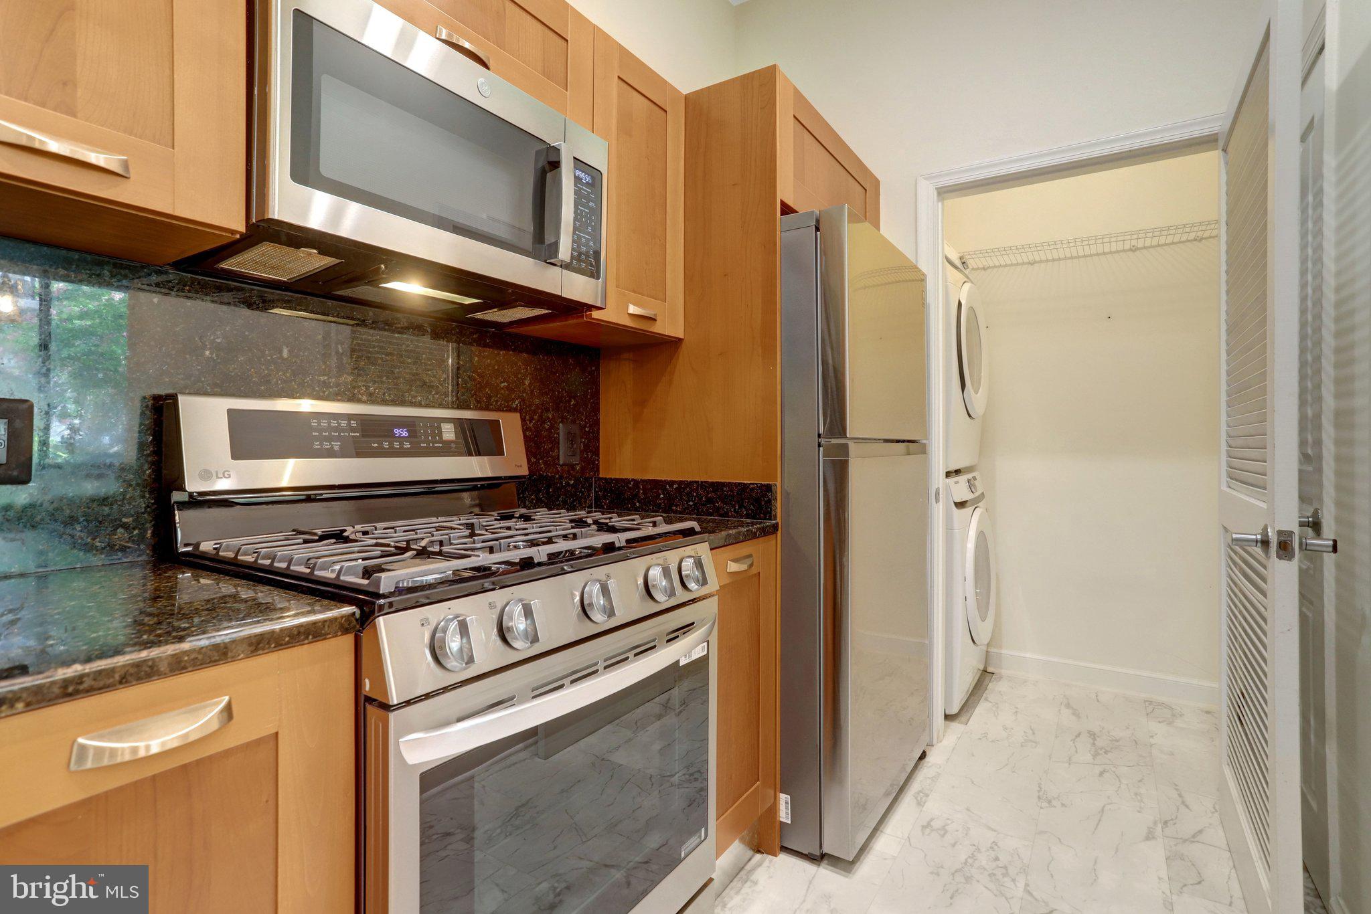
Distinctive 1-Bedroom + Den | 2 Full Baths | 10-Foot Ceilings | 1,048 Sq. Ft. Welcome to Unit 104 at Midtown Alexandria Station Condominiums, a spacious and distinctive residence offering 1,048 square feet of comfortable living space, a generously sized bedroom, versatile den, and two full bathrooms. The open floor plan and impressive 10-foot ceilings create an inviting sense of volume and space rarely found in a one-bedroom home. The multipurpose den provides endless possibilities as a home office, guest space, or second living area. The kitchen features newer stainless-steel appliances and maple cabinetry and LVP though out the home while the expansive living areas offer plenty of room for both everyday living and entertaining. Large windows fill the home with natural light, enhancing the open, airy feel. Two full bathrooms offer exceptional convenience and functionality. Additional features include deeded garage parking and a private storage unit. Midtown offers true luxury living with an impressive array of amenities, including a 24-hour concierge, covered assigned garage parking, Fitness Center, Cyber Café, Party Room, Grill Deck, and a heated rooftop pool with jacuzzi. Residents also have access to a rentable on-site guest suite, perfect for visiting family and friends. The location is unbeatable, directly across from the Metro and just moments from Carlyle’s shops and dining, Atlas Brew Works, AMC, and Wegmans. Old Town Alexandria and National Harbor are also just a short drive away, offering even more options for dining, shopping, and entertainment. With its spacious floor plan, two full bathrooms, 10-foot ceilings, extensive amenities, and convenient location, Unit 104 offers an exceptional combination of comfort, convenience, and luxury.
Save
Ask
Tour
Hide
Share
Listing Snapshot
Price
$410,000
Days On Site
37 Days
Bedrooms
1
Inside Area (SqFt)
1,048 sqft
Total Baths
2
Full Baths
2
Partial Baths
N/A
Lot Size
N/A
Year Built
2007
MLS® Number
VAFX2337798
Status
Active
Property Tax
$5,373
HOA/Condo/Coop Fees
$525.49 monthly
Sq Ft Source
Assessor
Friends & Family
React
Comment
Invite
No Comments Yet
Did you know? You can invite friends and family to your search. They can join your search, rate and discuss listings with you.
Recent Activity
3 days ago
Listing updated with changes from the MLS®
a month ago
Status changed to Active
a month ago
Listing first seen on site
General Features
Garage
Yes
Garage Spaces
1
Levels
One
Parking
AssignedGarageCoveredCommunity Structure
Parking Spaces
1
Pets
Yes
Property Sub Type
Condominium
Sewer
Public Sewer
Special Circumstances
Standard
SqFt Above
1048
SqFt Total
1048
Style
Contemporary
Water Source
Public
Zoning
350
Interior Features
Appliances
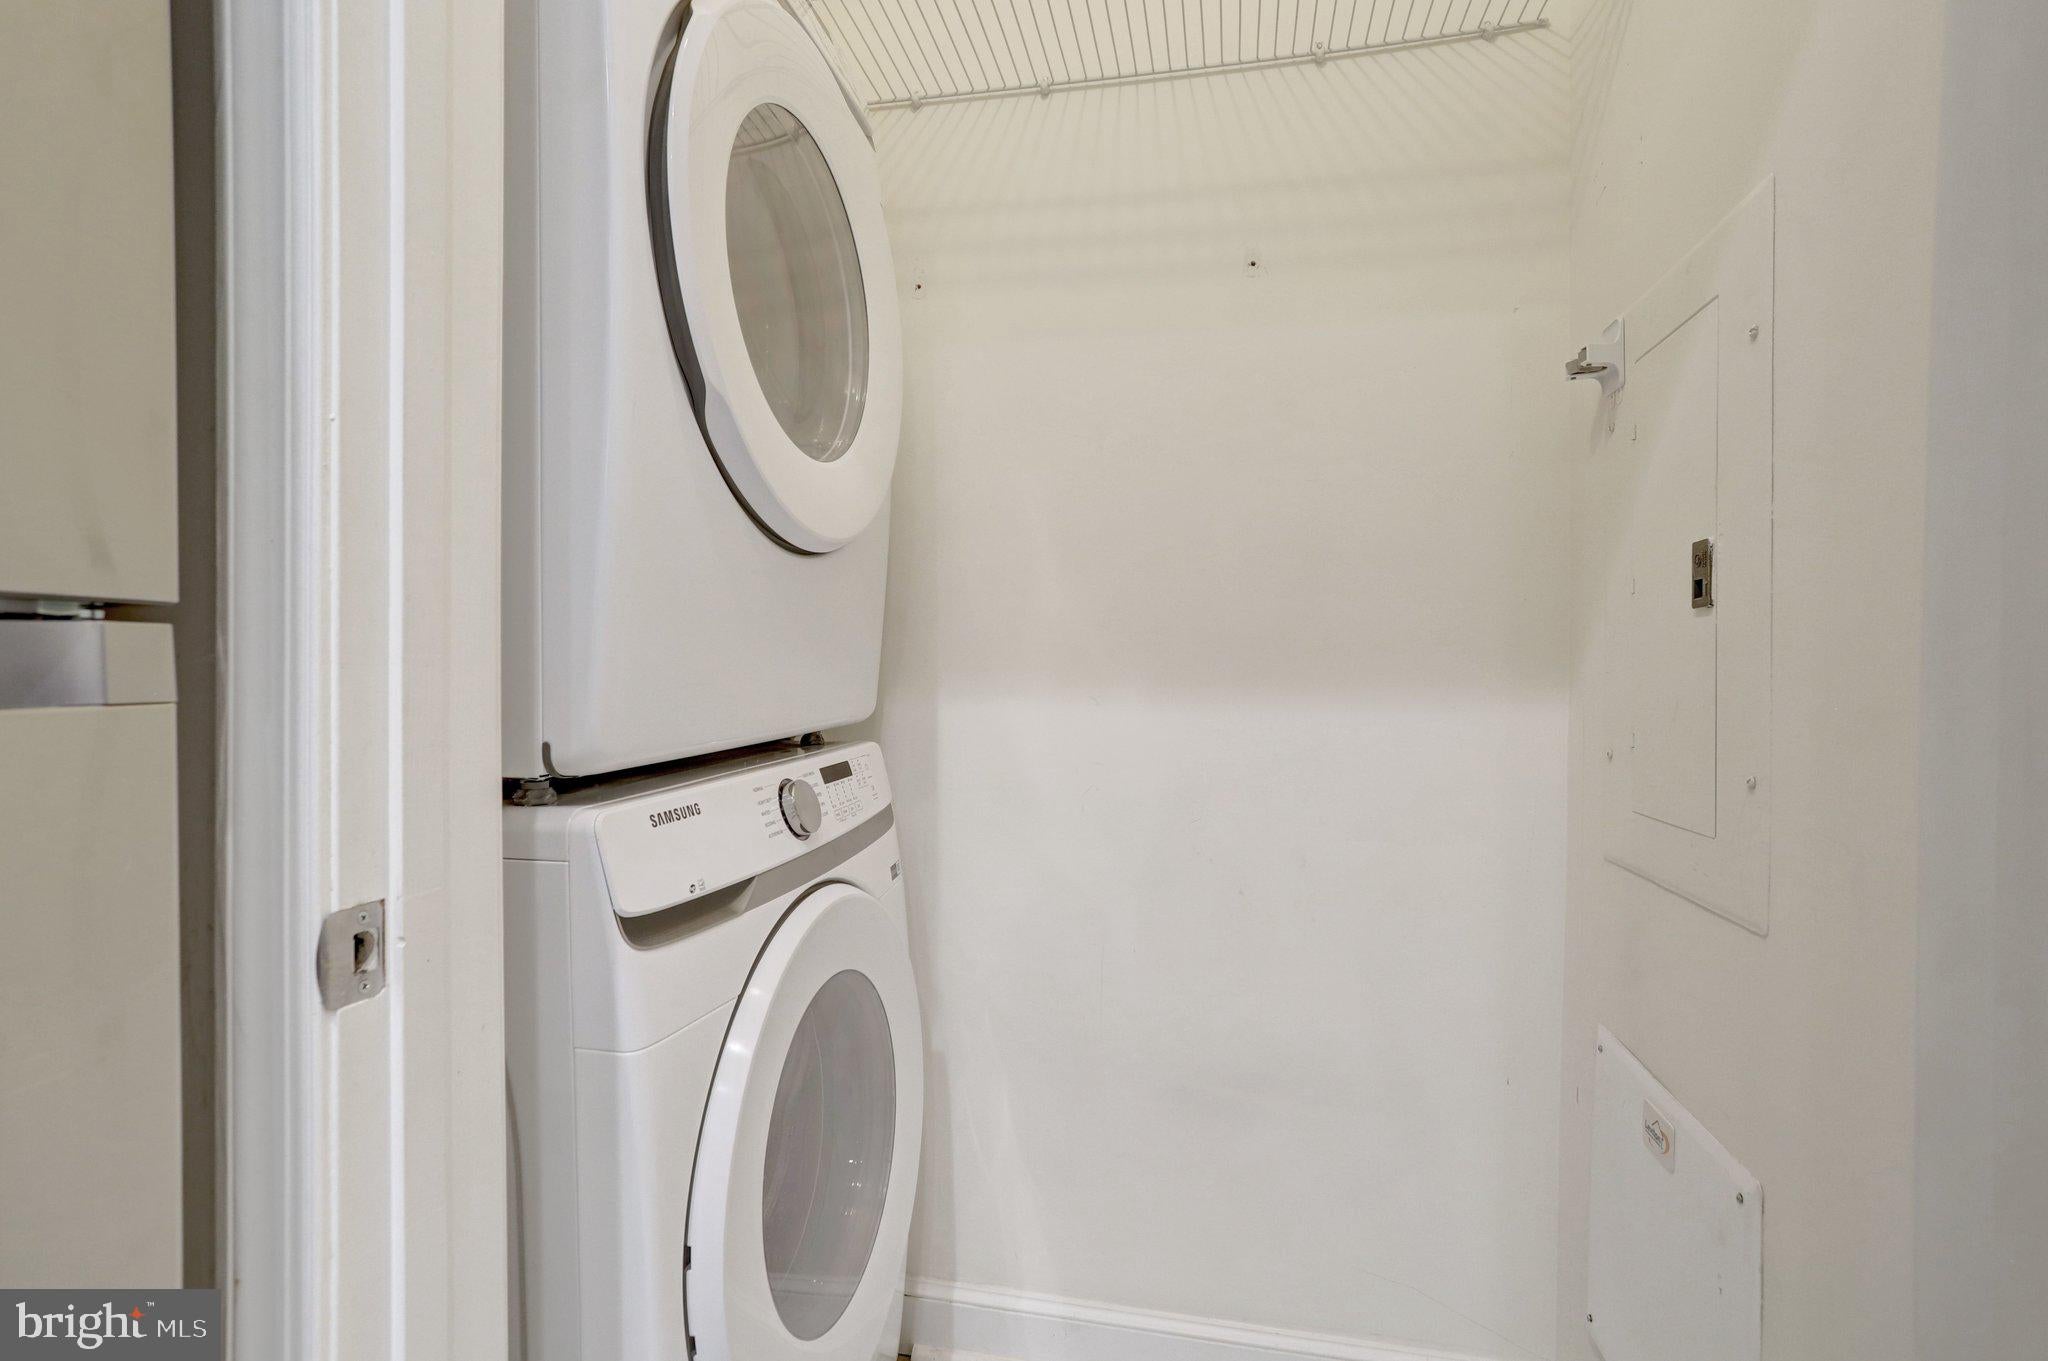
CooktopGas Water HeaterDryerWasherDishwasherRefrigeratorIce MakerDisposalMicrowave
Cooling
Central AirElectric
Heating
Natural GasForced Air
Interior
High Ceilings
Laundry Features
Washer Hookup
Main Level Bedrooms
1
Save
Ask
Tour
Hide
Share
Exterior Features
Construction Details
BlockBrick
Pool Features
Community
Community Features
Association Amenities
Billiard RoomConciergeFitness CenterMeeting RoomParty RoomElevator(s)Spa/Hot Tub



Did you know? You can invite friends and family to your search. They can join your search, rate and discuss listings with you.