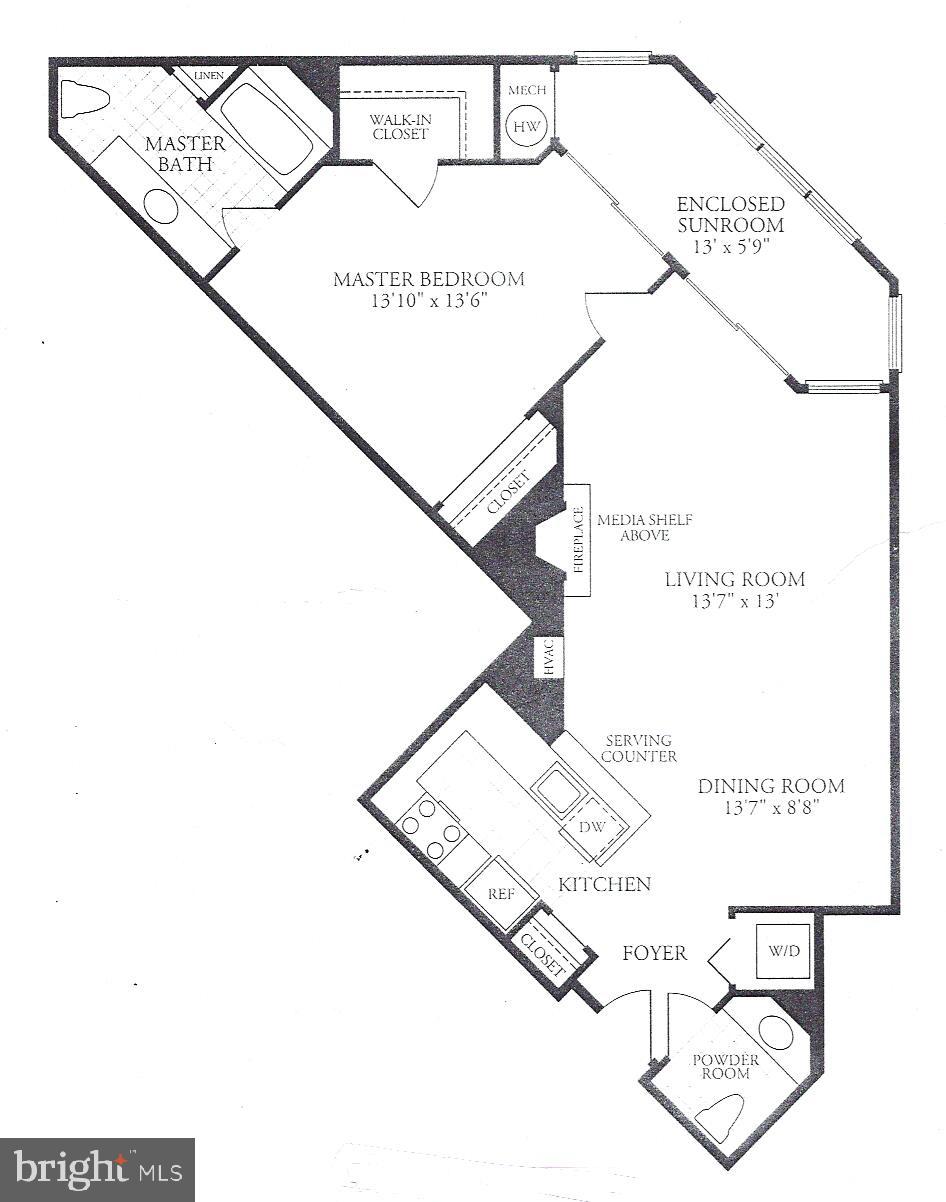
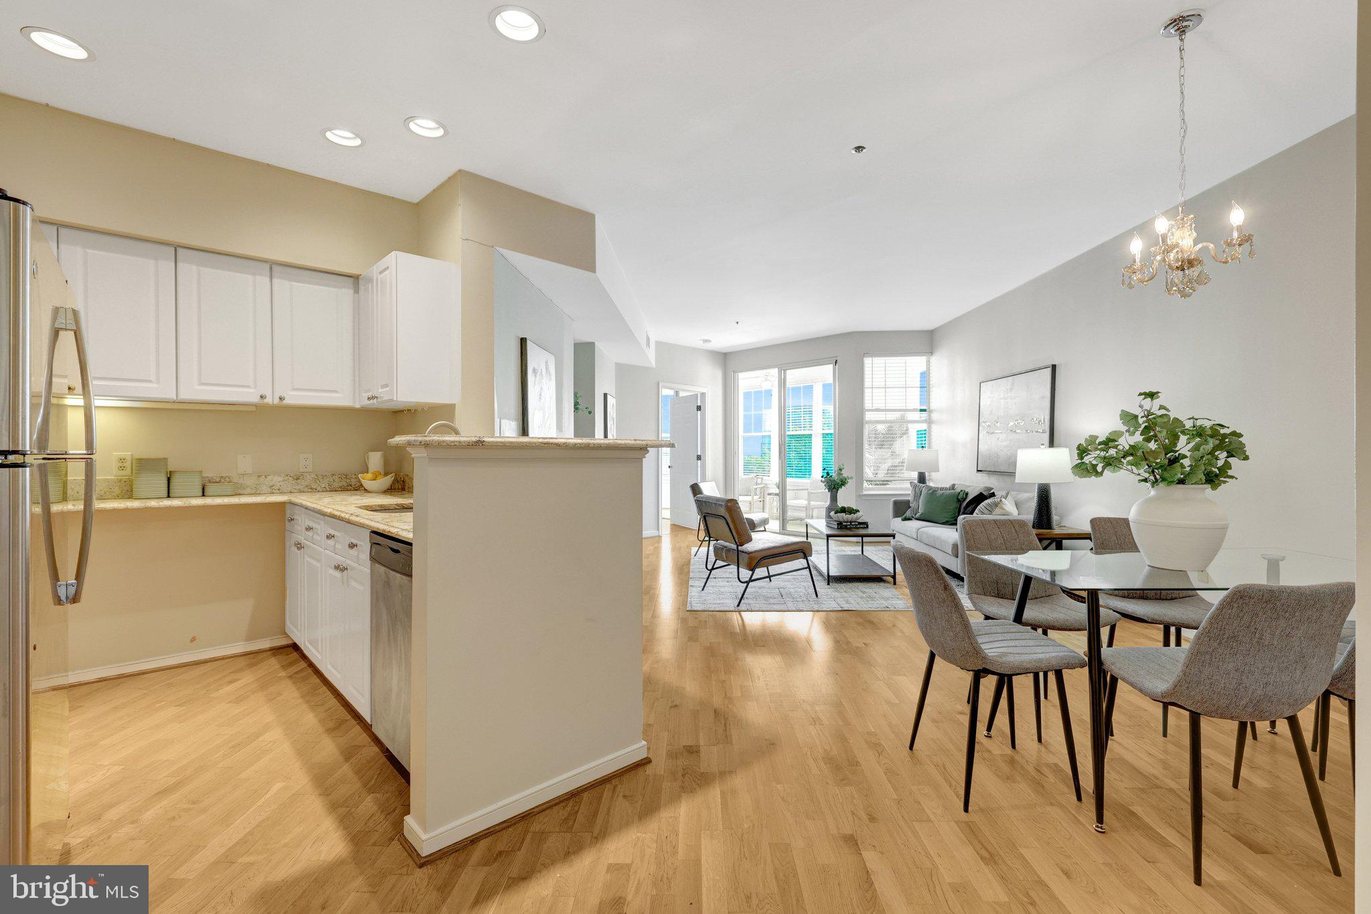
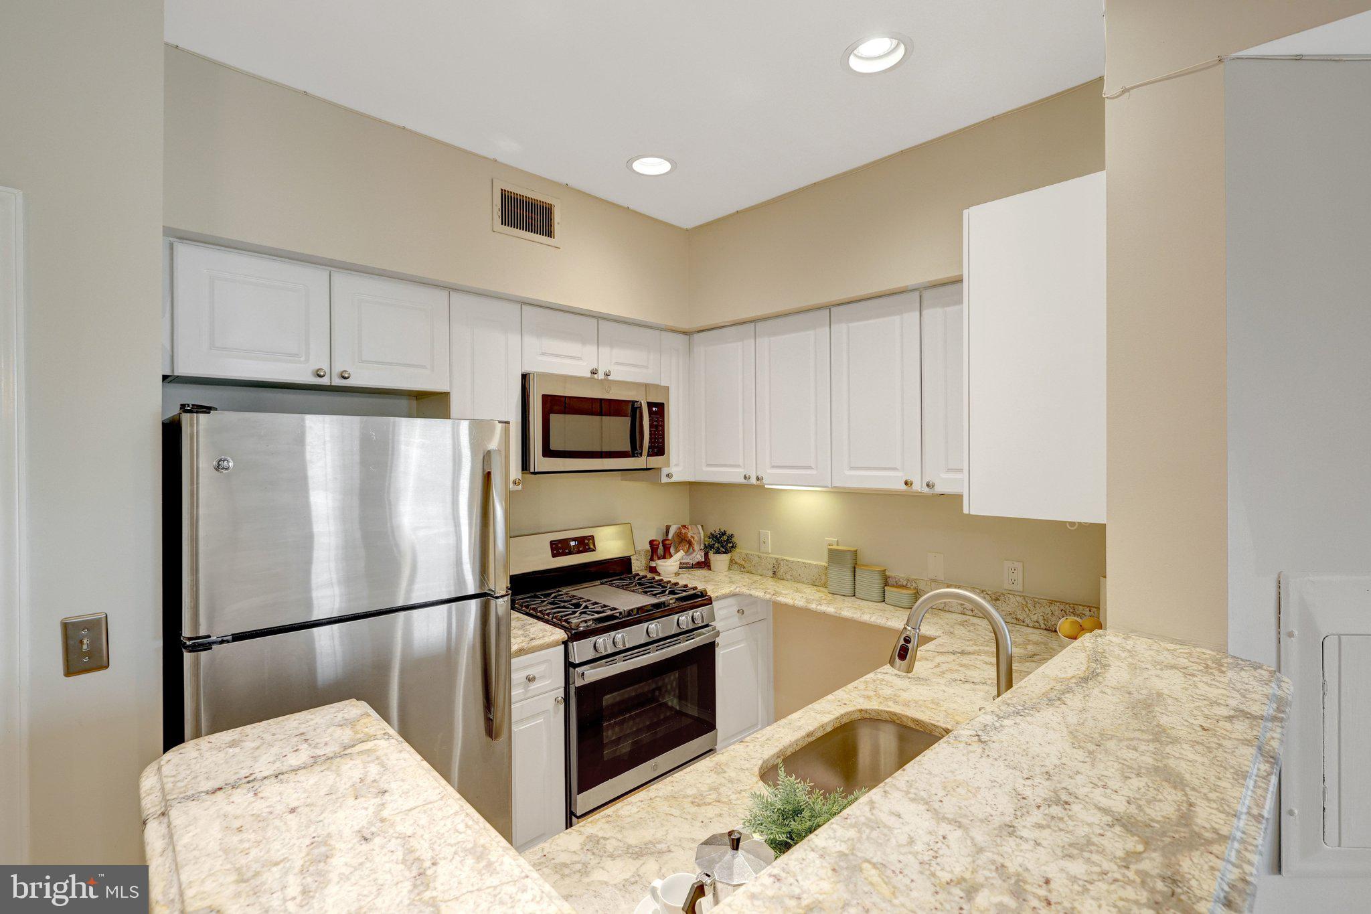
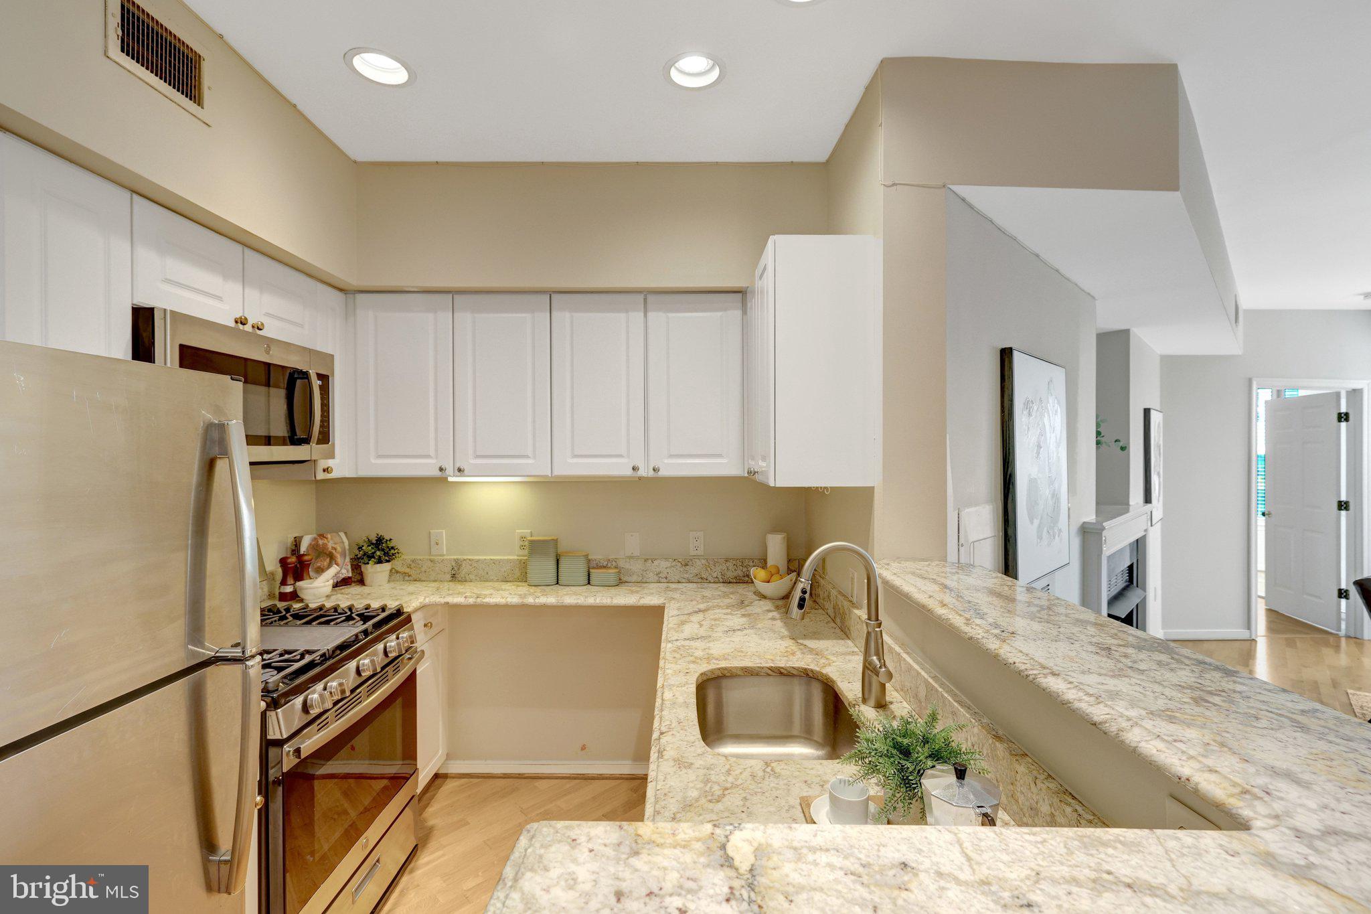
Located in the heart of the Tysons Corner Business District, this large 988 sq ft top-floor condo offers a blend of comfort, style, and convenience. With 1 bedroom, 1.5 baths, and an open floor plan, this home is designed for modern living. Updated hardwood floors flow throughout the main living space, while the beautifully updated kitchen features granite countertops, stainless steel appliances, and ample cabinetry—perfect for both everyday meals and entertaining.
The spacious living room opens onto a separate enclosed sunroom, offering additional living space and beautiful area views—a wonderful spot to relax, read, or enjoy your morning coffee year-round. New blinds and screens in the sunroom enhance both comfort and privacy. The large primary bedroom serves as a private retreat with generous closet space, a full walk-in closet, and a spa-like en-suite bath.
Recent updates include a new hot water heater, new toilets, new faucet assemblies for the sinks, and an HVAC system approximately two years new, providing added peace of mind for the next owner. Additional highlights include a full-size washer and dryer in the unit and an elevator for easy access to this top-floor residence.
Enjoy resort-style amenities, including a swimming pool, exercise room, and party room for gatherings. Step outside and you’ll be within walking distance of Tysons Galleria, world-class dining, and boutique shopping, with quick access to Metro stations and major commuter routes for an easy trip into D.C. and beyond.
This move-in-ready condo offers not only a stylish living space but also a lifestyle defined by convenience, amenities, and one of Northern Virginia’s most dynamic locations.
Save
Ask
Tour
Hide
Share
Listing Snapshot
Price
$395,000
Days On Site
39 Days
Bedrooms
1
Inside Area (SqFt)
988 sqft
Total Baths
2
Full Baths
1
Partial Baths
1
Lot Size
N/A
Year Built
1996
MLS® Number
VAFX2337808
Status
Active
Property Tax
$4,594
HOA/Condo/Coop Fees
$426 monthly
Sq Ft Source
Assessor
Friends & Family
React
Comment
Invite
No Comments Yet
Did you know? You can invite friends and family to your search. They can join your search, rate and discuss listings with you.
Recent Activity
6 days ago
Price changed to $395,000
6 days ago
Listing updated with changes from the MLS®
a month ago
Listing first seen on site
General Features
Levels
One
Parking
AssignedParking Lot
Pets
No
Property Sub Type
Condominium
Sewer
Other
Special Circumstances
Standard
SqFt Above
988
SqFt Total
988
Style
Unit/Flat
Utilities
Natural Gas AvailableElectricity Available
Water Source
Other
Zoning
230
Interior Features
Appliances
CooktopGas Water HeaterWasherDishwasherDisposalDryerRefrigeratorMicrowave
Cooling
Central AirElectric
Fireplace
Yes
Fireplaces
1
Heating
Natural GasForced Air
Laundry Features
Washer Hookup
Main Level Bedrooms
1
Window Features
Window CoveringsWindow Treatments
Den
Level - Main
Dining Room
Level - Main
Living Room
Level - Main
Primary Bedroom
Level - Main
Save
Ask
Tour
Hide
Share
Exterior Features
Construction Details
Aluminum Siding
Pool Features
Community
Windows/Doors
Window CoveringsWindow Treatments
Community Features
Accessibility Features
Accessible Elevator Installed
Association Amenities
SaunaClubhouseElevator(s)Fitness Center
Additional Association Fee
$426.0
Additional Association Fee Frequency
Monthly
Community Features
Pool
School District
FAIRFAX COUNTY PUBLIC SCHOOLS
Schools
School District
FAIRFAX COUNTY PUBLIC SCHOOLS
Elementary School
Unknown
Middle School
Unknown
High School
MARSHALL
Listing courtesy of Long & Foster Real Estate, Inc.



Did you know? You can invite friends and family to your search. They can join your search, rate and discuss listings with you.