PRICE REDUCTION.
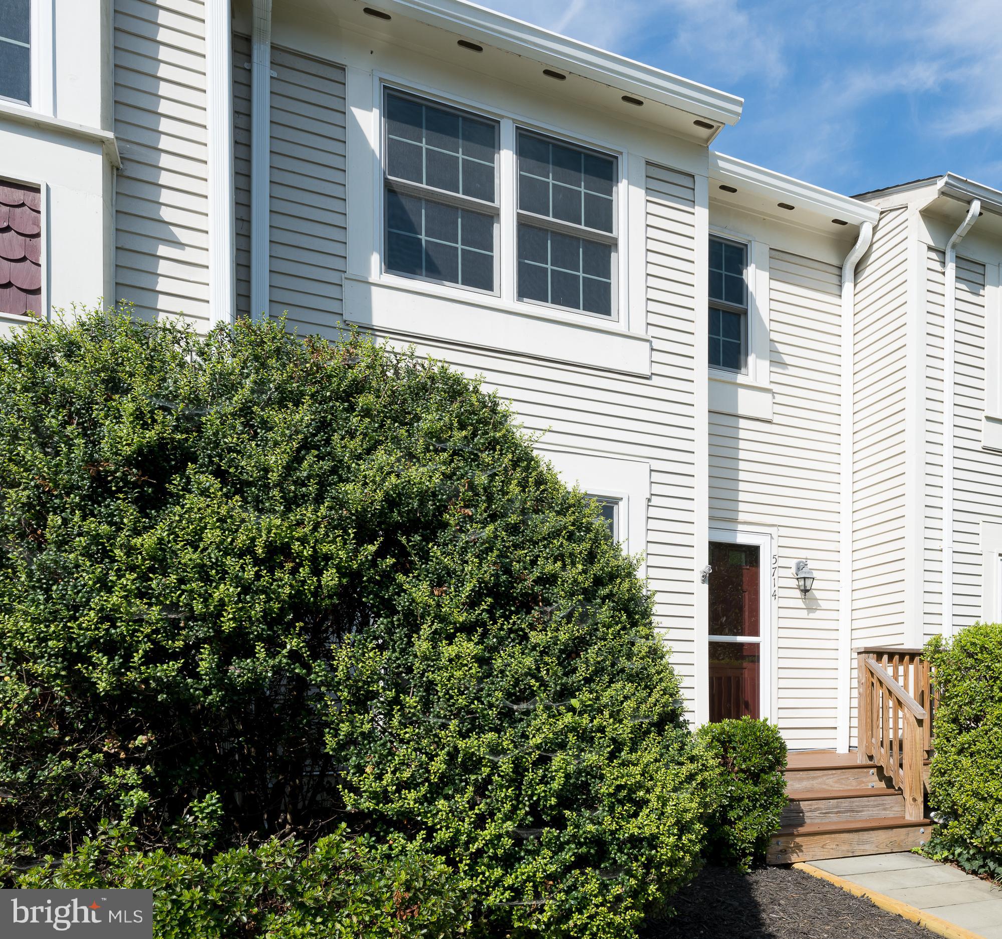
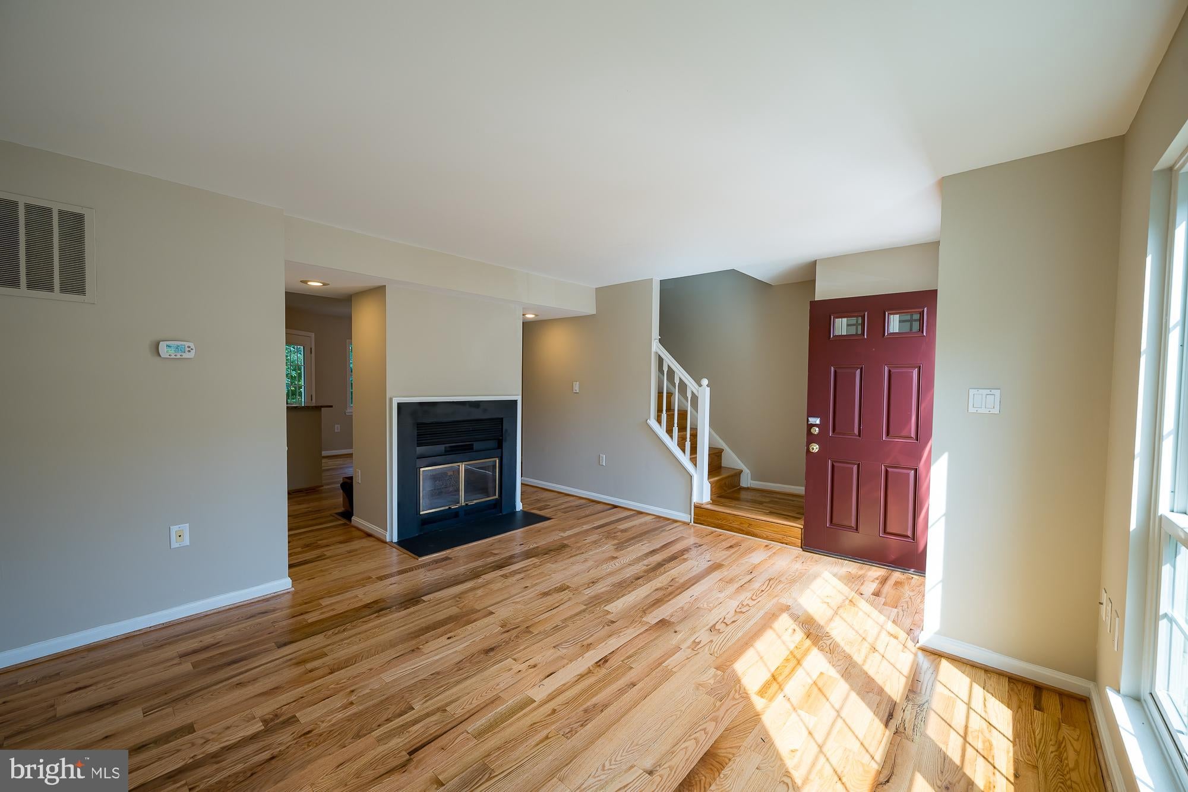
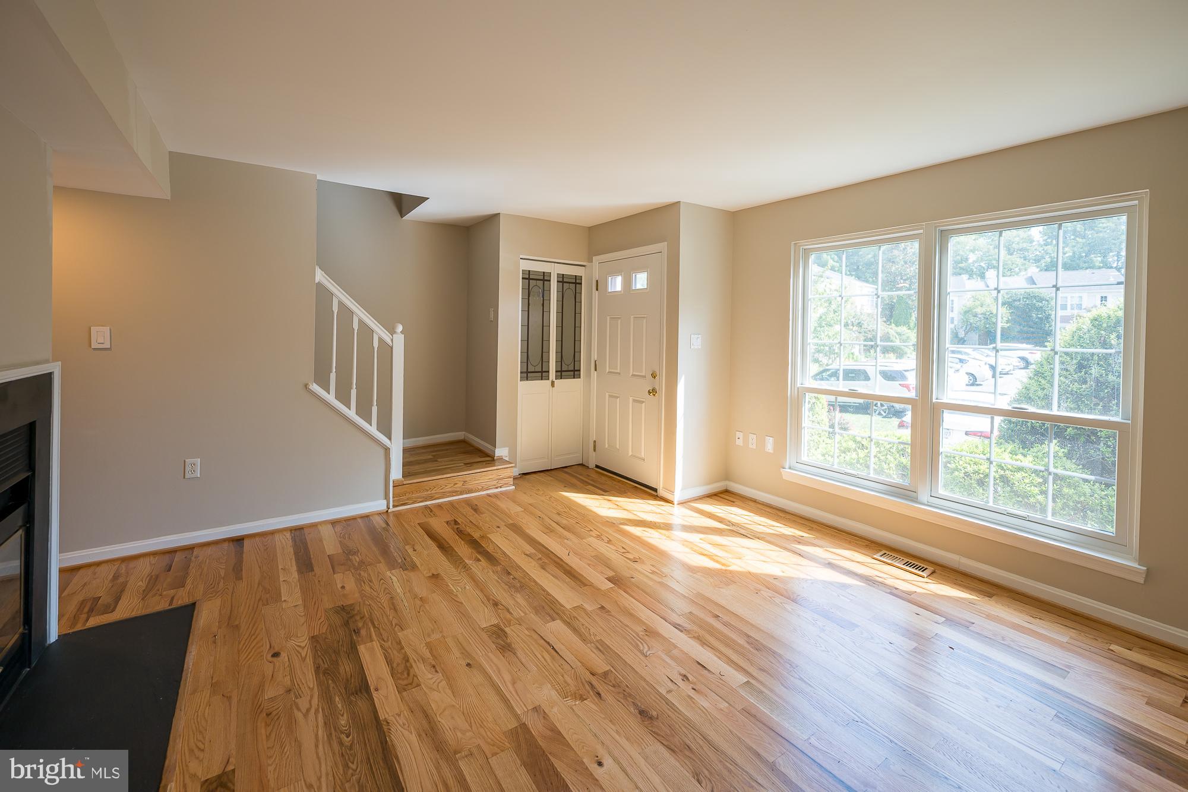
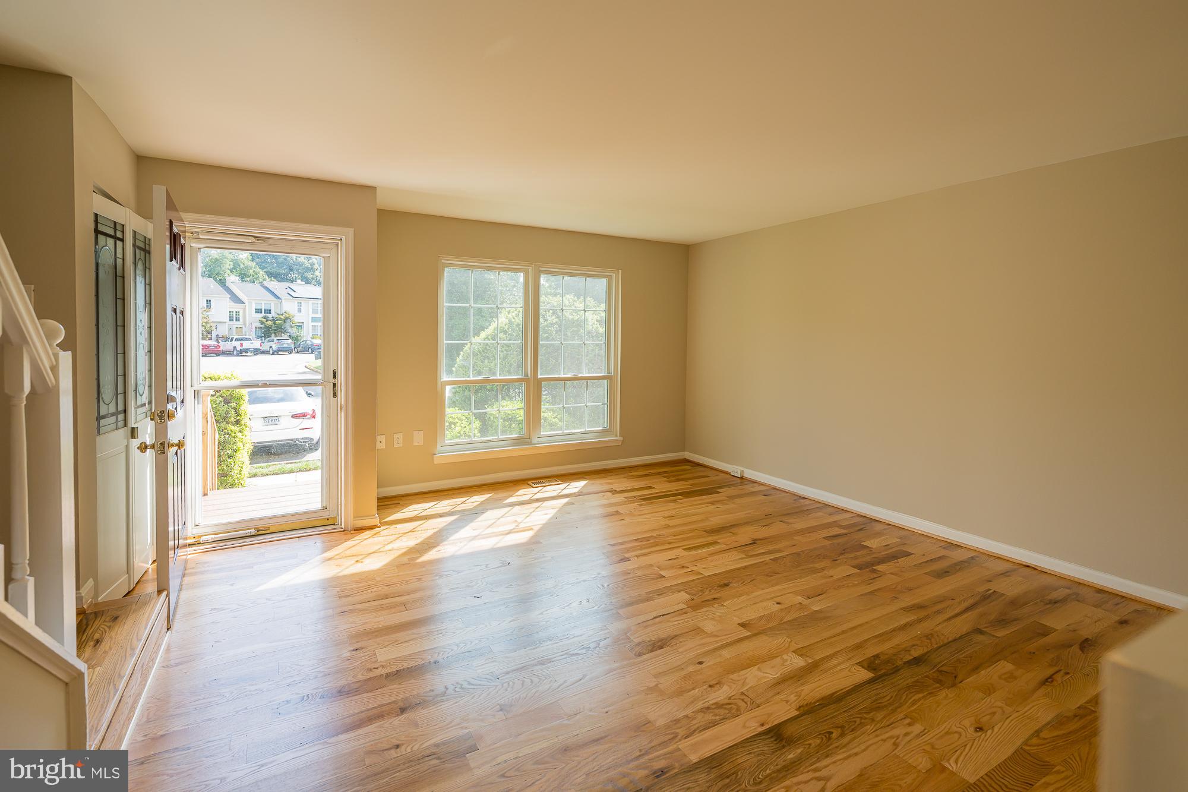
Fall in love with this well-cared-for townhome the moment you walk into the sunny living room, with its gleaming hardwood flooring and wood-burning fireplace. To the rear of the house is the open-plan kitchen and lots of space for a dining or family room, complete with more hardwood flooring, a powder room, and a relaxing, sylvan view. From here, exit to the deck and your fenced back yard, which backs up to Loftridge Park woods and walking trails, and a nearby tennis court. Upstairs provides three bedrooms and two full baths. The lower level has a large family room, space for an office or perhaps a guest room, a full bath, and sliding doors to the back yard.
With this quiet, wooded setting you'd forget that you're so close to the city. Easy access to Van Dorn Metro, Huntington Metro, and Kingstown Metro.
Open Sunday August 30 , 1-4 p.m.
Save
Ask
Tour
Hide
Share
Listing Snapshot
Price
$599,000
Days On Site
38 Days
Bedrooms
3
Inside Area (SqFt)
1,142 sqft
Total Baths
4
Full Baths
3
Partial Baths
1
Lot Size
0.03 Acres
Year Built
1984
MLS® Number
VAFX2337890
Status
Active
Property Tax
$7,330
HOA/Condo/Coop Fees
$95 monthly
Sq Ft Source
Assessor
Friends & Family
React
Comment
Invite
No Comments Yet
Did you know? You can invite friends and family to your search. They can join your search, rate and discuss listings with you.
Recent Activity
6 days ago
Listing updated with changes from the MLS®
3 weeks ago
Price changed to $599,000
a month ago
Status changed to Active
a month ago
Listing first seen on site
General Features
Acres
0.03
Foundation
Other
Levels
Three Or More
Parking
AssignedParking Lot
Property Sub Type
Townhouse
Sewer
Public Sewer
Special Circumstances
Standard
SqFt Above
1142
SqFt Total
1142
Style
Colonial
Water Source
Public
Zoning
150
Interior Features
Appliances
CooktopElectric Water HeaterDryerDishwasherDisposalIce MakerRefrigeratorStainless Steel Appliance(s)WasherWater HeaterMicrowave
Basement
Walk-Out AccessFullInterior Entry
Cooling
Central AirElectric
Fireplace
Yes
Fireplaces
1
Flooring
WoodCarpetHardwood
Heating
ElectricHeat Pump
Bedroom 1
Bedroom 2
Bedroom 3
Dining Room
Level - Main
Kitchen
Level - Main
Living Room
Level - Main
Office
Recreation Room
Save
Ask
Tour
Hide
Share
Exterior Features
Construction Details
Aluminum Siding
Pool Features
None
View
Trees/Woods
Waterview
Trees/Woods
Community Features
Association Fee
$285.0
Association Fee Frequency
Quarterly
School District
FAIRFAX COUNTY PUBLIC SCHOOLS
Schools
School District
FAIRFAX COUNTY PUBLIC SCHOOLS
Elementary School
Unknown
Middle School
Unknown
High School
Unknown
Listing courtesy of Long & Foster Real Estate, Inc.



Did you know? You can invite friends and family to your search. They can join your search, rate and discuss listings with you.