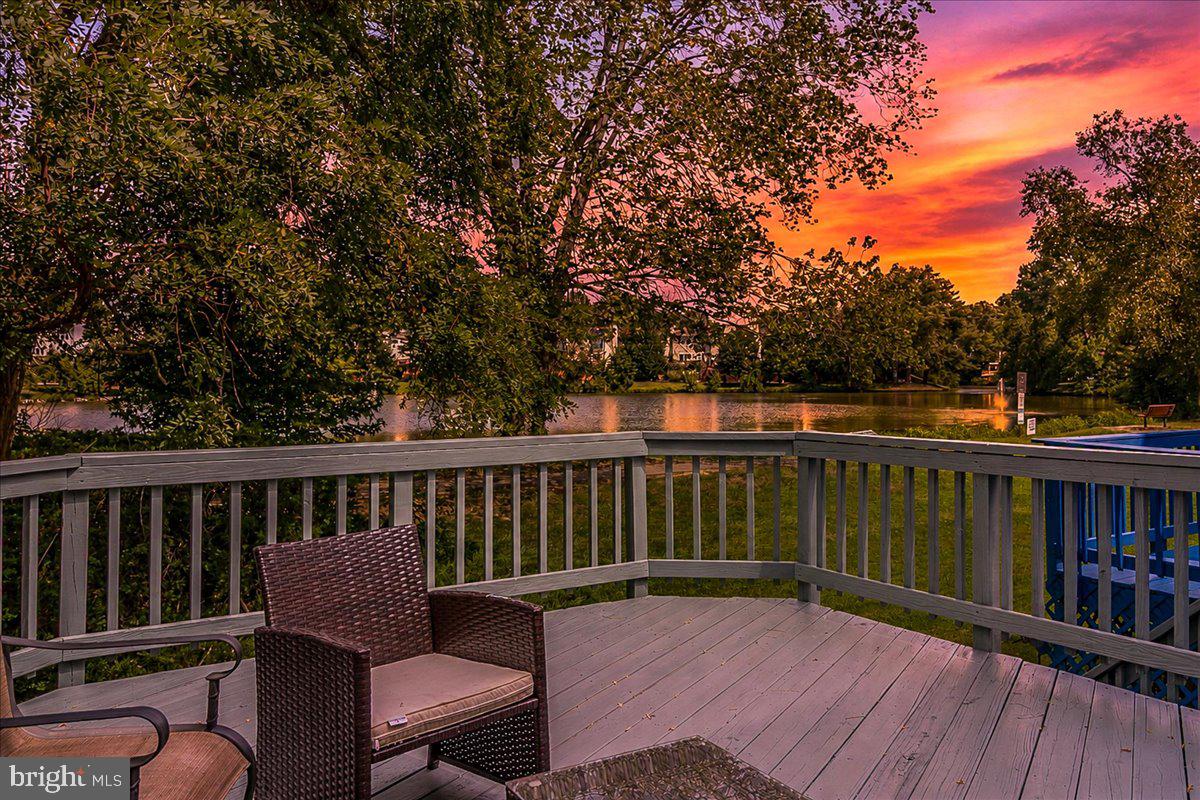
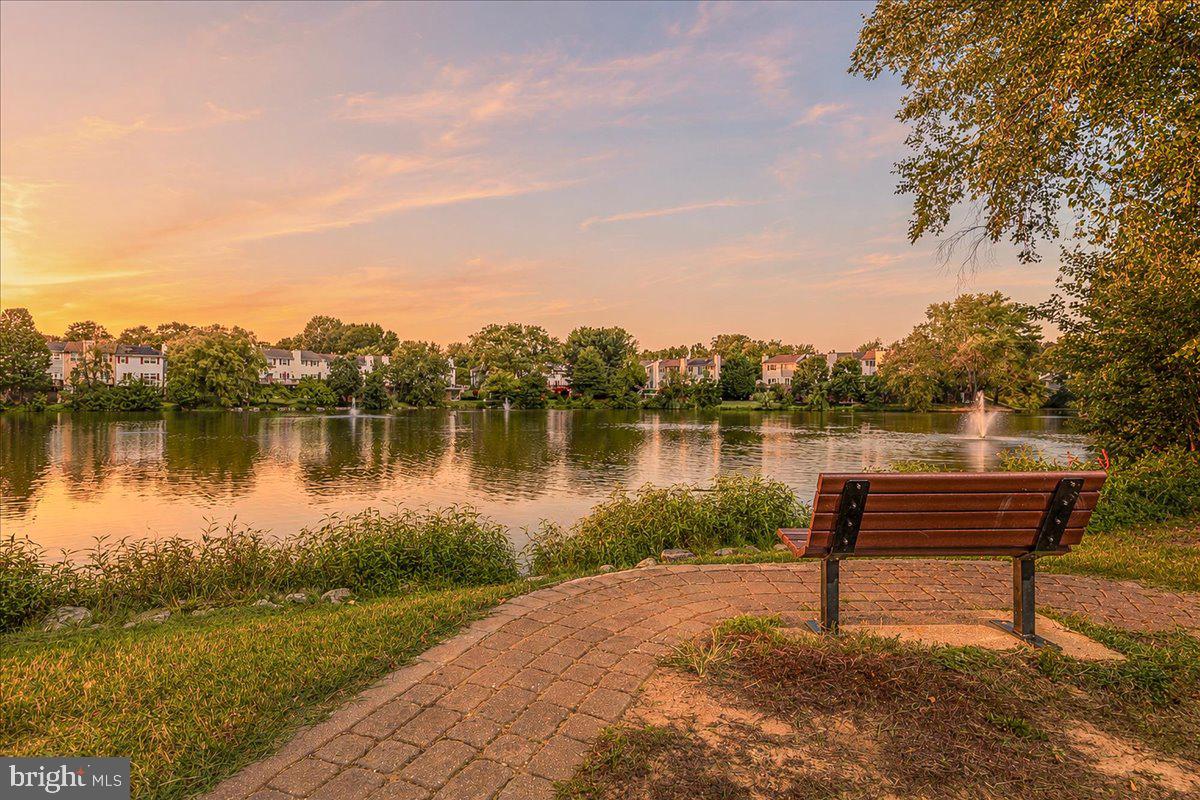
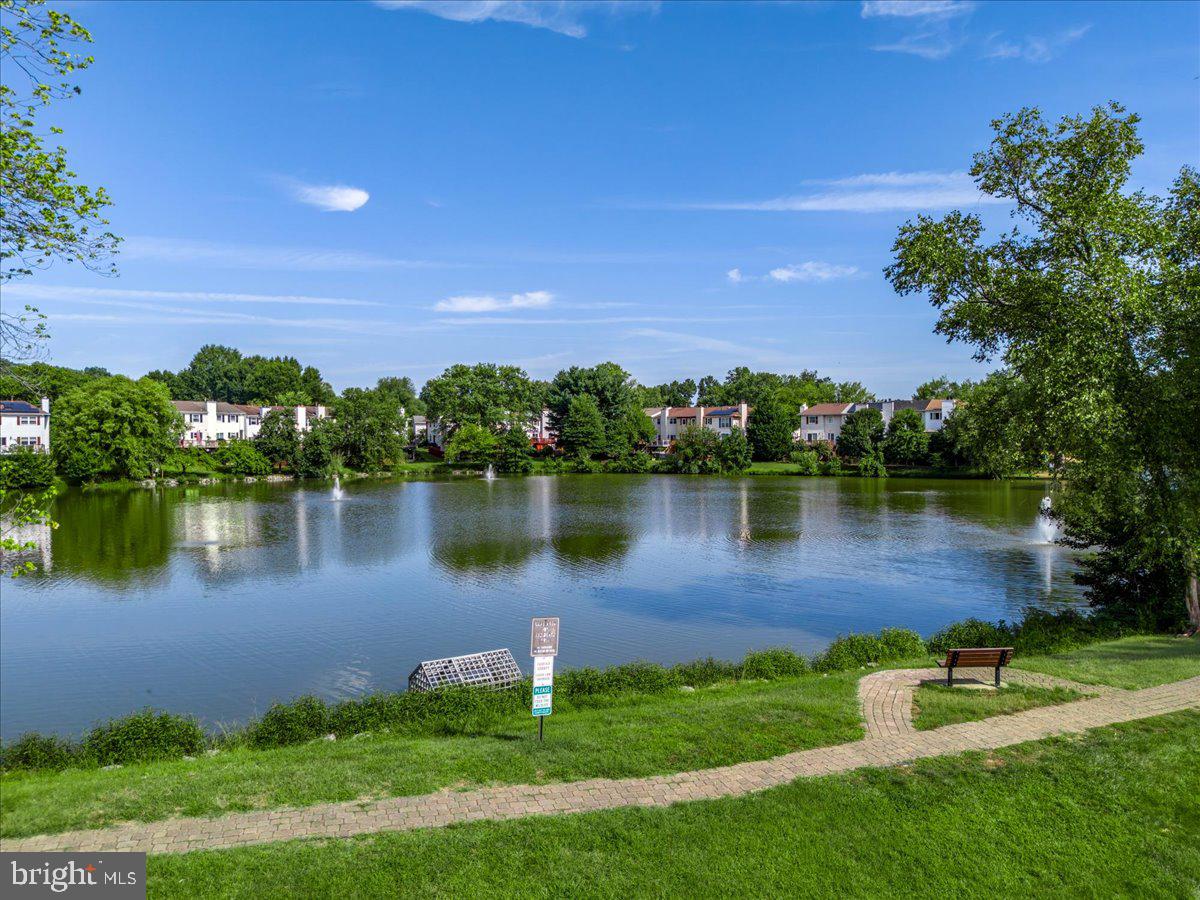
Stunning water views from your living room and backyard will leave you breathless. This exquisite 3-level, 3-bedroom, 4-bath, PLUS 2 additional bonus rooms home nestled in the desirable LAKE D EVEREUX near-the-Beltway, offers a harmonious blend of comfort and convenience. Rarely will you find a townhome with everything you want and this one has it all! Fully renovated top to bottom! All brand new appliances & new fixtures! Strikingly beautiful luxury floors on all 3 levels!
<br><br>
Interior Highlights: Step inside to discover an inviting foyer that leads into an open floor plan. Main level offers an impressive formal living & dining room to create a warm, welcoming atmosphere, complemented by a family room off the kitchen. Sip your morning coffee or enjoy a late-night drink on the deck with Jaw-dropping views of the pond. The water views right off the living room, bedroom & deck will leave you with a profound feeling of admiration. The gourmet kitchen is a chef's dream, featuring all brand new elegant Quartz countertops, ample cabinetry, stainless steel appliances & a breakfast peninsula, making it ideal for both casual meals & entertaining guests. Sitting by the cozy wood-burning fireplace, sipping hot chocolate, watching snow fall on the lake during winter holidays couldn't get any better. An abundance of windows fills the home with natural light throughout. A conveniently located half bath on this level.
<br><br>
Upper Level: Find 3 bedrooms and 2 full baths, including a sumptuous primary suite. This private retreat features a walk-in closet & an opulent en-suite bathroom with double vanities & jetted tub. 2 additional generously sized bedrooms share a second full bath. All bathrooms with high-end finishes, luxury designer tiles and premium vanities.
<br><br>
Lower Level Versatility: The basement makes a perfect in-law suite, boasting a full bathroom, a flex room & 2 additional bonus rooms. This multifunctional space adds flexibility for living, can be used as a recreation room, bedroom, home gym, or office, making working from home easy and enjoyable.
<br><br>
Outdoor Living: Walk out to a charming oversized deck that can be enjoyed year-round. Perfect for summer barbecues or relaxing in a private setting!
<br><br>
Parking is a breeze with a 2-car driveway, plenty of unmarked spaces right at the front of the unit. Additional parking available on the street right at the front cul de sac.
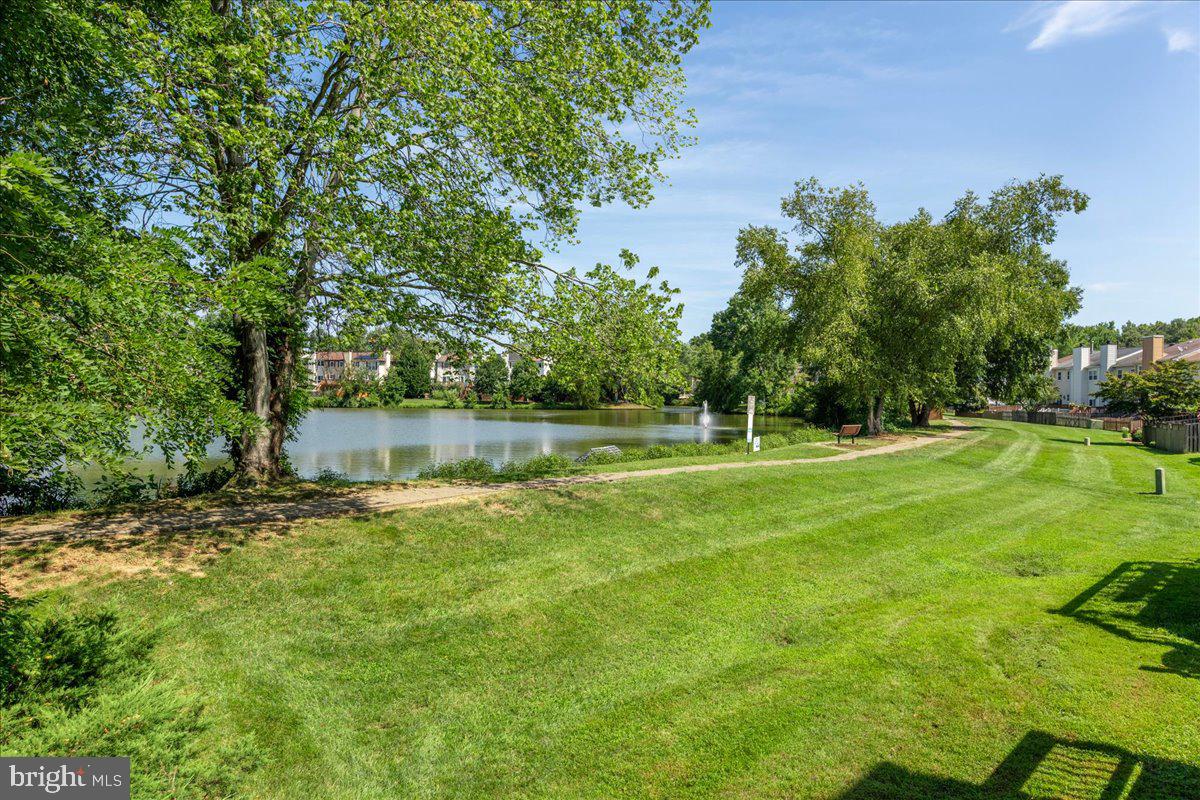
Community Amenities: Enjoy tennis, playground, walking-trail around the pond and much more.
<br><br>
LOCATION! LOCATION! Commuter's Dream! You'll be close to all major commuter routes, within 4 miles from 4 different Metro Stations! Eisenhower Avenue Station: 6 minutes by car 1.8 miles. Huntington Metro Station: 2.3 miles. Van Dorn Station: 3.5 miles. Franconia-Springfield Station: 4 miles with commuter Parking Garage. Right by-the-Beltway, this tucked-away neighborhood is just minutes from I-495, I-395, and I-95, Van Dorn Street & quick connections to Tysons, Arlington, and D.C. Walk to the bus stop. Get to D.C. in 20 minutes via 8 different routes, including I-495, I-395, Rt 1, GW Parkway, Rt 236, Route 50, Route 29, I-66, and more.
US Coast Guard TISCOM 1 mile away. Fort Belvoir Main Base 4 miles. Naval Support Facility Arlington / Henderson Hall and Joint Base Myer are within 10-12 miles. Ronald Reagan Washington National Airport 10 miles.
<br><br>
Everyday Access: Walk to Kingstowne Town Center, movie theater, shopping and variety of dining options cater to your every need. Chipotle, Cava, Panera, Safeway, Giant, Walmart, World market, Club Pilates.... Parks, Springfield Town Center & Old Town Alexandria nearby.
<br><br>
Whether you are relaxing at home or exploring the surrounding areas has to offer, this is the lifestyle you've been looking for! Make this stunning home your own at this incredible price!. Come check it out at the open houses
Save
Ask
Tour
Hide
Share
Listing Snapshot
Price
$664,900
Days On Site
37 Days
Bedrooms
3
Inside Area (SqFt)
2,388 sqft
Total Baths
4
Full Baths
3
Partial Baths
1
Lot Size
0.05 Acres
Year Built
1983
MLS® Number
VAFX2337950
Status
Active Under Contract
Property Tax
$6,996
HOA/Condo/Coop Fees
$91 monthly
Sq Ft Source
Estimated
Friends & Family
React
Comment
Invite
No Comments Yet
Did you know? You can invite friends and family to your search. They can join your search, rate and discuss listings with you.
Recent Activity
3 weeks ago
Listing updated with changes from the MLS®
4 weeks ago
Status changed to Active Under Contract
a month ago
Listing first seen on site
General Features
Acres
0.05
Foundation
Concrete Perimeter
Levels
Three Or More
Parking
On StreetPrivatePavedDrivewayParking Lot
Parking Spaces
2
Pets
Cats OKDogs OKYes
Property Sub Type
Townhouse
Sewer
Public Sewer
Special Circumstances
Standard
SqFt Above
1596
SqFt Below
792
SqFt Total
2388
Style
Colonial
Utilities
Cable AvailableNatural Gas AvailablePhone AvailableSewer AvailableWater AvailableElectricity Available
Water Source
Public
Zoning
150
Interior Features
Appliances
Gas RangeGas OvenGas Water HeaterDishwasherDisposalDryerIce MakerRefrigeratorStainless Steel Appliance(s)WasherCooktopExhaust FanMicrowaveWater Heater
Basement
FinishedFullSump PumpOtherInterior Entry
Cooling
Central AirElectric
Fireplace
Yes
Fireplace Features
Wood Burning
Fireplaces
1
Flooring
Ceramic TileVinyl
Heating
Exhaust FanNatural GasForced AirHeat Pump
Interior
Recessed LightingWalk-In Closet(s)Built-in FeaturesOpen FloorplanSoaking Tub
Laundry Features
Laundry RoomLower Level
Window Features
Bay Window(s)
Bathroom 2
Bathroom 3
Level - Main
Bedroom 2
Bedroom 3
Bonus Room
Dining Room
Level - Main
Family Room
Level - Main
Foyer
Level - Main
Full Bath
Kitchen
Level - Main
Laundry
Living Room
Level - Main
Primary Bathroom
Primary Bedroom
Recreation Room
Save
Ask
Tour
Hide
Share
Exterior Features
Construction Details
BrickAluminum Siding
Exterior
Rain Gutters
Lot Features
Front YardClearedCul-De-SacLevelPrivateSecludedOtherBack Yard



Did you know? You can invite friends and family to your search. They can join your search, rate and discuss listings with you.