Luxury 3-Bedroom Condo Near Herndon Metro | Garage + Driveway Parking | 1,633 Sq. Ft.
AVAILABLE SEPTEMBER 2026.
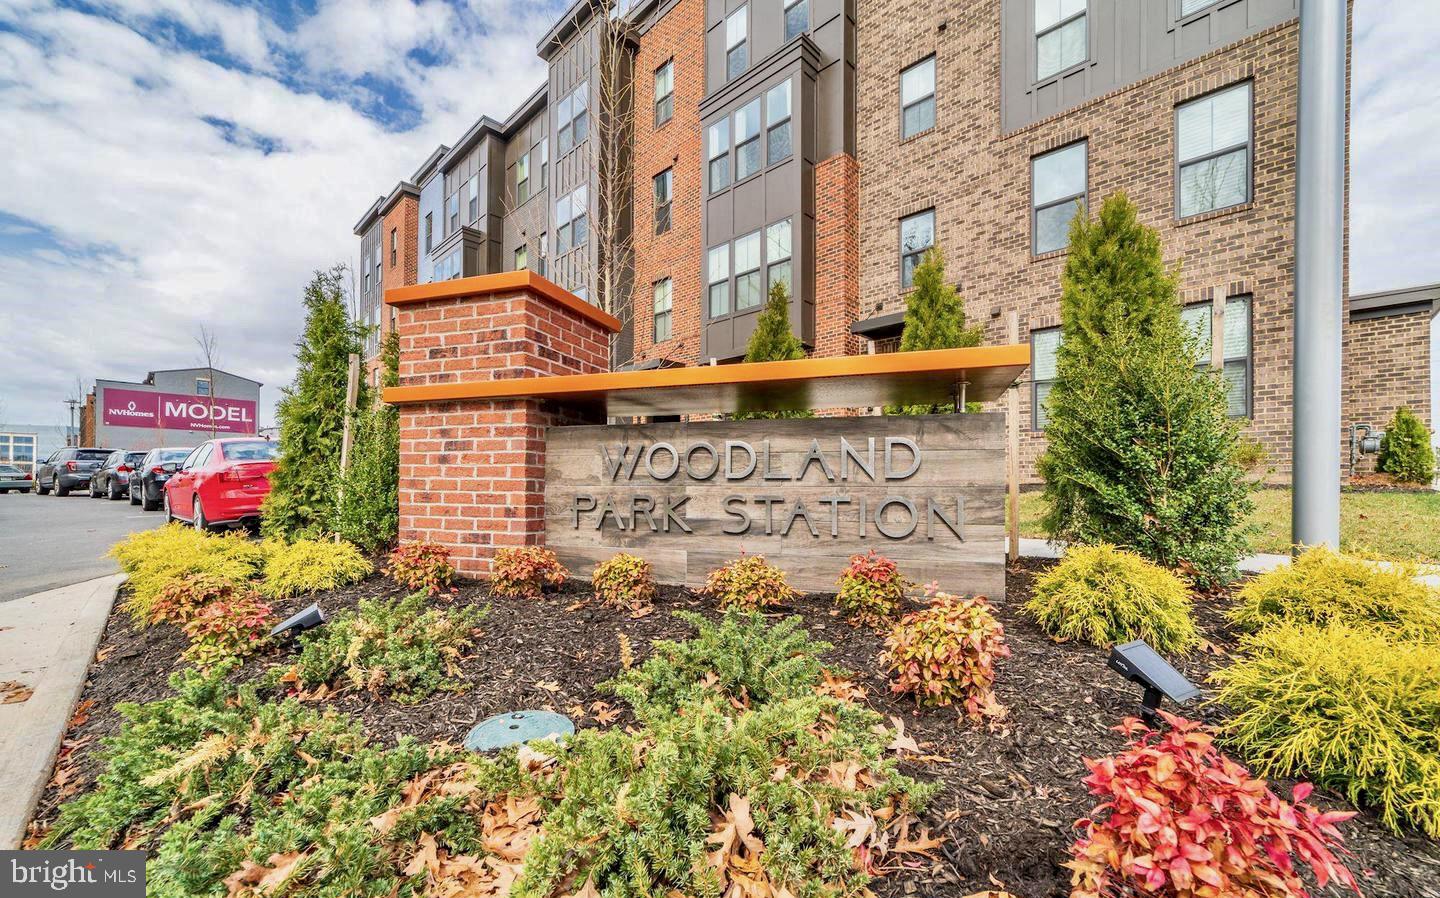
Beautiful 3-bedroom, 2.5-bath, two-level luxury condominium in the highly desirable Woodland Park
Station community of Herndon, conveniently located near Reston and the Herndon Metro Station on the
Silver Line.
Offering 1,633 finished sq. ft., this sophisticated, light-filled home combines an open-concept floor plan with upscale finishes, spacious bedrooms, and the convenience of garage parking—all in a community close to shopping, dining, parks, and Metro.
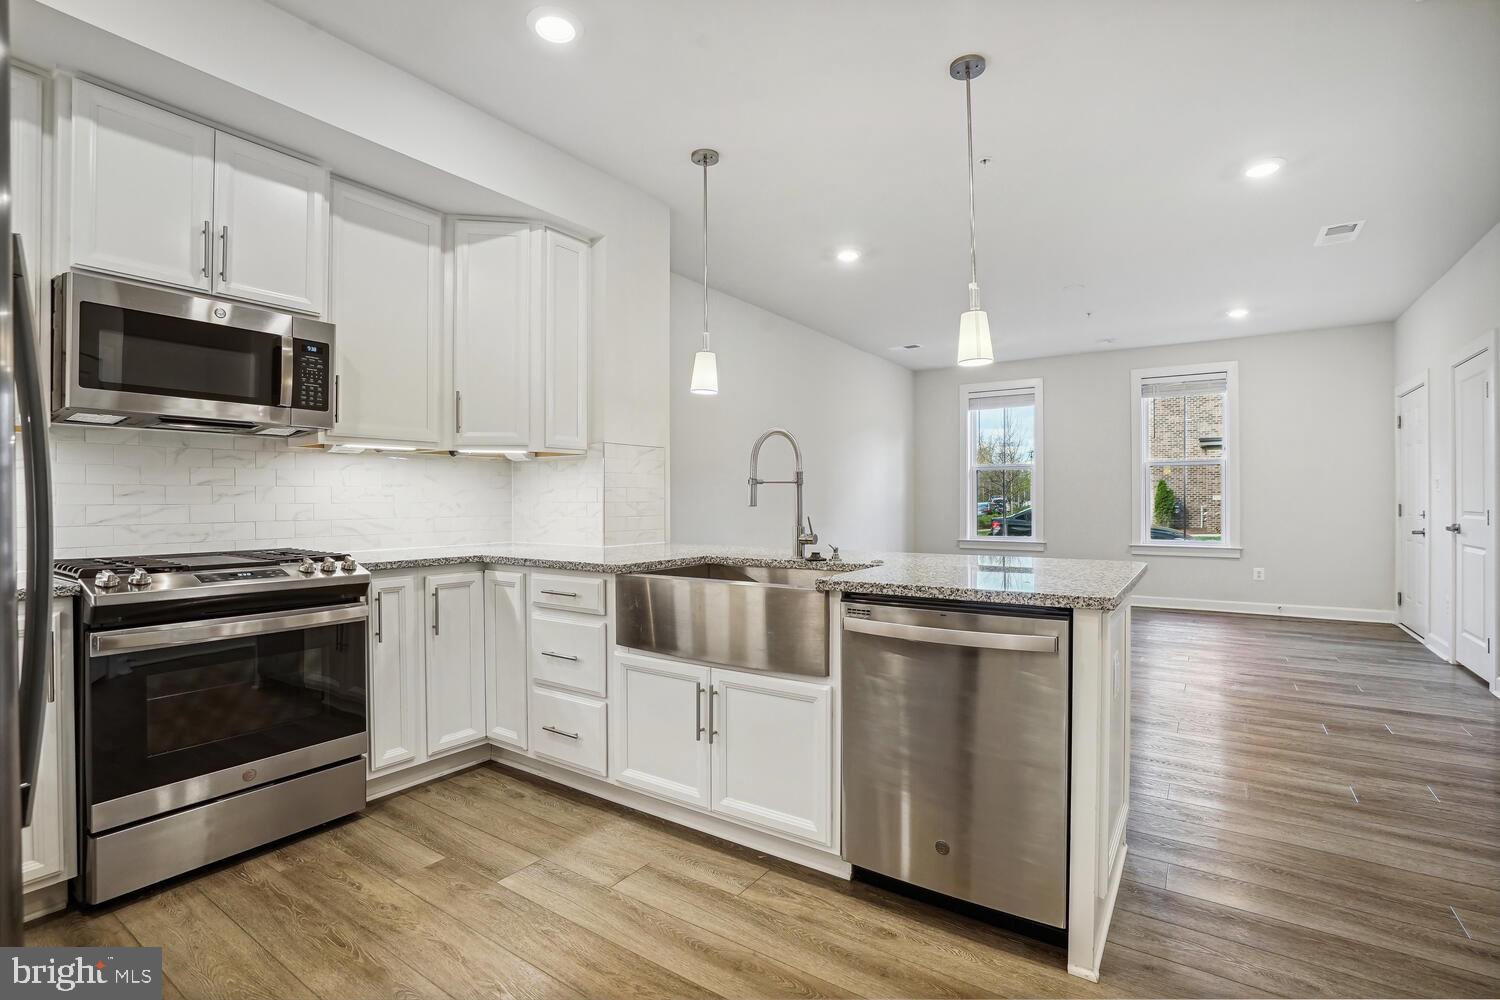
The main level features an expansive great room and a beautifully appointed kitchen designed for both
everyday living and entertaining. At the center of the kitchen is an impressive 10-foot granite island,
providing abundant counter space and seating. The open layout flows seamlessly into the dining and living
areas, creating an ideal space for entertaining or relaxing at home.
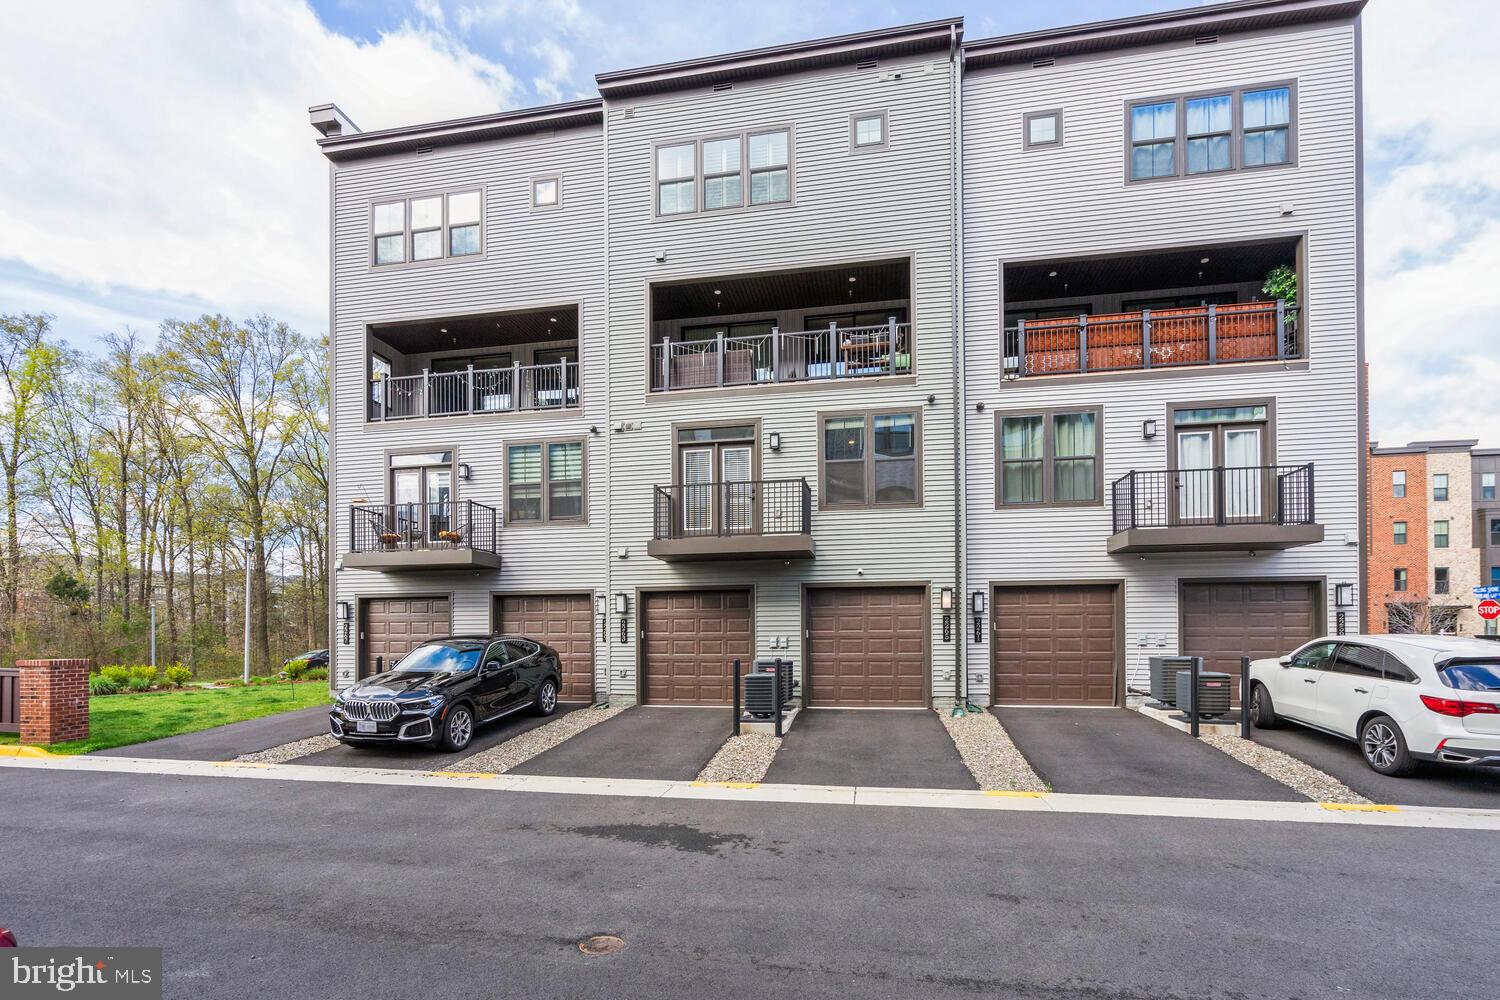
Enjoy the convenience of direct access from the attached garage into the kitchen, making groceries and
everyday errands especially easy. Upstairs, the spacious owner’s suite features two walk-in closets and a private en-suite bathroom with a large Roman shower. Two additional bedrooms provide excellent flexibility, and one features its own private balcony.
A dedicated bedroom-level laundry room includes a utility sink and additional storage.
Elementary School: McNair Elementary School
Middle School: Rachel Carson Middle School
High School: Skyview High School
Property Highlights:
• Available September 2026
• 3 bedrooms
• 2 full bathrooms + 1 half bathroom
• 1,633 finished sq. ft.
• Two-level, light-filled floor plan
• Large open-concept living and dining area
• Gourmet kitchen with oversized 10-foot granite island
• Spacious primary suite with two walk-in closets
• En-suite primary bathroom with Roman shower
• Private balcony off one secondary bedroom
• Bedroom-level laundry room with sink and storage
• Attached 1-car garage
• Additional tandem driveway parking
• Direct garage-to-kitchen access
• Premium exterior finishes including brick, cast-stone detailing, and metal awnings
Exceptional Herndon / Reston Location
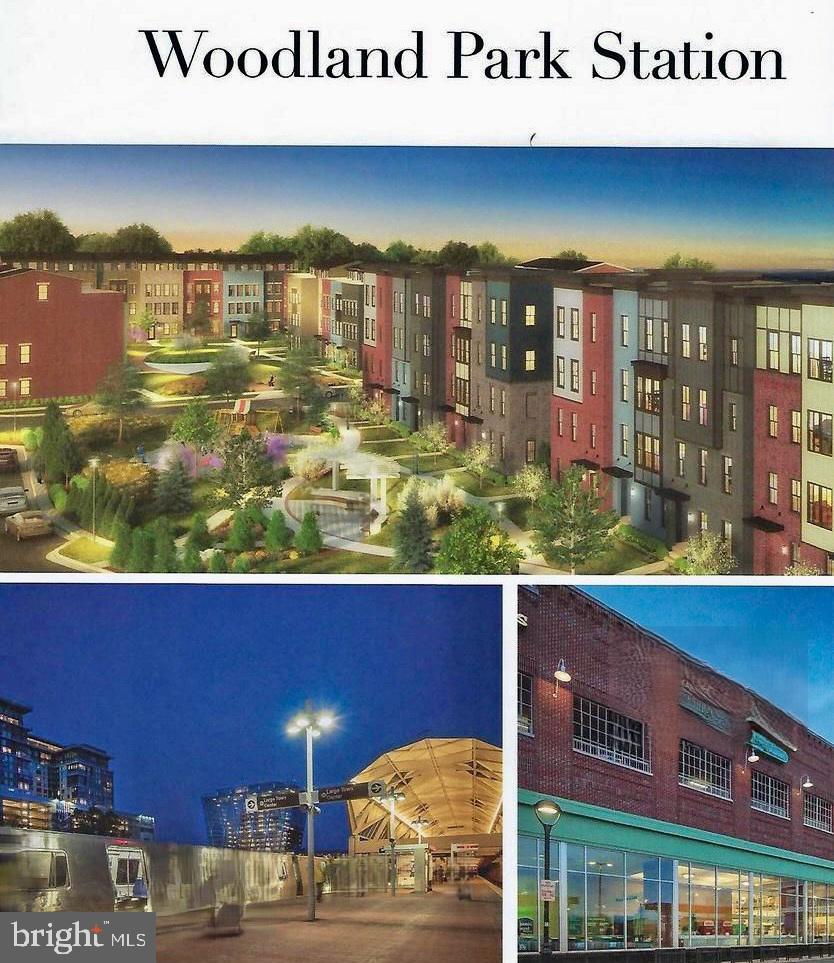
Woodland Park Station offers an attractive setting with tree-lined streets, pocket parks, nearby
retail, and Harris Teeter just minutes away.
Convenient access to the Herndon Metro Station and Silver Line makes commuting to Reston, Tysons,
Arlington, Washington, D.C., and Dulles International Airport easy.
Enjoy quick access to Reston Town Center, Dulles Toll Road, Route 28, Fairfax County Parkway, shopping, restaurants, entertainment, and major employment centers throughout the Dulles Technology Corridor.
A rare opportunity to enjoy spacious, modern living with Metro access in one of Herndon’s most convenient locations.
Address: 2263 Woodland Gap Terrace, Herndon, VA 20171 Availability: September 2026 Bedrooms:
3 Bathrooms: 2.5 Finished Area: 1,633 sq. ft. Parking: Attached 1-car garage + tandem driveway space.
Save
Ask
Tour
Hide
Share
Listing Snapshot
Price
$3,375
Days On Site
36 Days
Bedrooms
3
Inside Area (SqFt)
1,628 sqft
Total Baths
3
Full Baths
2
Partial Baths
1
Lot Size
N/A
Year Built
2021
MLS® Number
VAFX2337952
Status
Active
Property Tax
N/A
HOA/Condo/Coop Fees
$333 monthly
Sq Ft Source
Assessor
Friends & Family
React
Invite
Recent Activity
a month ago
Listing first seen on site
a month ago
Listing updated with changes from the MLS®
General Features
Attached Garage
Yes
Available on
2026-09-01
Foundation
Concrete Perimeter
Garage
Yes
Garage Spaces
1
Levels
Two
Parking
GarageDrivewayAttached
Parking Spaces
2
Pets
Yes
Property Sub Type
Townhouse
Sewer
Public Sewer
SqFt Above
1628
SqFt Total
1628
Style
Other
Utilities
Cable AvailableNatural Gas AvailableElectricity Available