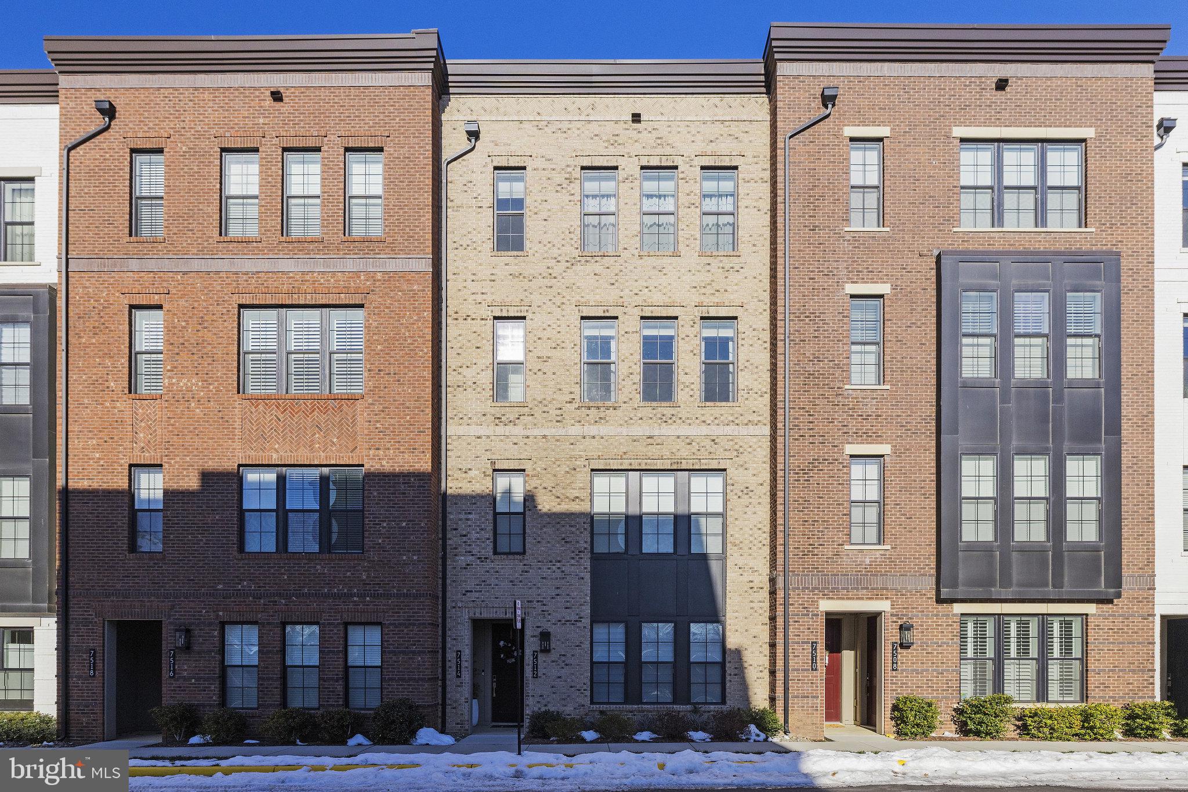
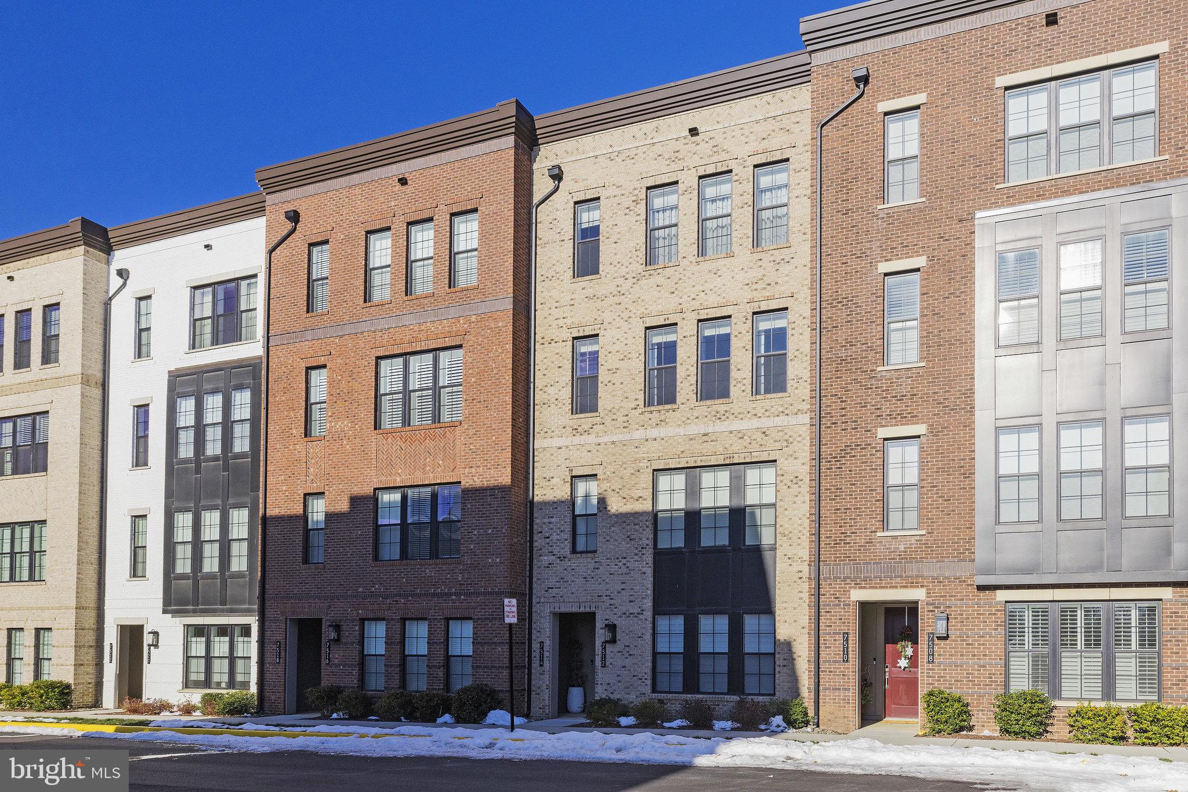
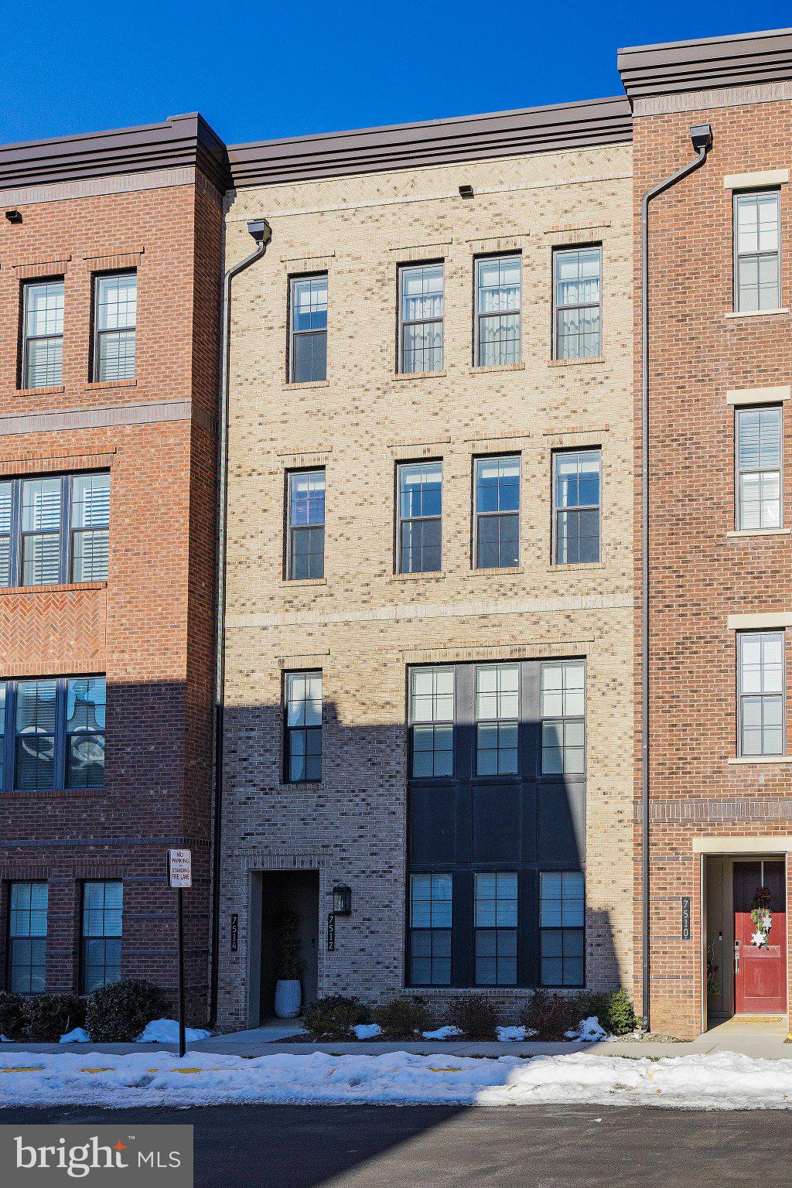
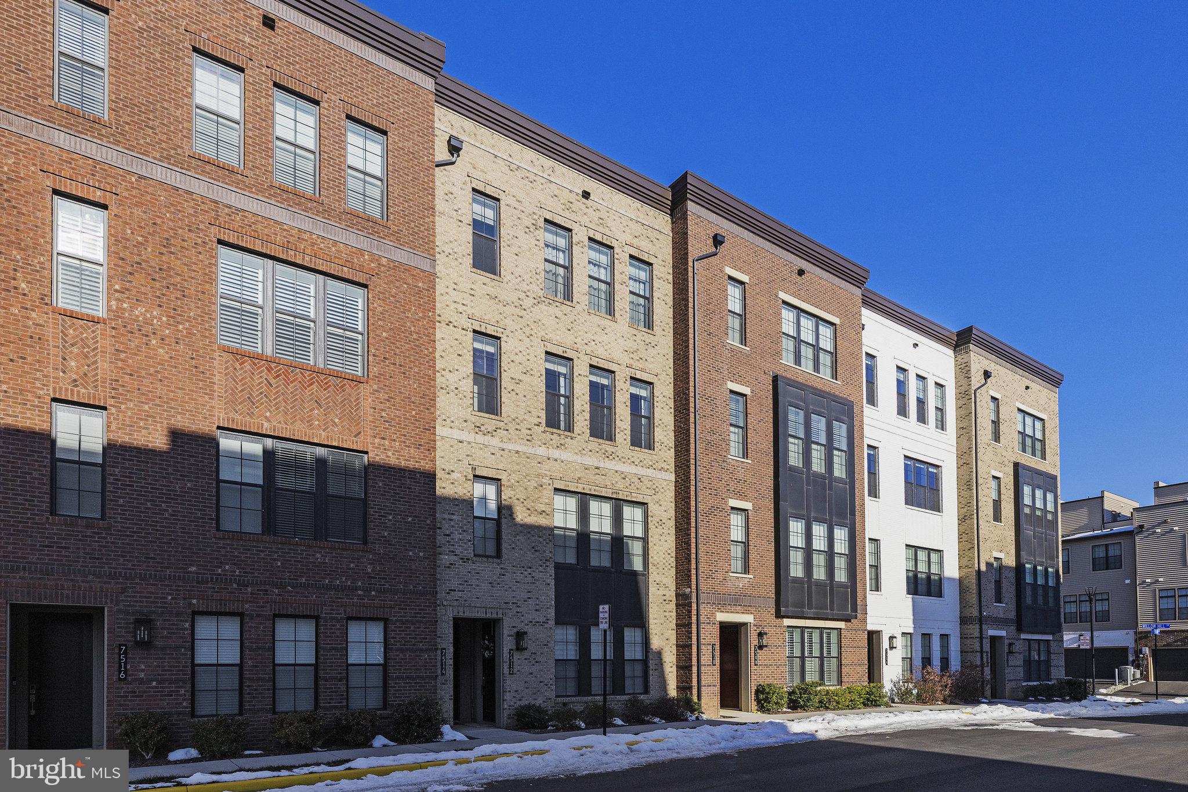
Welcome to 7514 Sawyer Farm Way a beautifully appointed 2021 home in McLean offering modern finishes, generous living spaces, and an open floor plan that flows effortlessly for both everyday living and entertaining.
The main living level is bright and open, anchored by a gorgeous, well-appointed kitchen with an oversized island, ample cabinetry, and a huge walk-in pantry offering exceptional storage. Just off the kitchen is a dedicated home office, while the open living and dining areas provide plenty of space to gather and entertain. A private balcony off the living room extends the living space outdoors.
Upstairs, the home features generously sized bedrooms, including a large primary suite with a beautifully finished en-suite bathroom. Wood floors throughout and thoughtful finishes give the home a polished, cohesive feel.
At the top of the home, a private rooftop terrace provides an impressive additional outdoor living space, perfect for entertaining, dining, or relaxing. A one-car garage offers convenient and secure parking.
Ideally located with easy access to I-66, I-495, Route 123, and the GW Parkway, the home is also within walking distance of the McLean Metro, grocery stores, restaurants, and everyday conveniences.
Save
Ask
Tour
Hide
Share
Listing Snapshot
Price
$6,000
Days On Site
31 Days
Bedrooms
3
Inside Area (SqFt)
2,764 sqft
Total Baths
3
Full Baths
2
Partial Baths
1
Lot Size
N/A
Year Built
2021
MLS® Number
VAFX2337976
Status
Active
Property Tax
N/A
HOA/Condo/Coop Fees
N/A
Sq Ft Source
Estimated
Friends & Family
React
Comment
Invite
No Comments Yet
Did you know? You can invite friends and family to your search. They can join your search, rate and discuss listings with you.
Recent Activity
a month ago
Listing first seen on site
a month ago
Listing updated with changes from the MLS®
General Features
Attached Garage
Yes
Available on
2026-08-27
Foundation
Other
Garage
Yes
Garage Spaces
1
Levels
Two
Parking
GarageAttached
Parking Spaces
1
Pets
Yes
Property Sub Type
Townhouse
Sewer
Public Sewer
SqFt Above
2764
SqFt Total
2764
Style
Contemporary
Water Source
Public
Zoning
220
Interior Features
Appliances
Gas Water Heater
Cooling
Central AirElectric
Heating
Natural GasHeat Pump
Save
Ask
Tour
Hide
Share
Exterior Features
Construction Details
Other
Pool Features
None
Community Features
School District
FAIRFAX COUNTY PUBLIC SCHOOLS
Schools
School District
FAIRFAX COUNTY PUBLIC SCHOOLS
Elementary School
Unknown
Middle School
Unknown
High School
Unknown
Listing courtesy of TTR Sotheby's International Realty



Did you know? You can invite friends and family to your search. They can join your search, rate and discuss listings with you.