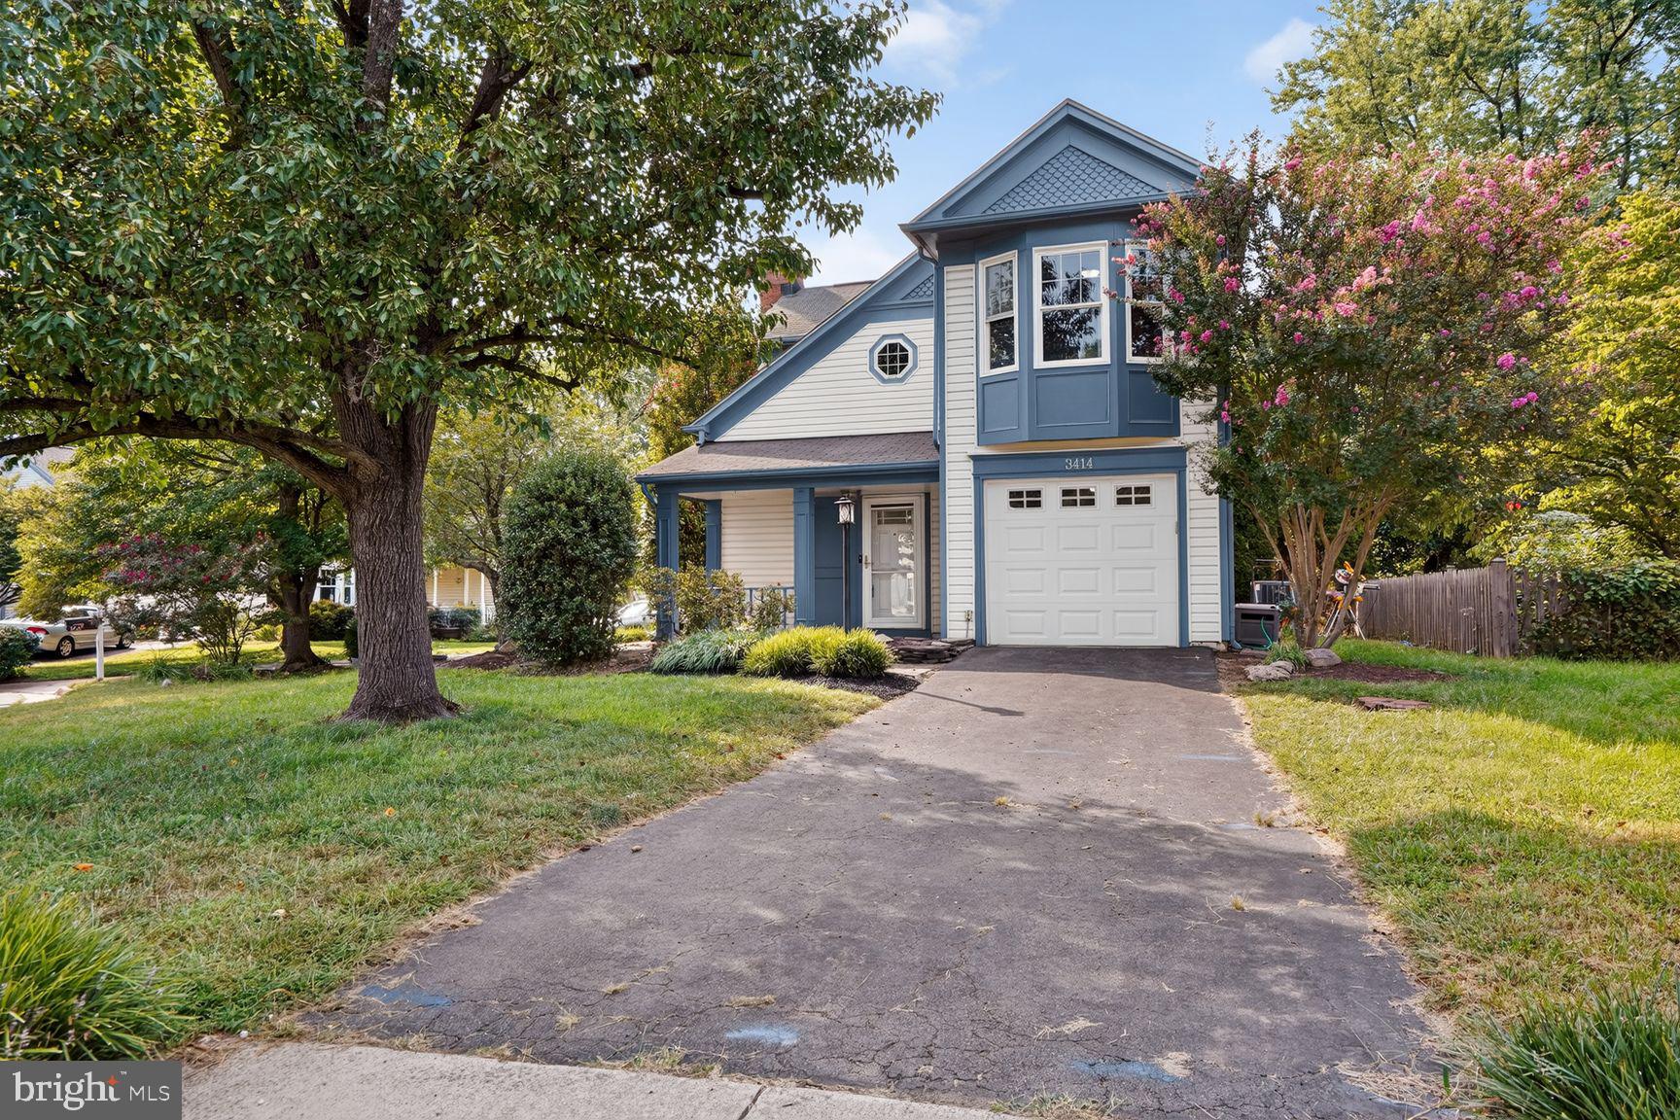
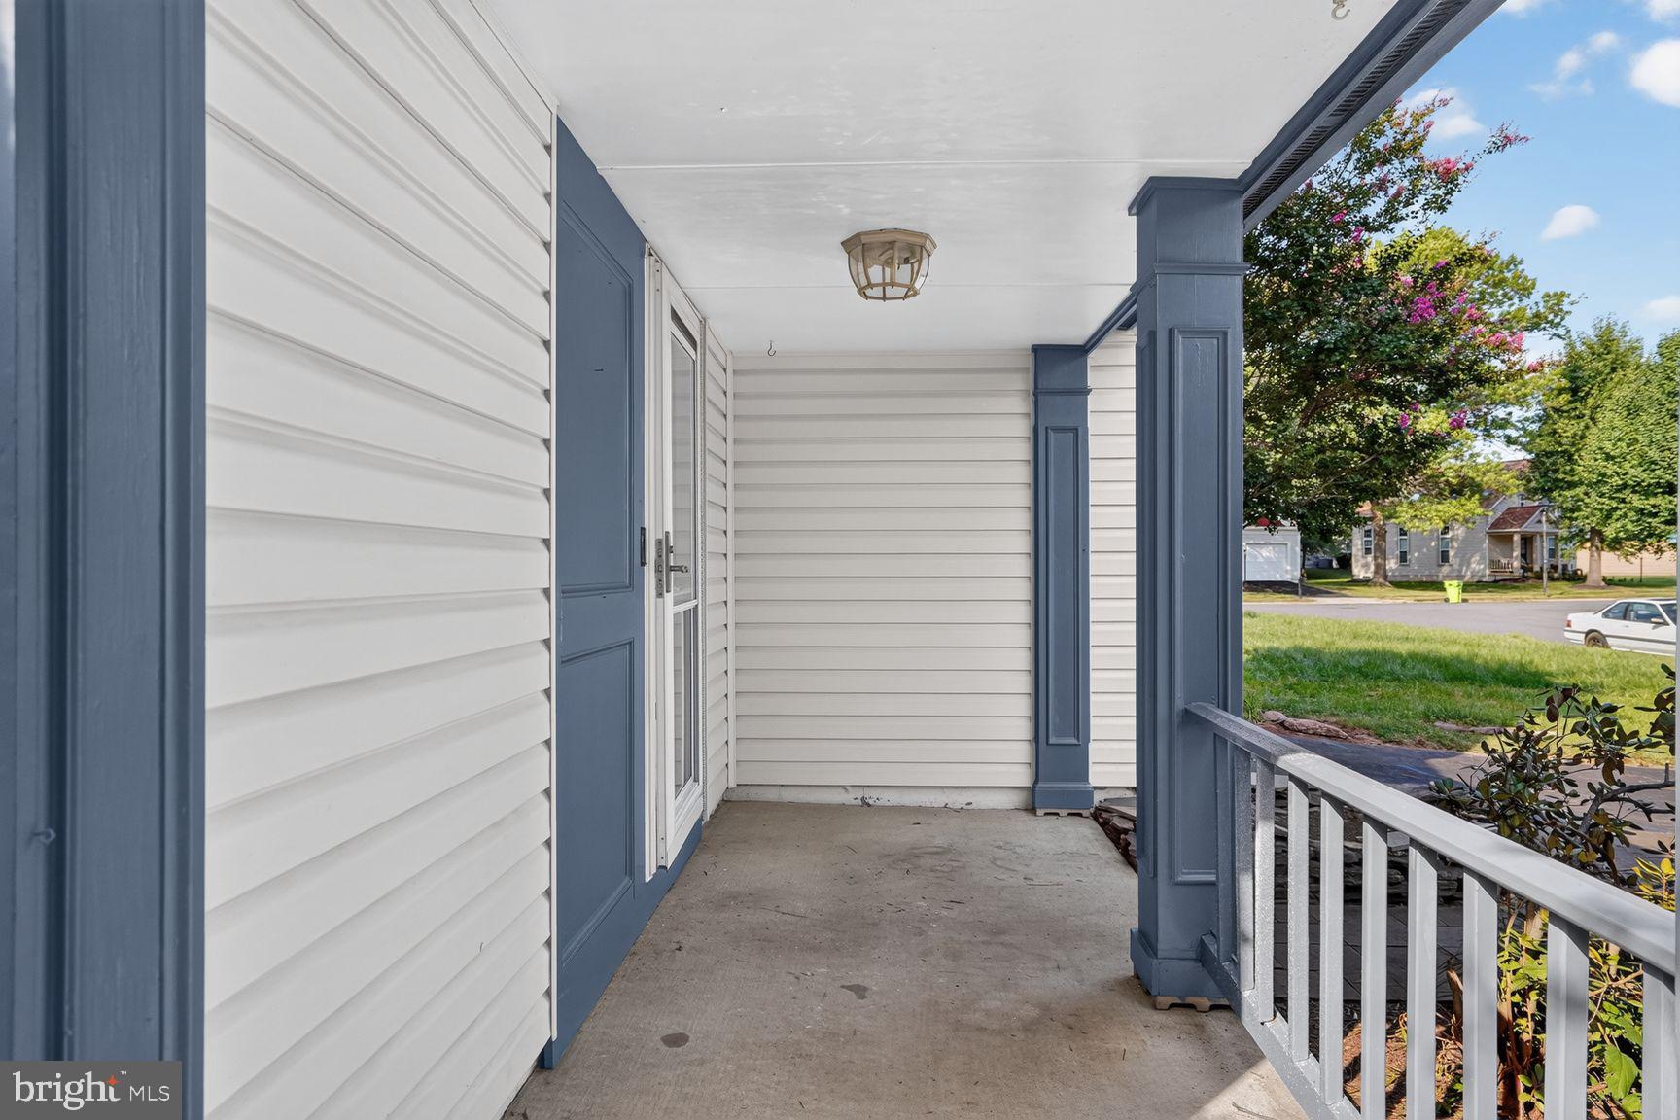
Charming & Immaculate Victorian on a Quiet Cul-de-Sac in Franklin Farm! Bright and inviting Colonial-style home tucked away on a peaceful cul-de-sac in one of western Fairfax County's most desirable communities. This residence features 3 spacious bedrooms and 2.5 baths, ideal for relaxation and entertaining.
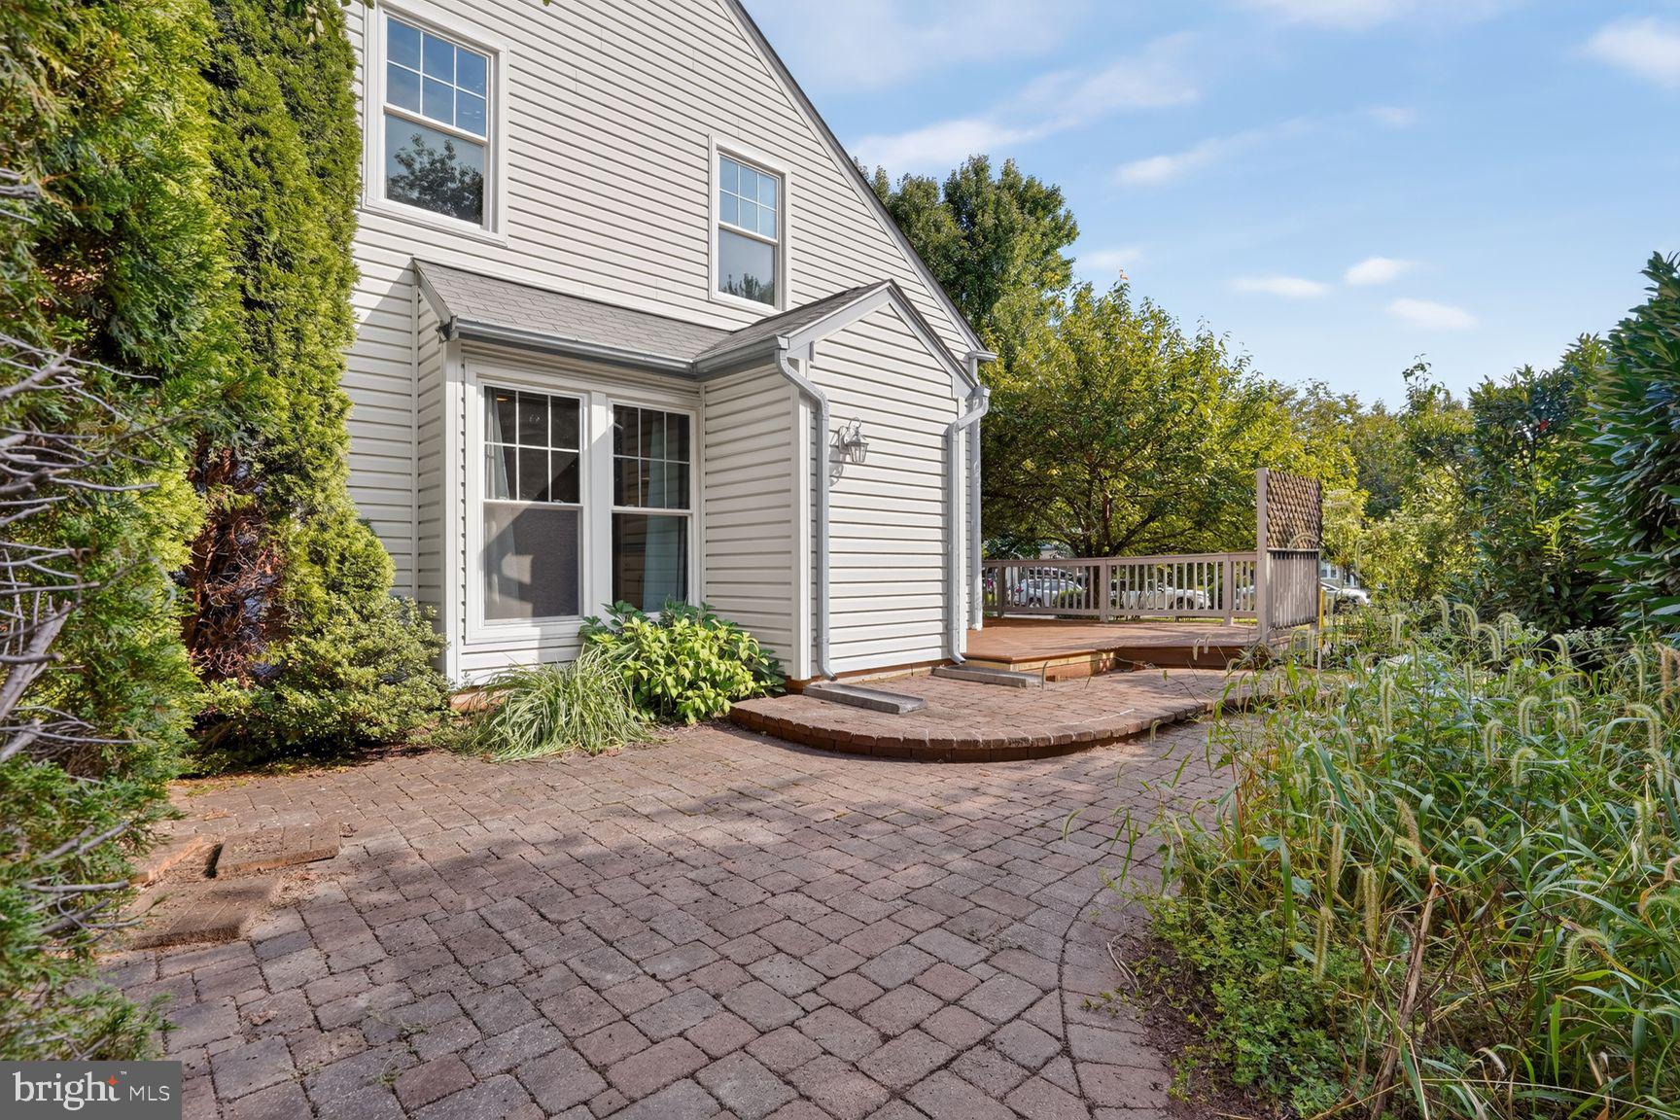
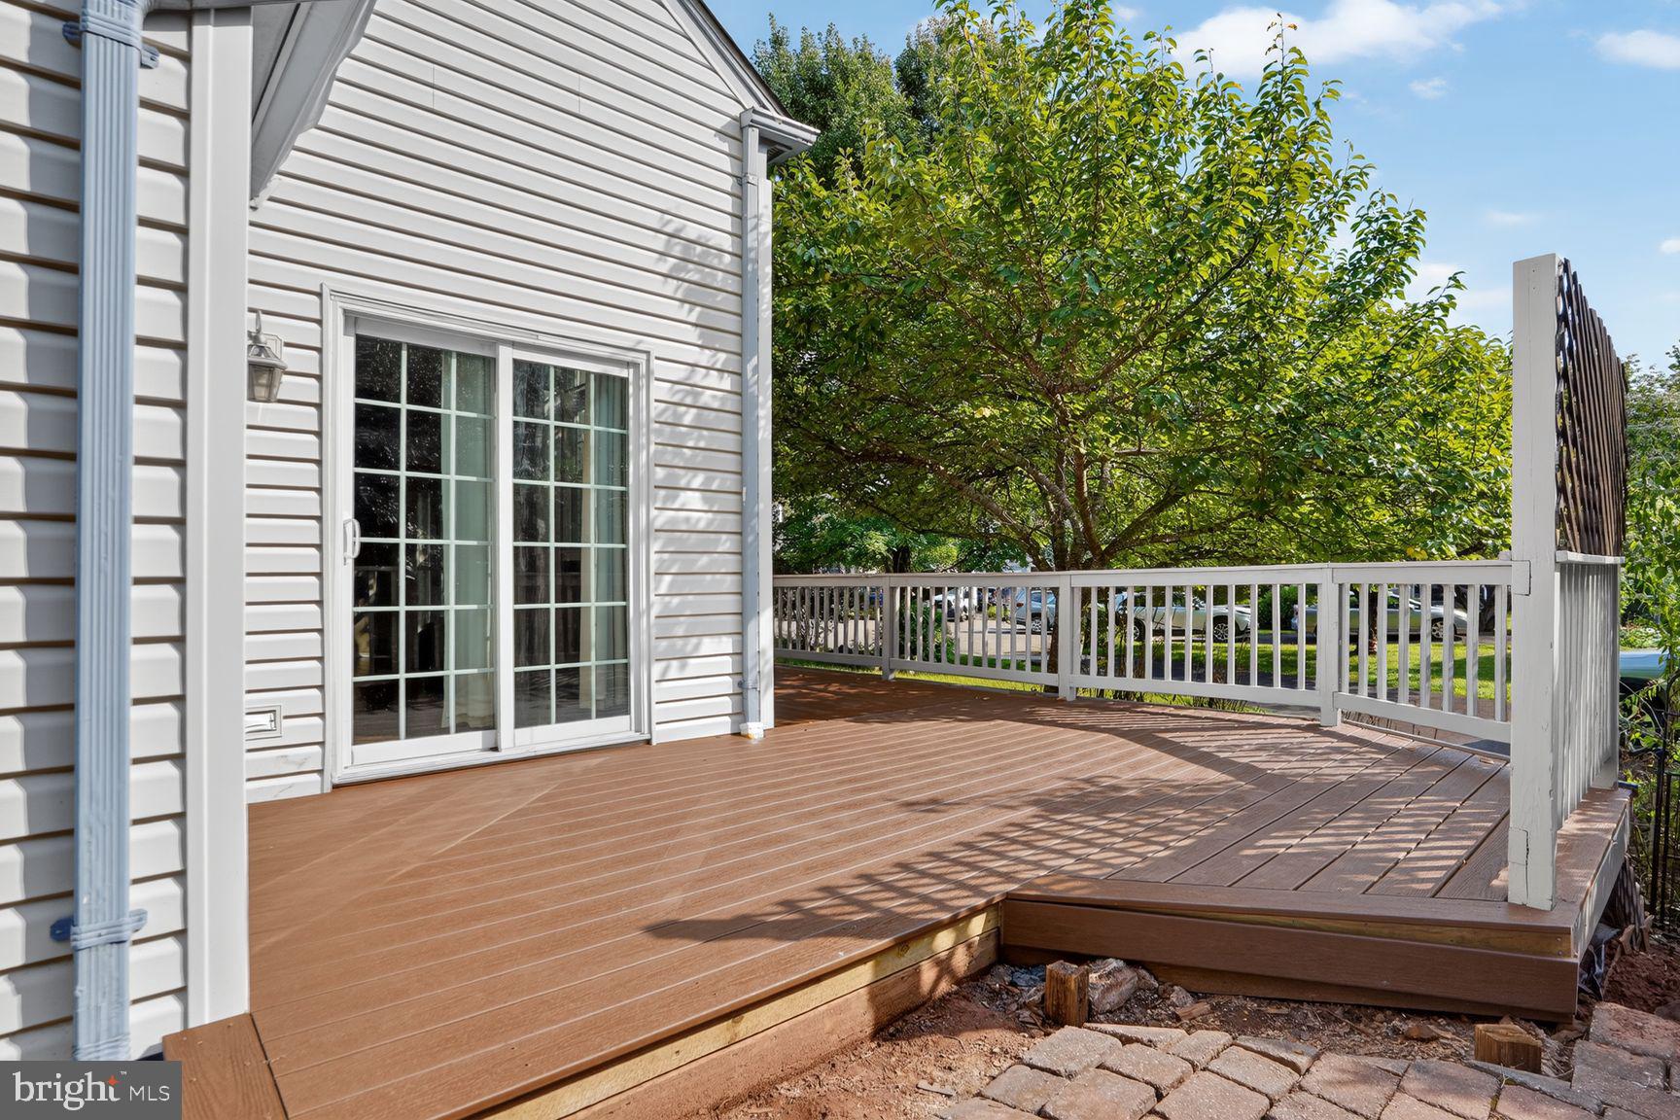
Tall ceilings and an abundance of natural light create a warm and spacious feel throughout the main level, while bamboo hardwood floors add to the home's character. The gourmet kitchen, complete with modern appliances including a gas range and dishwasher, invites culinary creativity, and cozy evenings by the fireplace round out the inviting main living space. Step outside to enjoy your own private retreat — a wrap-around deck and brick patio perfect for gatherings or quiet mornings alike. The attached garage adds everyday convenience.
Franklin Farm offers an exceptional lifestyle, with community pools, tot lots, tennis and pickleball courts, ponds, athletic fields, and miles of trails right outside your door. The home is conveniently located near Franklin Farm Village Center for everyday shopping and dining, with easy access to the Fairfax County Parkway, Route 50, Route 28, the Dulles Toll Road, and nearby Metro options. Reston Town Center, Fairfax Corner, Fair Oaks, Fair Lakes, and Dulles International Airport are all just a short drive away. Experience the warmth and charm of this delightful home in Franklin Farm!
Save
Ask
Tour
Hide
Share
Listing Snapshot
Price
$3,400
Days On Site
16 Days
Bedrooms
3
Inside Area (SqFt)
1,526 sqft
Total Baths
3
Full Baths
2
Partial Baths
1
Lot Size
0.15 Acres
Year Built
1984
MLS® Number
VAFX2338056
Status
Active
Property Tax
N/A
HOA/Condo/Coop Fees
N/A
Sq Ft Source
Assessor
Friends & Family
React
Comment
Invite
No Comments Yet
Did you know? You can invite friends and family to your search. They can join your search, rate and discuss listings with you.
Recent Activity
4 days ago
Price changed to $3,400
4 days ago
Listing updated with changes from the MLS®
2 weeks ago
Listing first seen on site
General Features
Acres
0.15
Attached Garage
Yes
Available on
2026-09-04
Cross Street
11870 Sunrise Valley Dr. Suite 201
Foundation
Slab
Garage
Yes
Garage Spaces
1
Levels
Two
Parking
Garage Door OpenerGarageAttached
Parking Spaces
1
Pets
Yes
Property Sub Type
Single Family Residence
Sewer
Public Sewer
SqFt Above
1526
SqFt Total
1526
Style
Colonial
Water Source
Public
Zoning
302
Interior Features
Appliances
Gas RangeGas OvenElectric Water HeaterDishwasherIce MakerMicrowaveRefrigeratorWasher/Dryer Stacked



Did you know? You can invite friends and family to your search. They can join your search, rate and discuss listings with you.