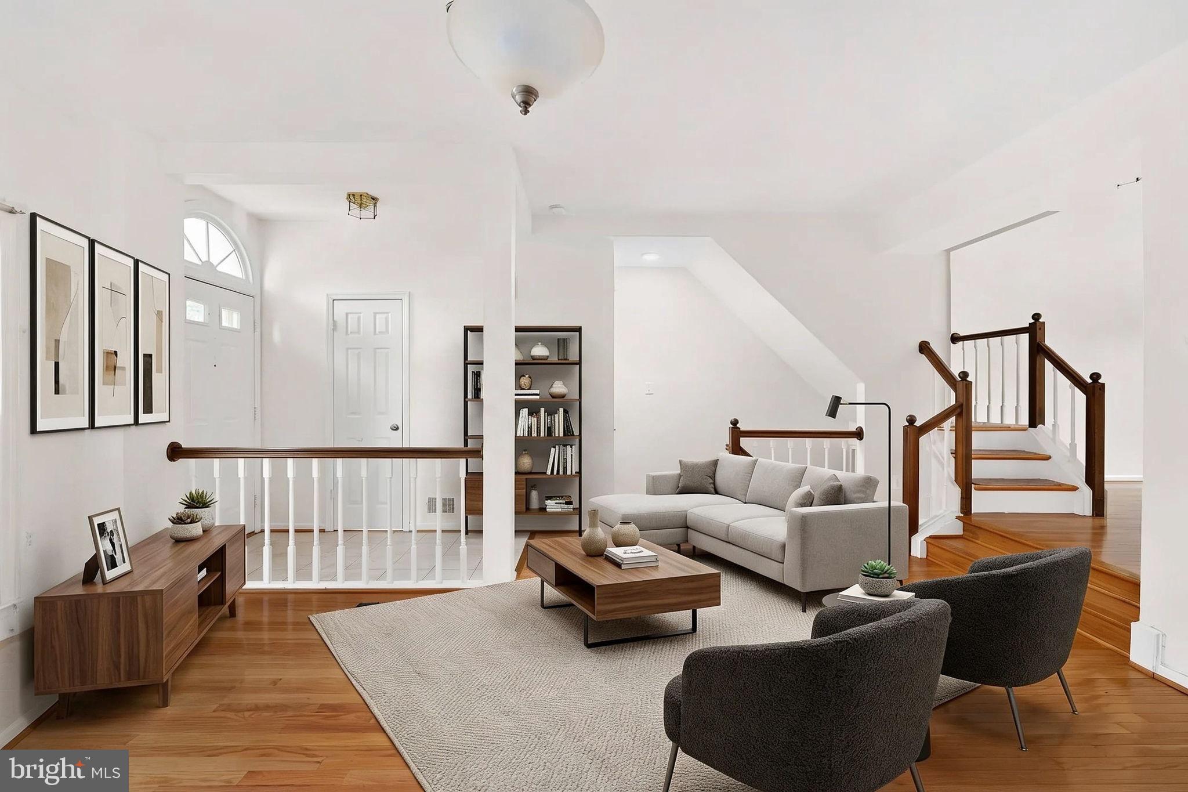
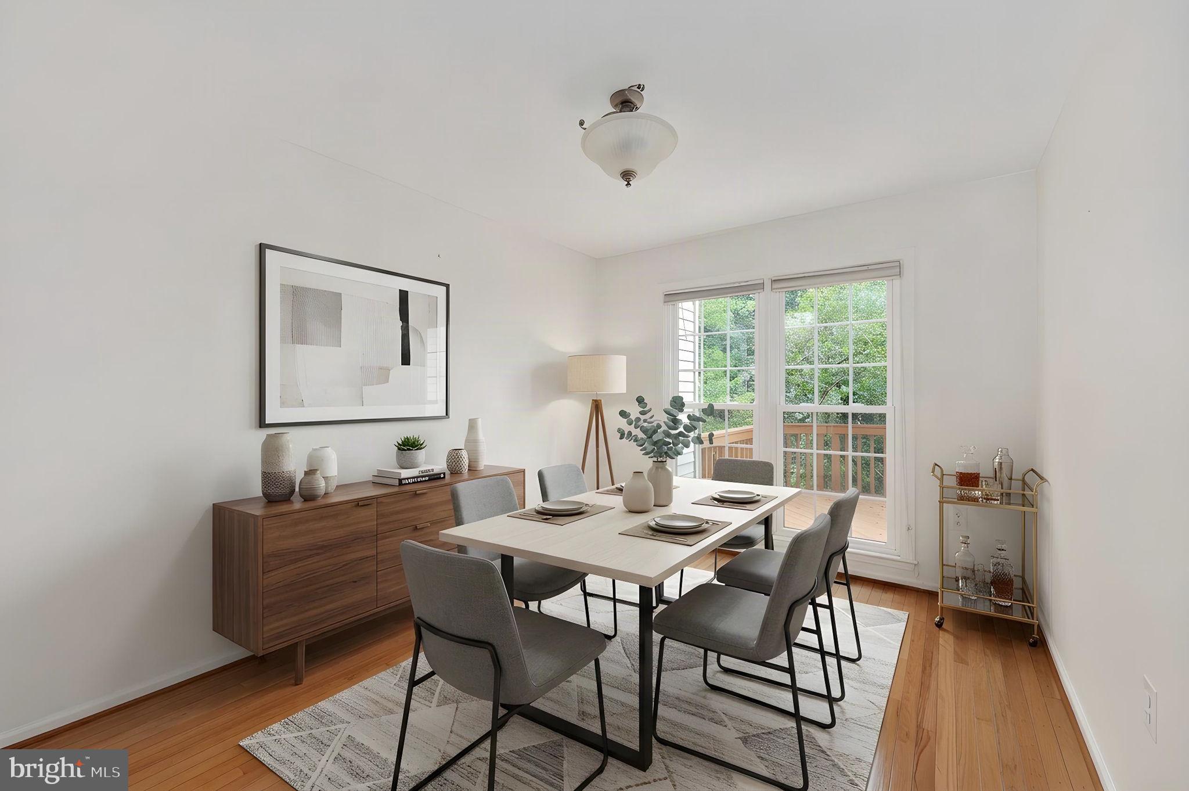
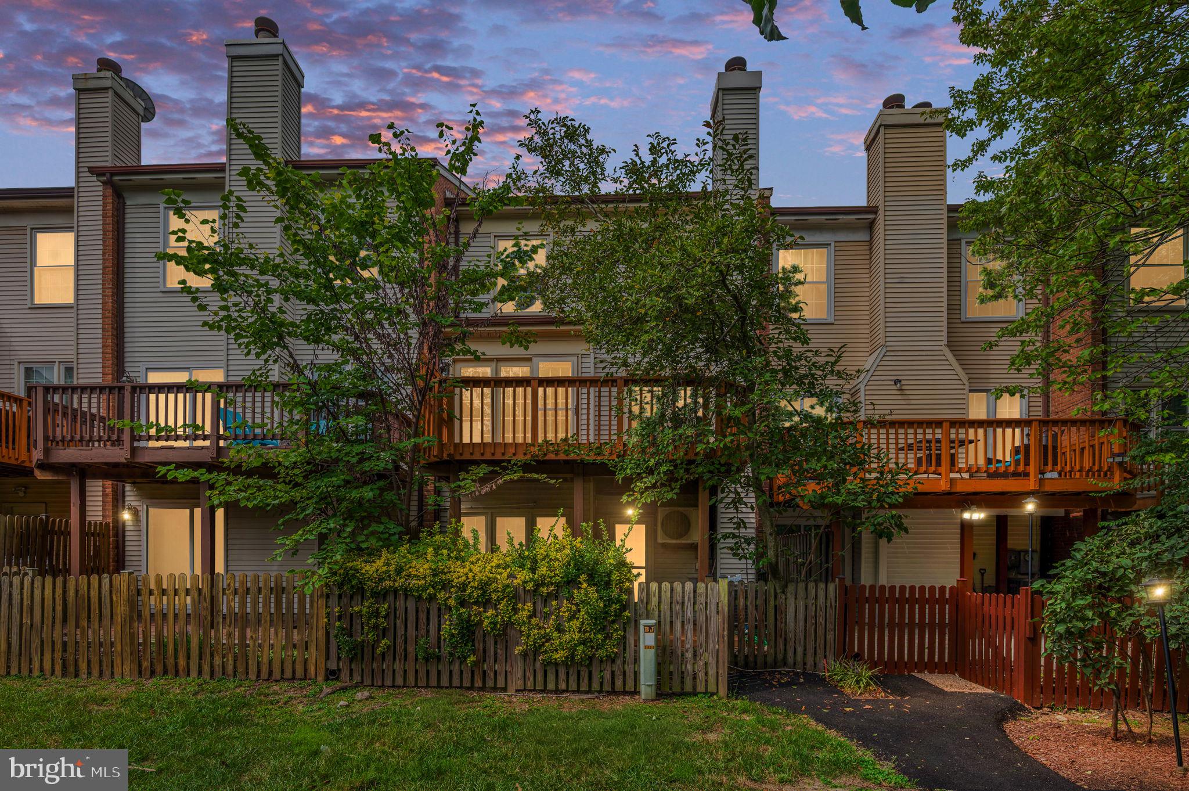
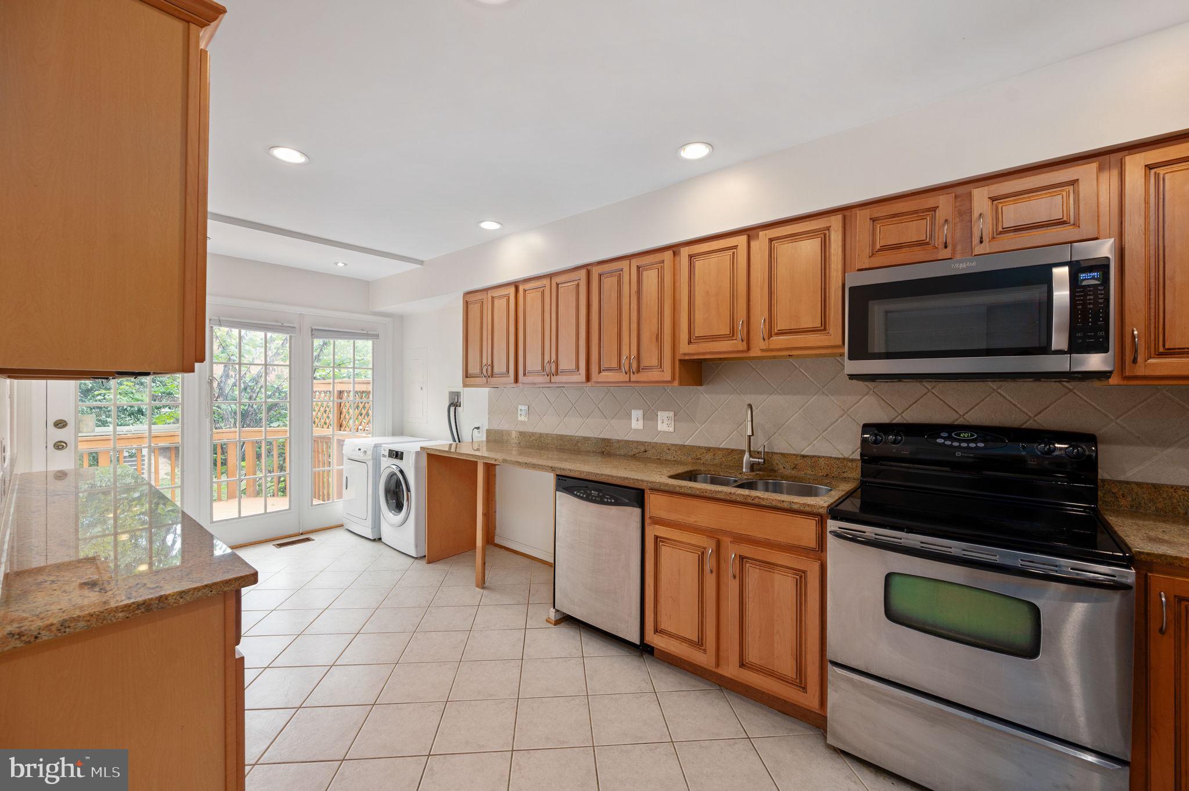
Nestled in the charming Wellington Commons, this beautifully maintained Colonial townhouse offers a perfect blend of comfort and style. With 2000+ sq. ft. of thoughtfully designed space, this home features four spacious bedrooms and three and a half bathrooms, including a luxurious primary bath with a soaking tub. The open floor plan is accentuated by gleaming hardwood floors and an inviting dining area, perfect for gatherings. The fully finished basement provides additional living space with a walkout entrance, cozy fireplace with a classic mantel, ideal for chilly evenings. The kitchen is equipped with modern appliances, including a dishwasher, microwave, and electric range, making meal prep a breeze. Located just minutes from public transportation and less than 10 miles from the airport, convenience is at your doorstep. Enjoy nearby parks, shopping,schools and dining options that enhance the vibrant community feel. This home is not just a place to live; it's a place to thrive. 1.7 miles to Van Dorn Metro, 11 miles to DCA airport, 1 mile to 495, 5.2 miles to Old Town Alexandria. Basement bedroom NTC. walk out basement with full windows in living area.
Save
Ask
Tour
Hide
Share
Listing Snapshot
Price
$595,000
Days On Site
50 Days
Bedrooms
3
Inside Area (SqFt)
2,054 sqft
Total Baths
4
Full Baths
3
Partial Baths
1
Lot Size
0.03 Acres
Year Built
1987
MLS Number
VAFX2338090
Status
Active Under Contract
Property Tax
$7,453
HOA/Condo/Coop Fees
$113 monthly
Sq Ft Source
Estimated
Friends & Family
React
Comment
Invite
No Comments Yet
Did you know? You can invite friends and family to your search. They can join your search, rate and discuss listings with you.
Recent Activity
5 days ago
Status changed to Active Under Contract
5 days ago
Listing updated with changes from the MLS
a month ago
Price changed to $595,000
2 months ago
Listing first seen on site
General Features
Acres
0.03
Foundation
Slab
Levels
Three Or More
Parking
AssignedParking Lot
Parking Spaces
50
Property Sub Type
Townhouse
Sewer
Public Sewer
Special Circumstances
Standard
SqFt Above
1454
SqFt Below
600
SqFt Total
2054
Style
Colonial
Utilities
Cable AvailableElectricity Available
Water Source
Public
Zoning
312
Interior Features
Appliances
Electric RangeElectric OvenElectric Water HeaterDishwasherDisposalDryerExhaust FanIce MakerMicrowaveRefrigeratorWasherWater Heater
Basement
FinishedExterior EntryWalk-Out AccessDaylightFull
Cooling
Central AirCeiling Fan(s)DuctlessElectric
Fireplace
Yes
Fireplaces
1
Flooring
WoodHardwood
Heating
Exhaust FanElectricOtherZonedHeat Pump
Interior
Ceiling Fan(s)Open FloorplanSoaking Tub
Laundry Features
Laundry RoomMain LevelLower Level
Window Features
Skylight(s)
Bathroom 1
Bathroom 3
Bedroom 2
Bedroom 3
Dining Room
Level - Main
Efficiency (Additional)
Family Room
Kitchen
Level - Main
Laundry
Living Room
Level - Main
Primary Bathroom
Primary Bedroom
Save
Ask
Tour
Hide
Share
Exterior Features
Construction Details
Brick VeneerVinyl Siding
Fencing
Split RailWood
Pool Features
None
Windows/Doors
Skylight(s)
Community Features
Association Fee
$113.0
Association Fee Frequency
Monthly
School District
FAIRFAX COUNTY PUBLIC SCHOOLS
Schools
School District
FAIRFAX COUNTY PUBLIC SCHOOLS
Elementary School
Unknown
Middle School
Unknown
High School
Unknown
Listing courtesy of T&G Real Estate Advisors, Inc.



Did you know? You can invite friends and family to your search. They can join your search, rate and discuss listings with you.