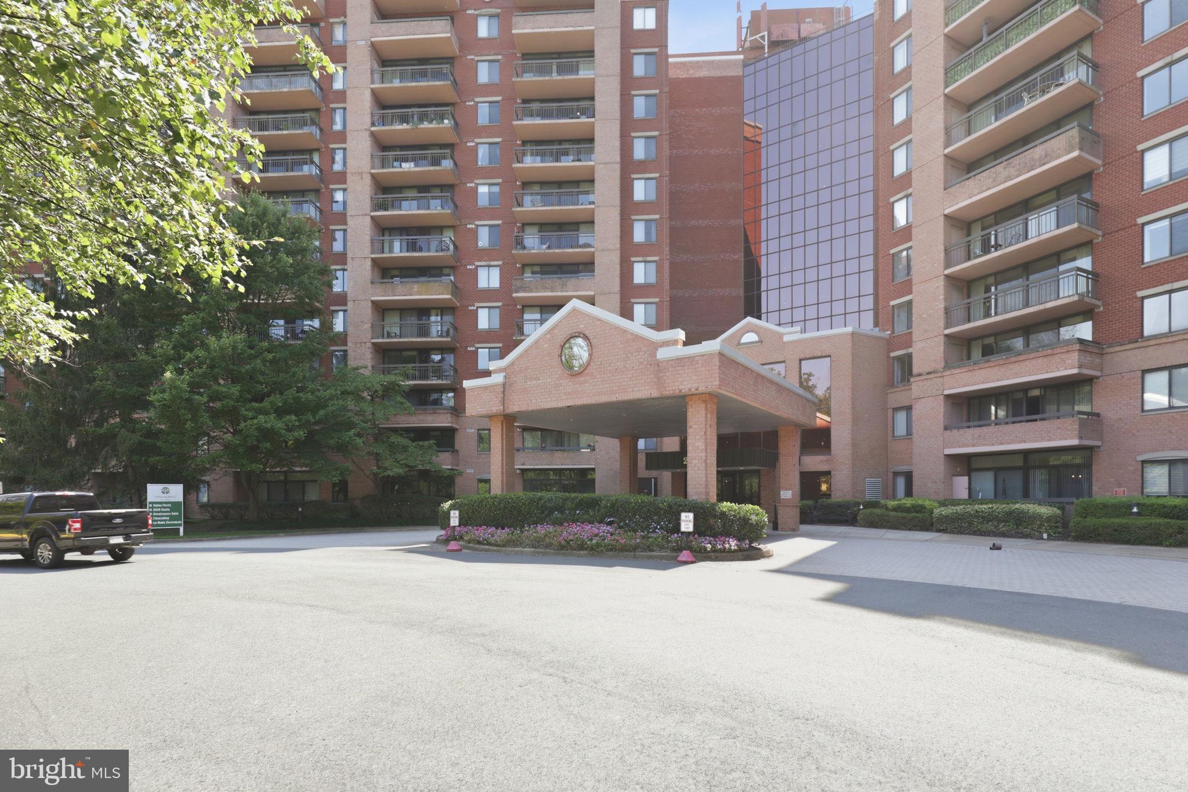
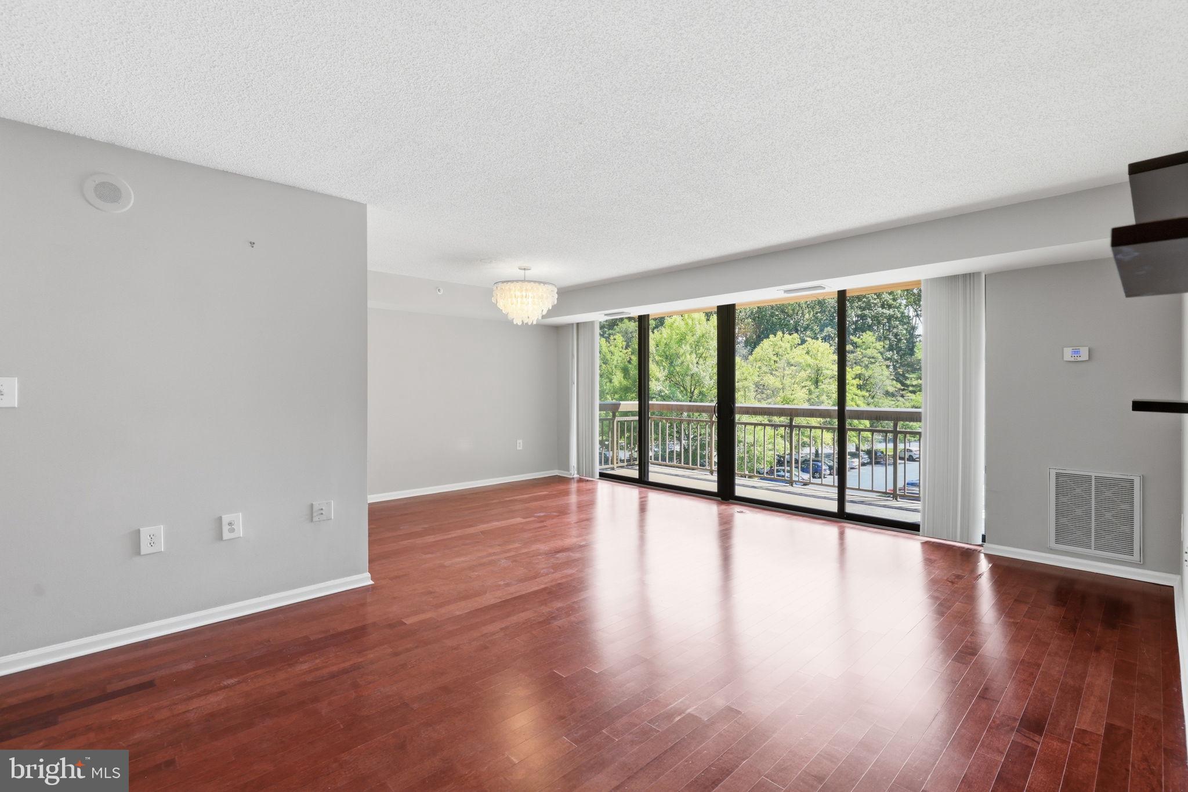
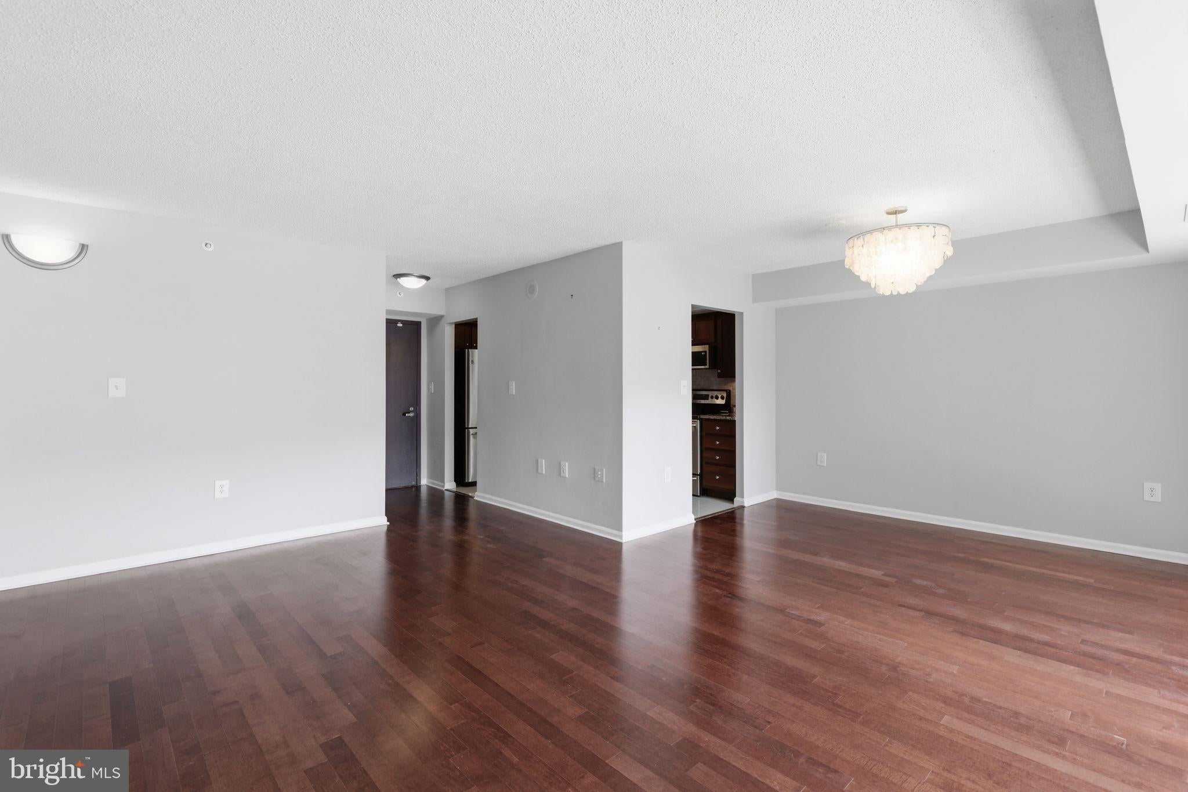
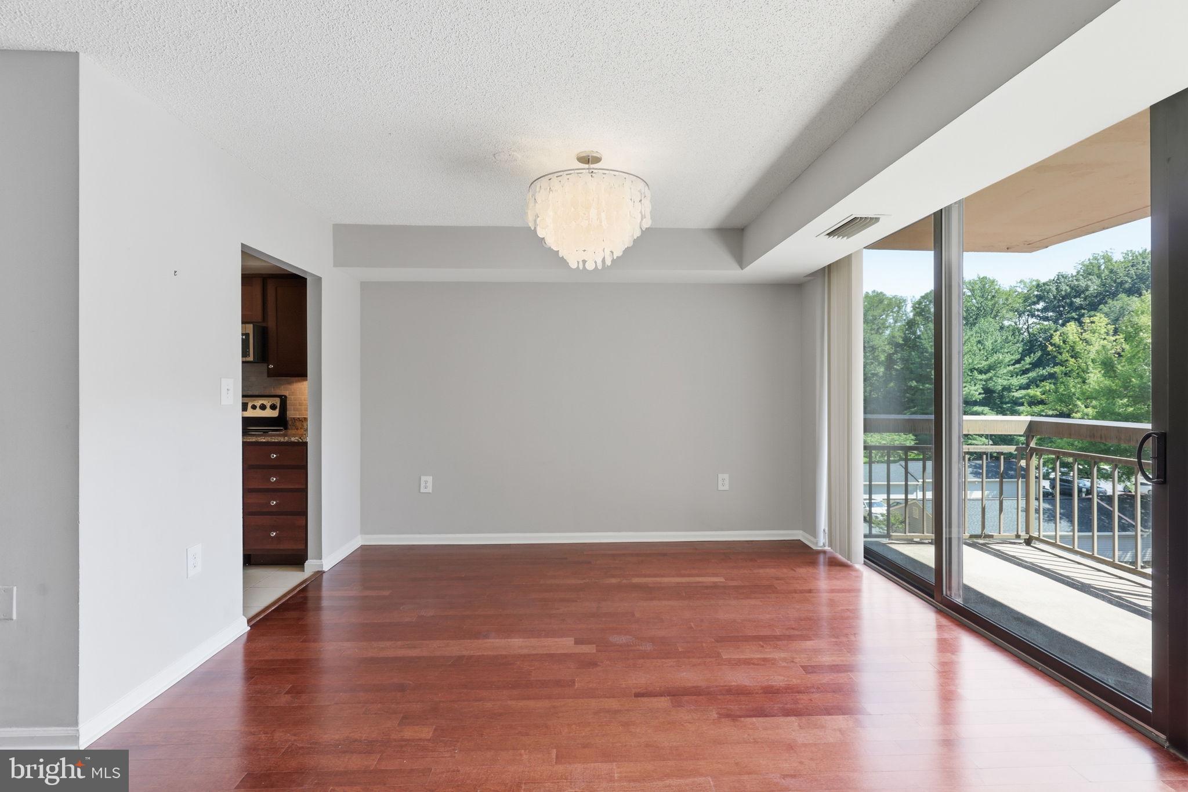
Welcome to this light-filled, beautifully maintained one-bedroom retreat in the highly sought-after, gated community of The Renaissance at Tysons. Stepping inside, the open-concept living space features gorgeous hardwood floors and flows effortlessly to an oversized private balcony—perfect for outdoor relaxation. The spacious gourmet kitchen boasts granite countertops, stainless steel appliances, a brand-new microwave, and a new dishwasher. The bedroom serves as a peaceful sanctuary, complete with plush new carpeting and a newly renovated, custom walk-in closet.This turnkey unit conveys with a private storage unit and one premium assigned parking space located right next to the closest exit. Nestled within 22 gated, wooded acres, residents enjoy unparalleled resort amenities: 24-hour lobby security, a fitness center, saunas, club rooms, on-site retail, and a year-round pool and tennis courts. Commuting is effortless with a free community shuttle directly to the West Falls Church Metro station, plus easy access to Tysons Corner, Falls Church City, I-495, I-66, and Route 7.
Save
Ask
Tour
Hide
Share
Listing Snapshot
Price
$295,000
Days On Site
12 Days
Bedrooms
1
Inside Area (SqFt)
792 sqft
Total Baths
1
Full Baths
1
Partial Baths
N/A
Lot Size
N/A
Year Built
1987
MLS® Number
VAFX2338116
Status
Pending
Property Tax
$3,257
HOA/Condo/Coop Fees
$537.46 monthly
Sq Ft Source
Assessor
Friends & Family
React
Comment
Invite
No Comments Yet
Did you know? You can invite friends and family to your search. They can join your search, rate and discuss listings with you.
Recent Activity
2 weeks ago
Status changed to Pending
2 weeks ago
Price changed to $295,000
2 weeks ago
Listing updated with changes from the MLS®
2 weeks ago
Listing first seen on site
General Features
Cross Street
George C Marshall
Levels
One
Parking
AssignedParking Lot
Pets
Yes
Property Sub Type
Condominium
Security
24 Hour SecuritySecurity Gate
Sewer
Other
Special Circumstances
Standard
SqFt Above
792
SqFt Total
792
Style
Contemporary
Utilities
Phone AvailableWater AvailableSewer AvailableElectricity Available
Water Source
Other
Zoning
316
Interior Features
Appliances
Electric RangeElectric OvenElectric Water HeaterWasherDishwasherDisposalDryerRefrigeratorStainless Steel Appliance(s)Washer/Dryer StackedWater HeaterMicrowave
Cooling
Central AirElectric
Flooring
CarpetWood
Heating
ElectricHeat Pump
Interior
PantryWalk-In Closet(s)
Laundry Features
Washer Hookup
Main Level Bedrooms
1
Window Features
Window CoveringsWindow Treatments
Bedroom 1
Level - MainFeatures - Walk-In Closet(s)
Dining Room
Level - Main
Foyer
Level - Main
Full Bath
Level - Main
Kitchen
Level - MainFeatures - Pantry
Save
Ask
Tour
Hide
Share
Exterior Features
Construction Details
Other
Pool Features
Community
Windows/Doors
Window CoveringsWindow Treatments
Community Features
Accessibility Features
Accessible Hallway(s)Accessible Electrical and Environmental ControlsAccessible Elevator Installed



Did you know? You can invite friends and family to your search. They can join your search, rate and discuss listings with you.