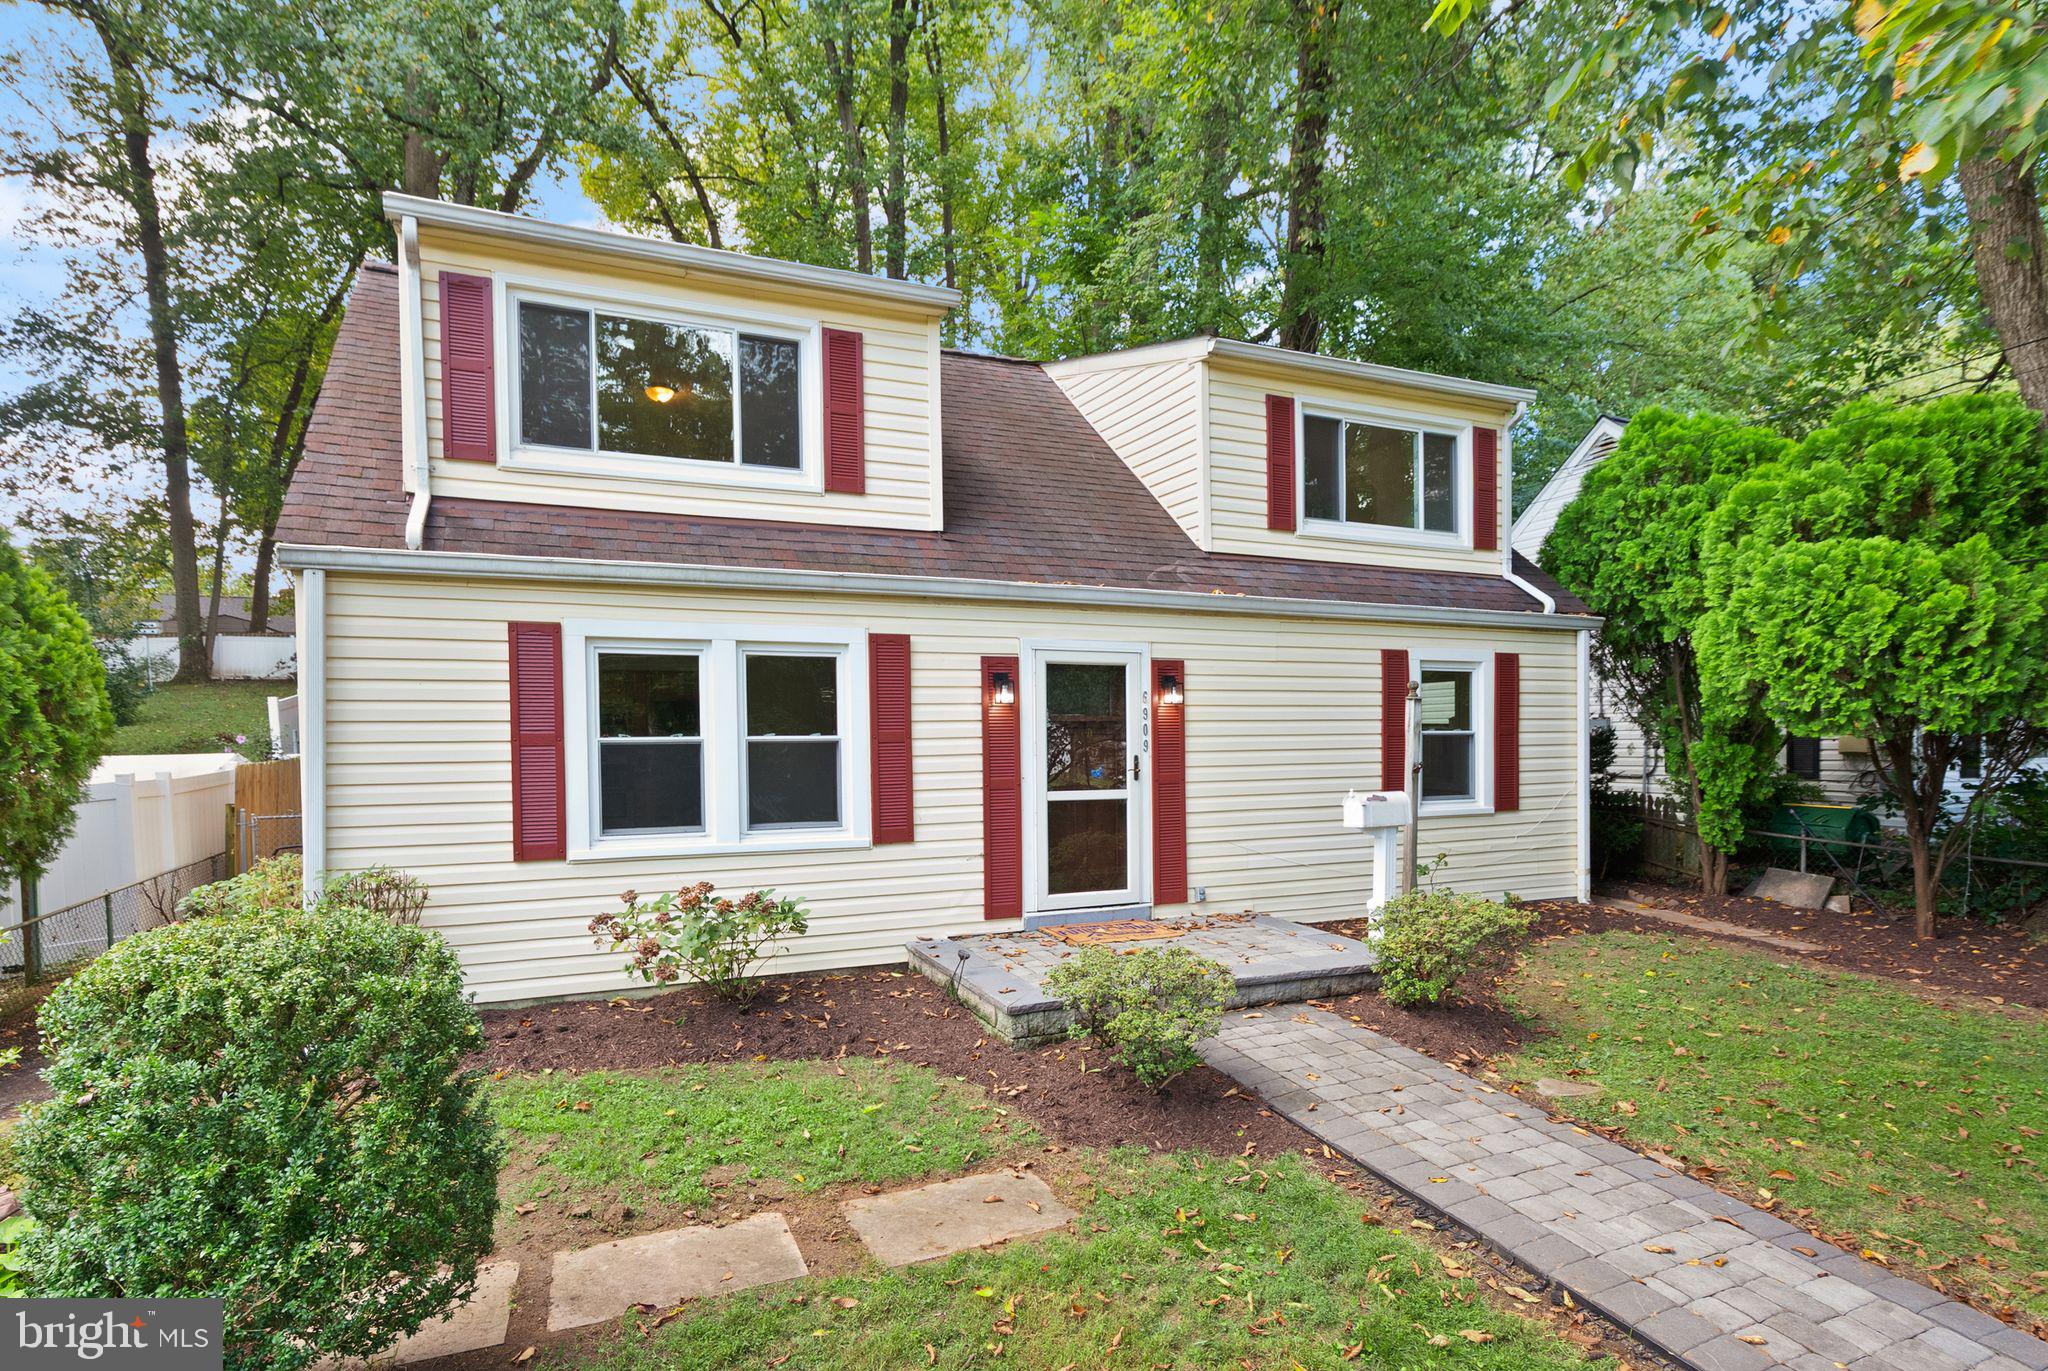
If location is at the top of your list, this Falls Church home just makes sense. Inside the Beltway and close to DC, Arlington, Tysons, major commuter routes, parks, coffee shops, restaurants, and everyday conveniences, 6909 Custis Parkway keeps you connected to everything while still feeling like home.
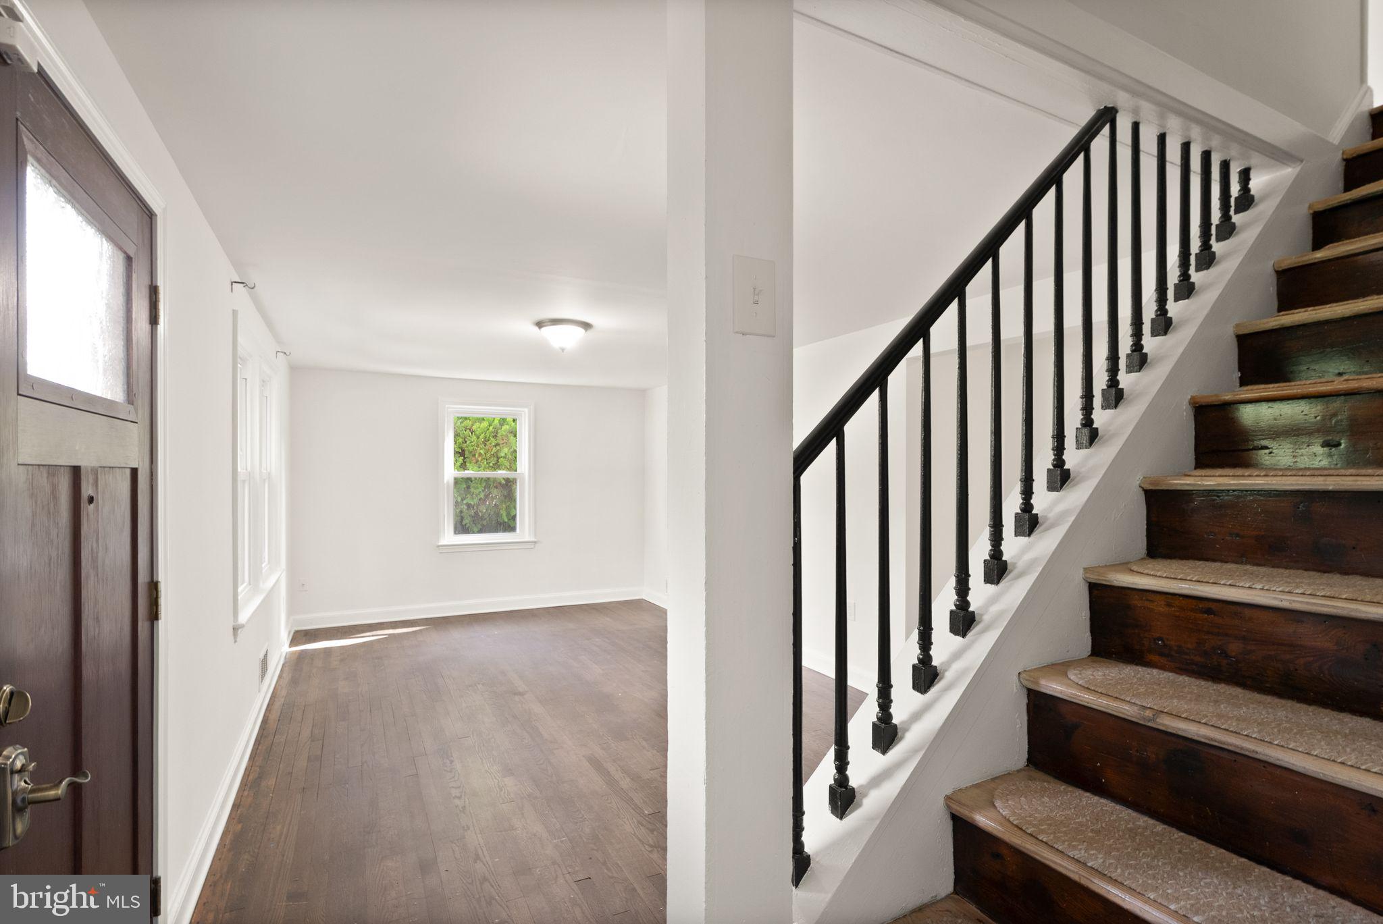
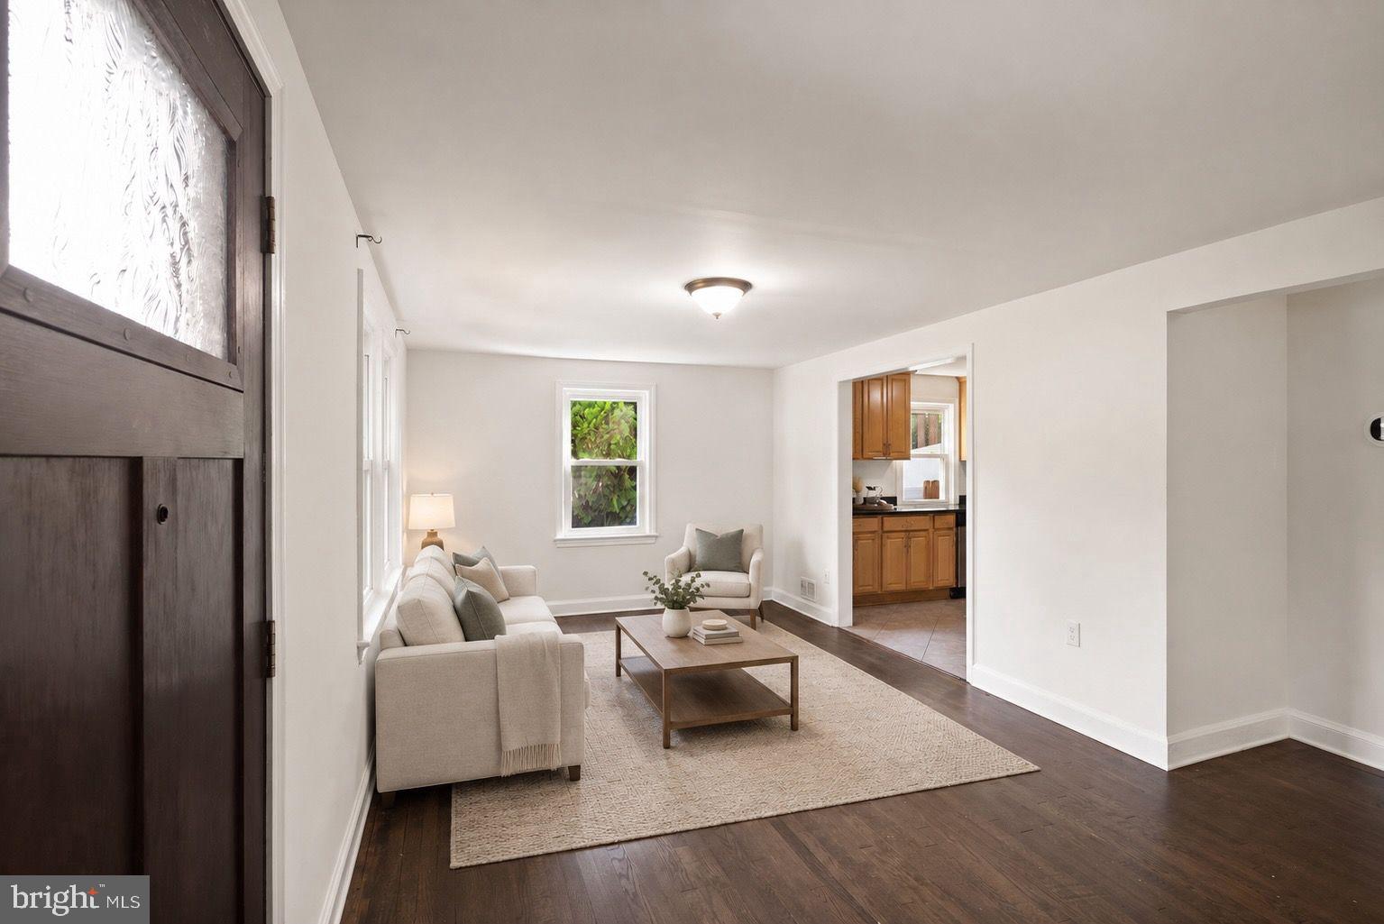
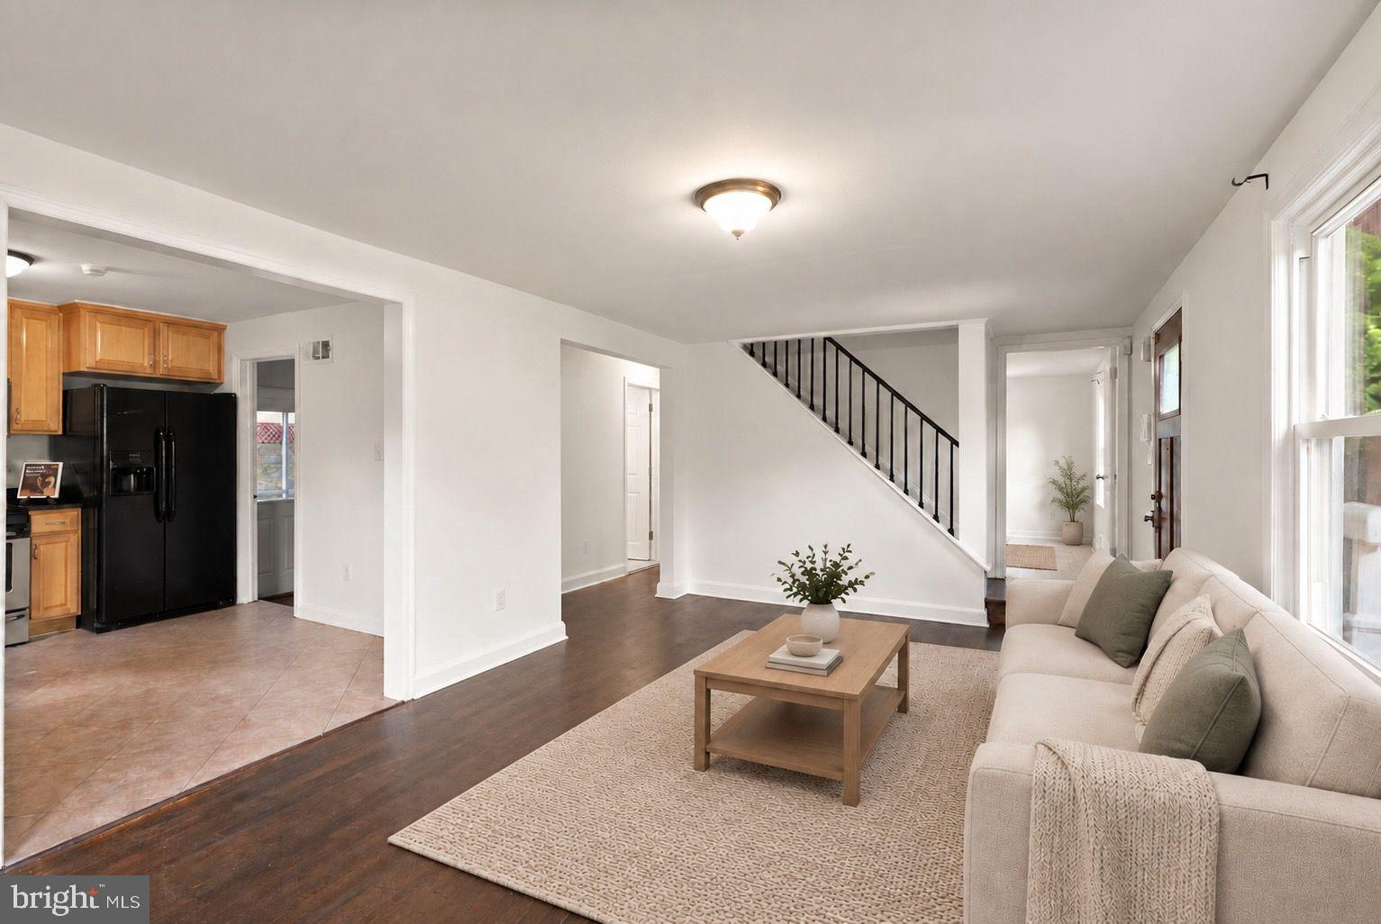
This charming Cape Cod offers four bedrooms, two renovated full bathrooms, and hardwood floors across the main and upper levels. Two bedrooms are conveniently located on the main level, including one with dual entrances that can easily become a dining room, home office, playroom, or additional living space.
The spacious eat-in kitchen features granite countertops, generous cabinetry, and a pantry. Upstairs, two additional bedrooms provide privacy and flexibility for family, guests, work, or hobbies.
Outside, enjoy your own green view across the street instead of looking directly into another home. The stone patio and yard create a welcoming setting for morning coffee, backyard dinners, playtime, or relaxing with friends.
With flexible living space, thoughtful updates, two full bathrooms, and a location that makes daily life easier, this is a home you will want to experience in person.
Save
Ask
Hide
Share
Listing Snapshot
Bedrooms
4
Total Baths
2
Full Baths
2
Partial Baths
N/A
Inside Area (SqFt)
1,260 sqft
Lot Size
0.2 Acres
Year Built
1949
MLS Number
VAFX2338158
Status
Sold
Property Tax
$9,035
HOA/Condo/Coop Fees
N/A
Sq Ft Source
Assessor
Friends & Family
React
Invite
Recent Activity
5 hours ago
Listing updated with changes from the MLS
General Features
Acres
0.2
Cross Street
Marshall
Levels
Two
Parking
On Street
Pets
Yes
Property Sub Type
Single Family Residence
Sewer
Public Sewer
Special Circumstances
Standard
SqFt Above
1260
SqFt Total
1260
Style
Cape Cod
Water Source
Public
Zoning
R-4
Interior Features
Appliances
CooktopGas Water HeaterDryerWasherDishwasherDisposalRefrigeratorMicrowave
Basement
Crawl Space
Cooling
Central AirElectric
Flooring
Hardwood
Heating
Natural GasCentralForced Air
Interior
Eat-in KitchenOpen Floorplan
Laundry Features
Main Level
Main Level Bedrooms
2
Bathroom 2
Level - MainFeatures - Crown Molding
Bedroom 2
Features - Walk-In Closet(s)
Bedroom 3
Level - Main
Bedroom 4
Level - Main
Kitchen
Level - Main
Living Room
Level - Main
Primary Bathroom
Primary Bedroom
Save
Ask
Hide
Share
Exterior Features
Construction Details
Vinyl Siding
Exterior
Rain Gutters
Fencing
FencedWood
Lot Features
Front YardBack Yard
Patio And Porch
PorchScreenedPatio
Pool Features
None
Roof
CompositionShingle
Community Features
Community Features
Sidewalks
School District
FAIRFAX COUNTY PUBLIC SCHOOLS
Roads
Paved
Schools
School District
FAIRFAX COUNTY PUBLIC SCHOOLS
Elementary School
TIMBER LANE
Middle School
JACKSON
High School
FALLS CHURCH
Neighborhood & Commute
Source: Walkscore
Disclosure: Community information and market data powered by Constellation Data Labs. Information is deemed reliable but not guaranteed.