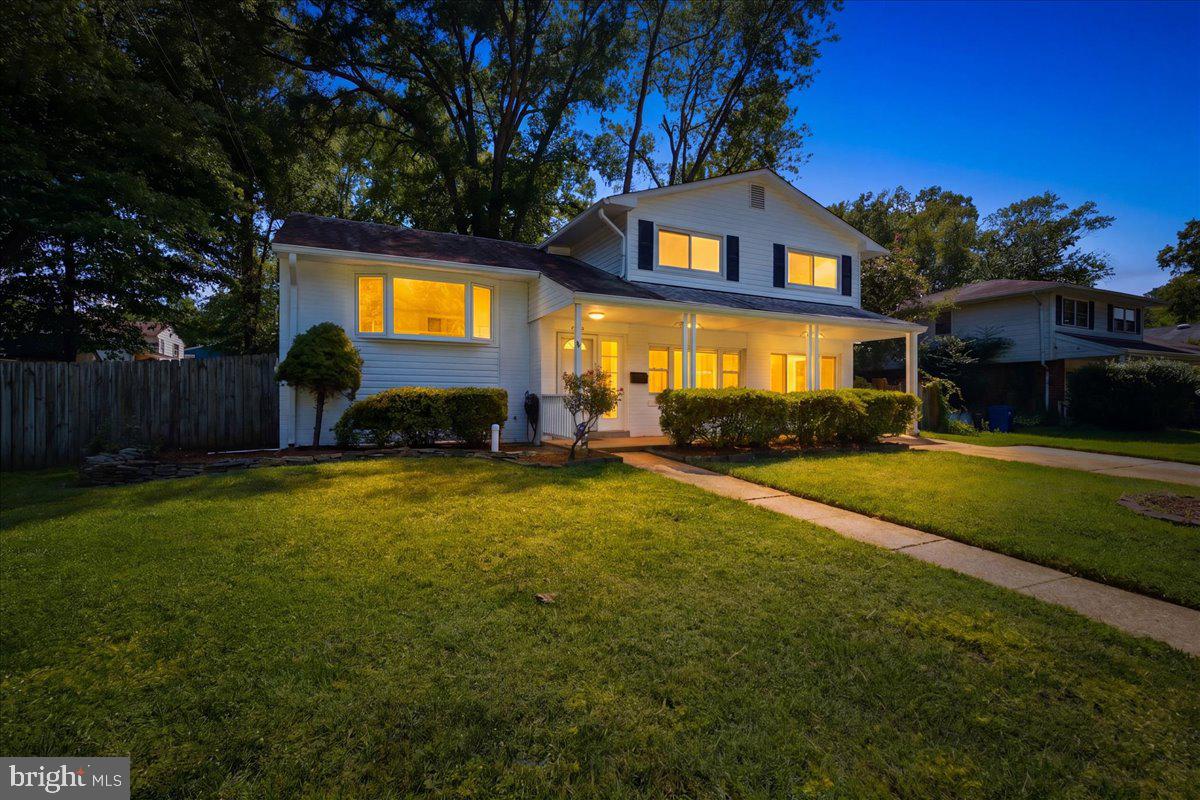
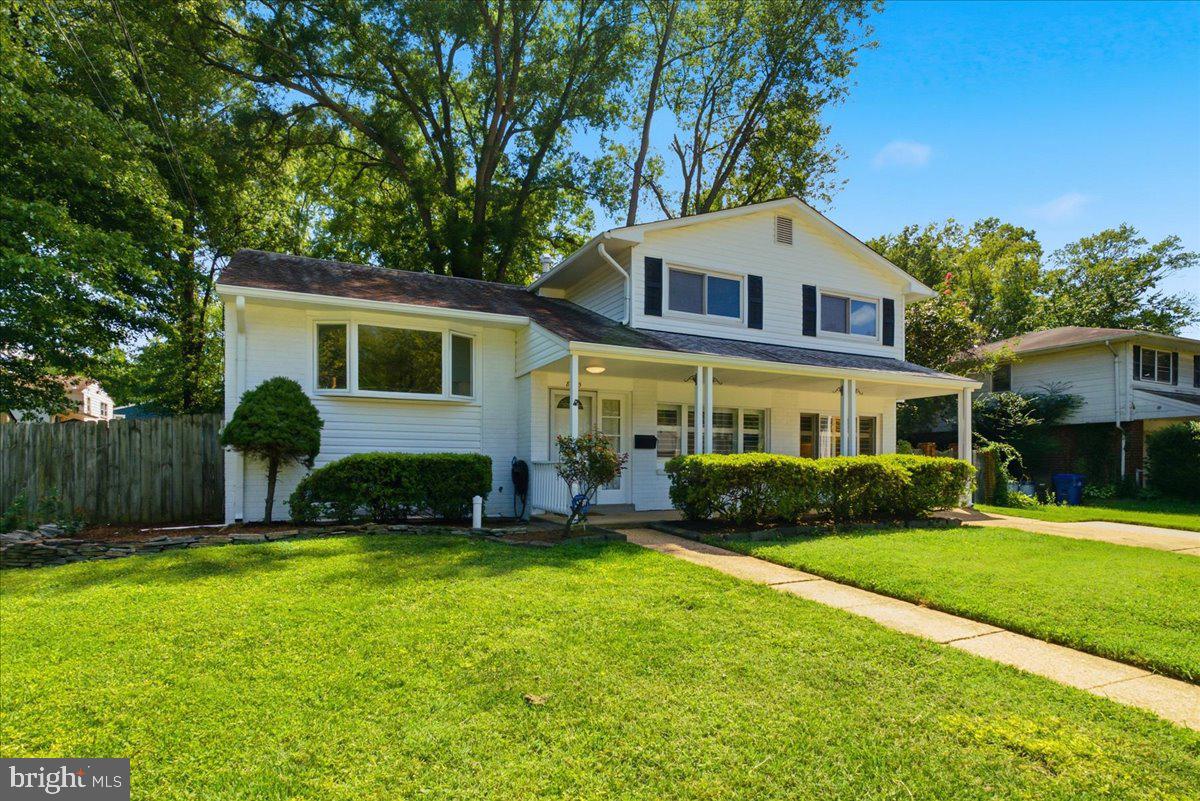
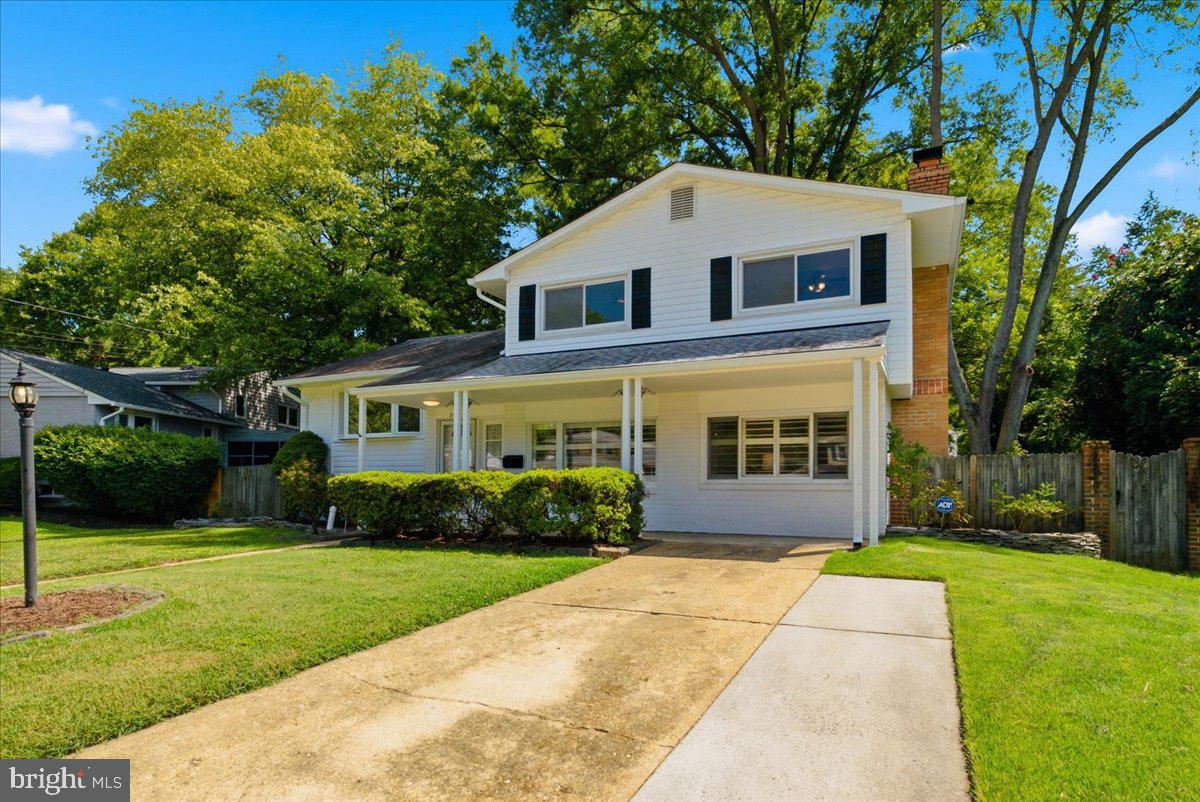
This beautifully updated four-level single-family home offers 4 bedrooms and 3 full baths, with thoughtfully expanded living spaces and numerous improvements throughout. From the moment you enter, the care and attention to detail are evident.
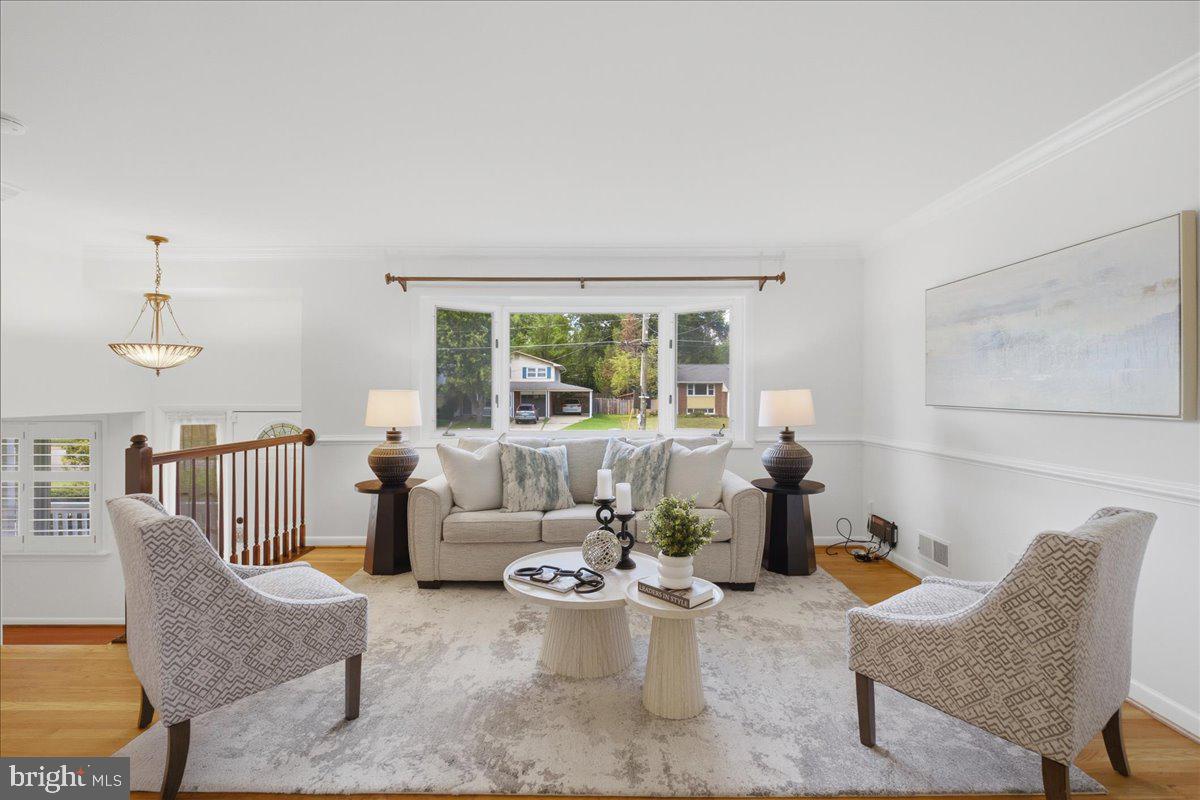
The home features a spacious bay window and kitchen skylight that bring in an abundance of natural light, while all windows have been upgraded to energy-efficient double-pane thermal units. The kitchen is both attractive and functional, featuring 42-inch hardwood cabinetry, granite countertops, and stainless-steel appliances.
The entire home has been freshly painted inside and out, and the hardwood floors have been maintained to display their warmth and beautiful natural luster.
One of the home's standout features is the generous size of the upper-level bedrooms. This home's fourth bedroom has been expanded by more than one-third, providing exceptional space and versatility. The family room has also been significantly enlarged—approximately twice the size of the standard model—creating a comfortable gathering space for family and friends.
All three full bathrooms have been thoughtfully updated with renovated plumbing fixtures, lighting, and tile. The fully finished lower-level recreation room provides additional living and entertaining space and includes a beautifully appointed third full bath and a spacious laundry room. Oversized windows provide the lower level with an unusual amount of natural light.
Step outside to enjoy the large two-tier deck overlooking the private, fenced backyard—an ideal setting for outdoor dining, entertaining, or simply relaxing. The yard includes a very large and well planned storage shed.
The architectural shingle roof was replaced in 2019, adding to the home's long-term appeal and peace of mind.
Location is another major advantage. The property is just one block from the express bus to Washington, DC, approximately five miles from the nearest Metro station, and within easy walking distance of Fort Hunt National Park and the George Washington Memorial Parkway bike and walking path along the Potomac River.
With its expanded floor plan, unusually spacious bedrooms, extensive updates, abundant natural light, and exceptional location, this home offers a combination of space, comfort, and convenience that is difficult to find in Potomac Valley.
Save
Ask
Tour
Hide
Share
Listing Snapshot
Price
$824,990
Days On Site
55 Days
Bedrooms
4
Inside Area (SqFt)
1,840 sqft
Total Baths
3
Full Baths
3
Partial Baths
N/A
Lot Size
0.27 Acres
Year Built
1960
MLS Number
VAFX2338214
Status
Active
Property Tax
$8,384
HOA/Condo/Coop Fees
N/A
Sq Ft Source
Estimated
Friends & Family
React
Comment
Invite
No Comments Yet
Did you know? You can invite friends and family to your search. They can join your search, rate and discuss listings with you.
Recent Activity
2 weeks ago
Price changed to $824,990
2 weeks ago
Listing updated with changes from the MLS
2 months ago
Listing first seen on site
General Features
Acres
0.27
Cross Street
VERNON VEIW DRIVE
Direction Faces
North
Foundation
Slab
Levels
Three Or More
Parking
ConcreteDriveway
Parking Spaces
2
Property Sub Type
Single Family Residence
Security
Smoke Detector(s)Security System
Sewer
Septic TankPublic Sewer
Special Circumstances
Standard
SqFt Above
1256
SqFt Below
584
SqFt Total
1840
Style
Split Level
Utilities
Cable AvailableWater AvailableSewer AvailableNatural Gas AvailableElectricity Available
Water Source
Public
Zoning
130
Interior Features
Appliances
CooktopGas Water HeaterDryerDishwasherHumidifierIce MakerRefrigeratorStainless Steel Appliance(s)WasherWater HeaterDisposalMicrowave



Did you know? You can invite friends and family to your search. They can join your search, rate and discuss listings with you.