Welcome to 6106 Franconia Commons Court! This spacious brick-front end-unit townhome in the sought-after Hidden Glen community offers the perfect blend of style, comfort, and convenience. Backing to a wooded area, the home provides a peaceful setting while offering easy access to major commuter routes and nearby amenities.
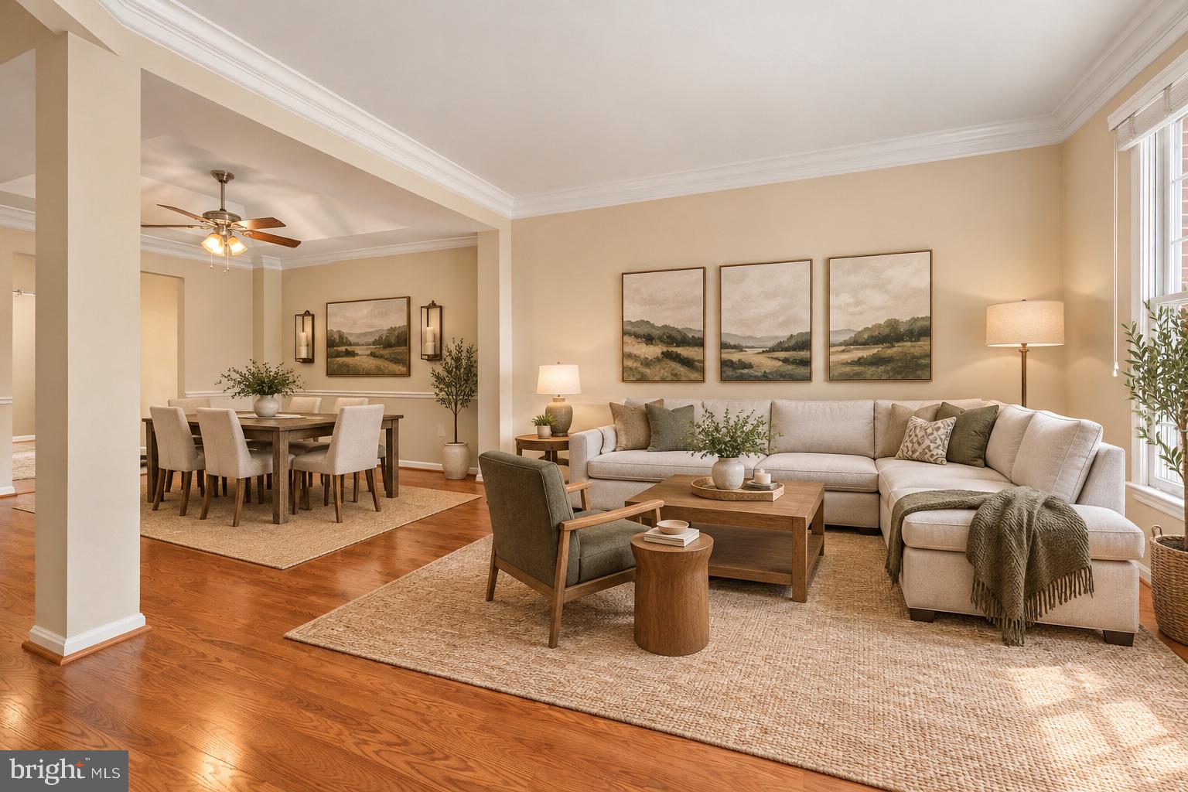
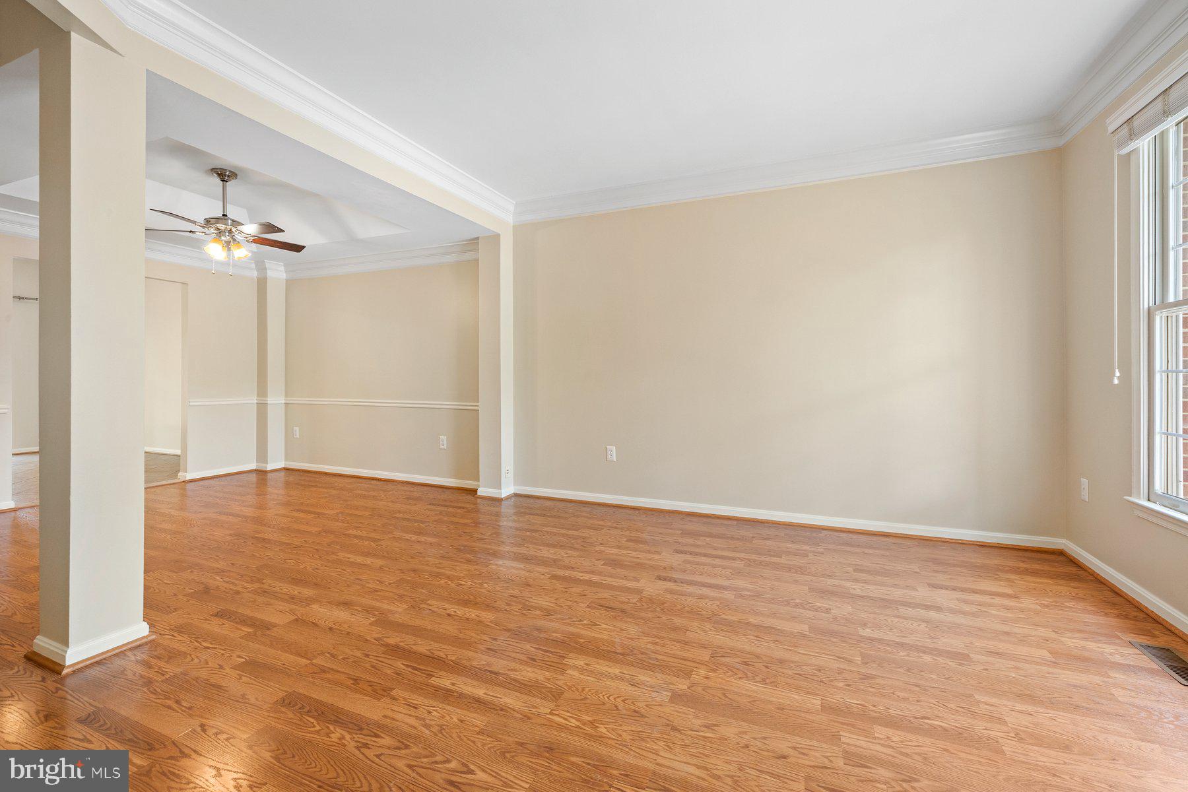
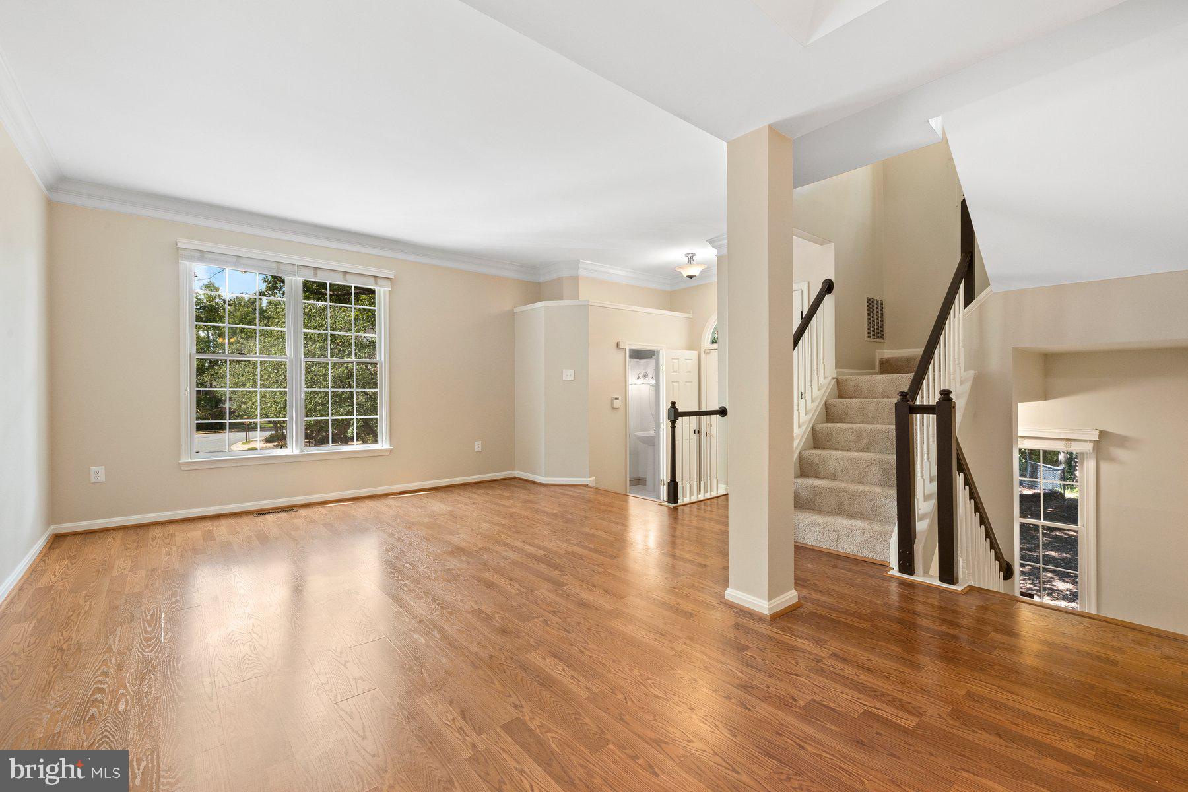
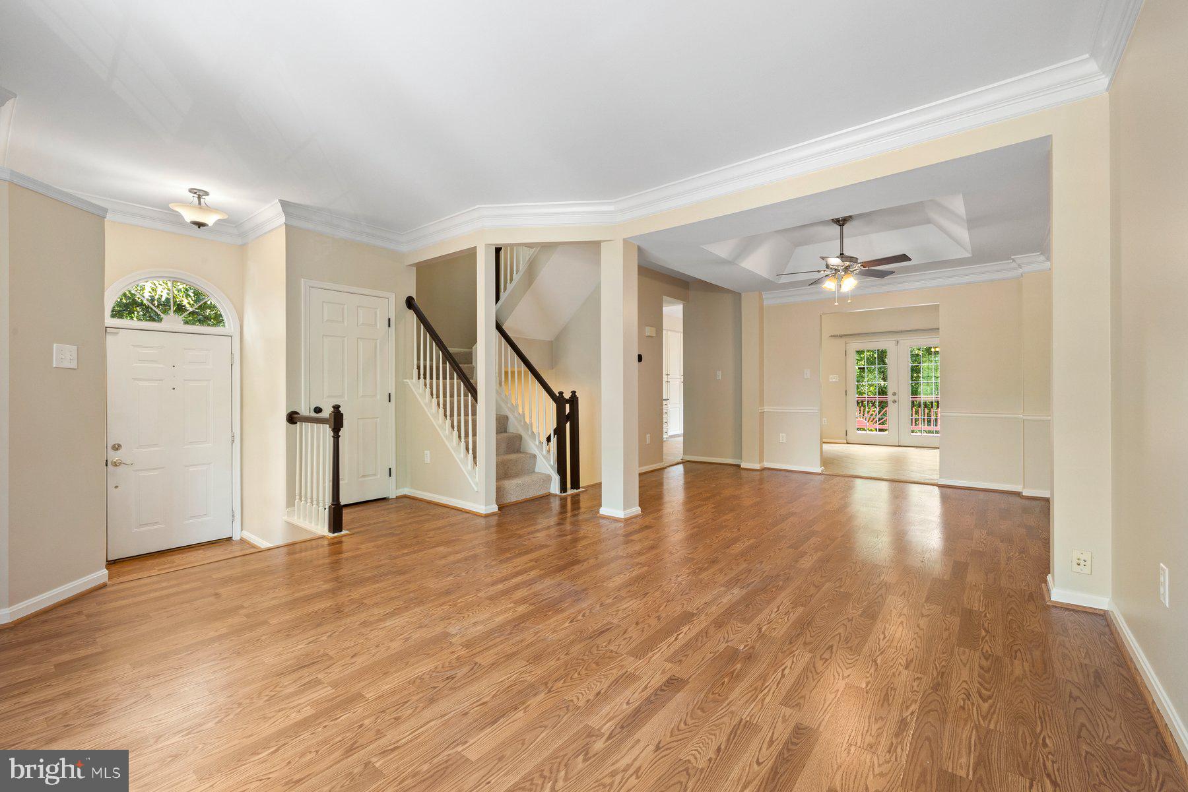
The home has been thoughtfully refreshed with a new roof (2026), attic insulation upgraded (2025), freshly painted interior and new carpet (2026) on both the upper and lower levels. The main level features a beautiful open layout with beautiful living and dining spaces. Kitchen offers granite countertops, stainless steel appliances, plenty of cabinet space, and direct access to the deck, making everyday living and entertaining effortless.
Upstairs, the spacious primary bedroom features vaulted ceilings, a walk-in closet, and a private bathroom with a soaking tub and separate shower. Two additional bedrooms and a full bathroom complete the upper level.
The finished lower level provides even more living space with a comfortable recreation room and fireplace, half bathroom, laundry area, and convenient access to the attached garage. Step outside to enjoy the patio and fully fenced backyard, ideal for relaxing or entertaining.
Community amenities including a playground and basketball court.
Save
Ask
Tour
Hide
Share
Listing Snapshot
Price
$699,000
Days On Site
53 Days
Bedrooms
3
Inside Area (SqFt)
2,160 sqft
Total Baths
4
Full Baths
2
Partial Baths
2
Lot Size
0.06 Acres
Year Built
1994
MLS Number
VAFX2338254
Status
Active
Property Tax
$7,531
HOA/Condo/Coop Fees
$115 monthly
Sq Ft Source
Estimated
Friends & Family
React
Comment
Invite
No Comments Yet
Did you know? You can invite friends and family to your search. They can join your search, rate and discuss listings with you.
Recent Activity
yesterday
Price changed to $699,000
yesterday
Listing updated with changes from the MLS
7 days ago
Status changed to Active
2 months ago
Listing first seen on site
General Features
Acres
0.06
Attached Garage
Yes
Foundation
Other
Garage
Yes
Garage Spaces
1
Levels
Three Or More
Parking
GarageDrivewayInside EntranceAttached
Parking Spaces
2
Property Sub Type
Townhouse
Sewer
Public Sewer
Special Circumstances
Standard
SqFt Above
2160
SqFt Total
2160
Style
Colonial
Utilities
Cable AvailableUnderground Utilities
Water Source
Public
Zoning
212
Interior Features
Appliances
Gas RangeGas OvenGas Water HeaterDishwasherDisposalStainless Steel Appliance(s)RefrigeratorWasherDryerMicrowave
Basement
FinishedWalk-Out AccessDaylightFull
Cooling
Central AirElectric
Fireplace
Yes
Fireplace Features
GasGlass Doors
Fireplaces
1
Heating
Natural GasForced Air
Interior
Eat-in KitchenHigh CeilingsCrown MoldingOpen FloorplanSoaking Tub



Did you know? You can invite friends and family to your search. They can join your search, rate and discuss listings with you.