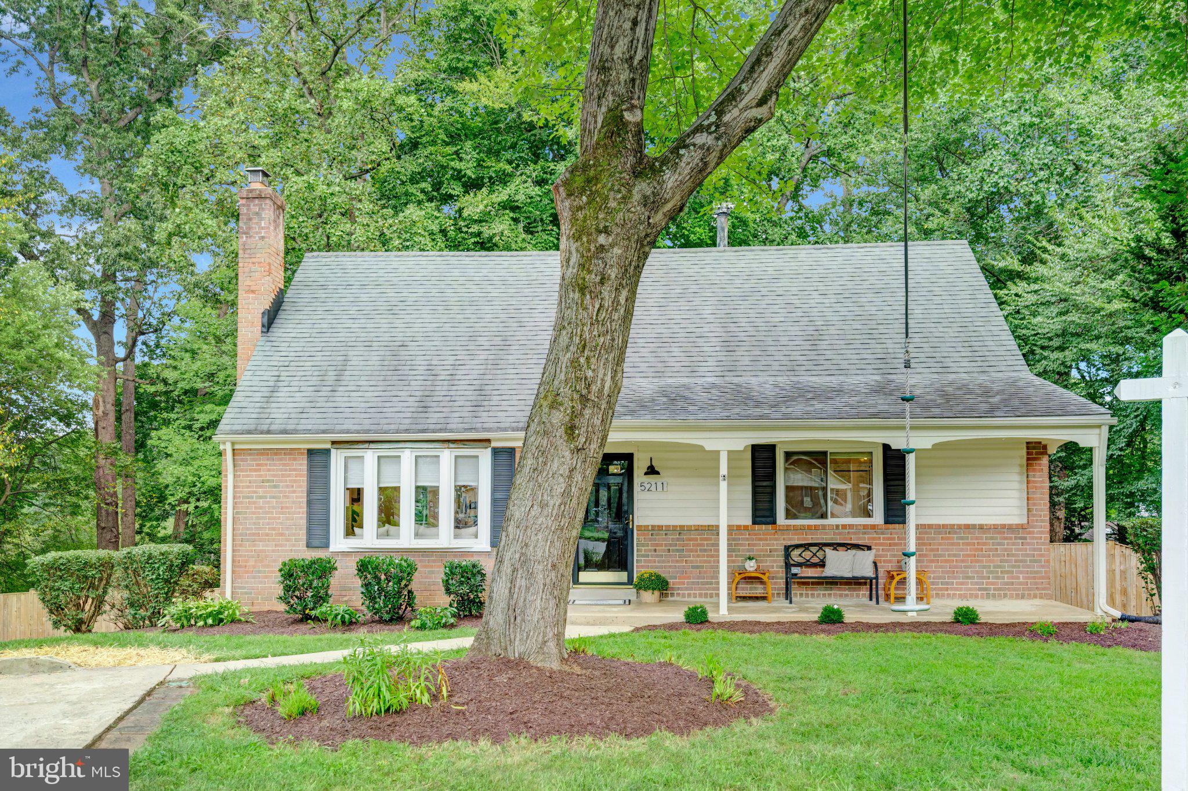
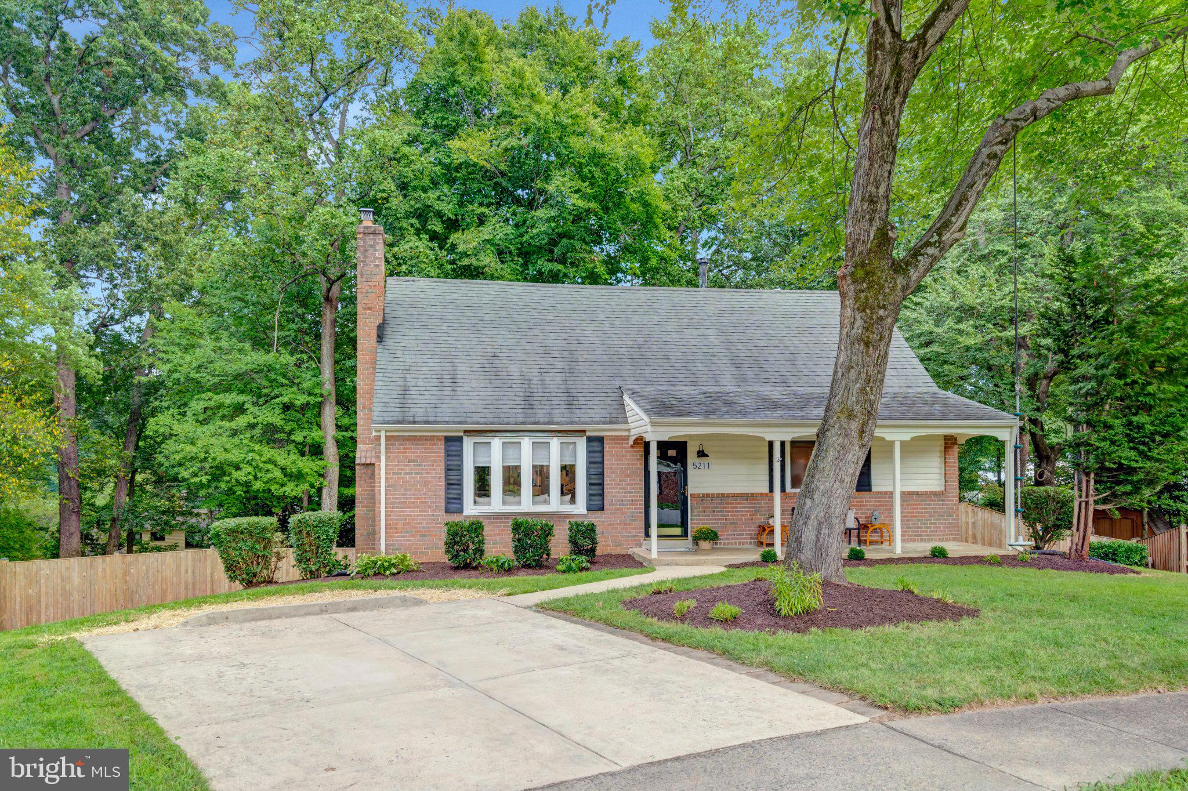
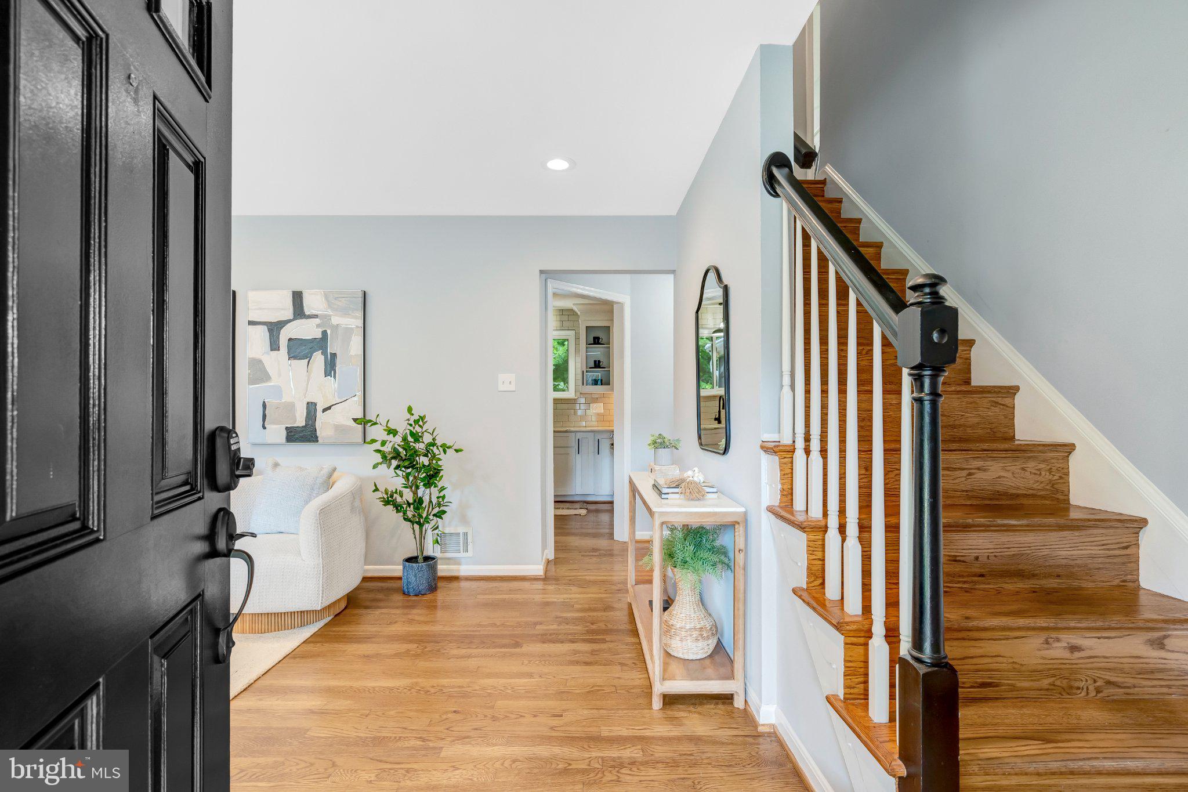
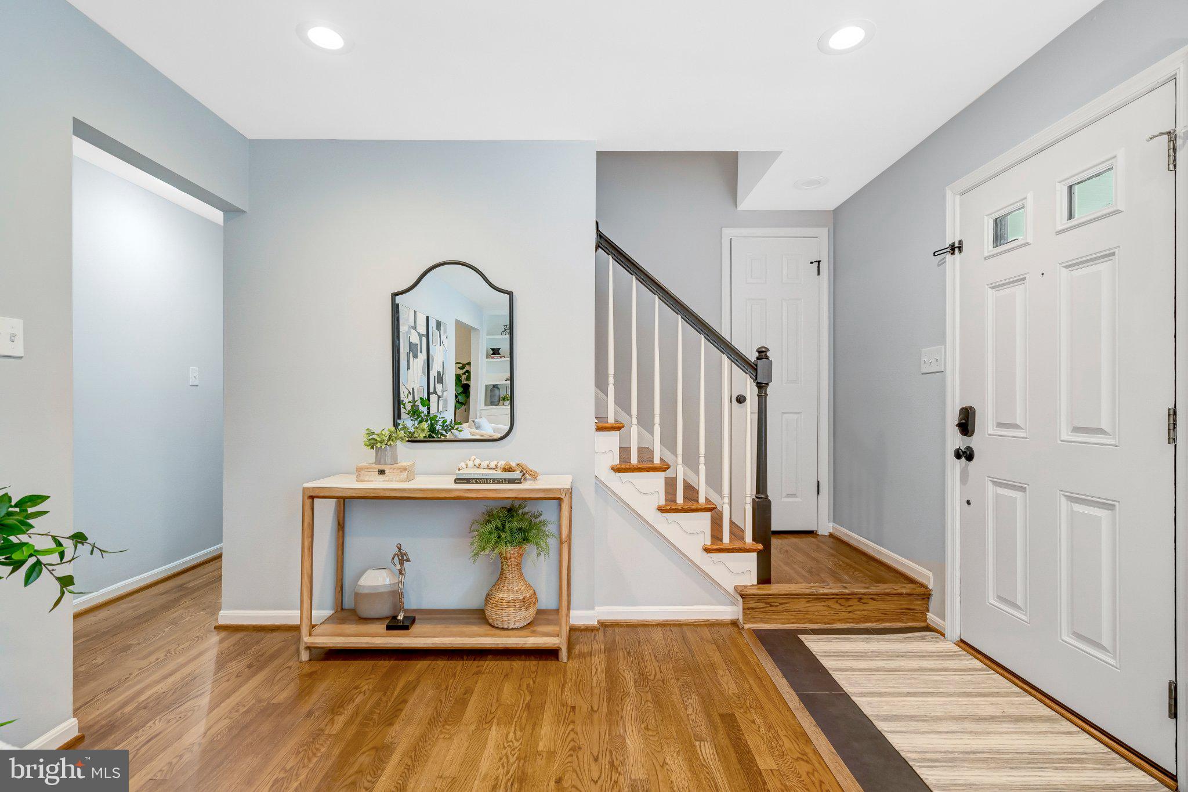
Welcome to the Kings Park West community with this delightful Cape Cod-style home. Every inch of this home has been fully and thoughtfully renovated and updated to meet the needs of a modern buyer! It has five spacious bedrooms with the PRIMARY SUITE with attached full primary bathroom on the MAIN LEVEL, such a great option for many. The gourmet kitchen is a dream, complete with sophisticated countertops, stainless steel appliances, and a large and functional island with room for seating. Natural light pours in through the bay window, enhancing the home's bright and airy feel. A lovely screened in porch with Eze-Breeze vinyl windows give you even more space to relax and enjoy. Additional features such as real hardwood floors, built-ins, recessed lighting, and stylish accents add to the home's charm and functionality. Upstairs you'll find 3 spacious bedrooms-each with fun details, a full hall bath, and storage that will surprise you!
Venture downstairs to the fully finished and light filled basement and you'll find the 5th bedroom-complete with another fully updated bathroom, a perfect set up for guests, teenagers, au pairs, or anyone else who wants a little privacy. The living area is spacious with enough room for everyone and then some. The laundry/storage room is a bright and fun space!
Outside, the property sits on a generous 0.29-acre fenced in lot located on a peaceful cul-de-sac.
Enjoy all KPW has to offer including 3 community pools, Royal Lake trails, basketball courts, tennis courts, and its own youth soccer club! The area is well-served by public transportation, with bus stops for the Metro Express bus (direct to the Pentagon) and a 5 minute drive to the Burke VRE. KPW is not just a neighborhood, its a vibrant and convenient community!
Save
Ask
Tour
Hide
Share
Listing Snapshot
Price
$924,500
Days On Site
31 Days
Bedrooms
5
Inside Area (SqFt)
2,295 sqft
Total Baths
4
Full Baths
3
Partial Baths
1
Lot Size
0.29 Acres
Year Built
1971
MLS® Number
VAFX2338278
Status
Active
Property Tax
$9,879
HOA/Condo/Coop Fees
N/A
Sq Ft Source
Estimated
Friends & Family
React
Comment
Invite
No Comments Yet
Did you know? You can invite friends and family to your search. They can join your search, rate and discuss listings with you.
Recent Activity
a week ago
Price changed to $924,500
a week ago
Listing updated with changes from the MLS®
4 weeks ago
Status changed to Active
a month ago
Listing first seen on site
General Features
Acres
0.29
Foundation
Block
Levels
Two
Parking
Driveway
Parking Spaces
1
Property Sub Type
Single Family Residence
Sewer
Public Sewer
Special Circumstances
Standard
SqFt Above
1500
SqFt Below
795
SqFt Total
2295
Style
Cape Cod
Water Source
Public
Zoning
121
Interior Features
Appliances
Gas RangeGas OvenGas Water HeaterDishwasherDisposalDryerMicrowaveRange HoodStainless Steel Appliance(s)Washer
Basement
FinishedWalk-Out AccessDaylightFull
Cooling
Central AirCeiling Fan(s)Electric
Fireplace
Yes
Fireplaces
1
Flooring
WoodHardwoodVinyl
Heating
Natural GasForced Air
Interior
Ceiling Fan(s)Kitchen IslandRecessed LightingBuilt-in Features
Laundry Features
In Basement
Main Level Bedrooms
1
Window Features
Window CoveringsBay Window(s)Window Treatments
Save
Ask
Tour
Hide
Share
Exterior Features
Fencing
FencedWood
Lot Features
Cul-De-SacFront YardBack Yard
Pool Features
Community
Roof
Shingle
Windows/Doors
Window CoveringsBay Window(s)Window Treatments
Community Features
Community Features
Pool
School District
FAIRFAX COUNTY PUBLIC SCHOOLS
Schools
School District
FAIRFAX COUNTY PUBLIC SCHOOLS
Elementary School
LAUREL RIDGE
Middle School
ROBINSON SECONDARY SCHOOL
High School
ROBINSON SECONDARY SCHOOL
Listing courtesy of Long & Foster Real Estate, Inc.



Did you know? You can invite friends and family to your search. They can join your search, rate and discuss listings with you.