Bring your vision. This property provides the canvas..............
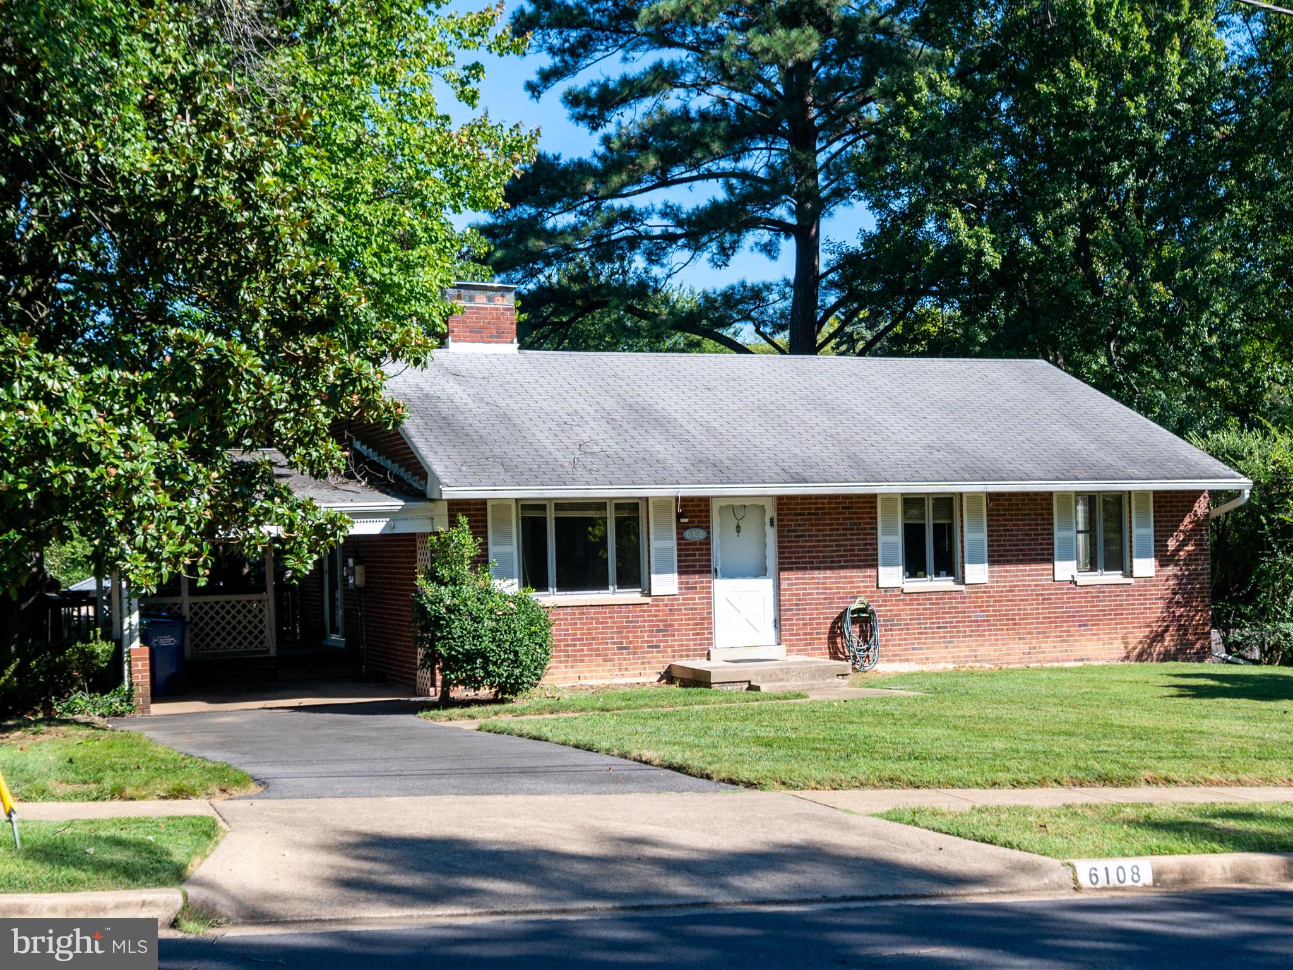
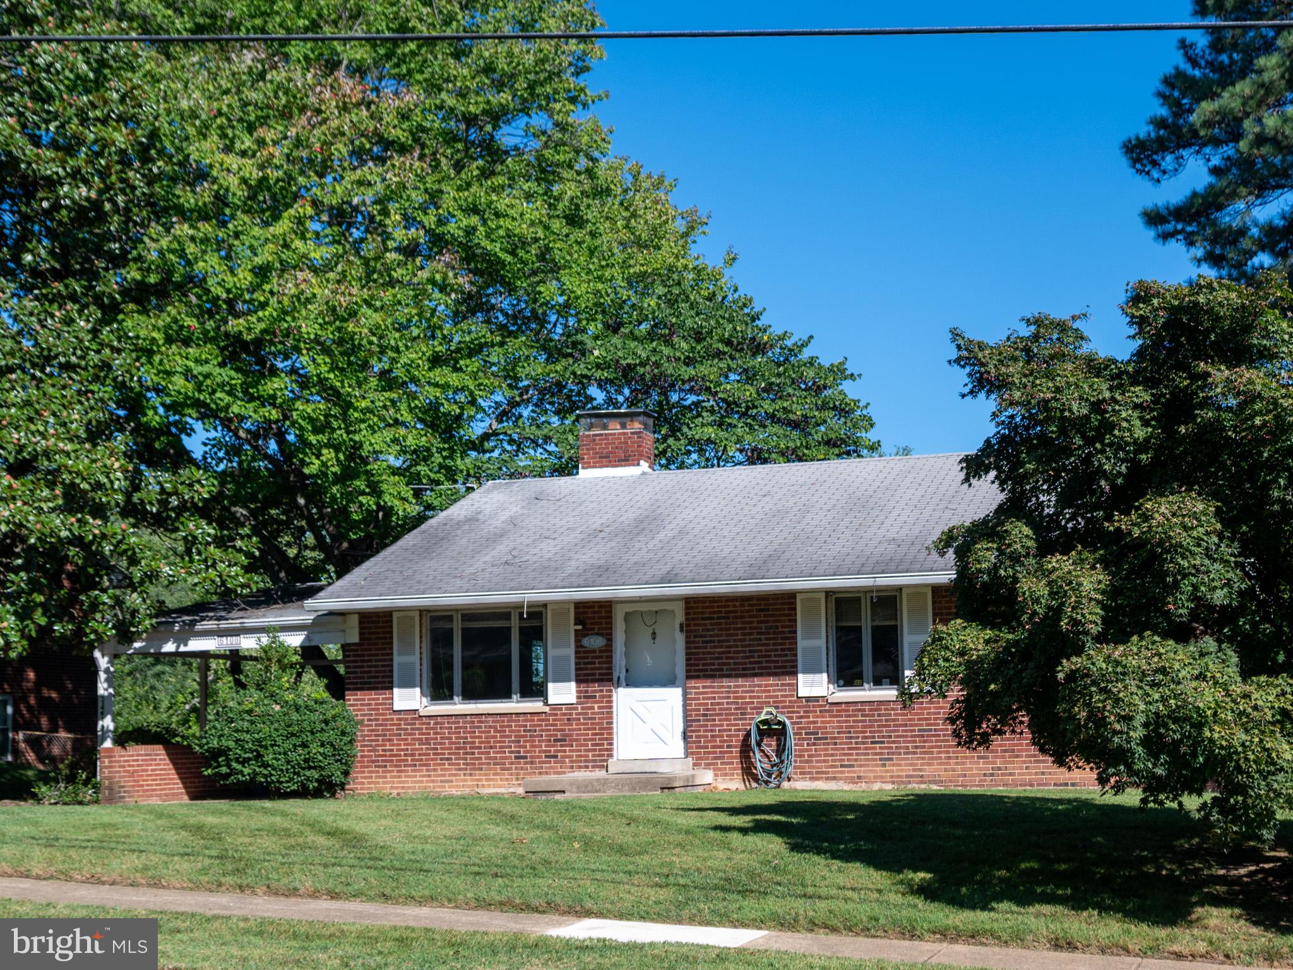
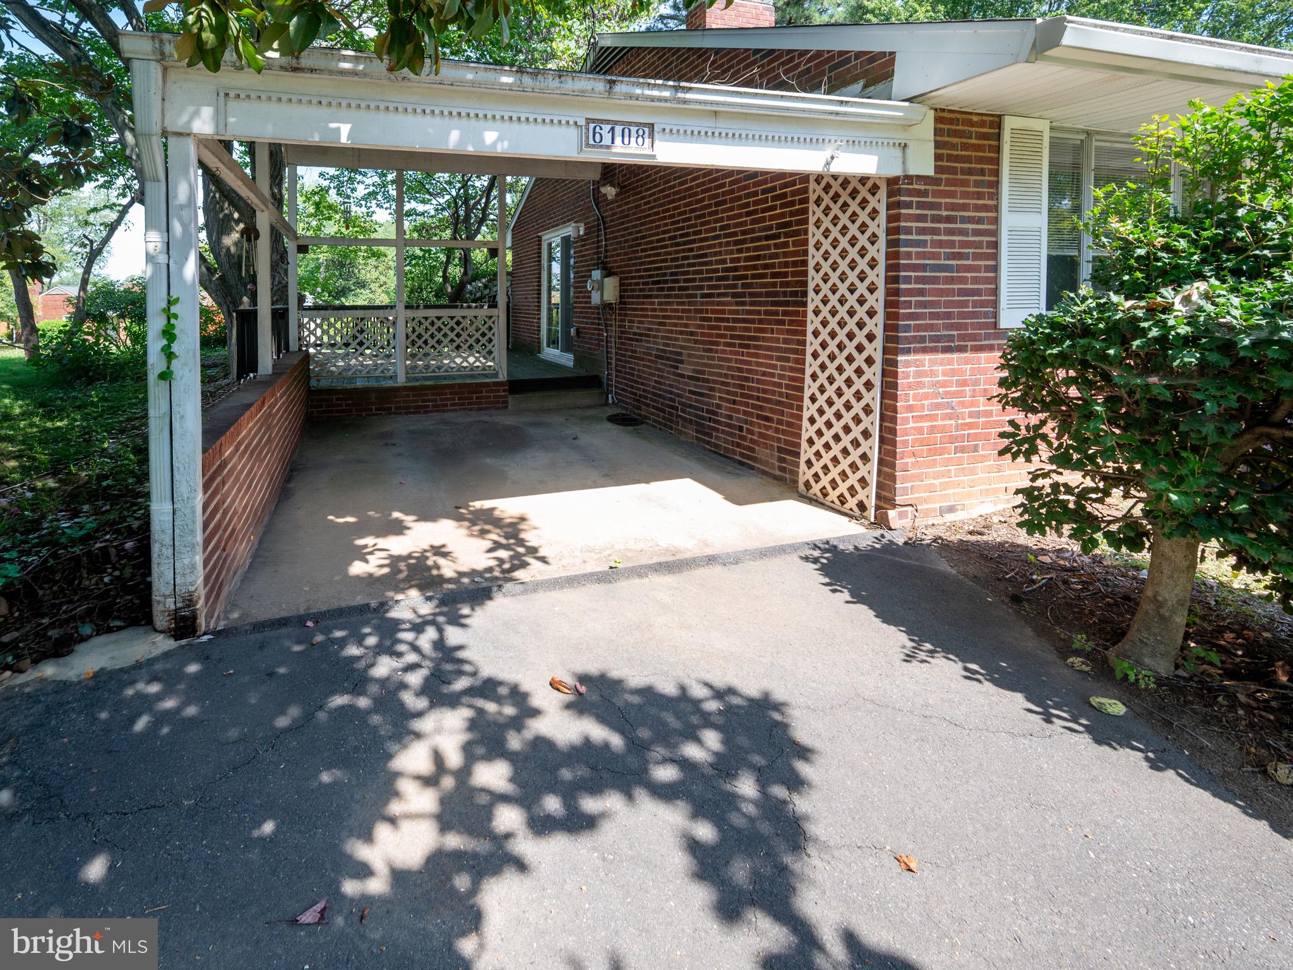
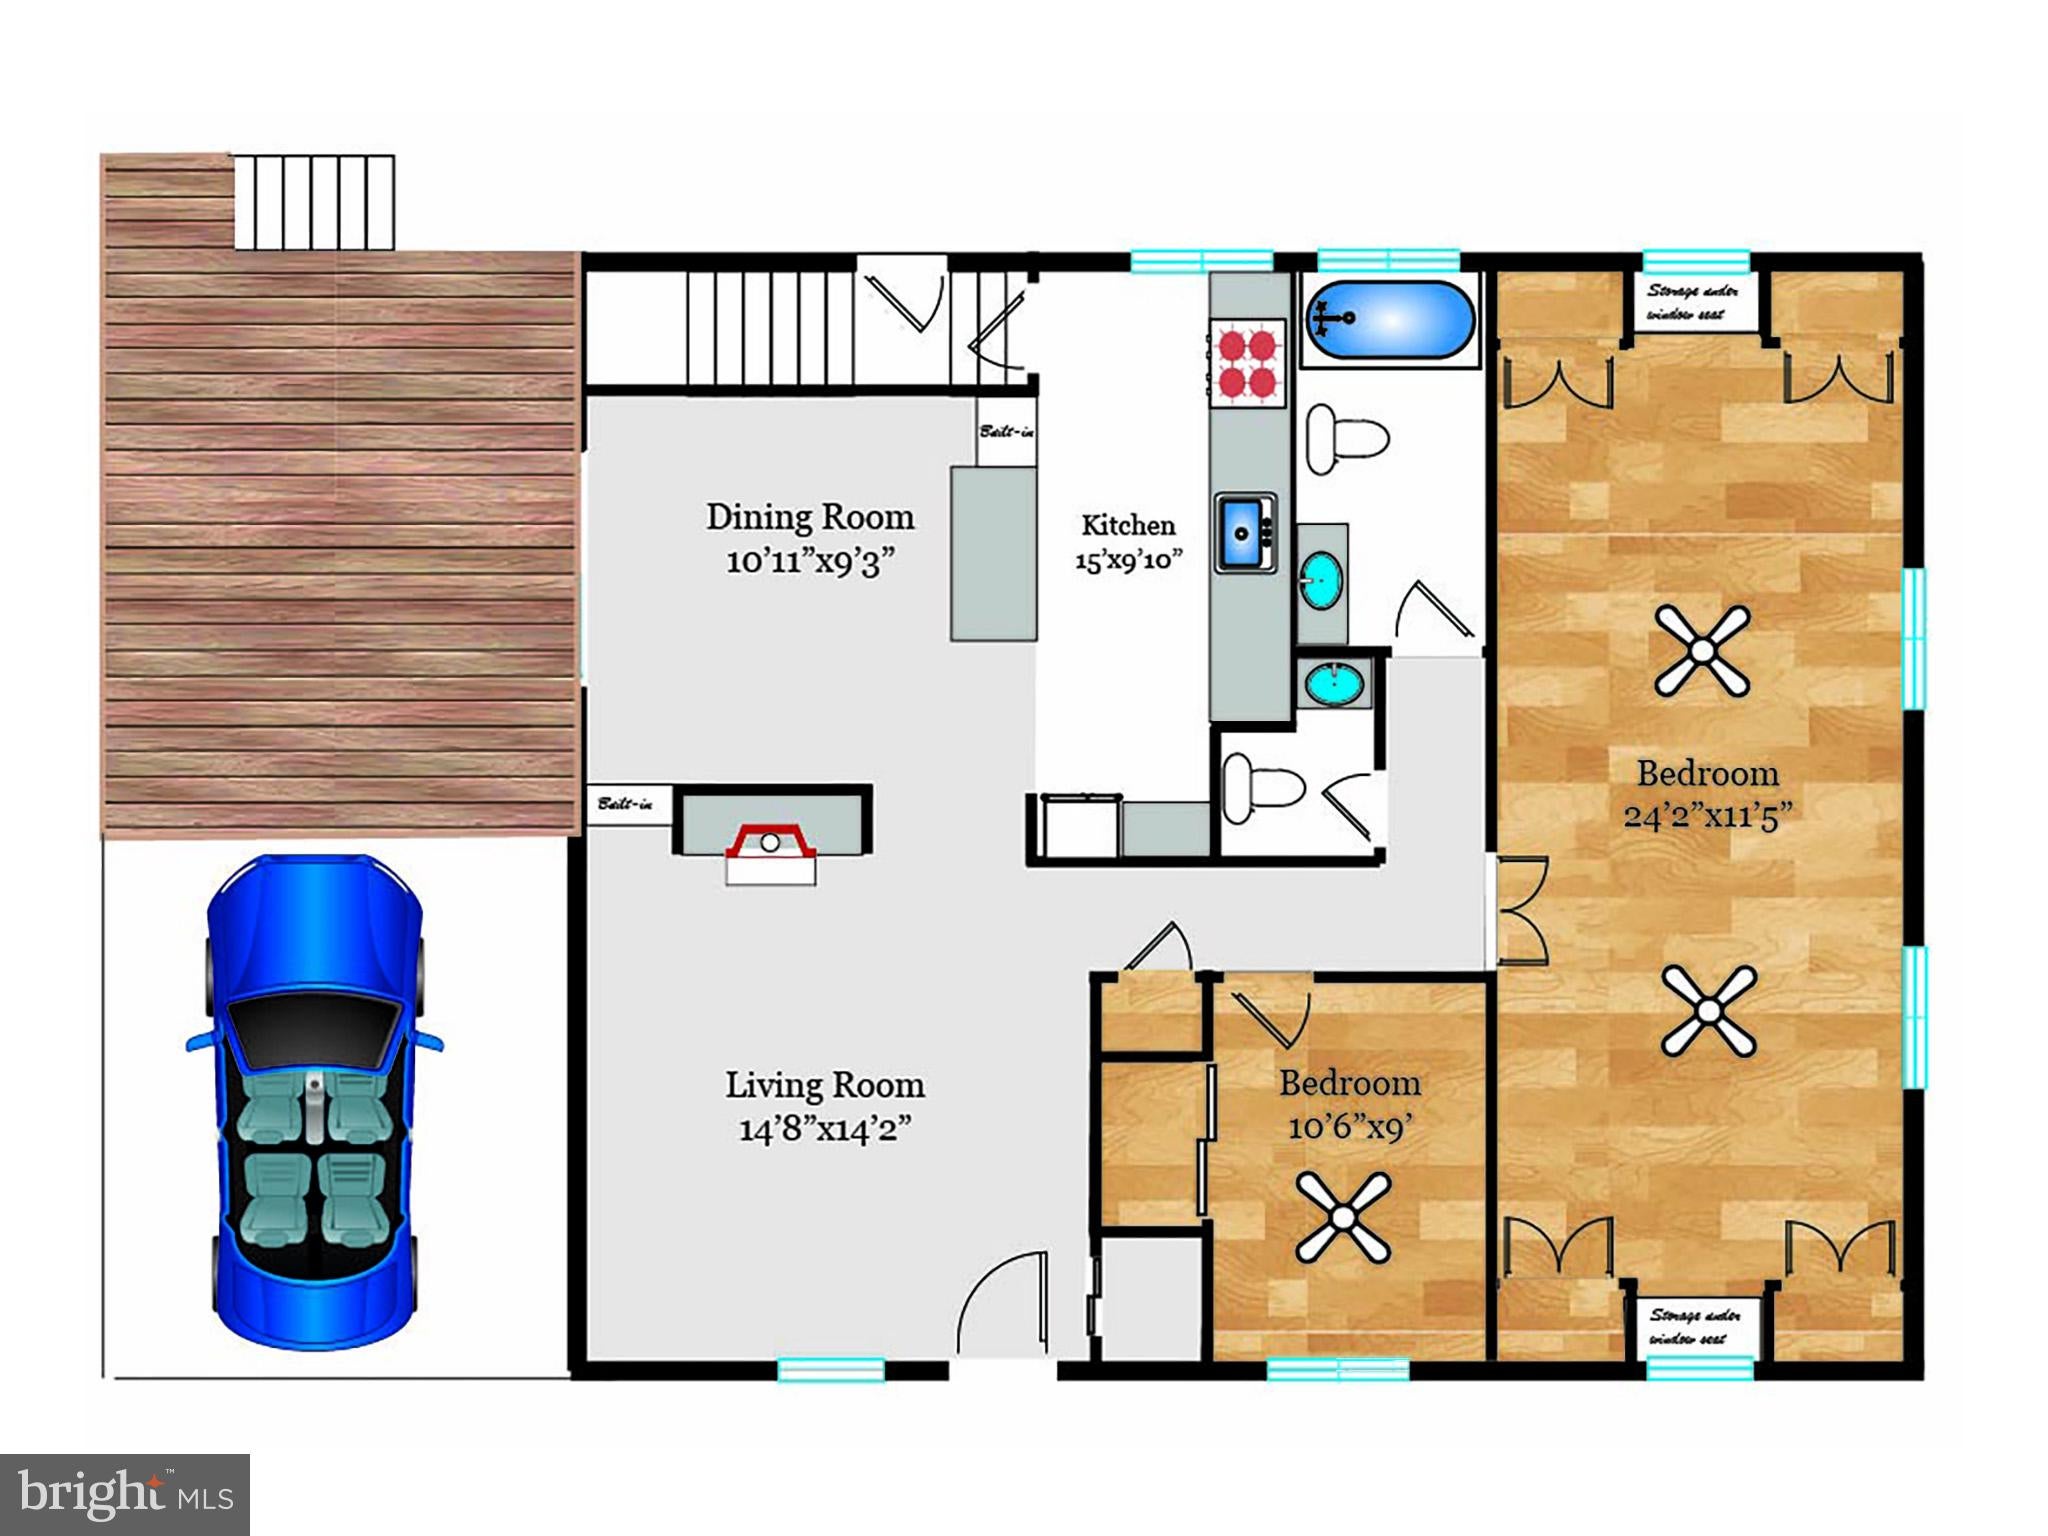
Location, location is an overused marketing cliché which is not always true: reality for this two-level brick rambler with carport, deck and patio has both: large flat lot tucked in the back of the conveniently located Parklawn community with its swim club, proximity to county parks, elementary and middle schools, shopping and easy commute to the Pentagon and DC. This property is ready for someone who sees possibility rather than projects. The significantly larger lot for Parklawn offers a huge space behind the house for addition or significant expansion. The living room, (with gas logs fireplace), dining room (opening to the deck via sliding glass doors), kitchen (with tons of cabinetry and counter space) are very traditional. Alteration for the original three bedrooms is now configured as two bedrooms, resulting in a large primary suite with an adjacent tub bath. Downstairs, the full-size lower level has been configured into a huge recreation room (with wood burning fireplace), utility/laundry/storage area, three additional rooms (office, workshop, crafts), and potential full bath. Note: this second full bath, like the main level powder room, is presently not functional...............
This palette is ready for updating, renovating, altering to suit today’s lifestyle. The framework of the vision is two complete levels of space within a straightforward brick structure, ready to be reconsidered rather than merely redecorated. Open a room, move a wall, create a larger kitchen, restore the third bedroom or rethink the lower level entirely. Even build an addition. This is the starting point for a new owner to create a home that meets their vision.
Save
Ask
Tour
Hide
Share
Listing Snapshot
Price
$637,500
Days On Site
38 Days
Bedrooms
2
Inside Area (SqFt)
2,004 sqft
Total Baths
3
Full Baths
2
Partial Baths
1
Lot Size
0.3 Acres
Year Built
1956
MLS Number
VAFX2338292
Status
Pending
Property Tax
$8,362
HOA/Condo/Coop Fees
N/A
Sq Ft Source
Estimated
Friends & Family
React
Invite
Recent Activity
3 weeks ago
Listing updated with changes from the MLS
a month ago
Status changed to Pending
a month ago
Listing first seen on site
General Features
Acres
0.3
Carport
1
Foundation
Block
Levels
Two
Parking
AsphaltAttached CarportDrivewayAttached
Parking Spaces
2
Property Sub Type
Single Family Residence
Sewer
Public Sewer
Special Circumstances
Standard
SqFt Above
1170
SqFt Below
834
SqFt Total
2004
Style
Ranch/Rambler
Utilities
Cable AvailableNatural Gas AvailablePhone AvailableSewer AvailableWater AvailableElectricity Available
Water Source
Public
Zoning
130
Interior Features
Appliances
RangeTrash CompactorElectric RangeElectric OvenGas Water HeaterBuilt-In RangeDishwasherDisposalDryerRefrigeratorWasherWater HeaterMicrowave
Basement
Exterior EntryInterior Entry
Cooling
Central AirCeiling Fan(s)Electric
Fireplace
Yes
Fireplace Features
GasGlass Doors
Fireplaces
2
Flooring
LaminateWoodCarpetHardwood
Heating
Natural GasForced Air
Interior
Ceiling Fan(s)
Laundry Features
Laundry Room
Main Level Bedrooms
2
Window Features
Window CoveringsStorm Window(s)Window Treatments
Recreation Room
Save
Ask
Tour
Hide
Share
Exterior Features
Construction Details
Brick Veneer
Fencing
Chain Link
Lot Features
Level
Patio And Porch
DeckPatio
Pool Features
Community
Windows/Doors
Window CoveringsStorm Window(s)Window Treatments
Community Features
Community Features
Pool
School District
FAIRFAX COUNTY PUBLIC SCHOOLS
Schools
School District
FAIRFAX COUNTY PUBLIC SCHOOLS
Elementary School
PARKLAWN
Middle School
GLASGOW
High School
JUSTICE
Listing courtesy of Long & Foster Real Estate, Inc.