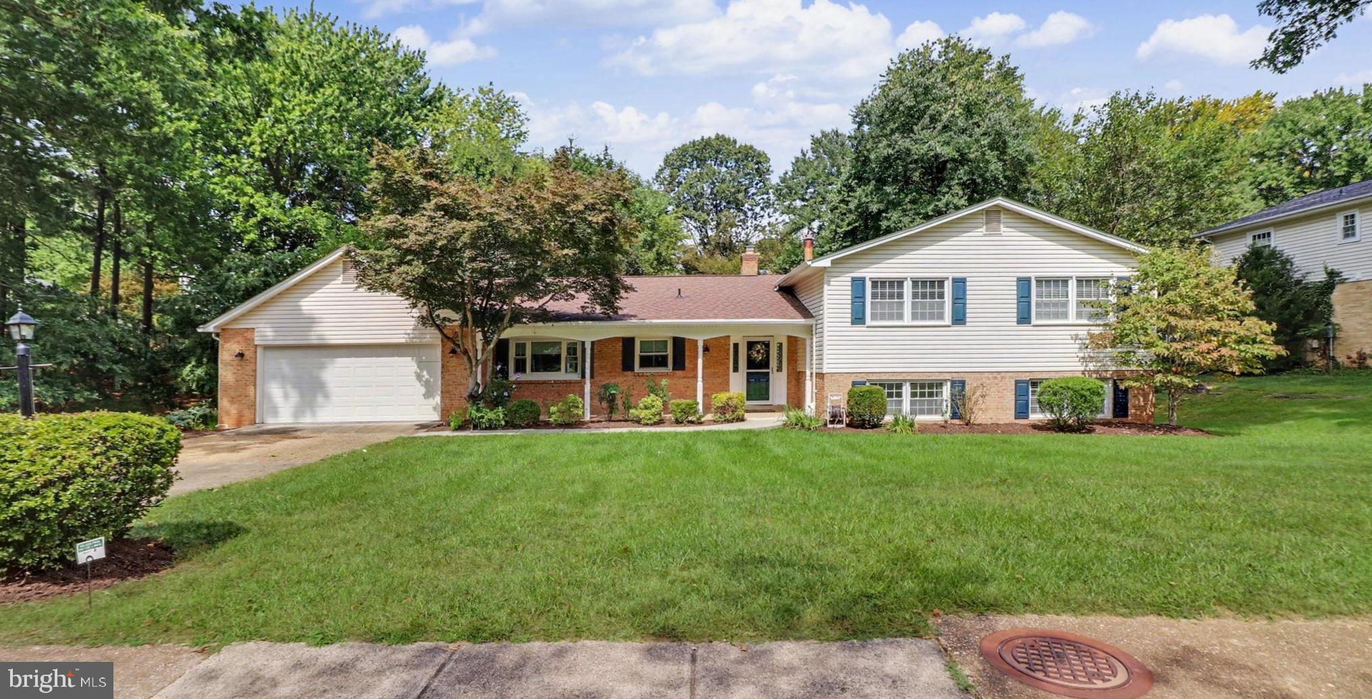
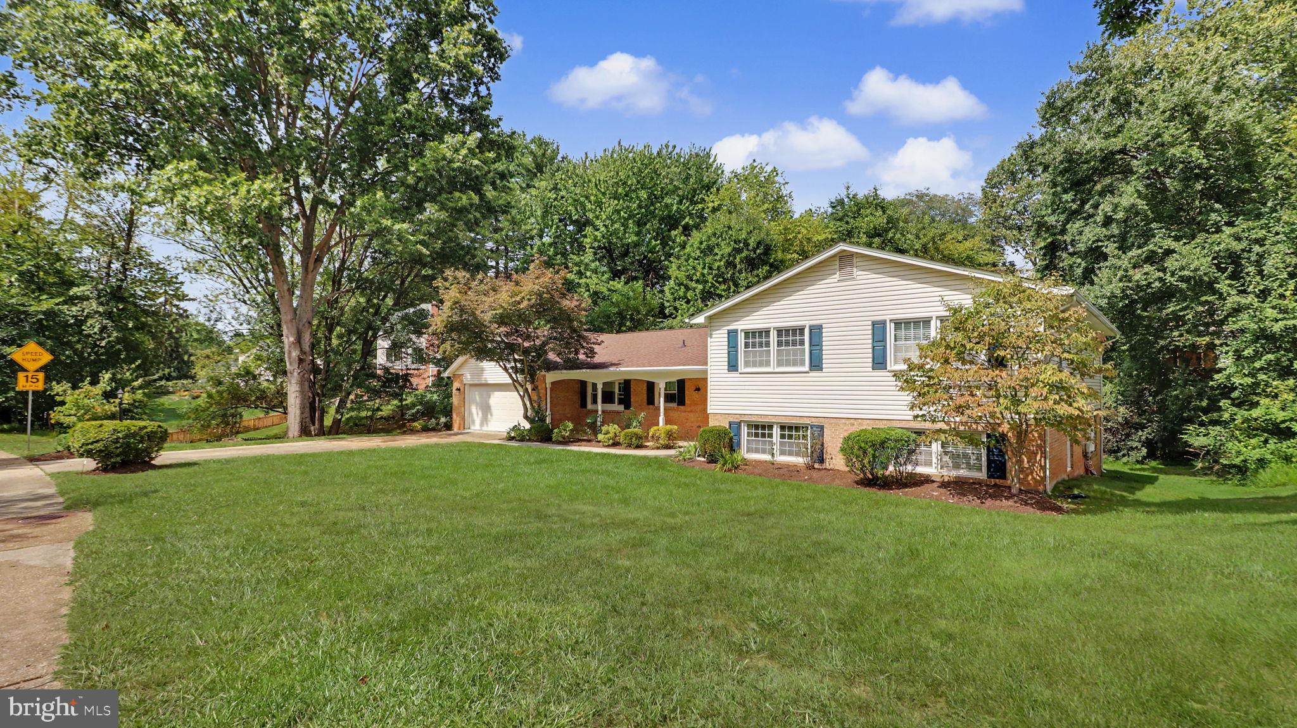
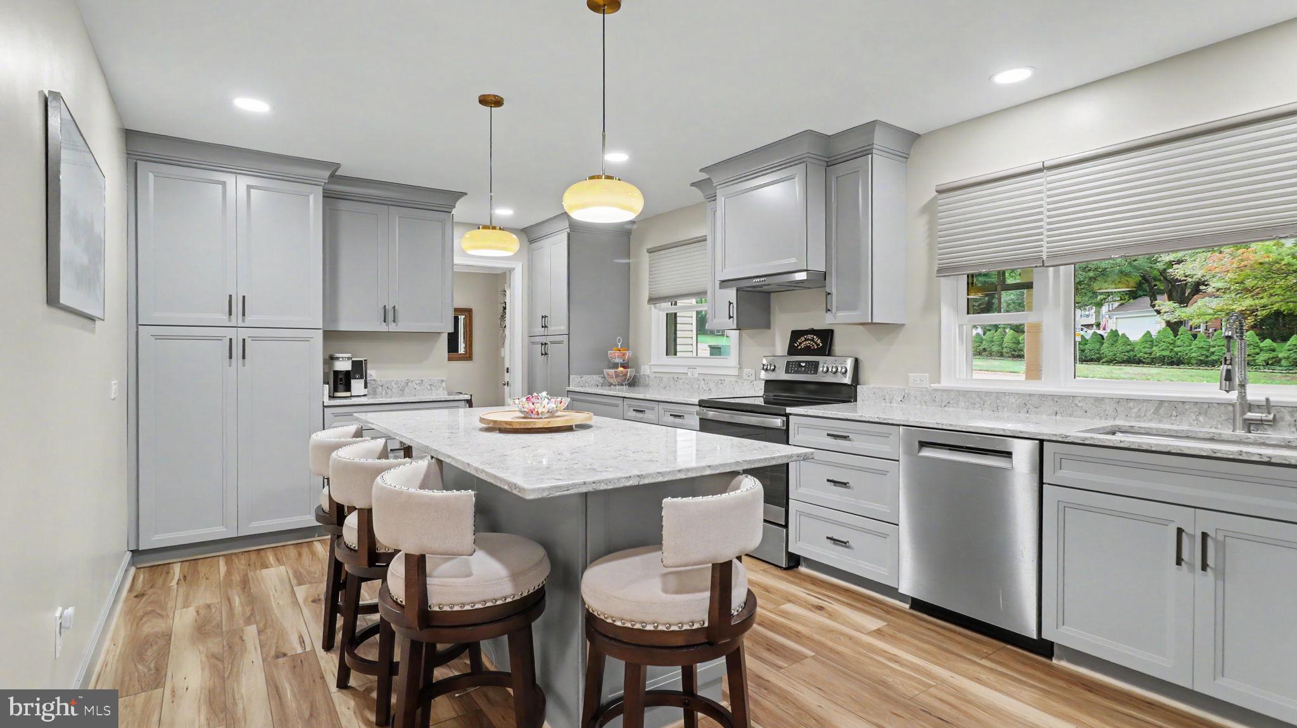
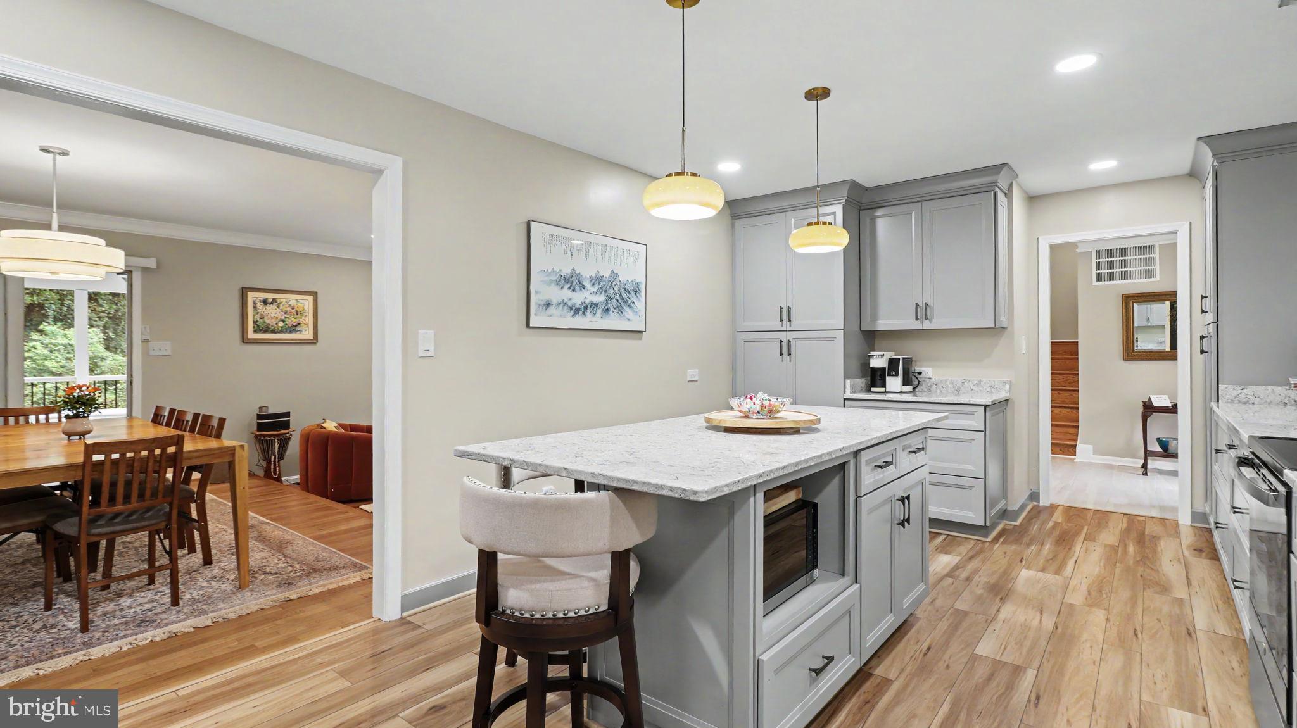
YOUR OPPORTUNITY JUST GOT BETTER. Wonderful setting and kitchen and bath renovations! Screened porch, enclosed porch, deck, flagstone patio. 4-level split with 5 bedrooms 3.5 bathrooms. 3187 of Living Square footage! (Sunroom not included) This location offers a balance of semi-secluded suburban living and exceptional access to regional transportation corridors and amenities. Offers quick and direct access to the Dulles Toll Road (Route 267), enabling easy commutes eastbound to Tysons Corner and Washington, D.C., or westbound to Dulles International Airport and the Reston/Herndon tech corridor. Shouse Village is a very special community. Its amenities include a pond and walking paths through beautiful wooded areas, an active neighborhood swimming pool, tennis/pickleball and basketball courts, a playground, and sidewalks. Short distance to Wolf Trap Filene Center for the Performing Arts. Many major improvements: New kitchen cabinets, flooring, top-of-the-line stainless steel appliances and quartz countertops new in 2025; Updated / renovated bathrooms throughout in 2022 and 2025; new windows 2023 in main house; New windows in Sunroom (without heating and AC) 2016; Delightful and private screened porch, trex deck and flagstone patio new 2022; 23 top quality interior doors new in 2022 Major components: Outdoor AC condenser (Carrier) manuf'd April 2017; Gas Furnace/ Indoor evaporator coil (Carrier) manuf'd June 2017; Gas water heater (A.O. Smith) built May 2016. Some images of Garage, Sun room, Lower level and upstairs landing are virtually staged.
Save
Ask
Tour
Hide
Share
Listing Snapshot
Price
$1,375,000
Days On Site
48 Days
Bedrooms
5
Inside Area (SqFt)
3,187 sqft
Total Baths
4
Full Baths
3
Partial Baths
1
Lot Size
0.54 Acres
Year Built
1972
MLS Number
VAFX2338296
Status
Active
Property Tax
$15,346
HOA/Condo/Coop Fees
$116 monthly
Sq Ft Source
Estimated
Friends & Family
React
Invite
Recent Activity
3 days ago
Price changed to $1,375,000
3 days ago
Listing updated with changes from the MLS
a month ago
Status changed to Active
2 months ago
Listing first seen on site
General Features
Acres
0.54
Attached Garage
Yes
Direction Faces
Southeast
Foundation
Block
Garage
Yes
Garage Spaces
2
Levels
Three Or More
Parking
ConcreteOff StreetGarageAttached
Parking Spaces
4
Property Sub Type
Single Family Residence
Sewer
Public Sewer
Special Circumstances
Standard
SqFt Above
2487
SqFt Below
700
SqFt Total
3187
Style
Split Level
Water Source
Public
Zoning
121
Interior Features
Appliances
RangeGas RangeGas OvenGas Water HeaterWasherDishwasherDisposalDryerBuilt-In RangeIce Maker