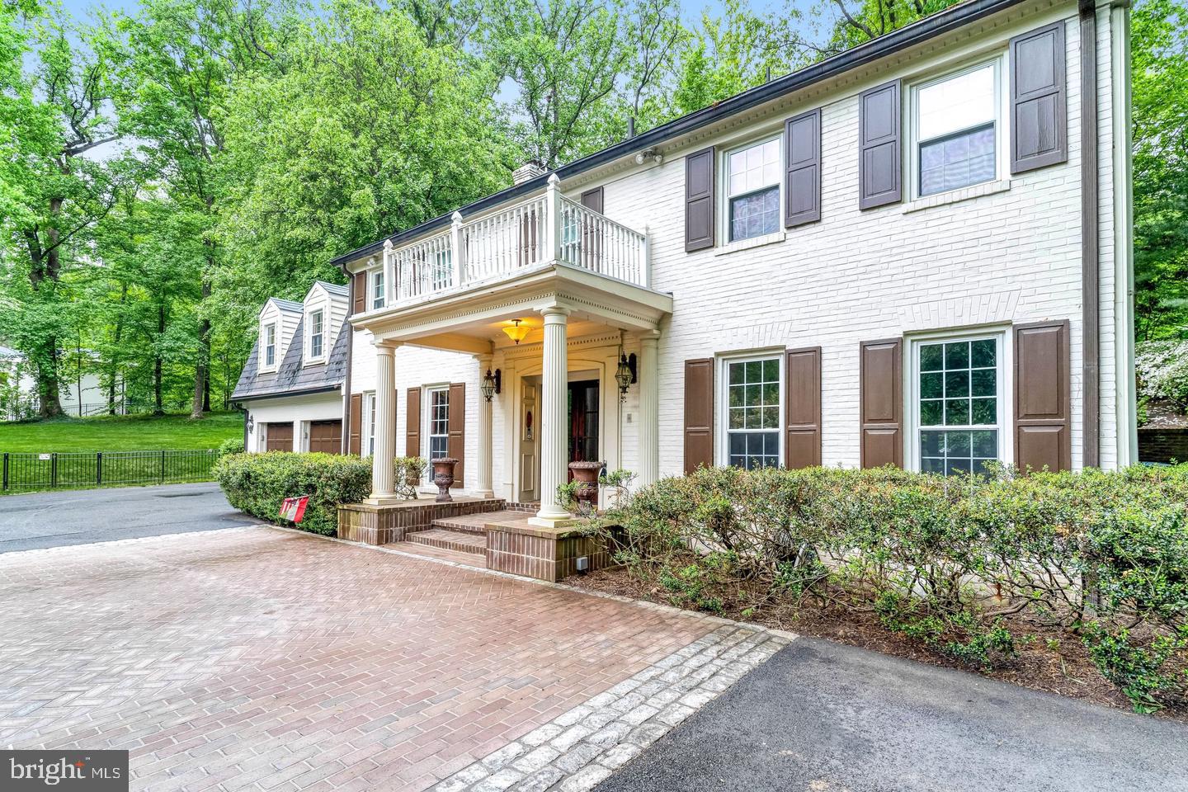
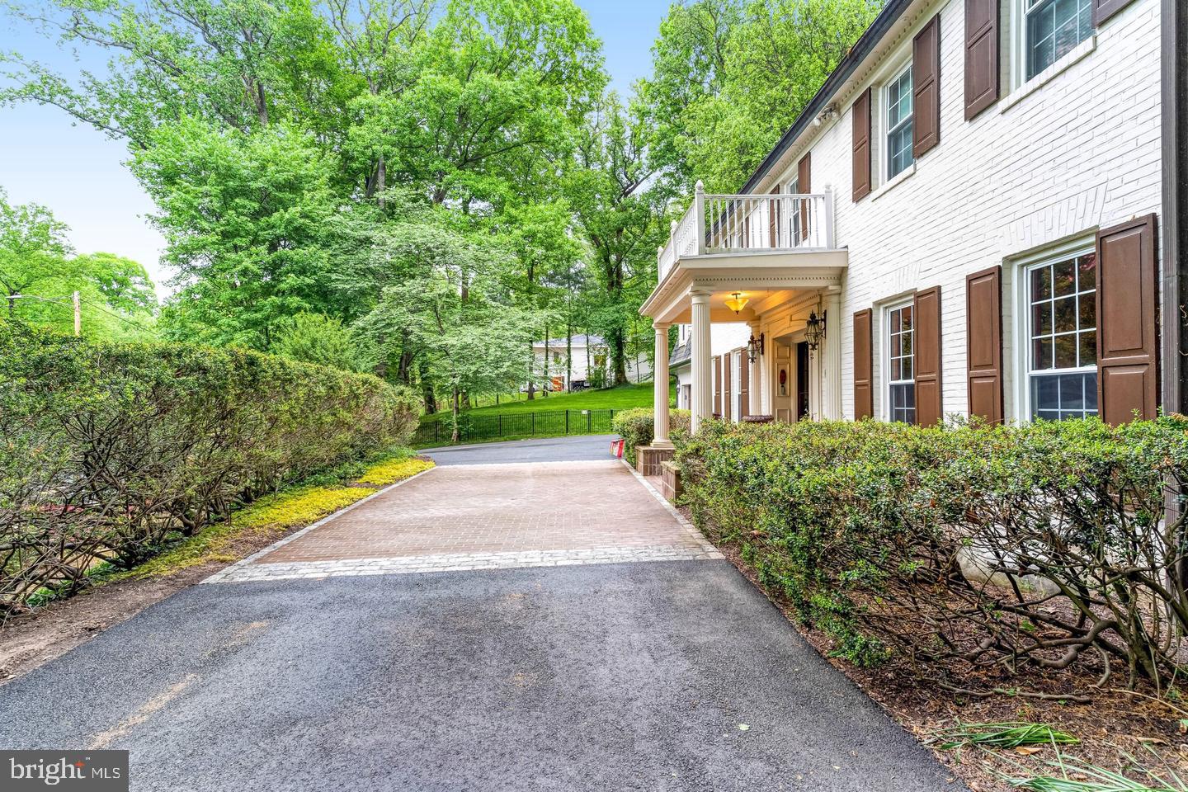
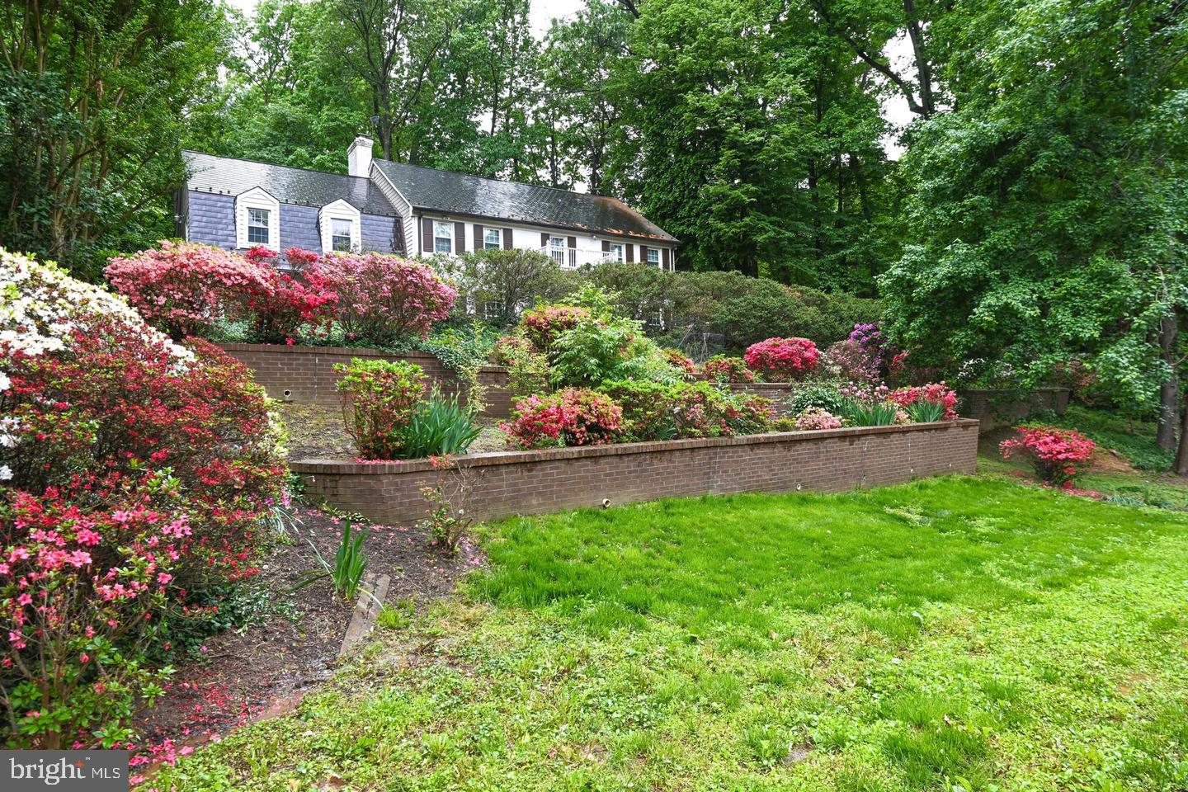
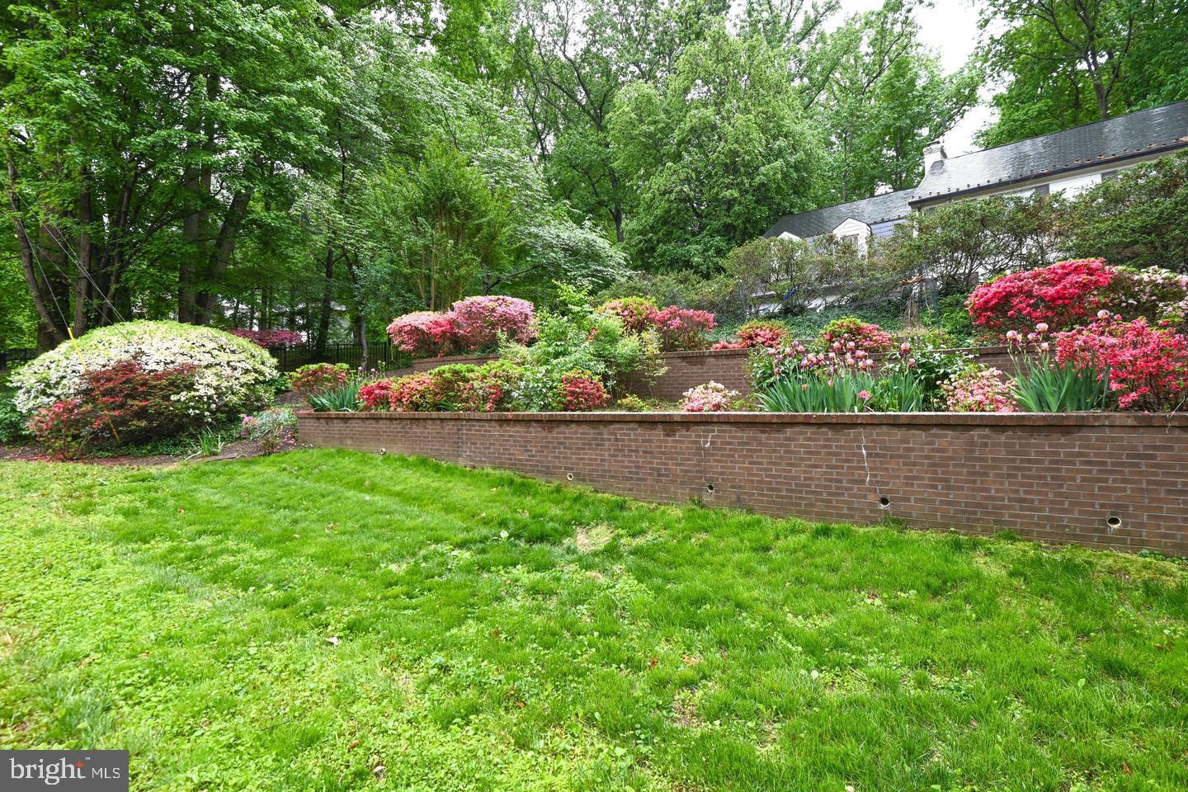
Fabolous home, fabulous location, a must see property! This lovely, 5-bedroom center-hall colonial welcomes you with a circular driveway, tucked away on a private, tree-lined 1-acre lot. Just minutes from downtown McLean, Tysons, top schools, and key commuter routes, this quiet retreat is perfect for everyday living and elegant entertaining. Mature trees and lush landscaping enhance the outdoor spaces while creating a natural sense of privacy. This beautifully appointed home has been updated with modern conveniences, including energy-efficient windows & doors, stainless appliances, and hardwood floors, plus four large bedrooms and a deluxe Primary Suite with dual walk-in closets and a luxuriously appointed primary bath, all on the spacious upper level. Two additional full bathrooms, plus plenty of closets and a back staircase, complete the upper level. The main entrance off the circular driveway opens to an elegant foyer that flows into formal living and dining rooms. A large picture window in the formal dining room frames beautiful views of the gardens and extensive hardscaping. The renovated kitchen opens seamlessly to the family room, highlighted by a wood-burning fireplace, perfect for everyday living. Doors frame lovely views and open to the English gardens. The main level also features a convenient half bath, a stylish bar area with a wine fridge, and a laundry room. The finished lower level offers flexible living- ideal as a rec room or au-pair/guest suite-complete with a bar area and a full bath. The rear yard hosts year-round gatherings featuring a wood-burning fireplace with TV viewing and a spacious dining setting, perfect for al fresco barbecuing or a gourmet dinner under the stars. Langley Pyramid. School bus stop at the driveway. Walkable to several Fairfax County trailheads, including access to Springhill Rec Center (.5 miles) and Springhill Elementary School (.6 miles). No HOA. This special offering is ready to welcome you home!
Save
Ask
Tour
Hide
Share
Listing Snapshot
Price
$1,995,000
Days On Site
2 Days
Bedrooms
5
Inside Area (SqFt)
4,658 sqft
Total Baths
5
Full Baths
4
Partial Baths
1
Lot Size
1 Acre
Year Built
1977
MLS® Number
VAFX2338438
Status
Coming Soon
Property Tax
$21,429
HOA/Condo/Coop Fees
N/A
Sq Ft Source
Estimated
Friends & Family
React
Invite
Recent Activity
12 hours ago
Listing updated with changes from the MLS®
2 days ago
Listing first seen on site
General Features
Acres
1
Attached Garage
Yes
Cross Street
Swinks Mill Road/Spring Hill Road
Foundation
Slab
Garage
Yes
Garage Spaces
2
Levels
Three Or More
Parking
Garage Door OpenerAsphaltCircular DrivewayPrivateGarageDrivewayInside EntranceAttached
Parking Spaces
8
Property Sub Type
Single Family Residence
Security
Smoke Detector(s)Security SystemSecurity Lights
Sewer
Septic Tank
Special Circumstances
Standard
SqFt Above
3550
SqFt Below
1108
SqFt Total
4936
Style
Colonial
Water Source
Well
Zoning
110
Interior Features
Appliances
Double OvenWasherWater PurifierElectric Water HeaterDishwasherCooktopStainless Steel Appliance(s)Water HeaterExhaust FanIce MakerRefrigeratorMicrowaveENERGY STAR Qualified RefrigeratorENERGY STAR Qualified DishwasherENERGY STAR Qualified Washer